
Sold
41 Seymour Grove,
Kingsley Heights, Upper Hutt City
NZD 1,550,000
Property details
-
Agents
Features
- Study
Chattels
- Stove
- Rangehood
- Extractor Fan
- Dishwasher
- Central VAC System
- Light Fittings
- Floor Covers
- Blinds
- Garage Door Opener
Spectacular home with stunning views!
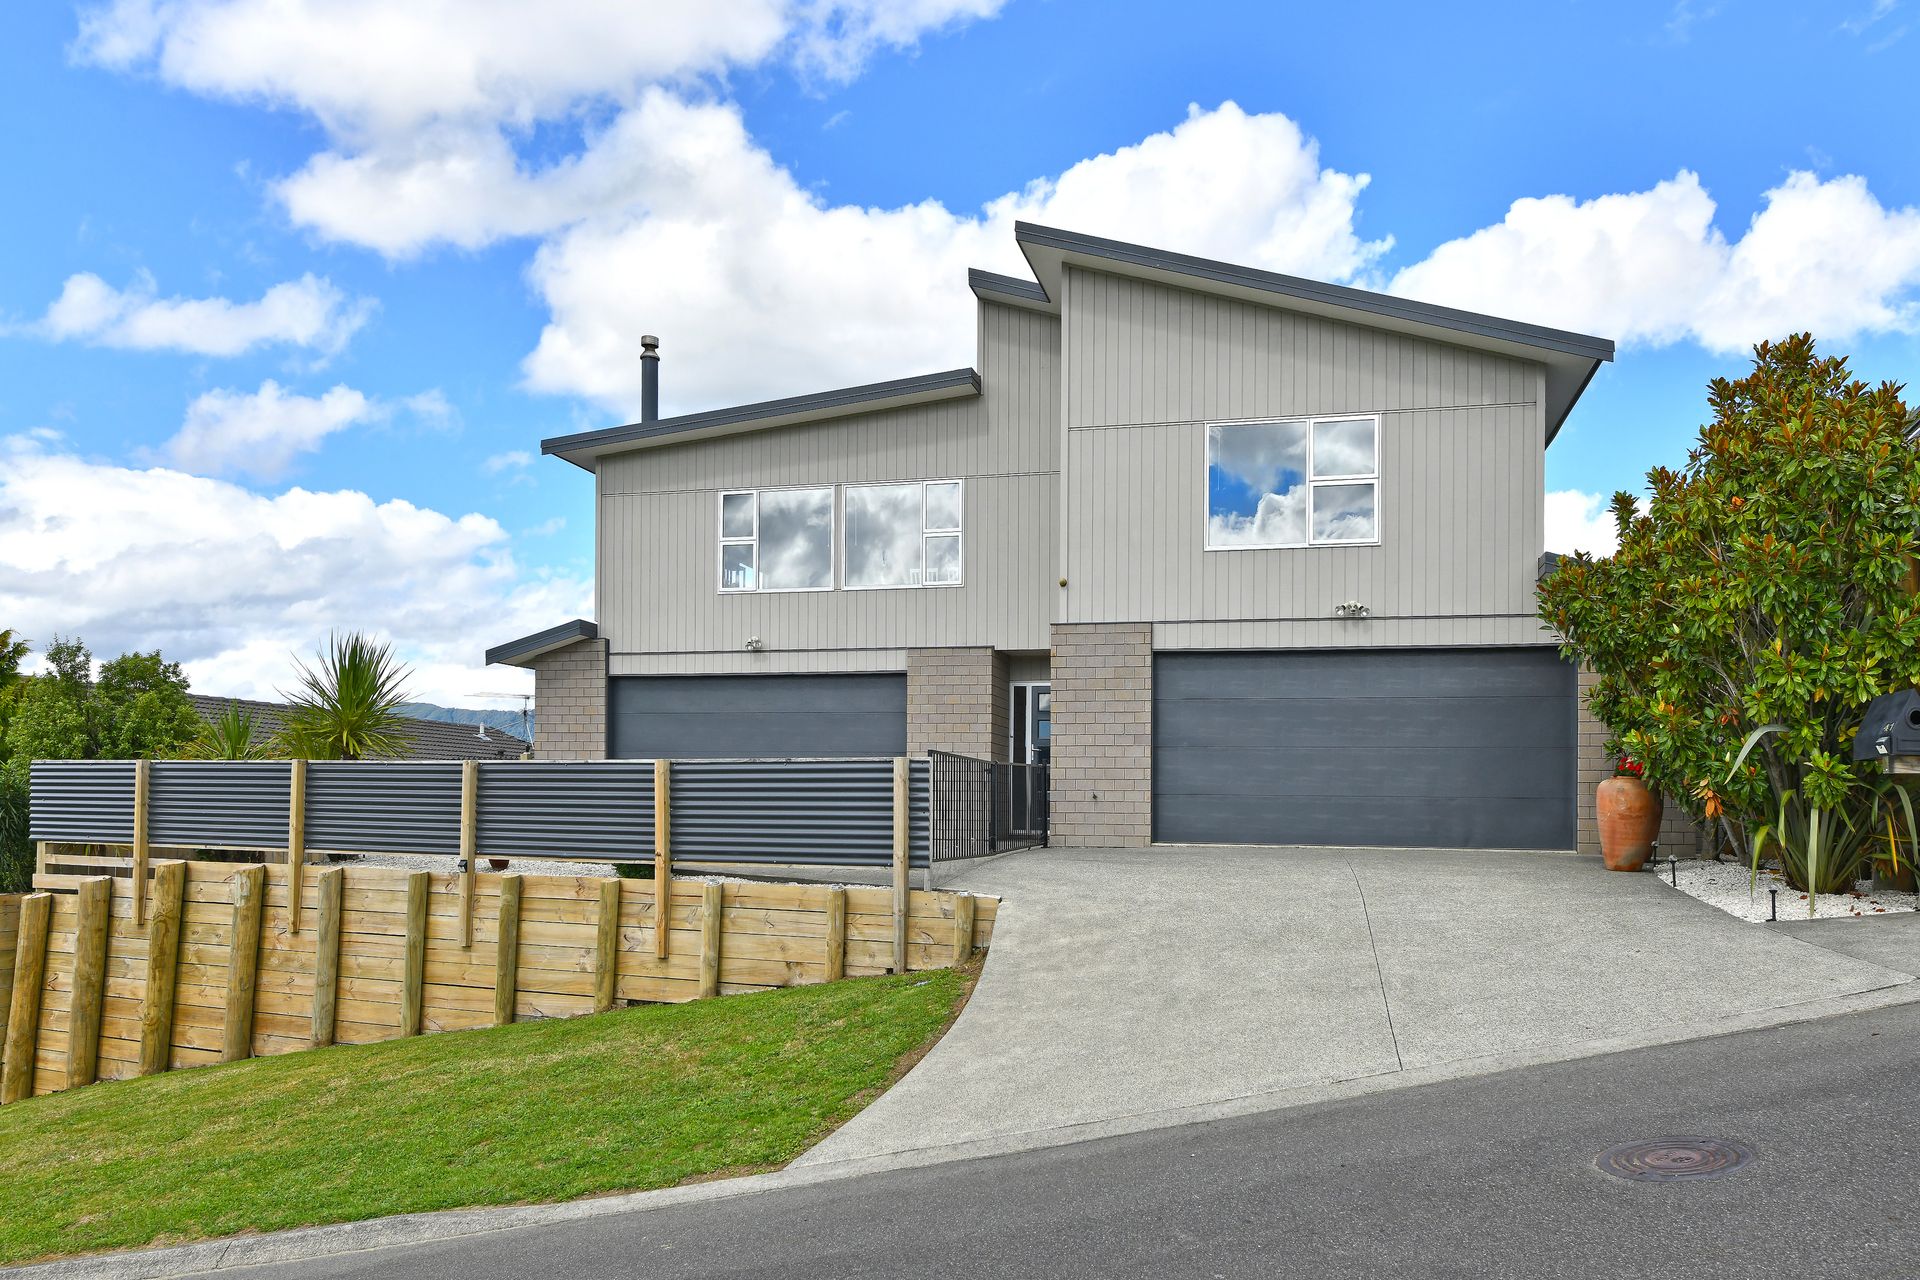
From the moment you arrive, you will be captivated by the magnificent stature of this AMAZING family residence sitting on 1093sqm (more or less) freehold land, standing out from the crowd in a beautifully established neighbourhood. The style and proportions of this home offer absolute appeal.
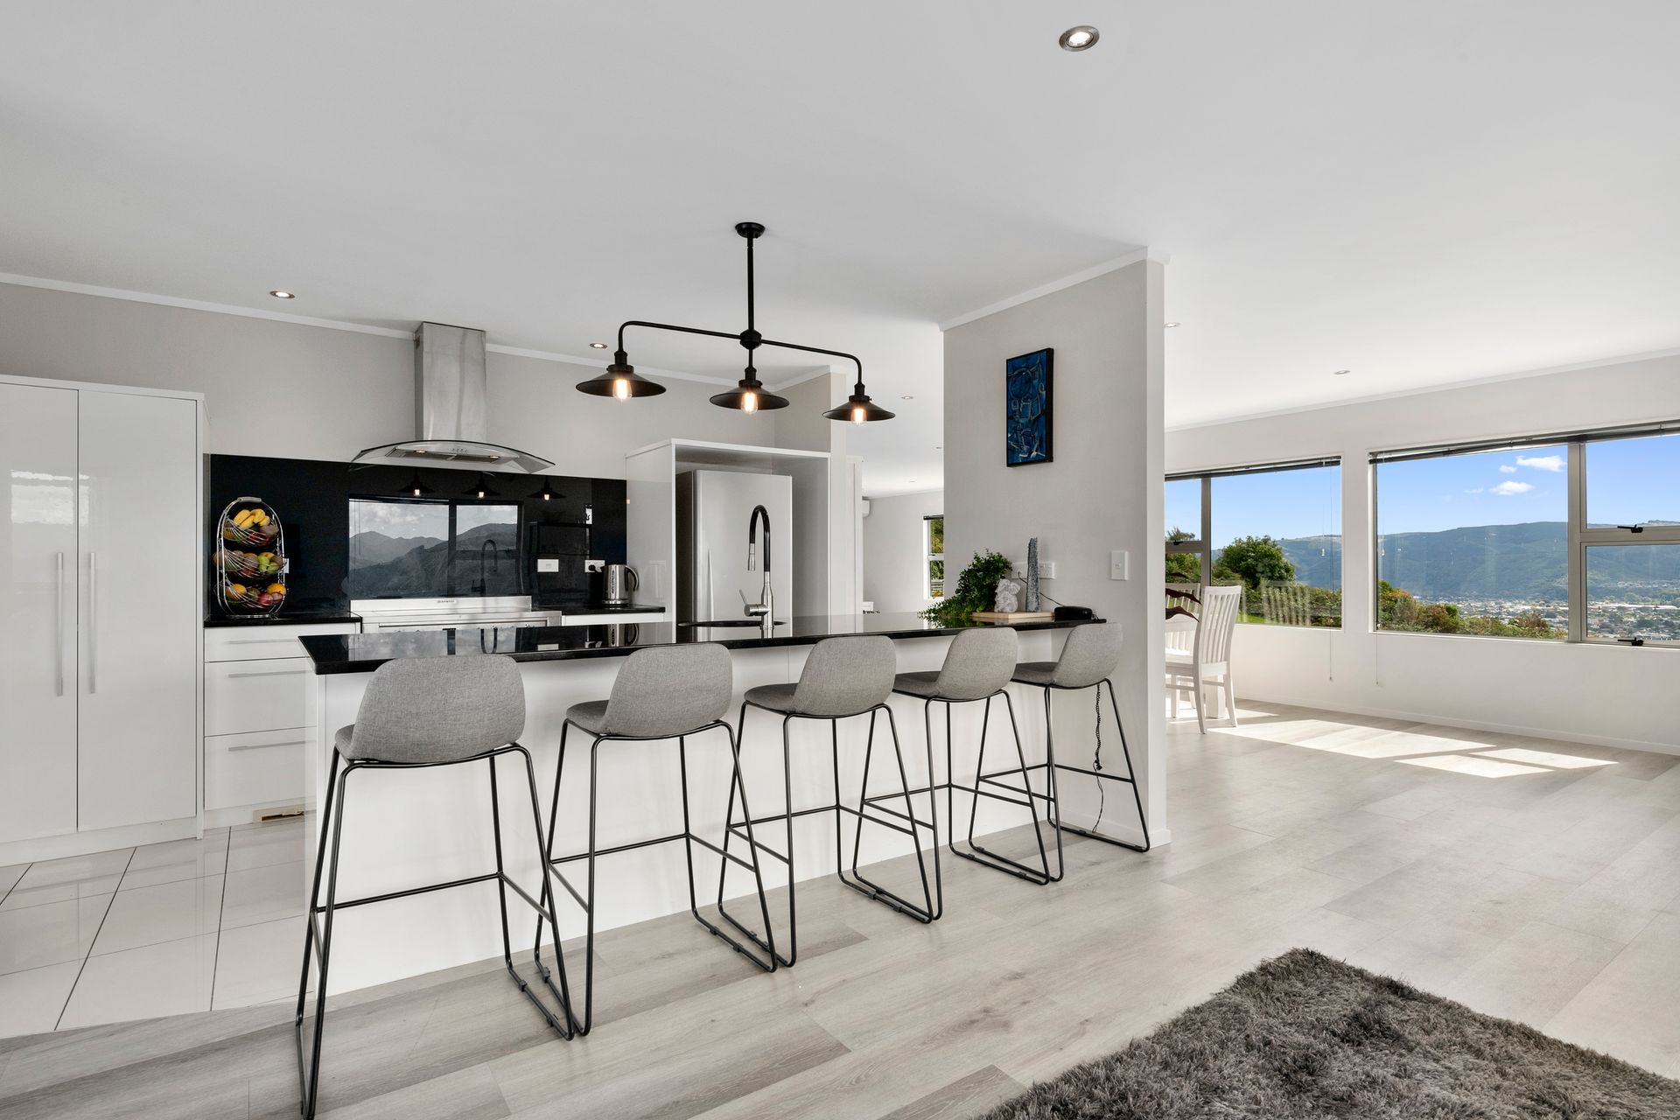
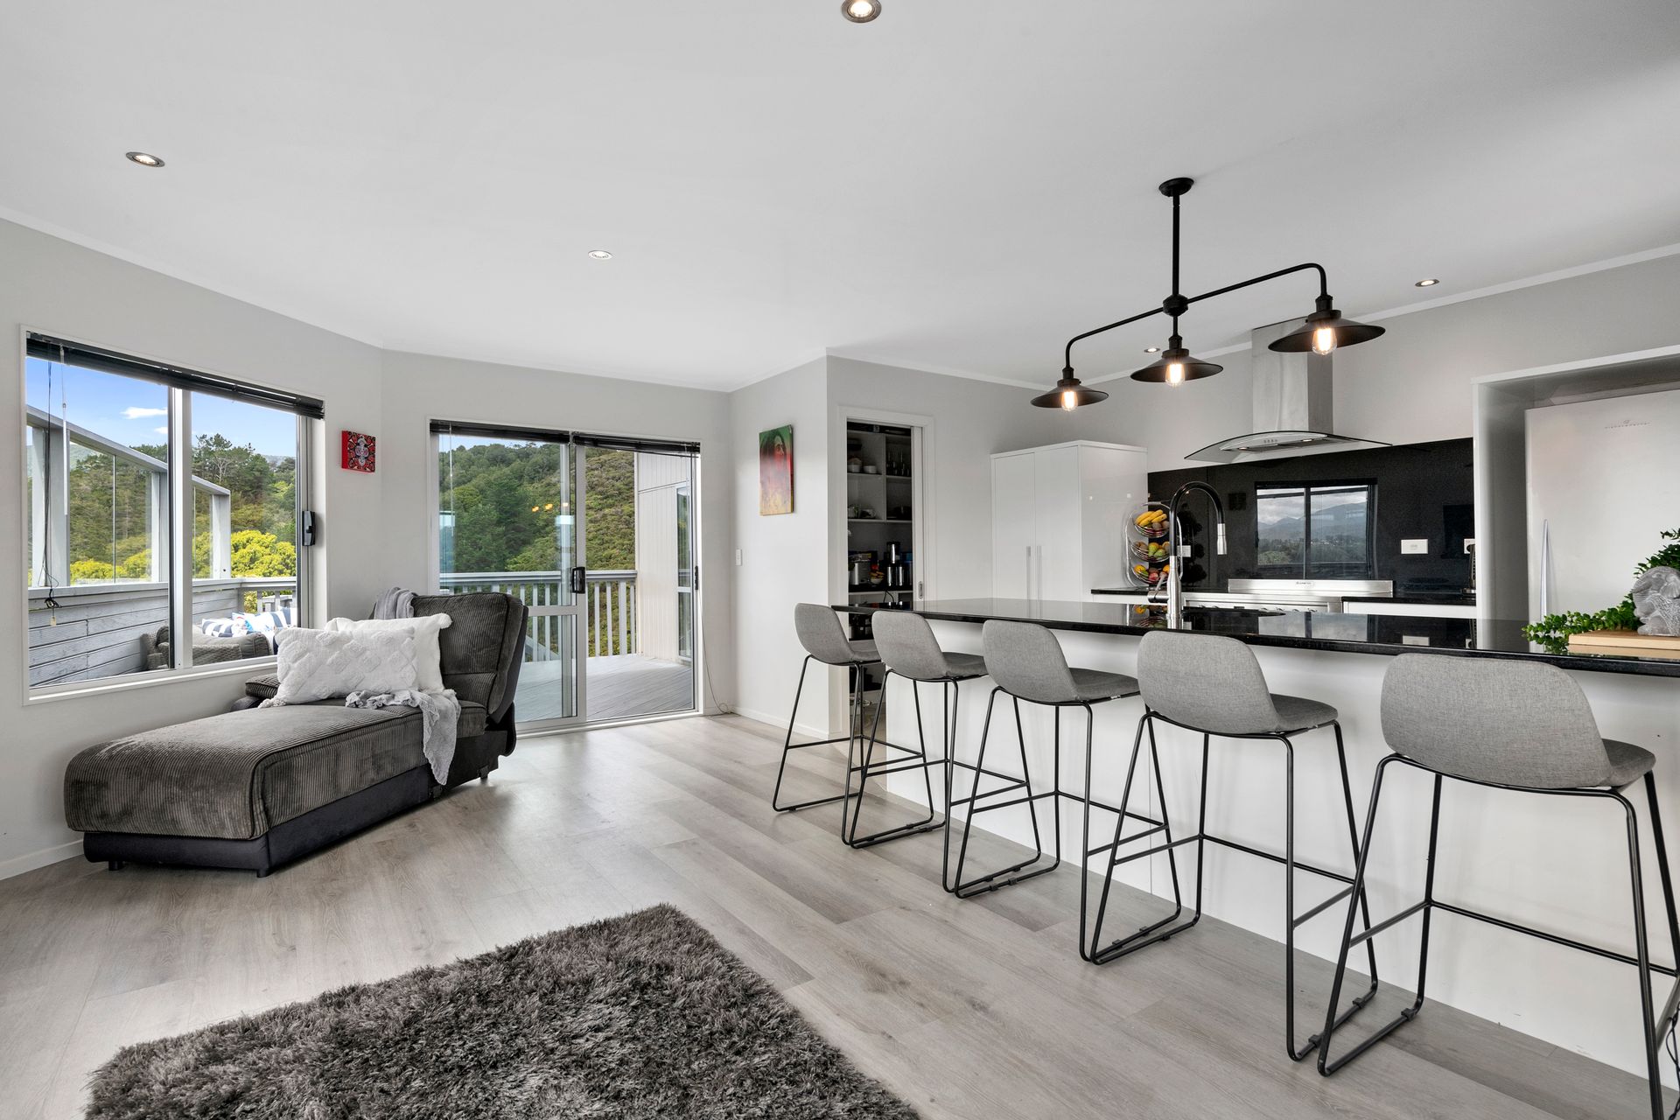
Spread across two levels, this truly stunning 343sqm home boasts six bedrooms, a study and a separate laundry and three bathrooms and is beautifully designed to fully enjoy the captivating town and scenic views. Large decks with ranch sliders on both levels offer a myriad of options for entertaining indoors and out.
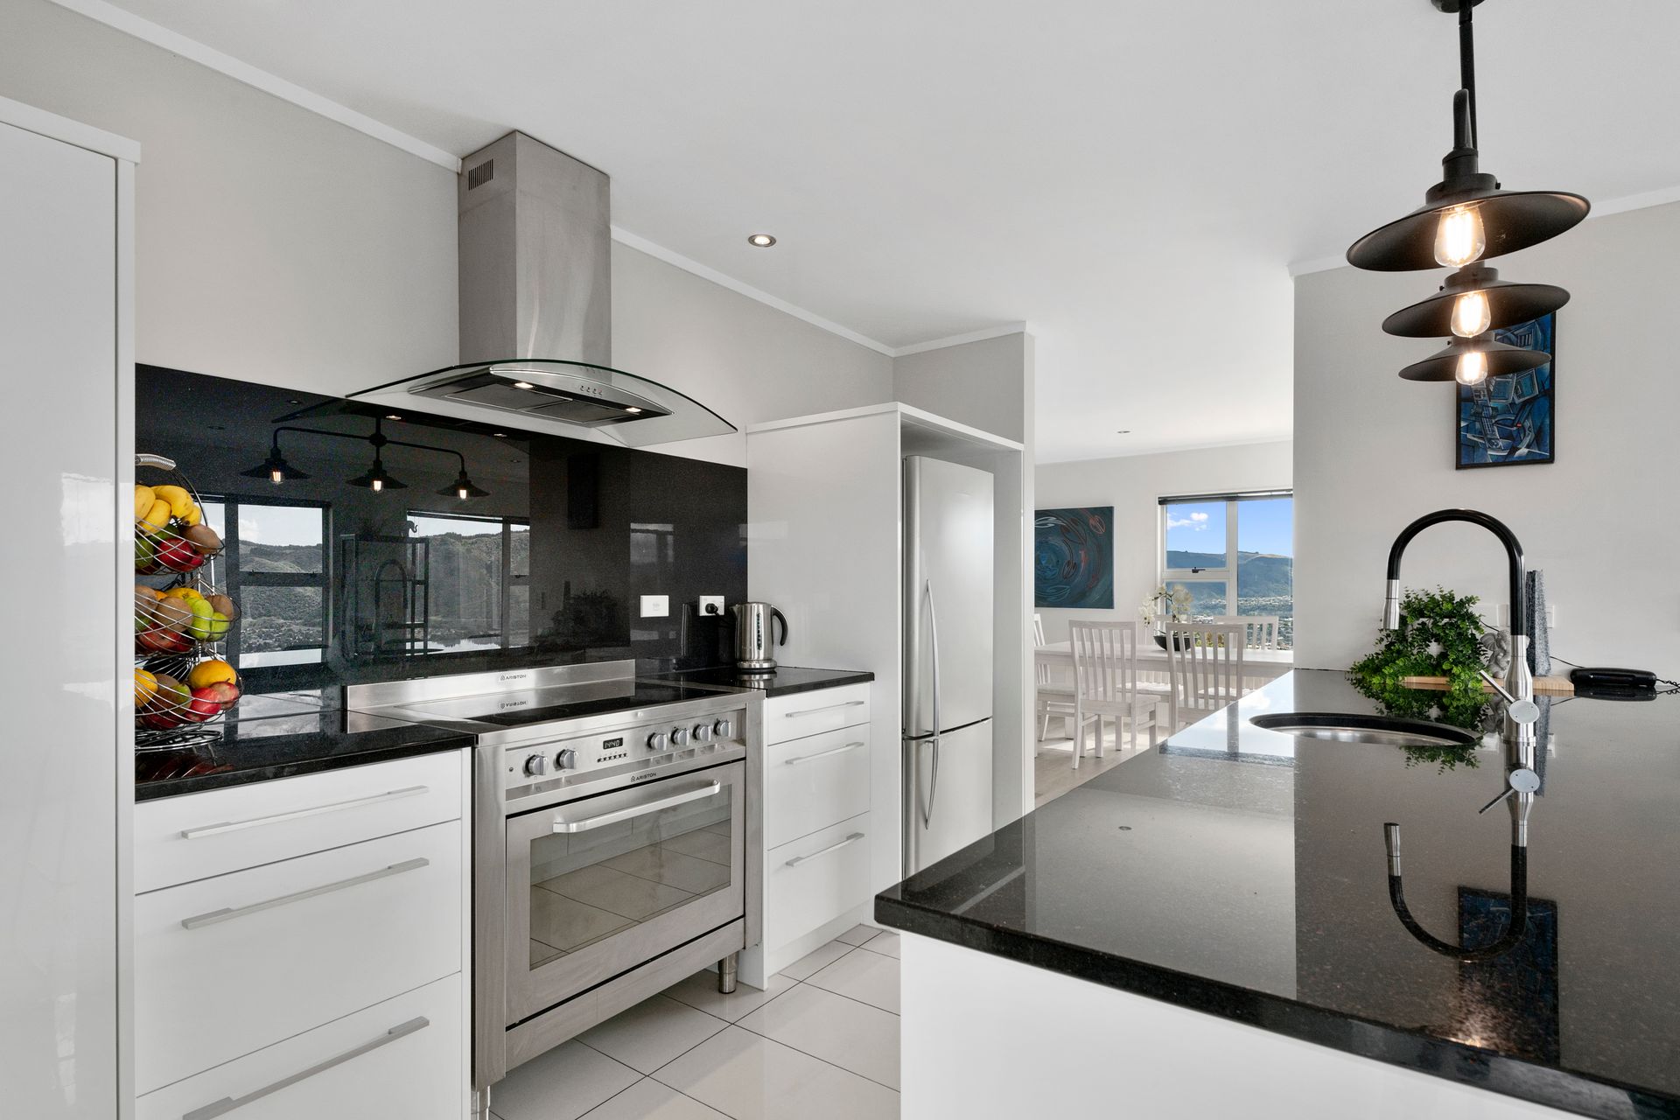
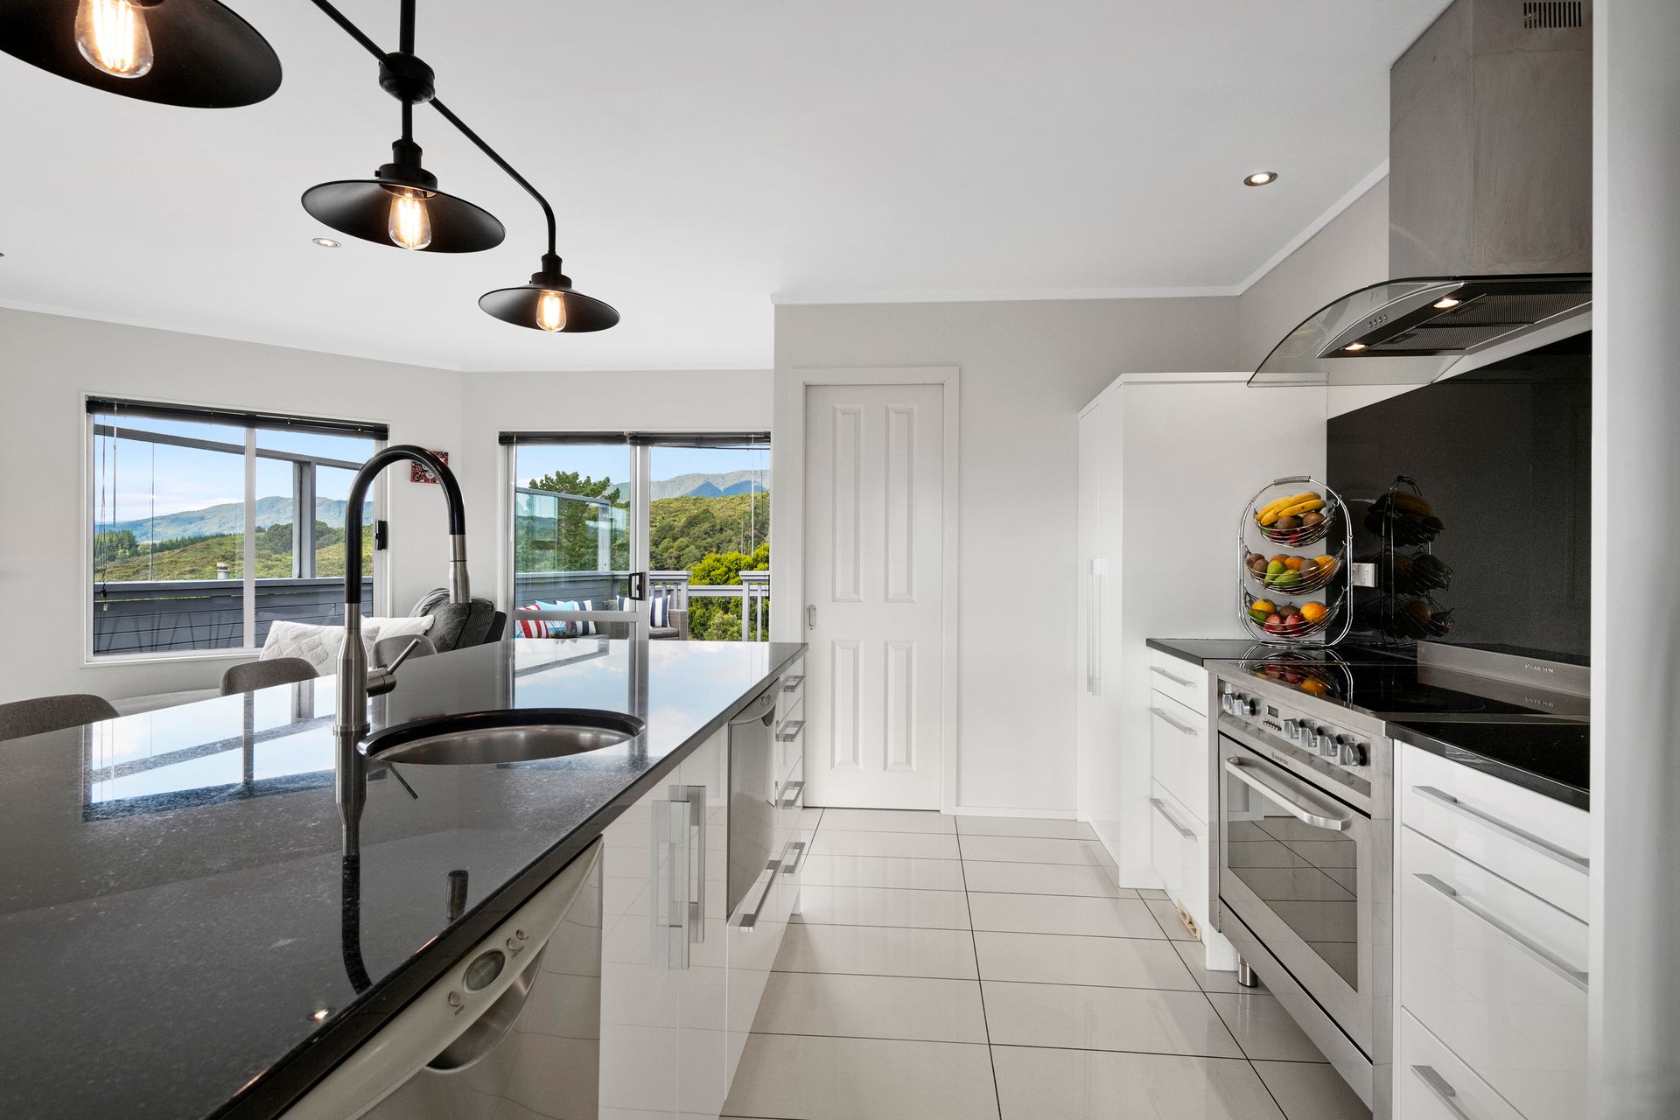
Upstairs offers large open plan living with the kitchen that offers a vision of culinary delights and is the central hub for social gatherings flowing out to a generous deck area where you can soak up the sun and enjoy the fabulous wide sweeping views - a perfect place to relax, enjoy and listen to birdsong sing in the trees! The large wing of the master bedroom has a walk-in robe and ensuite also has access to the deck, with two additional bedrooms along with a luxurious family bathroom
The lower level boasts of a grand entry, three double bedrooms a family bathroom, a large separate laundry, luxurious bathroom, and internal access to TWO double internal access garages what a magnificent lower level. This home has lovely low-maintenance gardens with the addition of off-street parking.
With cooler months approaching just around the corner, the double-glazing heat pumps, and the wood burner will ensure year-round comfort for you and your family. Another comfort is the central vacuum system, so say goodbye to lugging a vacuum up and down the stairs.
• Floor area 343sqm
• Land area 1093 sqm (more or less)
• 4 car internal access garaging
• Amazing views
• Solar Panels
• Rates $4,160.36
Deadline Sale closing 16th March, 2 pm, at our office 31 Main Street, Upper Hutt (will not be sold prior)
Spread across two levels, this truly stunning 343sqm home boasts six bedrooms, a study and a separate laundry and three bathrooms and is beautifully designed to fully enjoy the captivating town and scenic views. Large decks with ranch sliders on both levels offer a myriad of options for entertaining indoors and out.
Upstairs offers large open plan living with the kitchen that offers a vision of culinary delights and is the central hub for social gatherings flowing out to a generous deck area where you can soak up the sun and enjoy the fabulous wide sweeping views - a perfect place to relax, enjoy and listen to birdsong sing in the trees! The large wing of the master bedroom has a walk-in robe and ensuite also has access to the deck, with two additional bedrooms along with a luxurious family bathroom
The lower level boasts of a grand entry, three double bedrooms a family bathroom, a large separate laundry, luxurious bathroom, and internal access to TWO double internal access garages what a magnificent lower level. This home has lovely low-maintenance gardens with the addition of off-street parking.
With cooler months approaching just around the corner, the double-glazing heat pumps, and the wood burner will ensure year-round comfort for you and your family. Another comfort is the central vacuum system, so say goodbye to lugging a vacuum up and down the stairs.
• Floor area 343sqm
• Land area 1093 sqm (more or less)
• 4 car internal access garaging
• Amazing views
• Solar Panels
• Rates $4,160.36
Deadline Sale closing 16th March, 2 pm, at our office 31 Main Street, Upper Hutt (will not be sold prior)
Explore the area
School catchments
- Oxford Crescent School Primary Years 1-6 State 1.1km
- St Joseph's School (Upper Hutt) Full primary Years 1-8 State integrated 1.2km
- Upper Hutt School Primary Years 1-6 State 1.5km
- Totara Park School Primary Years 1-6 State 1.8km
- Fraser Crescent School Primary Years 1-6 State 1.9km
- Maidstone Intermediate Intermediate Years 7-8 State 2.0km
- Te Kura o Hau Karetu Primary Years 1-6 State 2.1km
- Heretaunga College Secondary Years 9-15 State 2.3km
- Mangaroa School Primary Years 1-6 State 2.8km
- Trentham School Primary Years 1-6 State 3.2km
- Upper Hutt College Secondary Years 9-15 State 3.5km
- Fergusson Intermediate (Trentham) Intermediate Years 7-8 State 3.8km
- Birchville School Primary Years 1-6 State 4.1km
- Hutt International Boys' School Secondary Years 7-15 State integrated 4.1km
- St Brendan's School (Heretaunga) Full primary Years 1-8 State integrated 4.5km
- New Zealand Performance Academy Aotearoa Secondary Years 9-15 Charter 4.8km
- Plateau School Primary Years 1-6 State 5.6km
- St Patrick's College (Silverstream) Secondary Years 9-15 State integrated 6.2km
- Silverstream Christian School Composite Years 1-15 Private 6.3km
- Silverstream School Primary Years 1-6 State 6.3km
- Taita College Secondary Years 9-15 State 11.2km
- Wā Ora Montessori Composite Years 1-15 State integrated 13.1km
- Naenae College Secondary Years 9-15 State 14.2km
- Whitby Collegiate Secondary Years 7-15 Private 15.8km
- St Oran's College Secondary Years 7-15 State integrated 16.4km
- Raphael House Rudolf Steiner Area School Composite Years 1-15 State integrated 16.5km
- St Bernard's College Secondary Years 7-15 State integrated 16.7km
- Chilton Saint James School Composite Years 1-15 Private 16.9km
- Te Kura Māori o Porirua Composite Years 1-15 State 17.1km
Nearest schools, measured in a straight line from the property. Provided as a guide only; check enrolment zones and eligibility with the school. School data © Ministry of Education, licensed under CC BY 4.0.
Find out how much home loan repayments will be
It’s important to understand repayment amounts before you apply for a home loan. A Loan Market broker can compare over 100 lenders to find the right loan for you. Use the Loan Market calculator to get a better indication of repayments.
Loan Market Pty Ltd | Australian Credit Licence 390222. All interest rates stated must include "p.a." and the relevant Comparison Rate in full.
Photos
Video
Contact Renaye Huia
Contact Renaye Huia

Renaye Huia
41 Seymour Grove, Kingsley Heights 5018
Request a callback
Renaye Huia
41 Seymour Grove, Kingsley Heights 5018