
Sold
17 Betty Watt Grove,
Riverstone Terraces, Upper Hutt City
NZD 890,099
Property details
-
Agents
Ray White Hutt City: Leaders Real Estate Lower Hutt Limited Licensed (REAA 2008)
9-11 Kings Crescent, Lower Hutt Lower Hutt City 5010
-
Chattels
- Cooktop Oven
- Rangehood
- Extractor Fan
- Dishwasher
- Waste Disposal Unit
- Heated Towel Rail
- Central VAC System
- Light Fittings
- Floor Covers
- Blinds
- Curtains
- Drapes
- Garage Door Opener
- Garden Shed
- Burglar Alarm
Vendors are on the move!!!!
Freshly Painted exterior in May 2024, with a warranty for your peace of mind!!!!
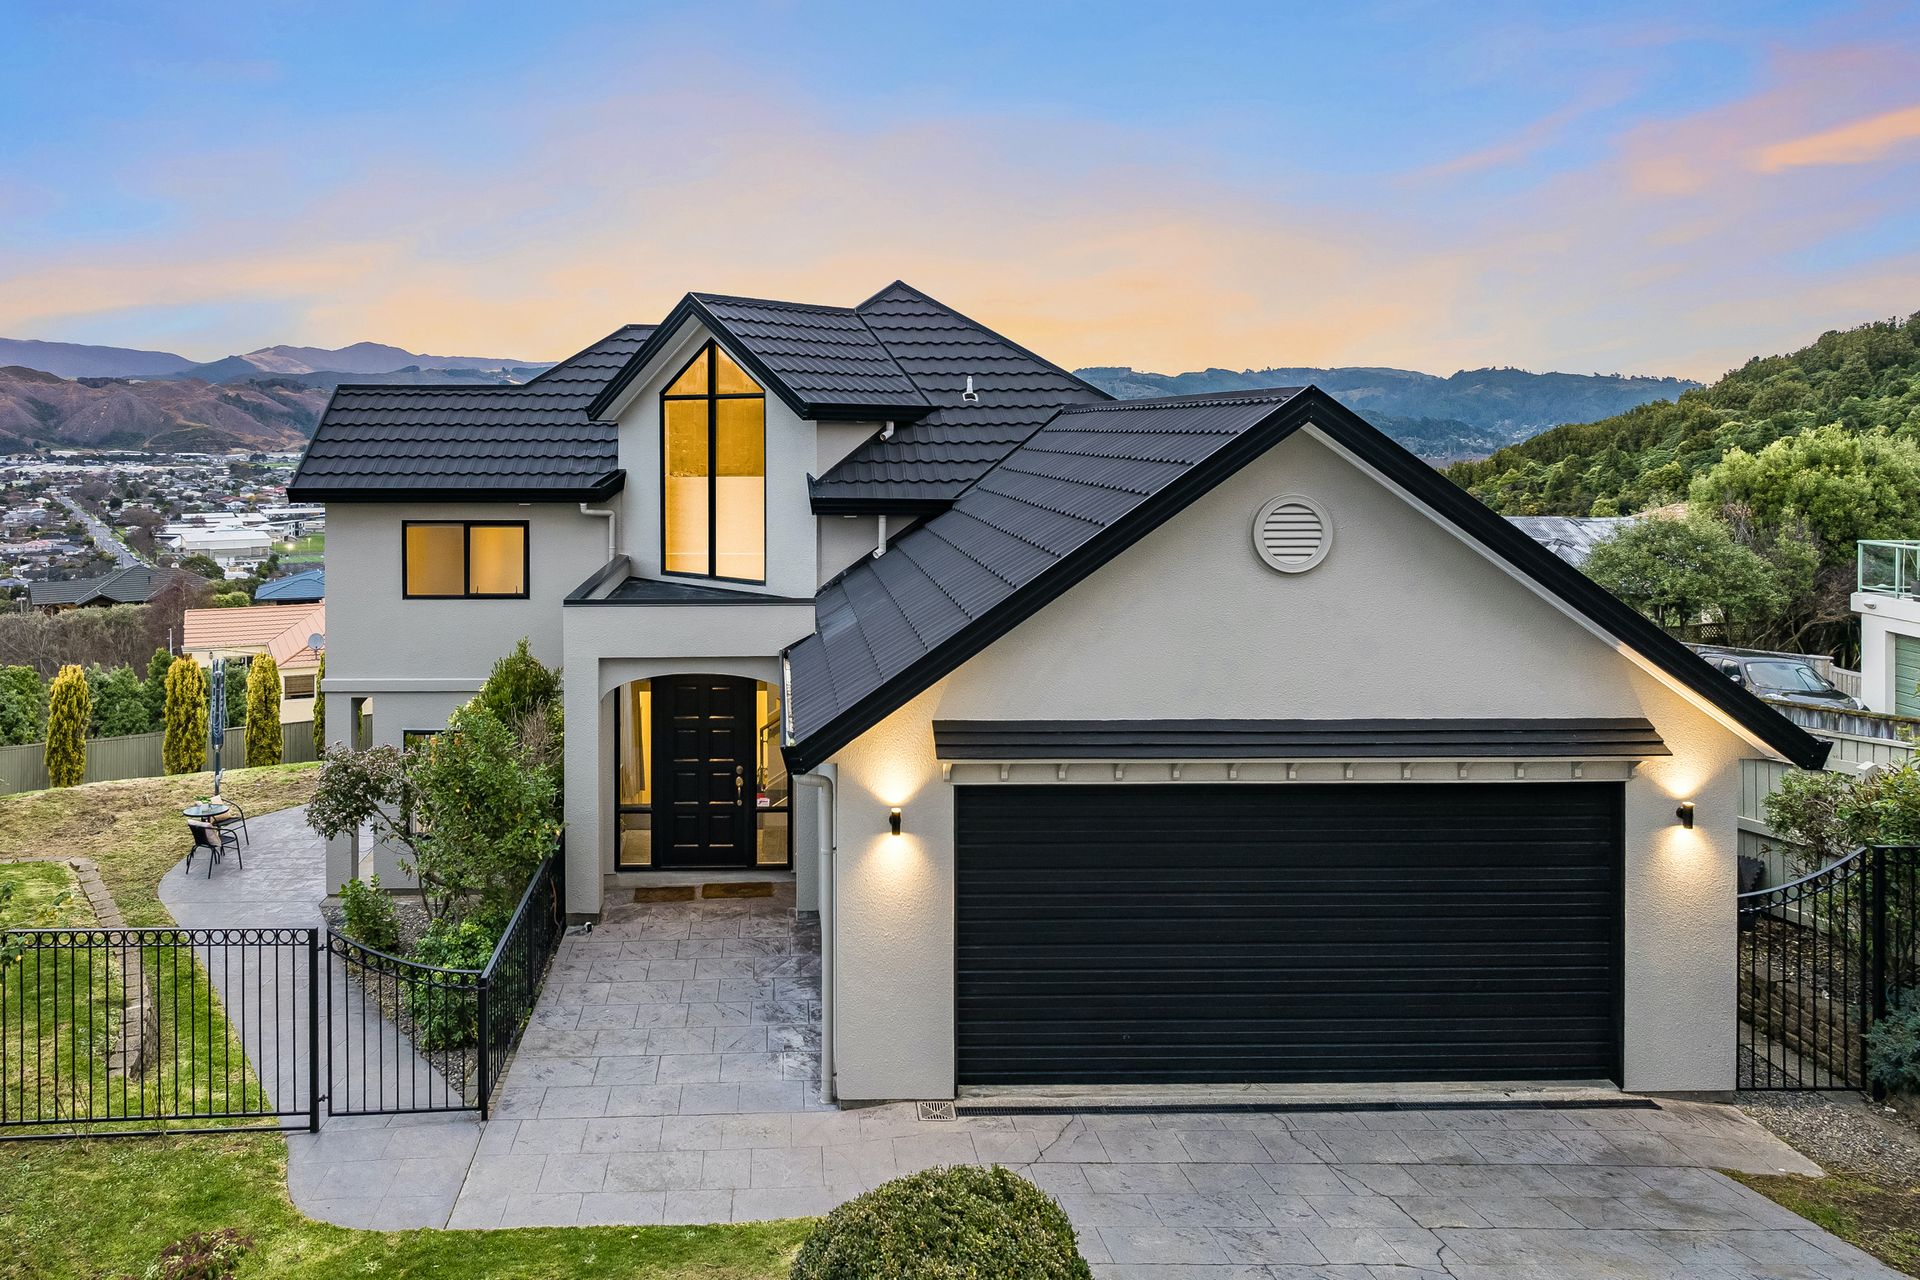
Nestled in the coveted Riverstone Terraces, 17 Betty Watt Grove presents an exquisite fusion of modern comforts and serene living. This amazing four-bedroom family home, on an 853 sqm section, offers a unique blend of spaciousness and warmth tailored for the discerning family seeking their forever home.
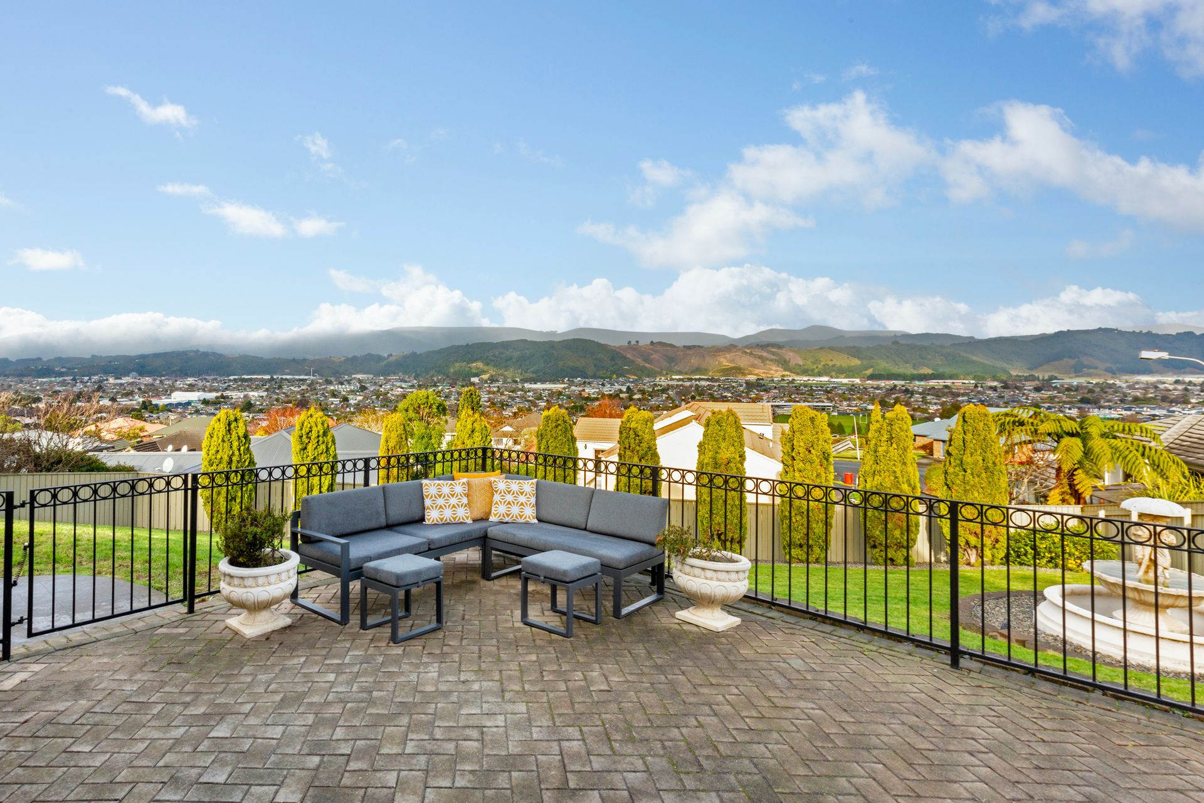
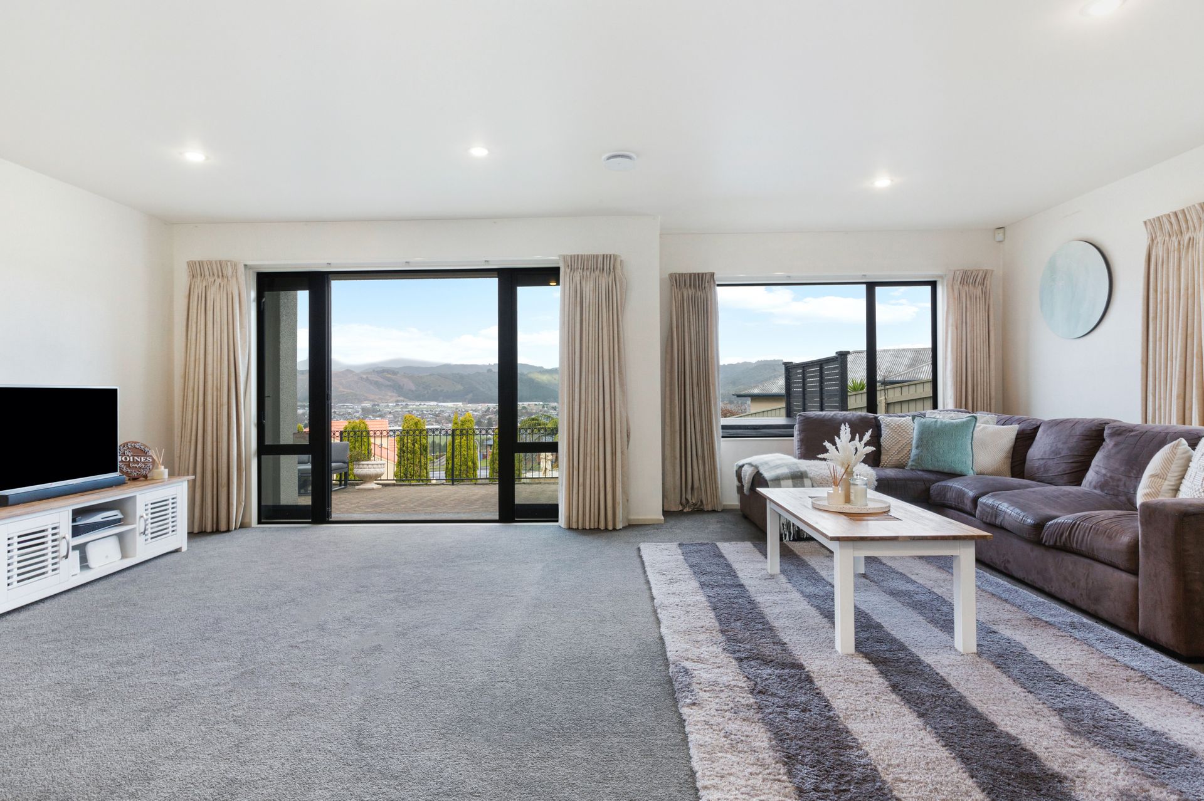
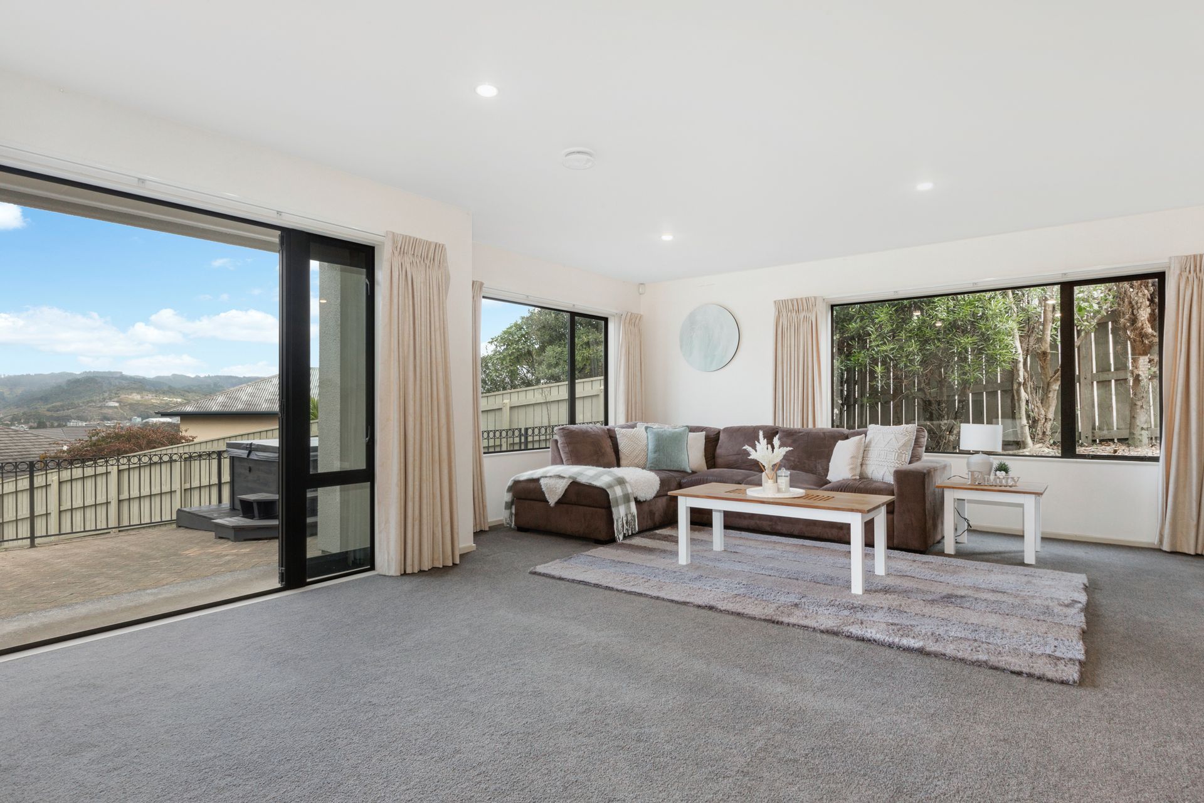
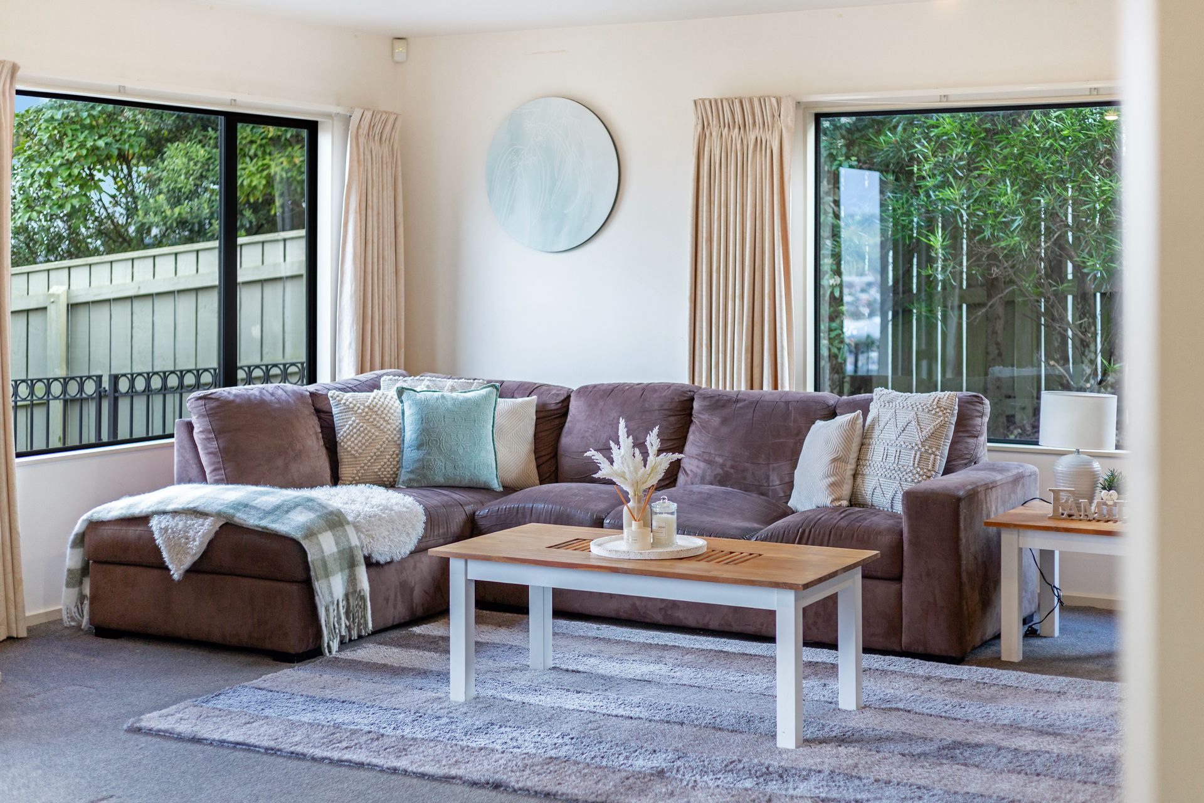
Upon arrival, you are greeted by the grand entry, setting the tone for the home that exudes space. The interior boasts a generous floor area of 210 sqm (more or less), showcasing a spacious living room that seamlessly extends to the outdoor entertaining space. The fully fenced paved area is an entertainer's delight, perfect for hosting gatherings or simply enjoying the tranquil views over the cityscape.
Each of the four bedrooms has been thoughtfully designed, with the master suite offering a private haven complete with an ensuite, walk-in robe, and a verandah that invites you to indulge in the picturesque vistas. Practicality is not forgotten, with a double garage featuring internal access, additional off-street parking, and a separate laundry with an extra toilet and a vanity for convenience.
Extra Features include two heat pumps, an HRV system, a central vacuum system, and a spa. The kitchen and dining area, another heart of the home, flows effortlessly to the outdoor living spaces, enhancing the sense of harmony.
• Floor area 210 sqm (more or less)
• Land area 853 sqm (more or less)
• Internal access Double garage
• Master with ensuite + walk-in robe
• Family bathroom
• Additional toilet and vanity
• Separate laundry
• Large living room
• Fully fenced backyard as well as fully fenced courtyard
• Spa pool/ central vacuum system
• LIM and Council File available
• Warranties for Exterior painting available
• Rates - $4,698.16
Nestled in the coveted Riverstone Terraces, 17 Betty Watt Grove presents an exquisite fusion of modern comforts and serene living. This amazing four-bedroom family home, on an 853 sqm section, offers a unique blend of spaciousness and warmth tailored for the discerning family seeking their forever home.
Upon arrival, you are greeted by the grand entry, setting the tone for the home that exudes space. The interior boasts a generous floor area of 210 sqm (more or less), showcasing a spacious living room that seamlessly extends to the outdoor entertaining space. The fully fenced paved area is an entertainer's delight, perfect for hosting gatherings or simply enjoying the tranquil views over the cityscape.
Each of the four bedrooms has been thoughtfully designed, with the master suite offering a private haven complete with an ensuite, walk-in robe, and a verandah that invites you to indulge in the picturesque vistas. Practicality is not forgotten, with a double garage featuring internal access, additional off-street parking, and a separate laundry with an extra toilet and a vanity for convenience.
Extra Features include two heat pumps, an HRV system, a central vacuum system, and a spa. The kitchen and dining area, another heart of the home, flows effortlessly to the outdoor living spaces, enhancing the sense of harmony.
• Floor area 210 sqm (more or less)
• Land area 853 sqm (more or less)
• Internal access Double garage
• Master with ensuite + walk-in robe
• Family bathroom
• Additional toilet and vanity
• Separate laundry
• Large living room
• Fully fenced backyard as well as fully fenced courtyard
• Spa pool/ central vacuum system
• LIM and Council File available
• Warranties for Exterior painting available
• Rates - $4,698.16
Explore the area
School catchments
- Fergusson Intermediate (Trentham) Intermediate Years 7-8 State 0.75km
- Upper Hutt College Secondary Years 9-15 State 0.80km
- Trentham School Primary Years 1-6 State 1.2km
- Heretaunga College Secondary Years 9-15 State 1.9km
- Maidstone Intermediate Intermediate Years 7-8 State 2.0km
- Fraser Crescent School Primary Years 1-6 State 2.1km
- St Brendan's School (Heretaunga) Full primary Years 1-8 State integrated 2.2km
- Hutt International Boys' School Secondary Years 7-15 State integrated 2.3km
- Upper Hutt School Primary Years 1-6 State 2.5km
- New Zealand Performance Academy Aotearoa Secondary Years 9-15 Charter 2.6km
- St Joseph's School (Upper Hutt) Full primary Years 1-8 State integrated 2.7km
- Oxford Crescent School Primary Years 1-6 State 3.3km
- St Patrick's College (Silverstream) Secondary Years 9-15 State integrated 3.5km
- Silverstream School Primary Years 1-6 State 3.7km
- Silverstream Christian School Composite Years 1-15 Private 3.9km
- Totara Park School Primary Years 1-6 State 4.0km
- Pinehaven School Primary Years 1-6 State 4.9km
- Te Kura o Hau Karetu Primary Years 1-6 State 5.4km
- Birchville School Primary Years 1-6 State 6.1km
- Mangaroa School Primary Years 1-6 State 6.7km
- Taita College Secondary Years 9-15 State 8.6km
- Wā Ora Montessori Composite Years 1-15 State integrated 11.0km
- Naenae College Secondary Years 9-15 State 11.7km
- Whitby Collegiate Secondary Years 7-15 Private 11.9km
- Te Kura Māori o Porirua Composite Years 1-15 State 13.2km
- Raphael House Rudolf Steiner Area School Composite Years 1-15 State integrated 13.7km
- St Oran's College Secondary Years 7-15 State integrated 13.7km
- Porirua College Secondary Years 9-15 State 13.8km
- St Bernard's College Secondary Years 7-15 State integrated 14.2km
Nearest schools, measured in a straight line from the property. Provided as a guide only; check enrolment zones and eligibility with the school. School data © Ministry of Education, licensed under CC BY 4.0.
Find out how much home loan repayments will be
It’s important to understand repayment amounts before you apply for a home loan. A Loan Market broker can compare over 100 lenders to find the right loan for you. Use the Loan Market calculator to get a better indication of repayments.
Loan Market Pty Ltd | Australian Credit Licence 390222. All interest rates stated must include "p.a." and the relevant Comparison Rate in full.
Contact Renaye Huia
Contact Renaye Huia

Renaye Huia
17 Betty Watt Grove, Riverstone Terraces 5018
Request a callback
Renaye Huia
17 Betty Watt Grove, Riverstone Terraces 5018