
Sold
106 Riverstone Drive,
Riverstone Terraces, Upper Hutt City
NZD 990,000
Property details
-
Agents
Ray White Hutt City: Leaders Real Estate Lower Hutt Limited Licensed (REAA 2008)
9-11 Kings Crescent, Lower Hutt Lower Hutt City 5010
-
Chattels
- Cooktop Oven
- Wall Oven
- Rangehood
- Extractor Fan
- Dishwasher
- Light Fittings
- Floor Covers
- Blinds
- Drapes
- Garage Door Opener
- Garden Shed
Elegance Meets Functionality!
Discover your dream home at 106 Riverstone Drive, nestled in the idyllic Riverstone Terraces of Upper Hutt.
Ideal for first-home buyers, professional couples, and growing families, this exquisite three-bedroom, two-bathroom residence showcases exceptional quality and attention to detail.
Built to a high standard by the current owners, the home offers a generous 158 sqm (more or less) floor area on a spacious, flat 587 sqm (more or less) section. Experience year-round comfort with a sophisticated gas fireplace with a ducted system.
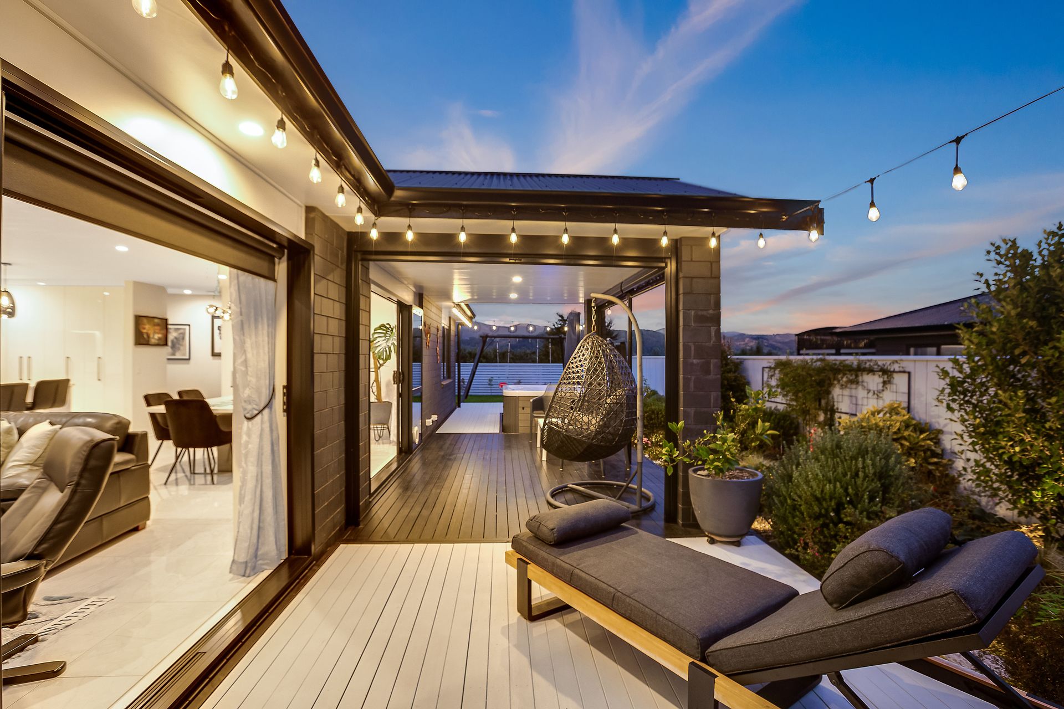
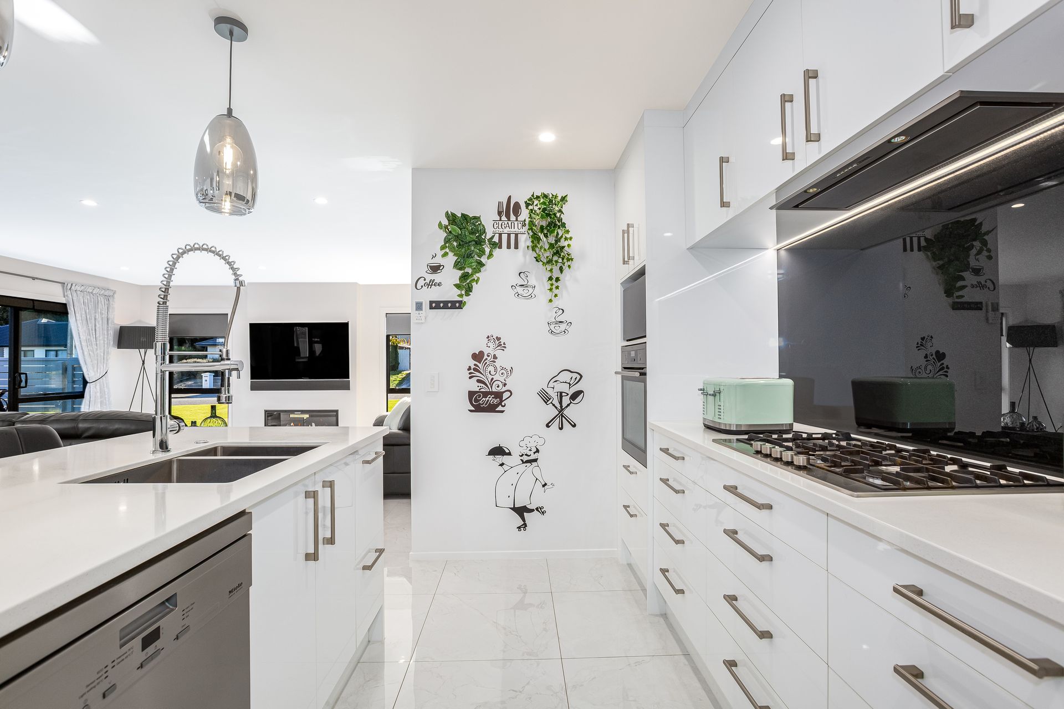
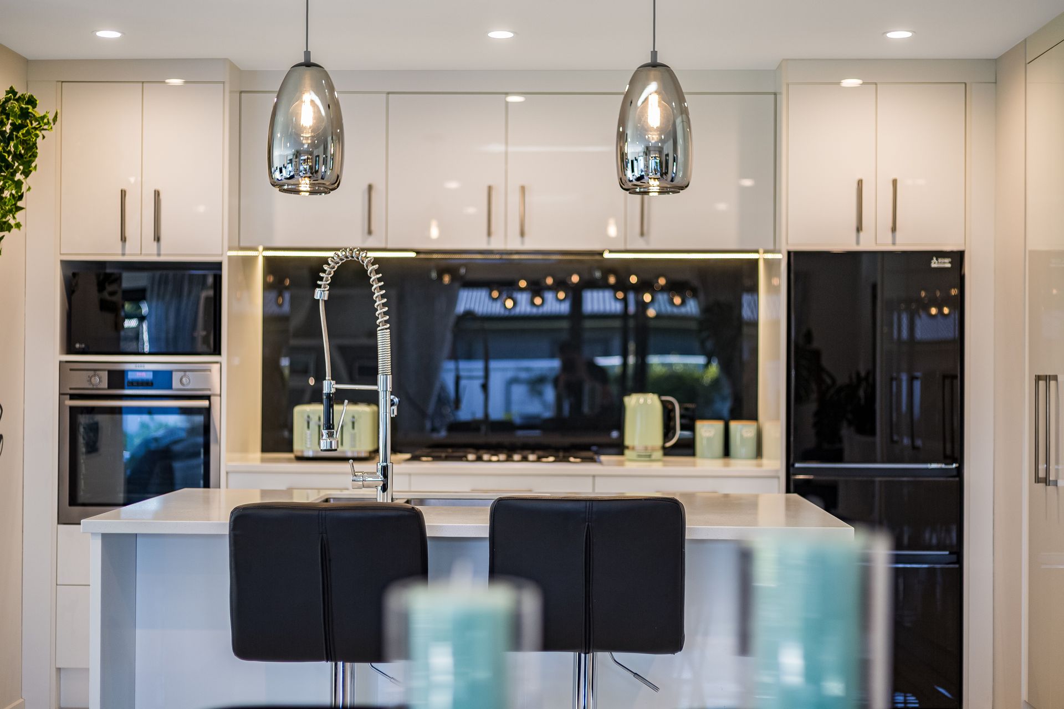
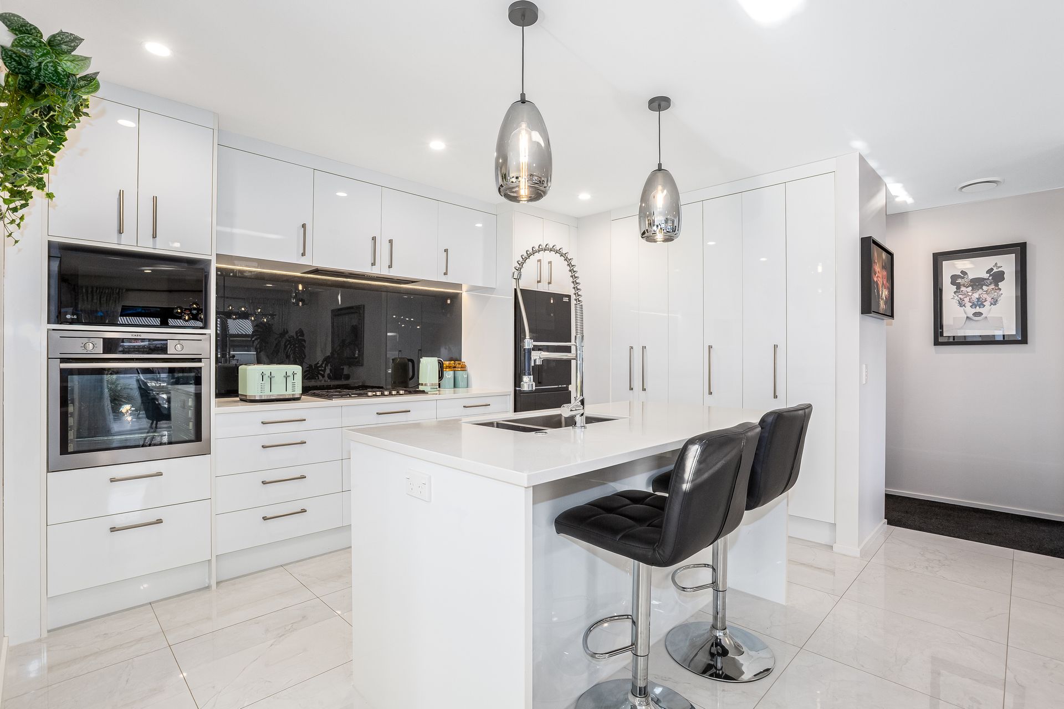
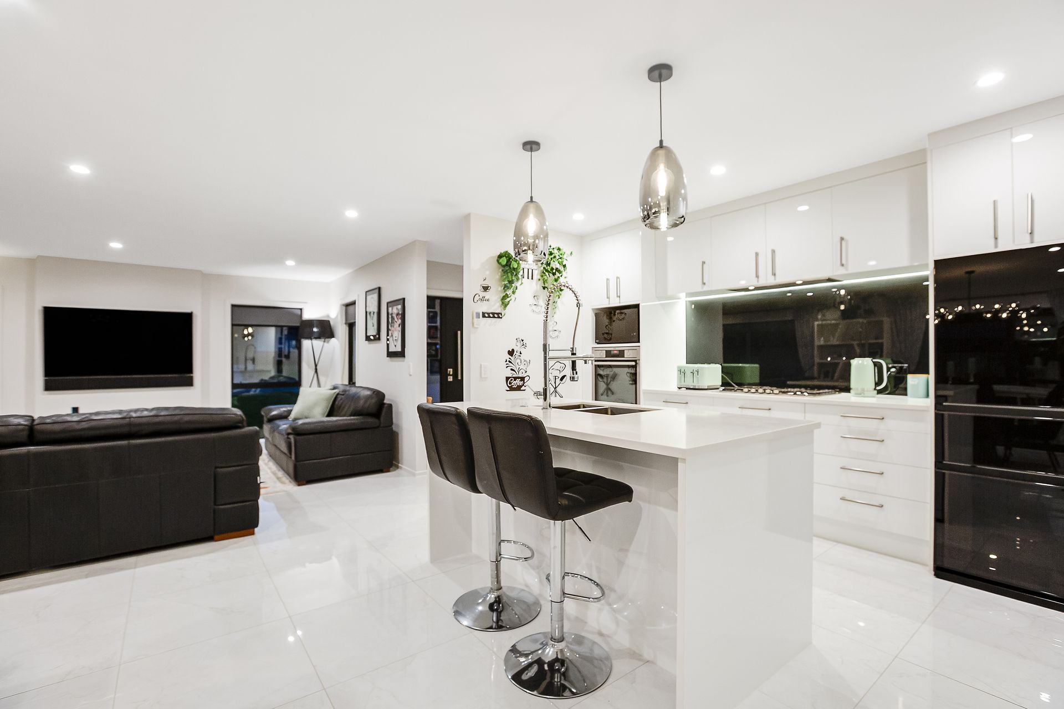
The modern kitchen is a blend of elegance and practicality, featuring a gas hob, full-height cabinetry, and an island that seamlessly flows into the open-plan living area. Perfectly designed for entertaining, the living space extends outdoors to a partially covered deck, complete with a spa bath and tranquil water feature. Manicured gardens and a level backyard, with a swing and garden shed, create a peaceful space for both relaxation and play.
Every detail has been thoughtfully curated, from striking light fixtures and a cleverly designed study nook to the walk-in wardrobe and ensuite in the master bedroom. The family bathroom continues the theme of indulgence with a large shower and deep, luxurious bath.
Enjoy the benefits of double glazing, extensive insulation (including an insulated garage door, bedroom walls, and acoustic insulation), and a peaceful living environment. Additional features include internal garage access, a loft ladder for extra storage, and a reliable gas hot water system.
106 Riverstone Drive is a sanctuary of style, comfort, and practicality, ready to welcome you home.
• Floor Area: 162 sqm (more or less)
• Land Area: 587 sqm (more or less)
• 3-Bedroom, 2-Bathroom
• Study Nook
• Internal Access Double Garage
• Spa Entertainer's Area
Ideal for first-home buyers, professional couples, and growing families, this exquisite three-bedroom, two-bathroom residence showcases exceptional quality and attention to detail.
Built to a high standard by the current owners, the home offers a generous 158 sqm (more or less) floor area on a spacious, flat 587 sqm (more or less) section. Experience year-round comfort with a sophisticated gas fireplace with a ducted system.
The modern kitchen is a blend of elegance and practicality, featuring a gas hob, full-height cabinetry, and an island that seamlessly flows into the open-plan living area. Perfectly designed for entertaining, the living space extends outdoors to a partially covered deck, complete with a spa bath and tranquil water feature. Manicured gardens and a level backyard, with a swing and garden shed, create a peaceful space for both relaxation and play.
Every detail has been thoughtfully curated, from striking light fixtures and a cleverly designed study nook to the walk-in wardrobe and ensuite in the master bedroom. The family bathroom continues the theme of indulgence with a large shower and deep, luxurious bath.
Enjoy the benefits of double glazing, extensive insulation (including an insulated garage door, bedroom walls, and acoustic insulation), and a peaceful living environment. Additional features include internal garage access, a loft ladder for extra storage, and a reliable gas hot water system.
106 Riverstone Drive is a sanctuary of style, comfort, and practicality, ready to welcome you home.
• Floor Area: 162 sqm (more or less)
• Land Area: 587 sqm (more or less)
• 3-Bedroom, 2-Bathroom
• Study Nook
• Internal Access Double Garage
• Spa Entertainer's Area
Explore the area
School catchments
- Maidstone Intermediate Intermediate Years 7-8 State 1.3km
- Fraser Crescent School Primary Years 1-6 State 1.3km
- Upper Hutt College Secondary Years 9-15 State 1.5km
- Trentham School Primary Years 1-6 State 1.7km
- Fergusson Intermediate (Trentham) Intermediate Years 7-8 State 1.7km
- Heretaunga College Secondary Years 9-15 State 1.7km
- Upper Hutt School Primary Years 1-6 State 1.9km
- St Joseph's School (Upper Hutt) Full primary Years 1-8 State integrated 1.9km
- Oxford Crescent School Primary Years 1-6 State 2.3km
- Totara Park School Primary Years 1-6 State 2.8km
- Hutt International Boys' School Secondary Years 7-15 State integrated 3.1km
- St Brendan's School (Heretaunga) Full primary Years 1-8 State integrated 3.1km
- New Zealand Performance Academy Aotearoa Secondary Years 9-15 Charter 3.5km
- Te Kura o Hau Karetu Primary Years 1-6 State 4.3km
- St Patrick's College (Silverstream) Secondary Years 9-15 State integrated 4.7km
- Silverstream School Primary Years 1-6 State 4.8km
- Birchville School Primary Years 1-6 State 4.9km
- Silverstream Christian School Composite Years 1-15 Private 5.0km
- Mangaroa School Primary Years 1-6 State 5.7km
- Pinehaven School Primary Years 1-6 State 5.9km
- Taita College Secondary Years 9-15 State 9.7km
- Wā Ora Montessori Composite Years 1-15 State integrated 12.1km
- Naenae College Secondary Years 9-15 State 12.9km
- Whitby Collegiate Secondary Years 7-15 Private 13.0km
- Te Kura Māori o Porirua Composite Years 1-15 State 14.3km
- Porirua College Secondary Years 9-15 State 14.9km
- Raphael House Rudolf Steiner Area School Composite Years 1-15 State integrated 14.9km
- St Oran's College Secondary Years 7-15 State integrated 14.9km
- St Bernard's College Secondary Years 7-15 State integrated 15.4km
Nearest schools, measured in a straight line from the property. Provided as a guide only; check enrolment zones and eligibility with the school. School data © Ministry of Education, licensed under CC BY 4.0.
Find out how much home loan repayments will be
It’s important to understand repayment amounts before you apply for a home loan. A Loan Market broker can compare over 100 lenders to find the right loan for you. Use the Loan Market calculator to get a better indication of repayments.
Loan Market Pty Ltd | Australian Credit Licence 390222. All interest rates stated must include "p.a." and the relevant Comparison Rate in full.
Photos
Video
Contact Renaye Huia
Contact Renaye Huia

Renaye Huia
106 Riverstone Drive, Riverstone Terraces 5018
Request a callback
Renaye Huia
106 Riverstone Drive, Riverstone Terraces 5018