
Sold
3 Riverstone Drive,
Riverstone Terraces, Upper Hutt City
Price withheld
Property details
-
Agents
Ray White Hutt City: Leaders Real Estate Lower Hutt Limited Licensed (REAA 2008)
9-11 Kings Crescent, Lower Hutt Lower Hutt City 5010
-
Chattels
- Cooktop Oven
- Wall Oven
- Rangehood
- Extractor Fan
- Dishwasher
- Heated Towel Rail
- Light Fittings
- Floor Covers
- Blinds
- Curtains
- Drapes
- Garage Door Opener
- Garden Shed
- Burglar Alarm
Comfort And Convenience!
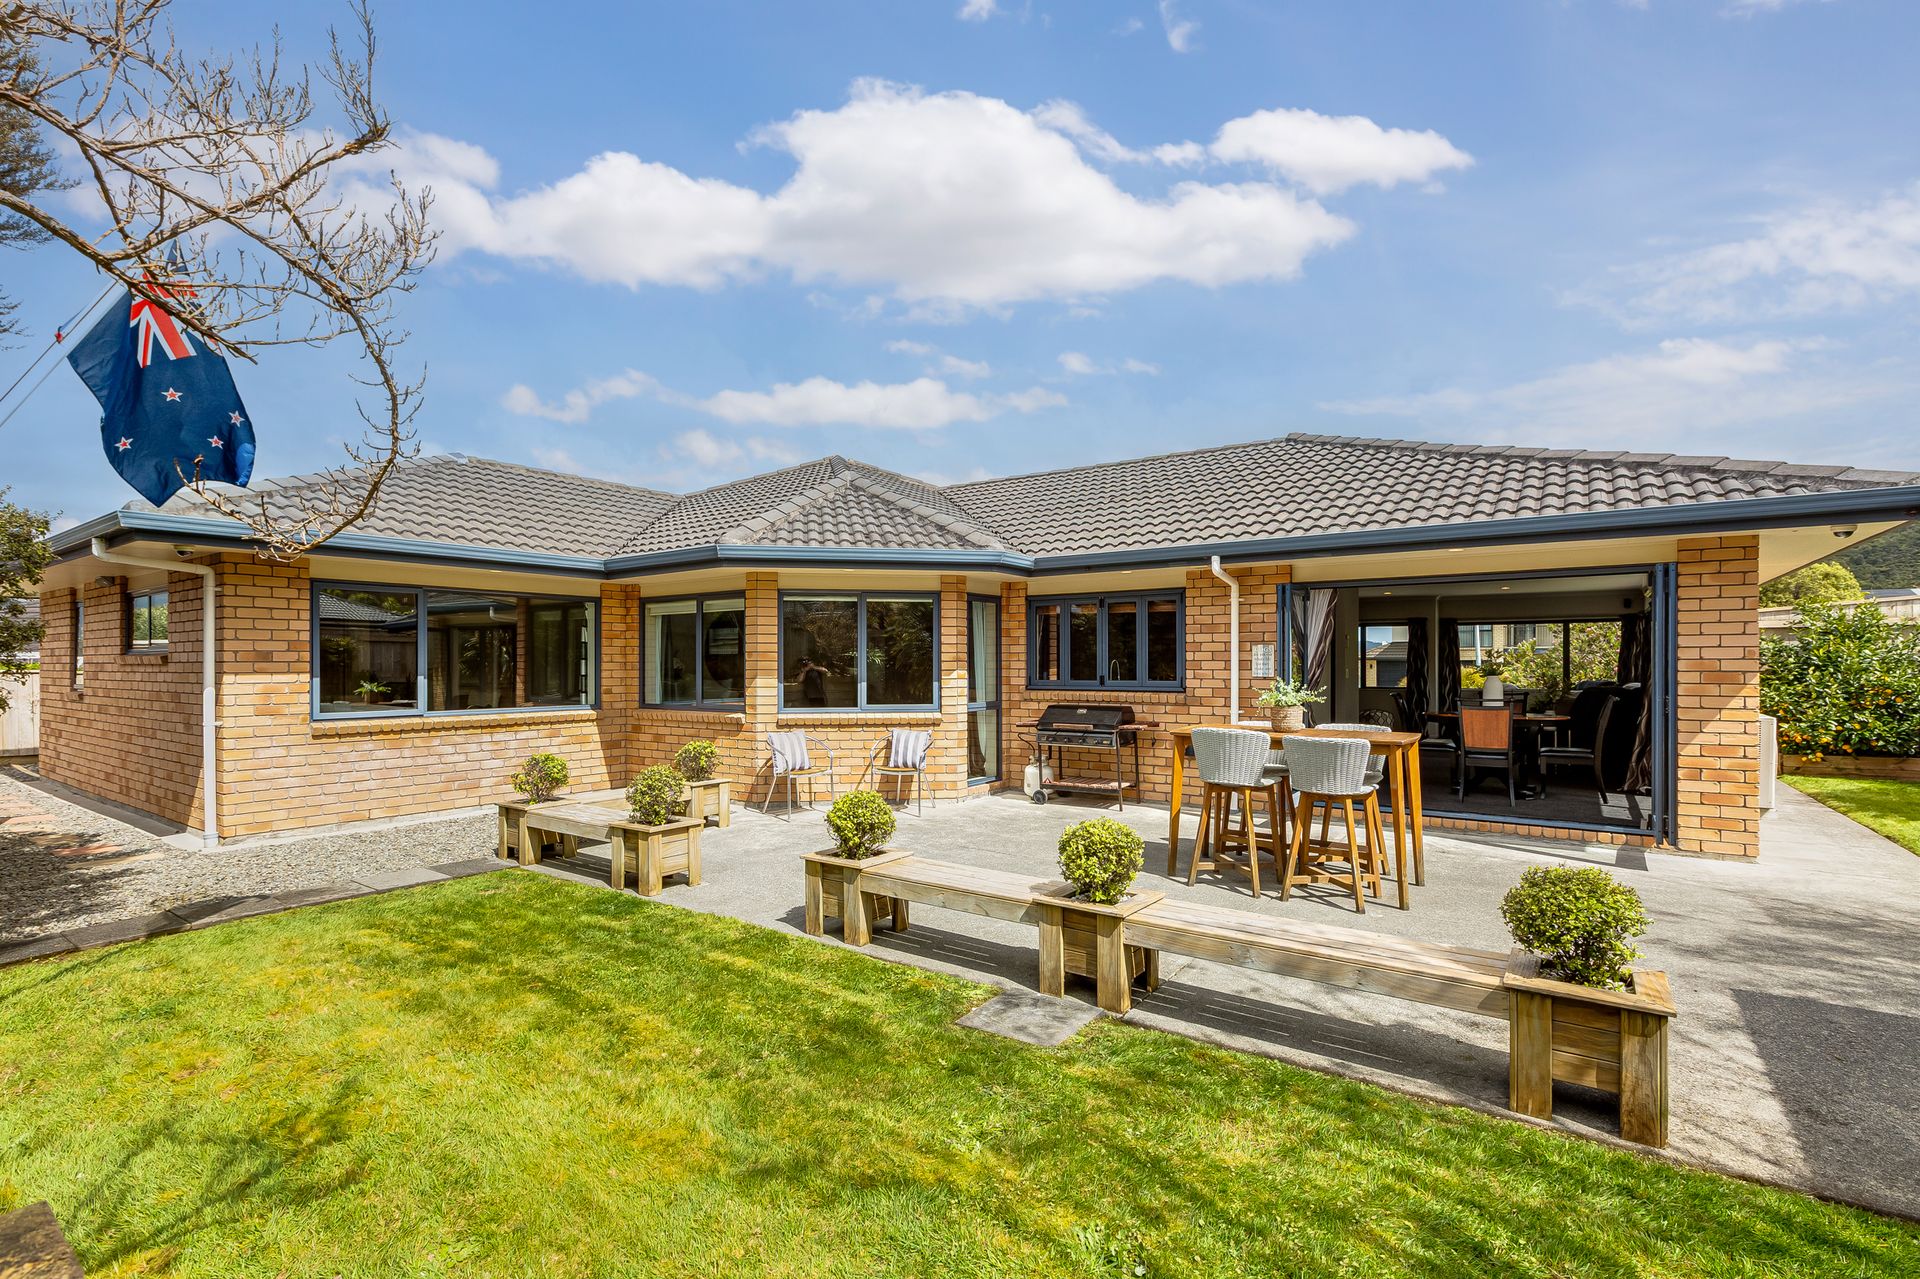
Welcome to 3 Riverstone Drive, a spectacular family haven nestled in the heart of Riverstone Terraces, Upper Hutt. This home offers a lifestyle of comfort and convenience, perfectly suited to first-home buyers and families seeking a friendly, well-connected community.
Spanning 239 square metres (more or less) of floor area on a 748 square metre (more or less) section, this single-level residence boasts a functional layout designed for easy living. It features four generously sized bedrooms, including a master suite complete with an en-suite and walk-in wardrobe, offering privacy and tranquillity for the heads of the household.
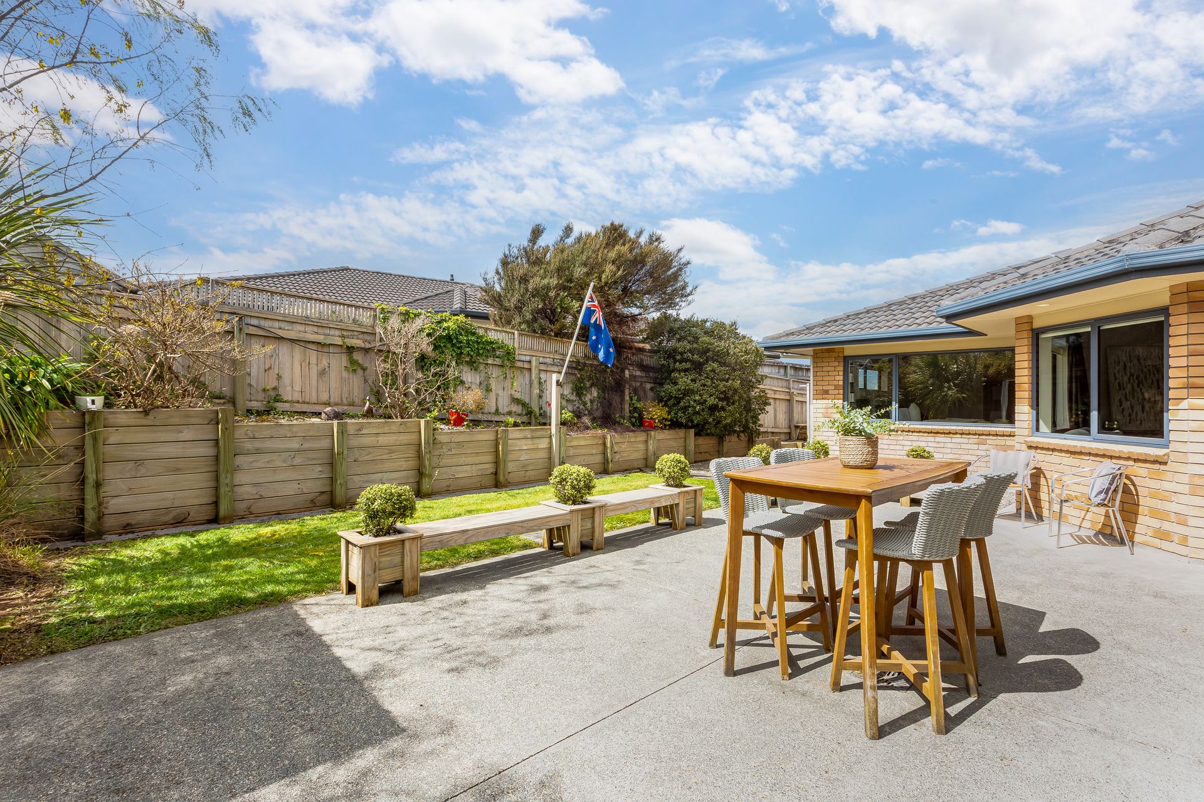
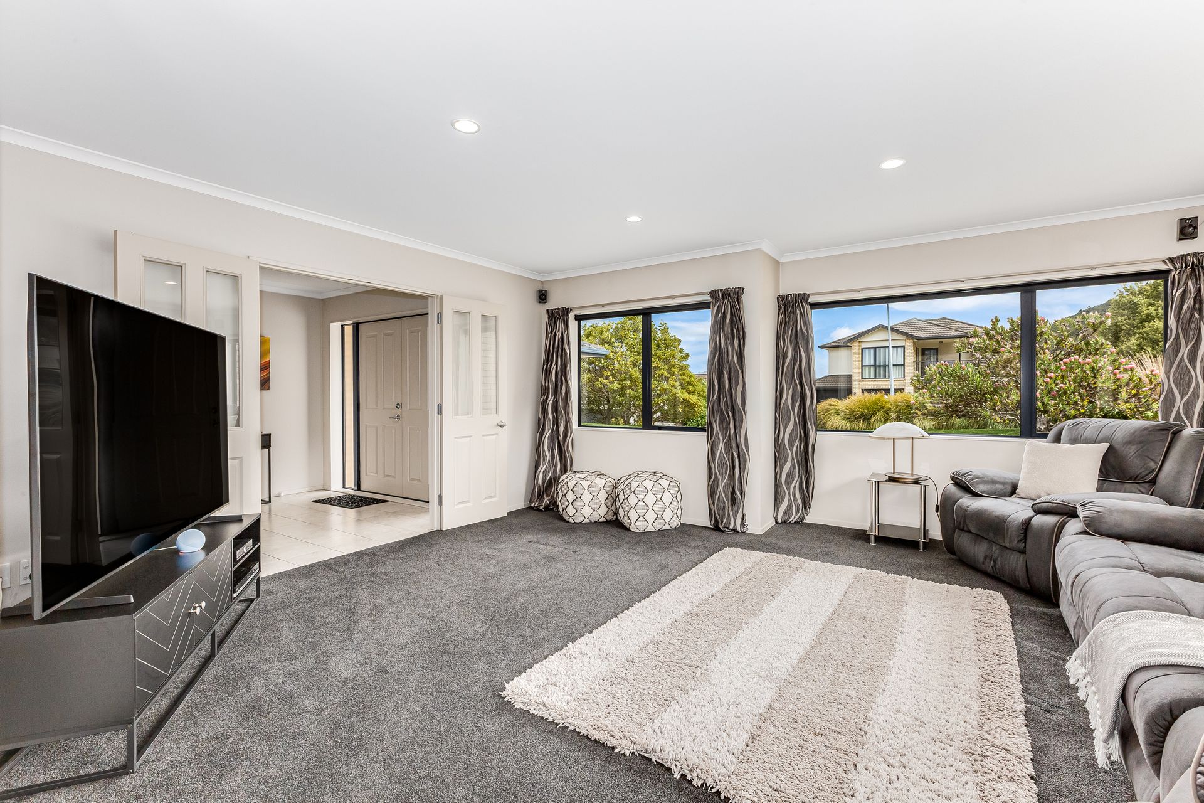
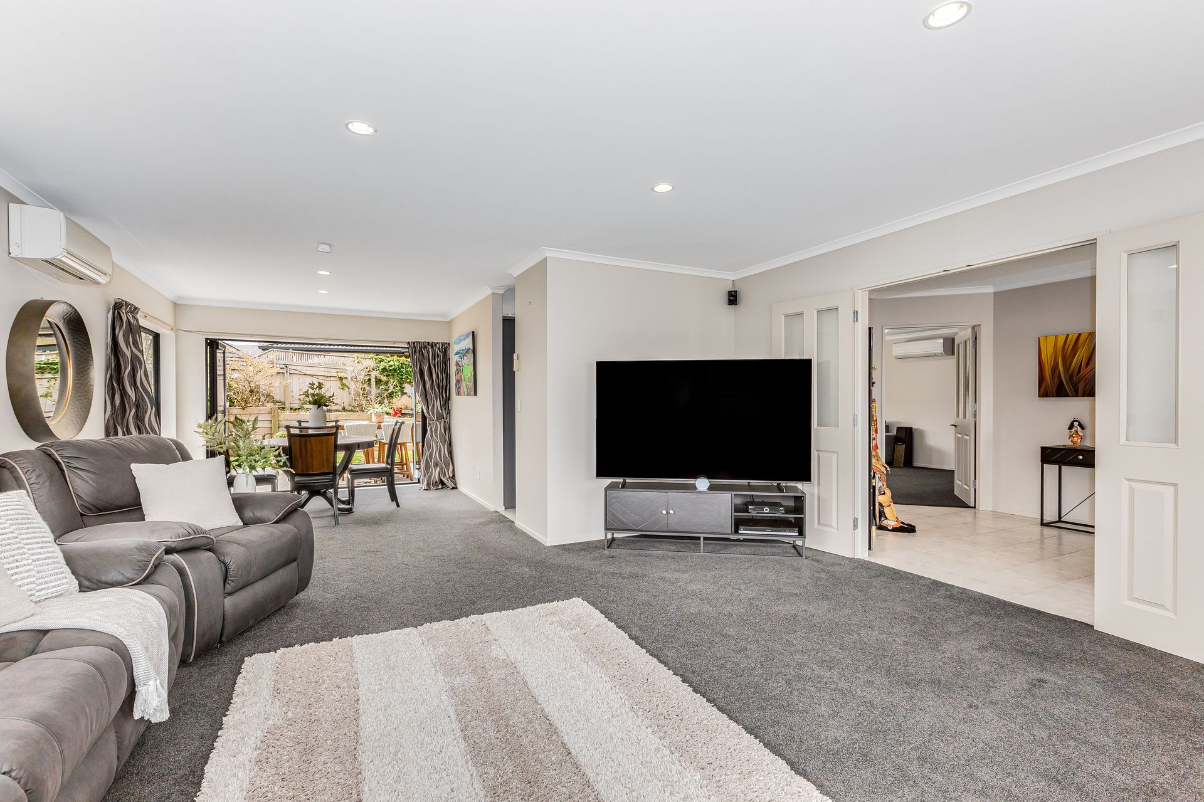
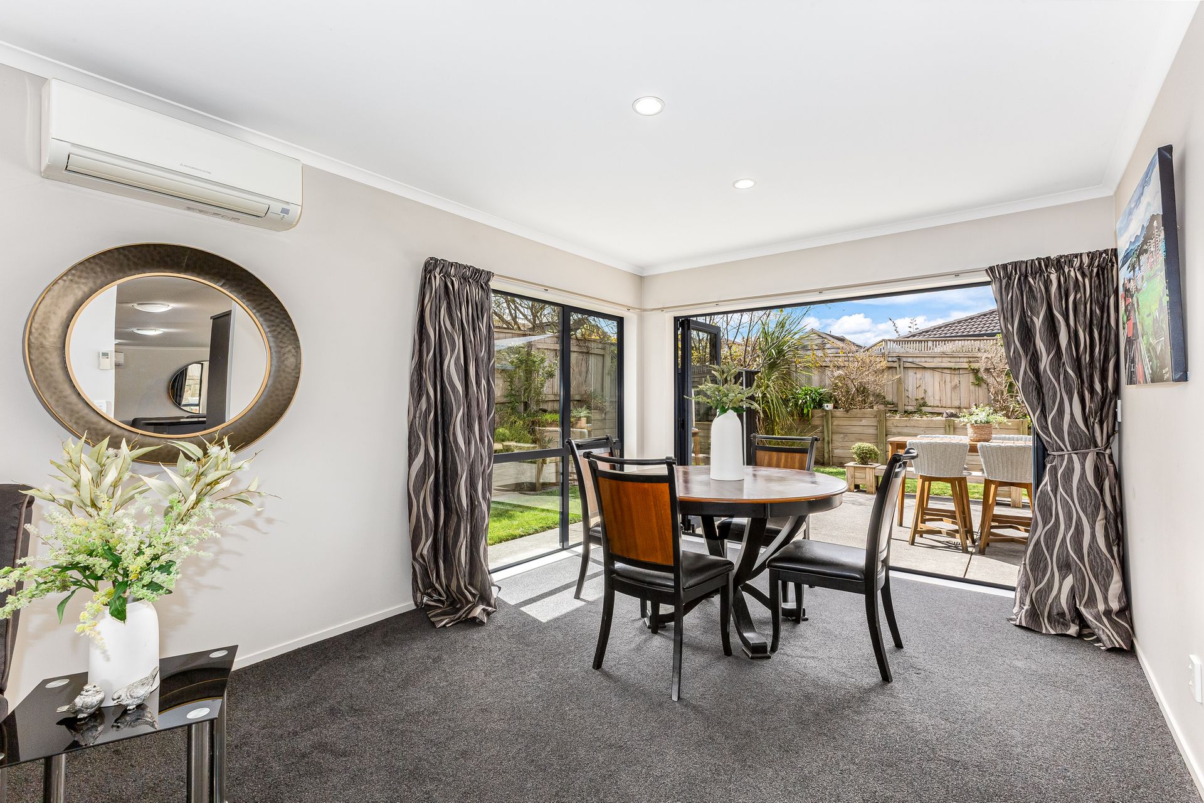
Family life centres around the open-plan kitchen and living area, which flows seamlessly into two cosy living/dining spaces-ideal for intimate gatherings and relaxed evenings. The design encourages effortless indoor-outdoor living, with sliding doors opening onto an expansive concrete entertainment area, perfect for alfresco dining or unwinding on serene evenings.
Additional highlights include a family bathroom with both a bath and a separate shower, an internal-access double garage, and ample off-street parking. A standout feature is the dedicated campervan power plug, keeping your adventure-ready vehicle charged and close at hand.
Three strategically placed heat pumps ensure year-round comfort, reinforcing the home's warm and welcoming atmosphere.
3 Riverstone Drive promises a life of ease and enjoyment. With its easy-care construction and thoughtful layout, this property caters beautifully to the rhythms of family life. Demand is expected to be strong-act swiftly. Contact us today to discover how this home can fulfil your family's dreams.
* Floor area: 239 sqm (more or less)
* Land area: 748 sqm (more or less)
* Four bedrooms
* Master bedroom with ensuite and walk-in wardrobe
* Two living spaces
* Internal-access double garage
* Off-street parking
Deadline Sale closing 2:00 pm, Wednesday, 29 October 2025 (will not be sold prior)
Spanning 239 square metres (more or less) of floor area on a 748 square metre (more or less) section, this single-level residence boasts a functional layout designed for easy living. It features four generously sized bedrooms, including a master suite complete with an en-suite and walk-in wardrobe, offering privacy and tranquillity for the heads of the household.
Family life centres around the open-plan kitchen and living area, which flows seamlessly into two cosy living/dining spaces-ideal for intimate gatherings and relaxed evenings. The design encourages effortless indoor-outdoor living, with sliding doors opening onto an expansive concrete entertainment area, perfect for alfresco dining or unwinding on serene evenings.
Additional highlights include a family bathroom with both a bath and a separate shower, an internal-access double garage, and ample off-street parking. A standout feature is the dedicated campervan power plug, keeping your adventure-ready vehicle charged and close at hand.
Three strategically placed heat pumps ensure year-round comfort, reinforcing the home's warm and welcoming atmosphere.
3 Riverstone Drive promises a life of ease and enjoyment. With its easy-care construction and thoughtful layout, this property caters beautifully to the rhythms of family life. Demand is expected to be strong-act swiftly. Contact us today to discover how this home can fulfil your family's dreams.
* Floor area: 239 sqm (more or less)
* Land area: 748 sqm (more or less)
* Four bedrooms
* Master bedroom with ensuite and walk-in wardrobe
* Two living spaces
* Internal-access double garage
* Off-street parking
Deadline Sale closing 2:00 pm, Wednesday, 29 October 2025 (will not be sold prior)
Explore the area
School catchments
- Upper Hutt College Secondary Years 9-15 State 0.87km
- Fergusson Intermediate (Trentham) Intermediate Years 7-8 State 0.92km
- Trentham School Primary Years 1-6 State 1.2km
- Maidstone Intermediate Intermediate Years 7-8 State 1.8km
- Heretaunga College Secondary Years 9-15 State 1.8km
- Fraser Crescent School Primary Years 1-6 State 1.9km
- Upper Hutt School Primary Years 1-6 State 2.3km
- St Brendan's School (Heretaunga) Full primary Years 1-8 State integrated 2.4km
- Hutt International Boys' School Secondary Years 7-15 State integrated 2.5km
- St Joseph's School (Upper Hutt) Full primary Years 1-8 State integrated 2.5km
- New Zealand Performance Academy Aotearoa Secondary Years 9-15 Charter 2.8km
- Oxford Crescent School Primary Years 1-6 State 3.0km
- Totara Park School Primary Years 1-6 State 3.7km
- St Patrick's College (Silverstream) Secondary Years 9-15 State integrated 3.8km
- Silverstream School Primary Years 1-6 State 4.0km
- Silverstream Christian School Composite Years 1-15 Private 4.2km
- Te Kura o Hau Karetu Primary Years 1-6 State 5.1km
- Pinehaven School Primary Years 1-6 State 5.1km
- Birchville School Primary Years 1-6 State 5.8km
- Mangaroa School Primary Years 1-6 State 6.5km
- Taita College Secondary Years 9-15 State 8.9km
- Wā Ora Montessori Composite Years 1-15 State integrated 11.3km
- Naenae College Secondary Years 9-15 State 12.0km
- Whitby Collegiate Secondary Years 7-15 Private 12.2km
- Te Kura Māori o Porirua Composite Years 1-15 State 13.5km
- Raphael House Rudolf Steiner Area School Composite Years 1-15 State integrated 14.0km
- Porirua College Secondary Years 9-15 State 14.0km
- St Oran's College Secondary Years 7-15 State integrated 14.0km
- St Bernard's College Secondary Years 7-15 State integrated 14.5km
Nearest schools, measured in a straight line from the property. Provided as a guide only; check enrolment zones and eligibility with the school. School data © Ministry of Education, licensed under CC BY 4.0.
Find out how much home loan repayments will be
It’s important to understand repayment amounts before you apply for a home loan. A Loan Market broker can compare over 100 lenders to find the right loan for you. Use the Loan Market calculator to get a better indication of repayments.
Loan Market Pty Ltd | Australian Credit Licence 390222. All interest rates stated must include "p.a." and the relevant Comparison Rate in full.
Photos
Contact Renaye Huia
Contact Renaye Huia

Renaye Huia
3 Riverstone Drive, Riverstone Terraces 5018
Request a callback
Renaye Huia
3 Riverstone Drive, Riverstone Terraces 5018