
Sold
25 James Nairn Grove,
Riverstone Terraces, Upper Hutt City
NZD 795,000
Property details
-
Agents
Ray White Hutt City: Leaders Real Estate Lower Hutt Limited Licensed (REAA 2008)
9-11 Kings Crescent, Lower Hutt Lower Hutt City 5010
-
Comfortable Riverstone Living
Nestled in the sought-after Riverstone Terraces community, 25 James Nairn Grove presents an exceptional opportunity for first-home buyers and growing families to secure a slice of suburban living. This beautifully presented home sits proudly on a 816 sqm (more or less) section and delivers both comfort and space in equal measure.
Designed with modern living in mind, the home offers a functional layout that effortlessly connects its key spaces. Featuring three double bedrooms, each room is spacious and well-appointed to meet the needs of a busy family. The master suite is a true highlight, offering a stylish ensuite and a generous walk-in wardrobe - your own private retreat to unwind at the end of the day.
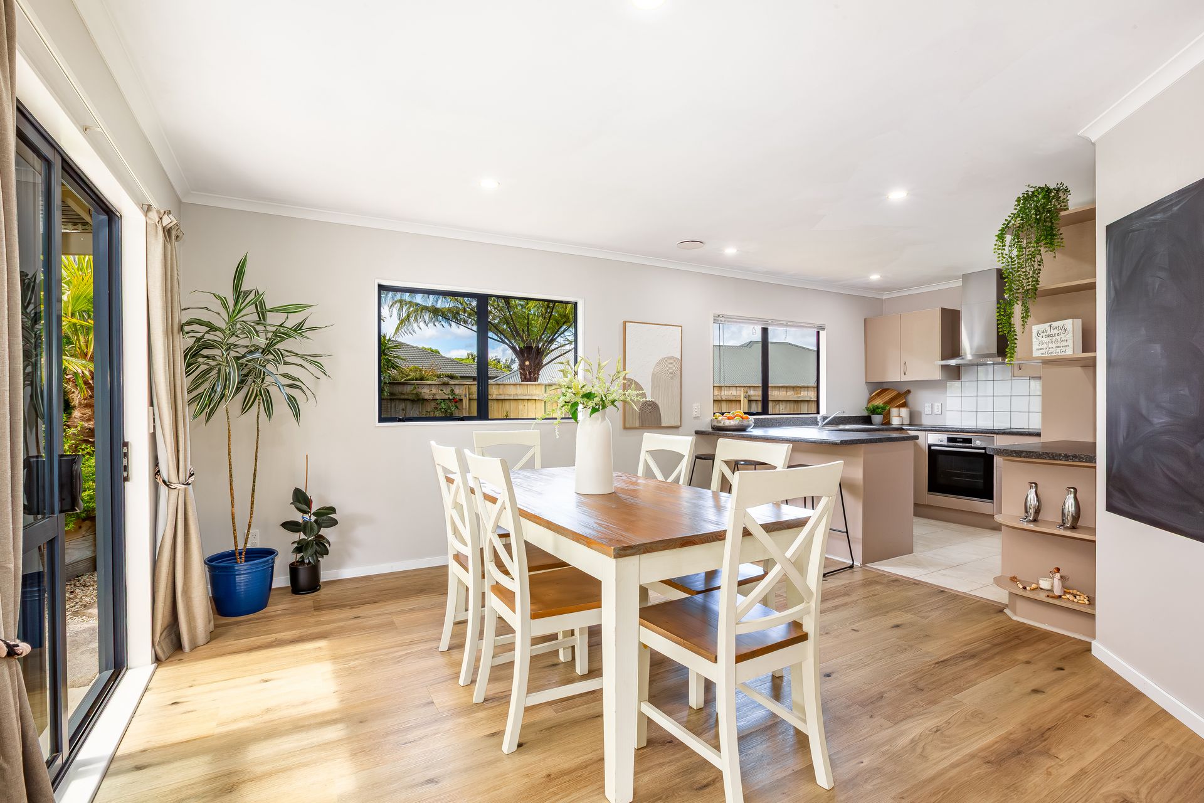
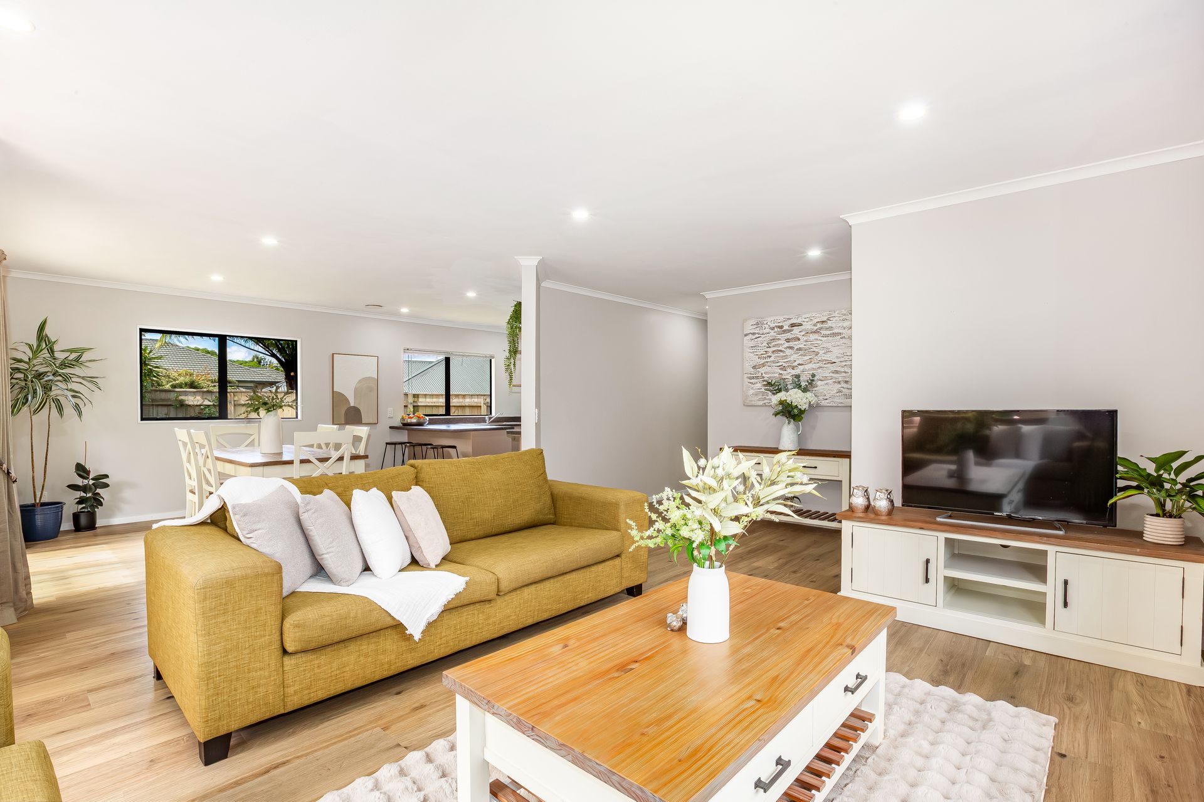
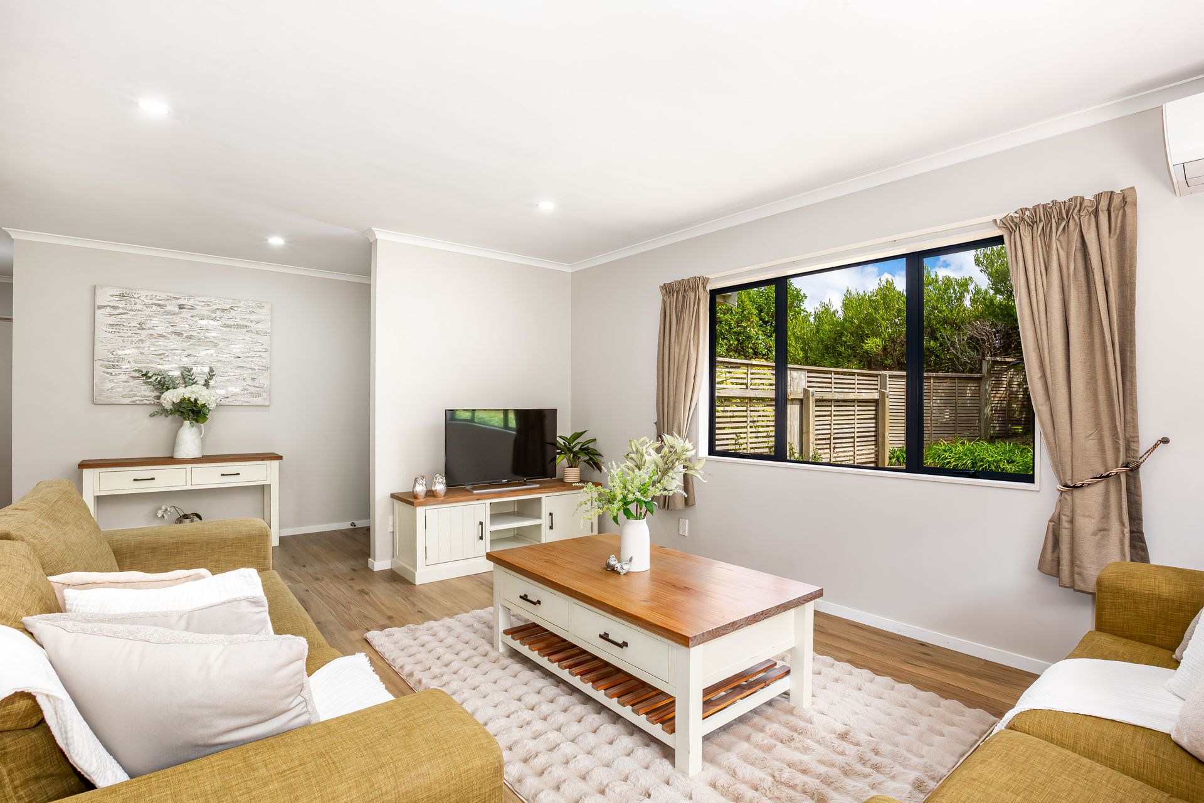
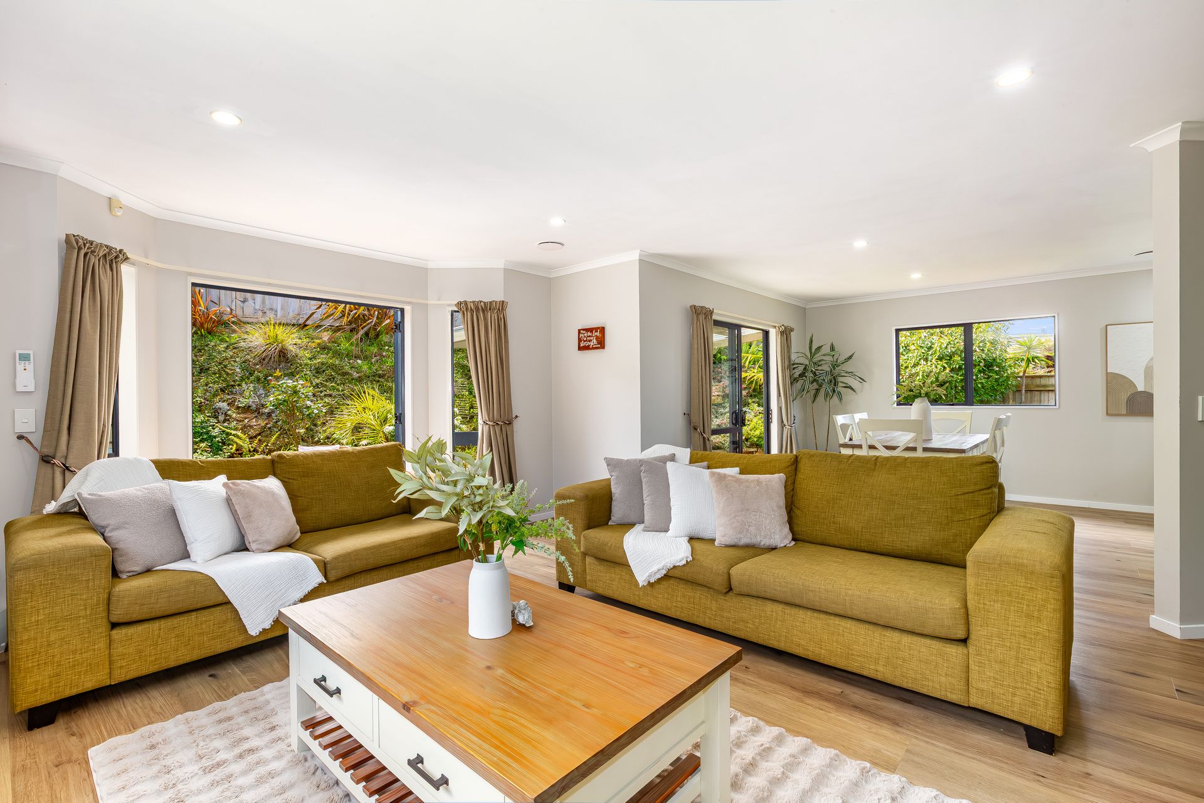
The open-plan kitchen, dining, and living area form the heart of the home, creating a welcoming environment where family and friends naturally come together. Large windows capture an abundance of natural light, complementing the home's warm and contemporary feel. Whether hosting weekend gatherings or enjoying a quiet night in, this home delivers flexibility and flow for every occasion.
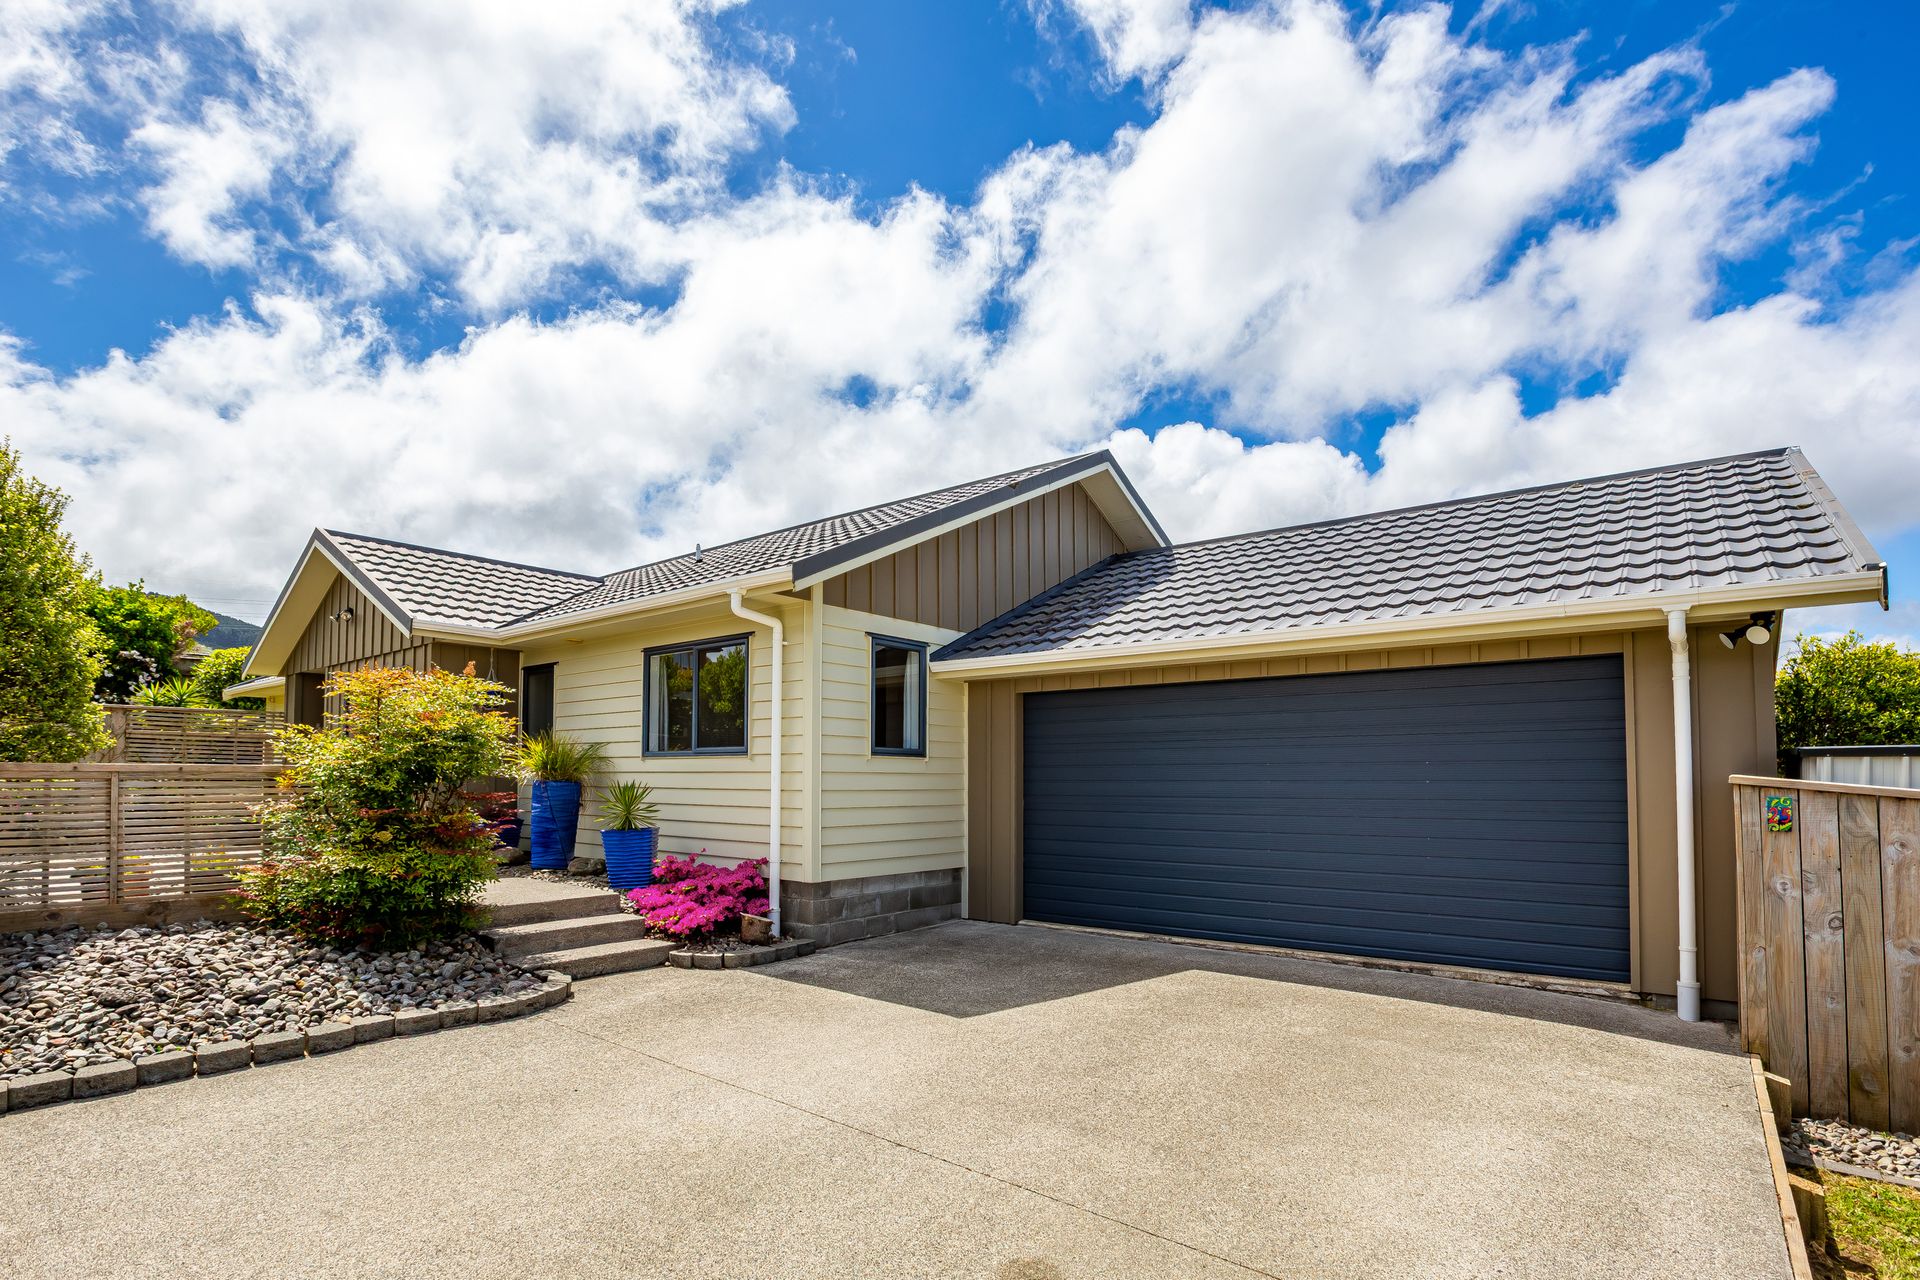
A family bathroom, separate toilet, and practical garden shed add convenience, while the double internal access garage provides secure parking and extra storage. Step outside to the sunny deck, an inviting space perfect for morning coffee, summer barbecues, or simply relaxing in the fresh air.
Set within a family-focused neighbourhood, this home offers peace of mind with thoughtful features, including an alarm system, remote garage openers, and low-maintenance grounds. Move-in ready and well-maintained, it provides the perfect blend of lifestyle, comfort, and easy living.
25 James Nairn Grove represents more than a property-it's a place where new memories will be created, laughter will fill the rooms, and life's next chapter will unfold. Make this your new address in one of Upper Hutt's most desirable suburbs.
• Land area: 816 sqm (more or less)
• Floor area: 159 sqm (more or less)
• Open-plan kitchen and dining
• Master with ensuite and walk-in
• Family bathroom plus separate toilet
• Double internal access garage
Designed with modern living in mind, the home offers a functional layout that effortlessly connects its key spaces. Featuring three double bedrooms, each room is spacious and well-appointed to meet the needs of a busy family. The master suite is a true highlight, offering a stylish ensuite and a generous walk-in wardrobe - your own private retreat to unwind at the end of the day.
The open-plan kitchen, dining, and living area form the heart of the home, creating a welcoming environment where family and friends naturally come together. Large windows capture an abundance of natural light, complementing the home's warm and contemporary feel. Whether hosting weekend gatherings or enjoying a quiet night in, this home delivers flexibility and flow for every occasion.
A family bathroom, separate toilet, and practical garden shed add convenience, while the double internal access garage provides secure parking and extra storage. Step outside to the sunny deck, an inviting space perfect for morning coffee, summer barbecues, or simply relaxing in the fresh air.
Set within a family-focused neighbourhood, this home offers peace of mind with thoughtful features, including an alarm system, remote garage openers, and low-maintenance grounds. Move-in ready and well-maintained, it provides the perfect blend of lifestyle, comfort, and easy living.
25 James Nairn Grove represents more than a property-it's a place where new memories will be created, laughter will fill the rooms, and life's next chapter will unfold. Make this your new address in one of Upper Hutt's most desirable suburbs.
• Land area: 816 sqm (more or less)
• Floor area: 159 sqm (more or less)
• Open-plan kitchen and dining
• Master with ensuite and walk-in
• Family bathroom plus separate toilet
• Double internal access garage
Explore the area
School catchments
- Upper Hutt College Secondary Years 9-15 State 1.0km
- Fergusson Intermediate (Trentham) Intermediate Years 7-8 State 1.1km
- Trentham School Primary Years 1-6 State 1.4km
- Maidstone Intermediate Intermediate Years 7-8 State 1.8km
- Fraser Crescent School Primary Years 1-6 State 1.8km
- Heretaunga College Secondary Years 9-15 State 1.9km
- Upper Hutt School Primary Years 1-6 State 2.3km
- St Joseph's School (Upper Hutt) Full primary Years 1-8 State integrated 2.5km
- St Brendan's School (Heretaunga) Full primary Years 1-8 State integrated 2.6km
- Hutt International Boys' School Secondary Years 7-15 State integrated 2.7km
- Oxford Crescent School Primary Years 1-6 State 2.9km
- New Zealand Performance Academy Aotearoa Secondary Years 9-15 Charter 3.0km
- Totara Park School Primary Years 1-6 State 3.6km
- St Patrick's College (Silverstream) Secondary Years 9-15 State integrated 4.0km
- Silverstream School Primary Years 1-6 State 4.2km
- Silverstream Christian School Composite Years 1-15 Private 4.4km
- Te Kura o Hau Karetu Primary Years 1-6 State 5.0km
- Pinehaven School Primary Years 1-6 State 5.3km
- Birchville School Primary Years 1-6 State 5.7km
- Mangaroa School Primary Years 1-6 State 6.4km
- Taita College Secondary Years 9-15 State 9.0km
- Wā Ora Montessori Composite Years 1-15 State integrated 11.5km
- Naenae College Secondary Years 9-15 State 12.2km
- Whitby Collegiate Secondary Years 7-15 Private 12.2km
- Te Kura Māori o Porirua Composite Years 1-15 State 13.6km
- Porirua College Secondary Years 9-15 State 14.1km
- Raphael House Rudolf Steiner Area School Composite Years 1-15 State integrated 14.2km
- St Oran's College Secondary Years 7-15 State integrated 14.2km
- St Bernard's College Secondary Years 7-15 State integrated 14.7km
Nearest schools, measured in a straight line from the property. Provided as a guide only; check enrolment zones and eligibility with the school. School data © Ministry of Education, licensed under CC BY 4.0.
Find out how much home loan repayments will be
It’s important to understand repayment amounts before you apply for a home loan. A Loan Market broker can compare over 100 lenders to find the right loan for you. Use the Loan Market calculator to get a better indication of repayments.
Loan Market Pty Ltd | Australian Credit Licence 390222. All interest rates stated must include "p.a." and the relevant Comparison Rate in full.
Photos
Contact Renaye Huia
Contact Renaye Huia

Renaye Huia
25 James Nairn Grove, Riverstone Terraces 5018
Request a callback
Renaye Huia
25 James Nairn Grove, Riverstone Terraces 5018