
Sold
27 Percy Kinsman Crescent,
Riverstone Terraces, Upper Hutt City
Price withheld
Property details
-
Agents
Ray White Leaders Upper Hutt: Leaders Real Estate Upper Hutt Limited Licensed (REAA 2008)
31 Main St, Upper Hutt Upper Hutt City 5018
-
Chattels
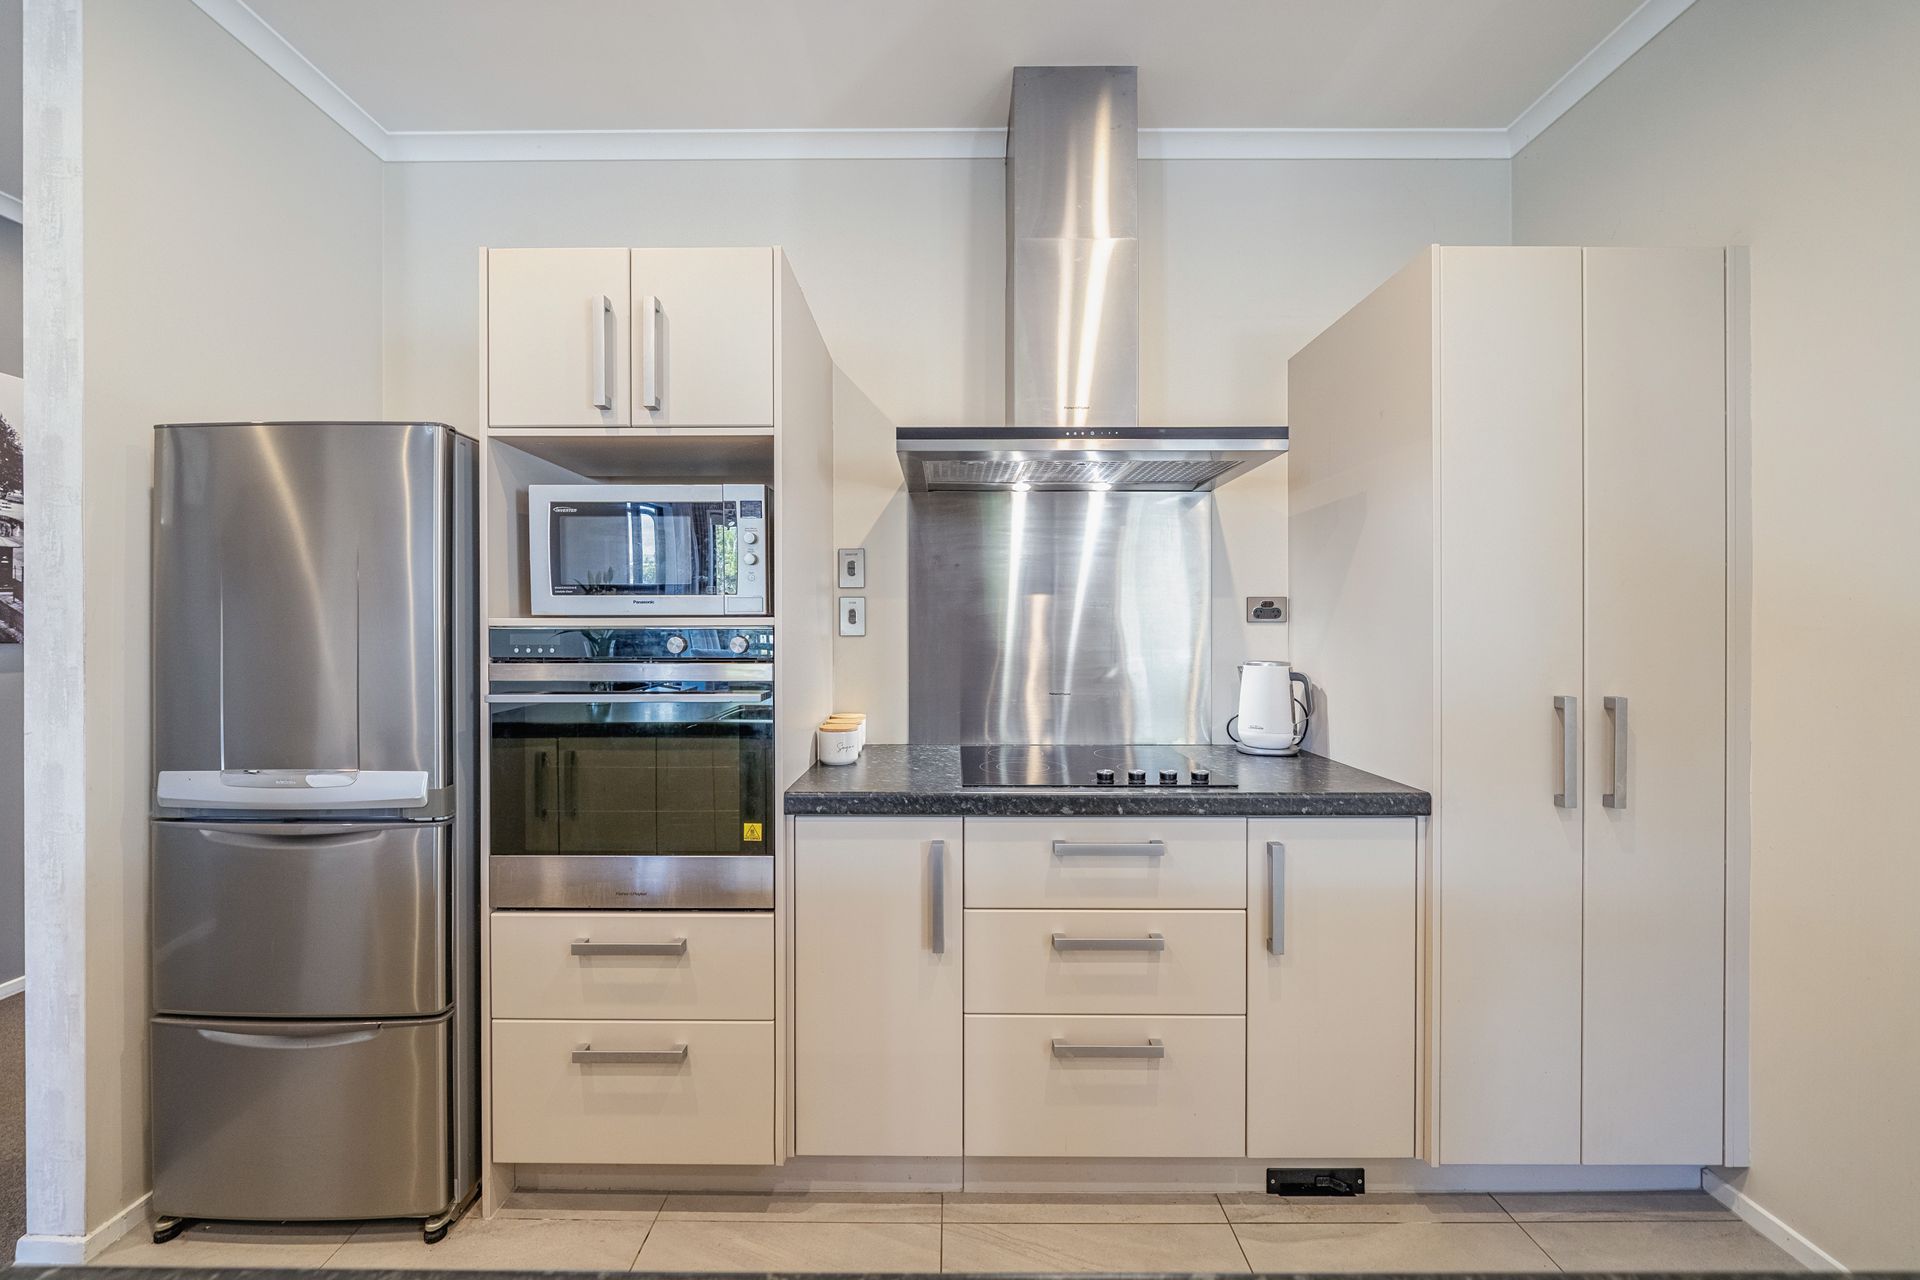
- Cooktop Oven
- Wall Oven
- Rangehood
- Extractor Fan
- Dishwasher
- Waste Disposal Unit
- Heated Towel Rail
- Central VAC System
- Light Fittings
- Floor Covers
- Blinds
- Curtains
- Garage Door Opener
- Garden Shed
- Burglar Alarm
Your Retreat Awaits
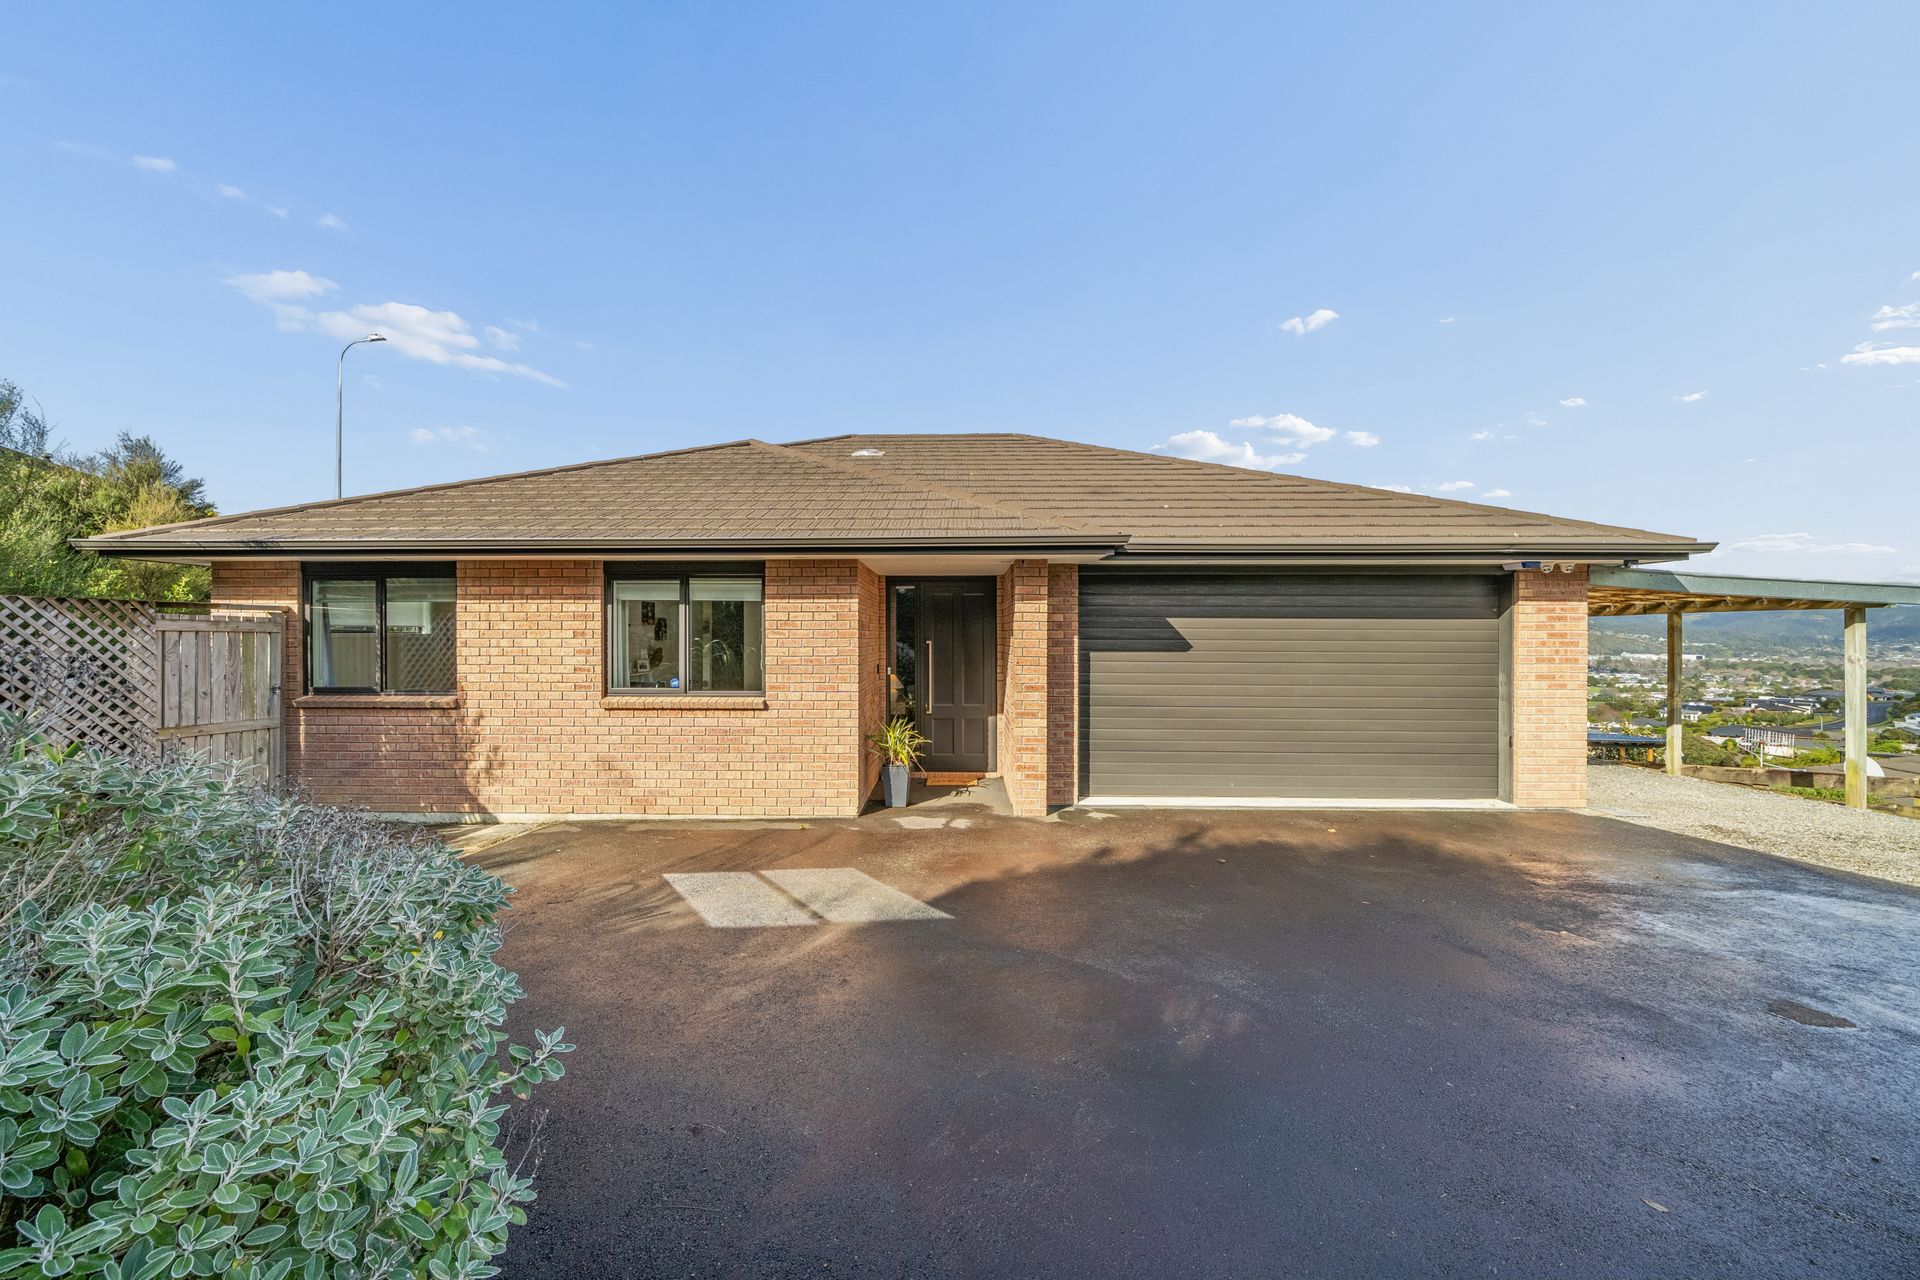
Positioned to capture sweeping valley views, this beautifully presented home combines privacy, security and effortless modern living in the ever-popular Riverstone Terraces. Set behind electric gates on a generous, fully fenced section, it offers a peaceful retreat where families can relax, entertain and enjoy the best of this sought-after neighbourhood.
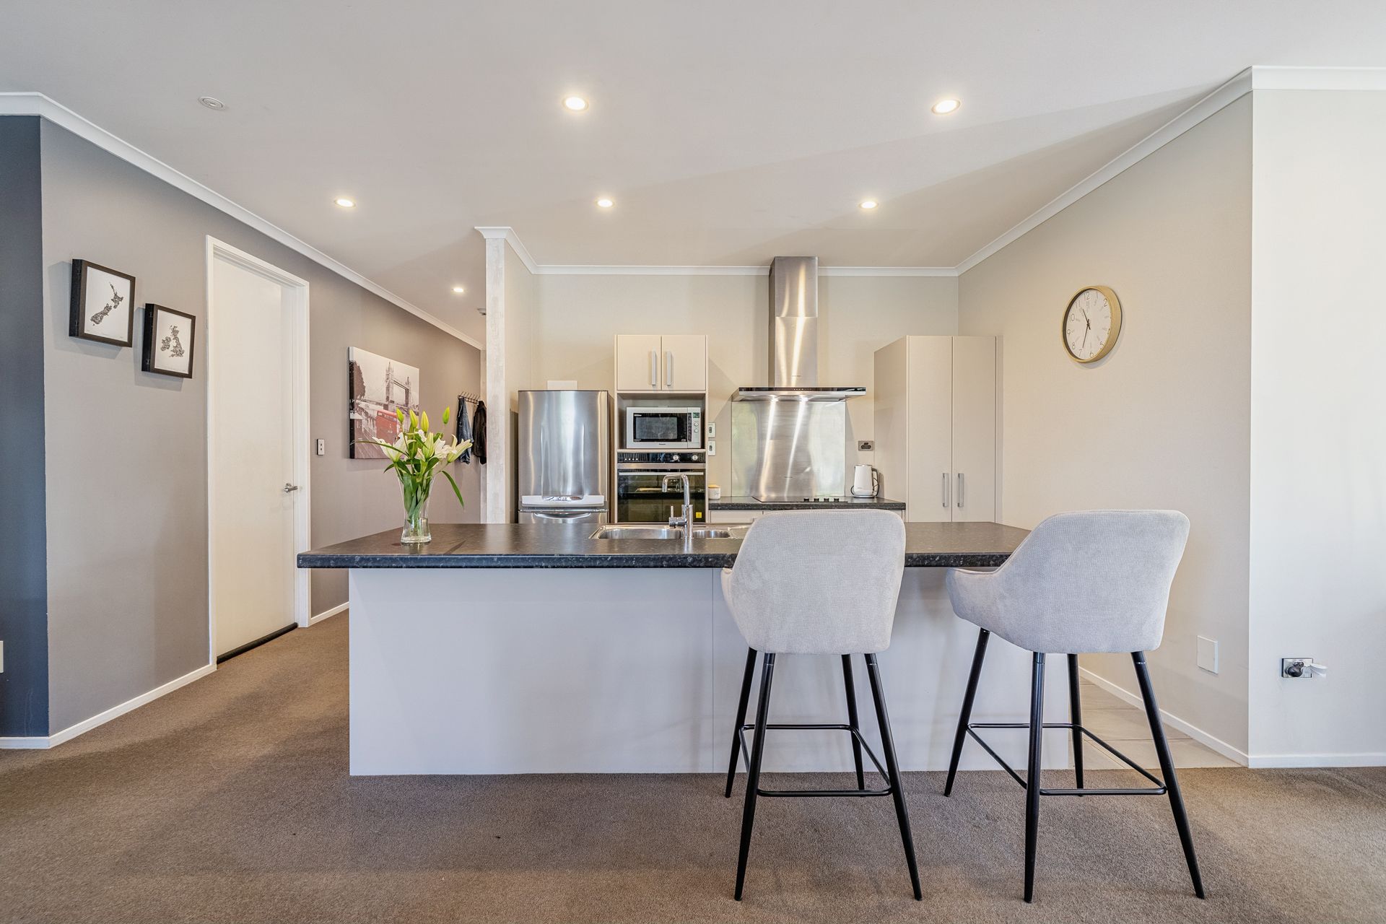
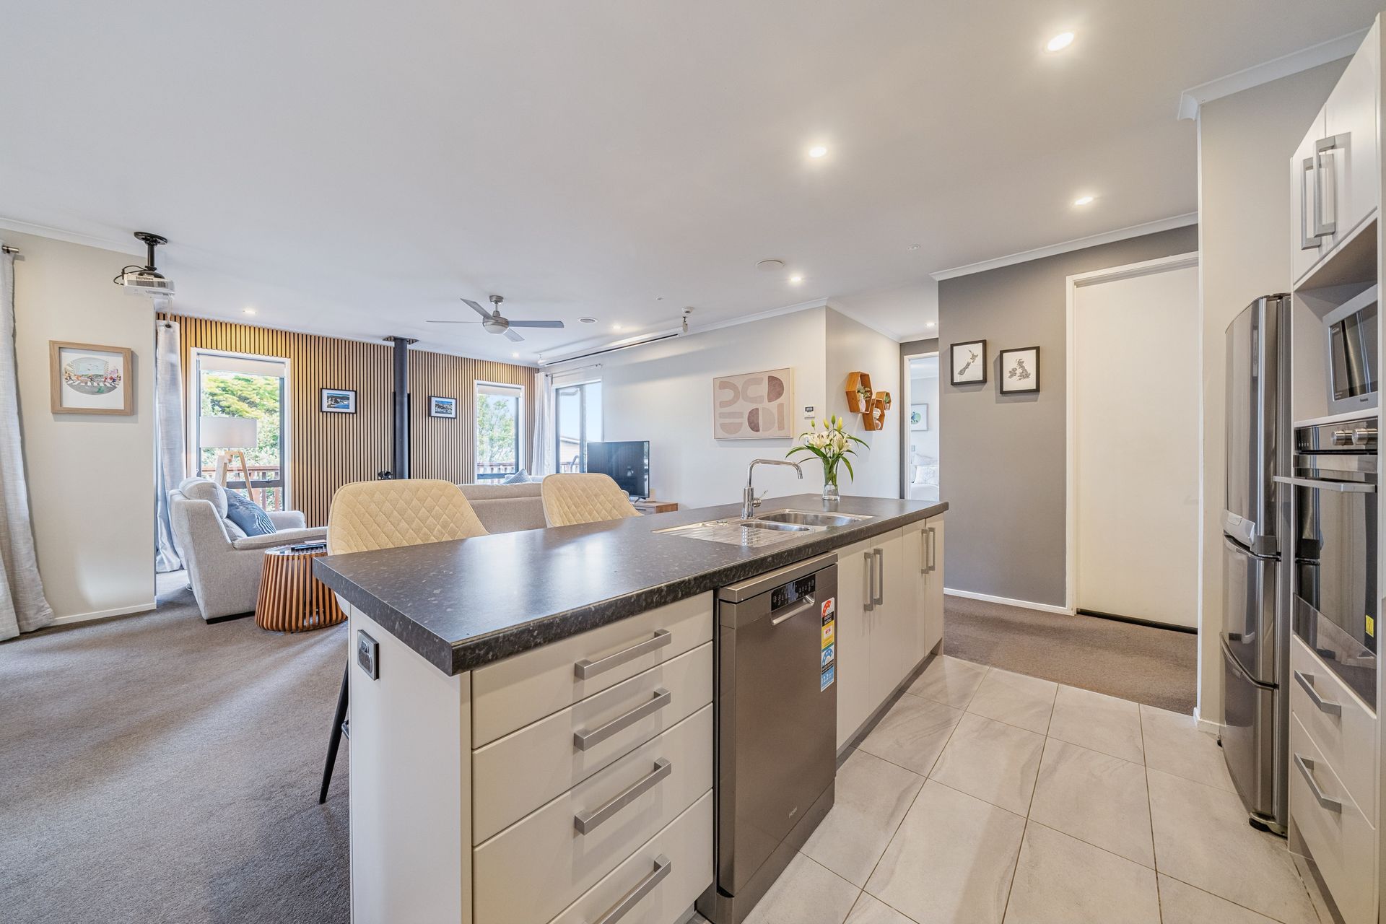
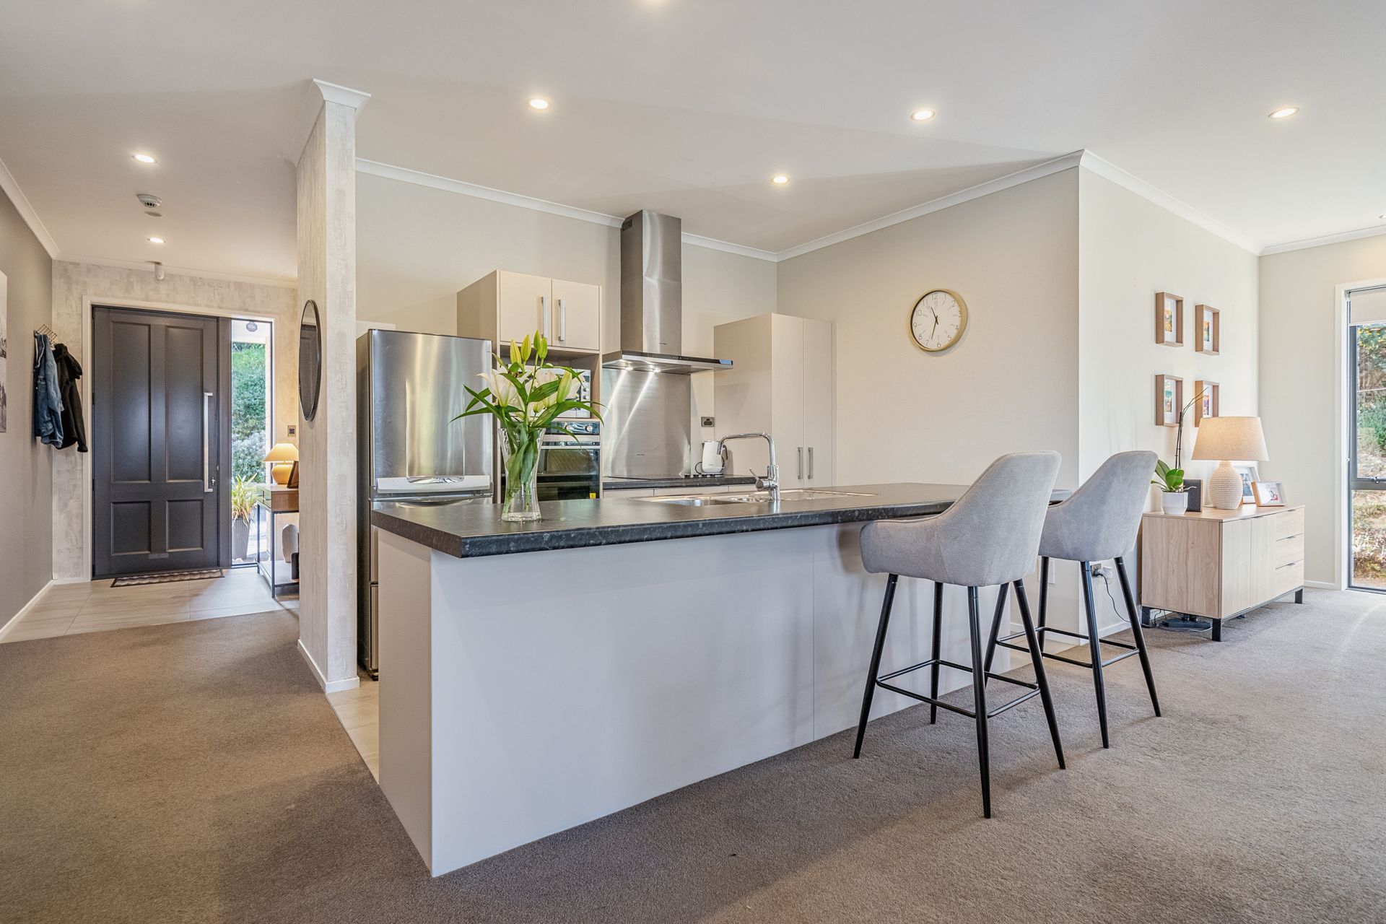
Designed with comfort in mind, the home features three well-appointed bedrooms, including a master retreat complete with a walk-in wardrobe and ensuite. The open plan kitchen, dining and living area forms the heart of the home, while the projector and screen create the perfect setting for family movie nights. Acoustic paneling behind the woodburner adds a layer of warmth and texture to the interior.
Whether you're entertaining on the wrap-around deck, relaxing beneath the gazebos or simply taking in the elevated valley views, the outdoor spaces have been designed to make the most of every season. Inside, a woodburner, heat pump, ceiling fans, underfloor heating in the ensuite and an impressive security system complete a home that delivers comfort, convenience and peace of mind in equal measure.
- 175sqm home on 1,402sqm section (more or less)
- 3 bedrooms
- 2 bathrooms
- Open plan kitchen, dining and living
- 2.7m stud height
- Woodfire and heatpump
- Underfloor heating in ensuite
- Ceiling fan
- Projector and hardwiring for surround sound speakers
- Wrap-around deck with stunning valley views
- Outdoor gazebos creating additional entertaining spaces
- Fully fenced section with electric gates and intercom
- Comprehensive security system with HD CCTV and alarm
- Hardwired smoke detectors throughout
- Central vacuum system
- Double internal access garage
Designed with comfort in mind, the home features three well-appointed bedrooms, including a master retreat complete with a walk-in wardrobe and ensuite. The open plan kitchen, dining and living area forms the heart of the home, while the projector and screen create the perfect setting for family movie nights. Acoustic paneling behind the woodburner adds a layer of warmth and texture to the interior.
Whether you're entertaining on the wrap-around deck, relaxing beneath the gazebos or simply taking in the elevated valley views, the outdoor spaces have been designed to make the most of every season. Inside, a woodburner, heat pump, ceiling fans, underfloor heating in the ensuite and an impressive security system complete a home that delivers comfort, convenience and peace of mind in equal measure.
- 175sqm home on 1,402sqm section (more or less)
- 3 bedrooms
- 2 bathrooms
- Open plan kitchen, dining and living
- 2.7m stud height
- Woodfire and heatpump
- Underfloor heating in ensuite
- Ceiling fan
- Projector and hardwiring for surround sound speakers
- Wrap-around deck with stunning valley views
- Outdoor gazebos creating additional entertaining spaces
- Fully fenced section with electric gates and intercom
- Comprehensive security system with HD CCTV and alarm
- Hardwired smoke detectors throughout
- Central vacuum system
- Double internal access garage
Explore the area
School catchments
- Upper Hutt College Secondary Years 9-15 State 1.5km
- Fergusson Intermediate (Trentham) Intermediate Years 7-8 State 1.7km
- Maidstone Intermediate Intermediate Years 7-8 State 1.7km
- Fraser Crescent School Primary Years 1-6 State 1.7km
- Trentham School Primary Years 1-6 State 1.8km
- Heretaunga College Secondary Years 9-15 State 2.1km
- Upper Hutt School Primary Years 1-6 State 2.3km
- St Joseph's School (Upper Hutt) Full primary Years 1-8 State integrated 2.4km
- Oxford Crescent School Primary Years 1-6 State 2.7km
- St Brendan's School (Heretaunga) Full primary Years 1-8 State integrated 3.1km
- Hutt International Boys' School Secondary Years 7-15 State integrated 3.2km
- Totara Park School Primary Years 1-6 State 3.2km
- New Zealand Performance Academy Aotearoa Secondary Years 9-15 Charter 3.5km
- St Patrick's College (Silverstream) Secondary Years 9-15 State integrated 4.6km
- Te Kura o Hau Karetu Primary Years 1-6 State 4.7km
- Silverstream School Primary Years 1-6 State 4.8km
- Silverstream Christian School Composite Years 1-15 Private 5.0km
- Birchville School Primary Years 1-6 State 5.2km
- Pinehaven School Primary Years 1-6 State 5.9km
- Mangaroa School Primary Years 1-6 State 6.1km
- Taita College Secondary Years 9-15 State 9.6km
- Wā Ora Montessori Composite Years 1-15 State integrated 12.1km
- Whitby Collegiate Secondary Years 7-15 Private 12.6km
- Naenae College Secondary Years 9-15 State 12.7km
- Te Kura Māori o Porirua Composite Years 1-15 State 13.9km
- Porirua College Secondary Years 9-15 State 14.6km
- Raphael House Rudolf Steiner Area School Composite Years 1-15 State integrated 14.7km
- St Oran's College Secondary Years 7-15 State integrated 14.8km
- St Bernard's College Secondary Years 7-15 State integrated 15.2km
Nearest schools, measured in a straight line from the property. Provided as a guide only; check enrolment zones and eligibility with the school. School data © Ministry of Education, licensed under CC BY 4.0.
Find out how much home loan repayments will be
It’s important to understand repayment amounts before you apply for a home loan. A Loan Market broker can compare over 100 lenders to find the right loan for you. Use the Loan Market calculator to get a better indication of repayments.
Loan Market Pty Ltd | Australian Credit Licence 390222. All interest rates stated must include "p.a." and the relevant Comparison Rate in full.
Photos
Contact Bryce Pearce
Contact Bryce Pearce

Bryce Pearce
27 Percy Kinsman Crescent, Riverstone Terraces 5018
Request a callback
Bryce Pearce
27 Percy Kinsman Crescent, Riverstone Terraces 5018