
Sold
53D Chatsworth Road,
Silverstream, Upper Hutt City
Price withheld
Property details
-
Agents
Ray White Kemeys Brothers: Kemeys Brothers Limited Licensed (REAA 2008)
337 Jackson Street, Petone Lower Hutt City 5012
-
Chattels
- Cooktop Oven
- Rangehood
- Dishwasher
- Waste Disposal Unit
- Heated Towel Rail
- Light Fittings
- Floor Covers
- Blinds
- Drapes
- Garage Door Opener
- Burglar Alarm
A Beautiful Home
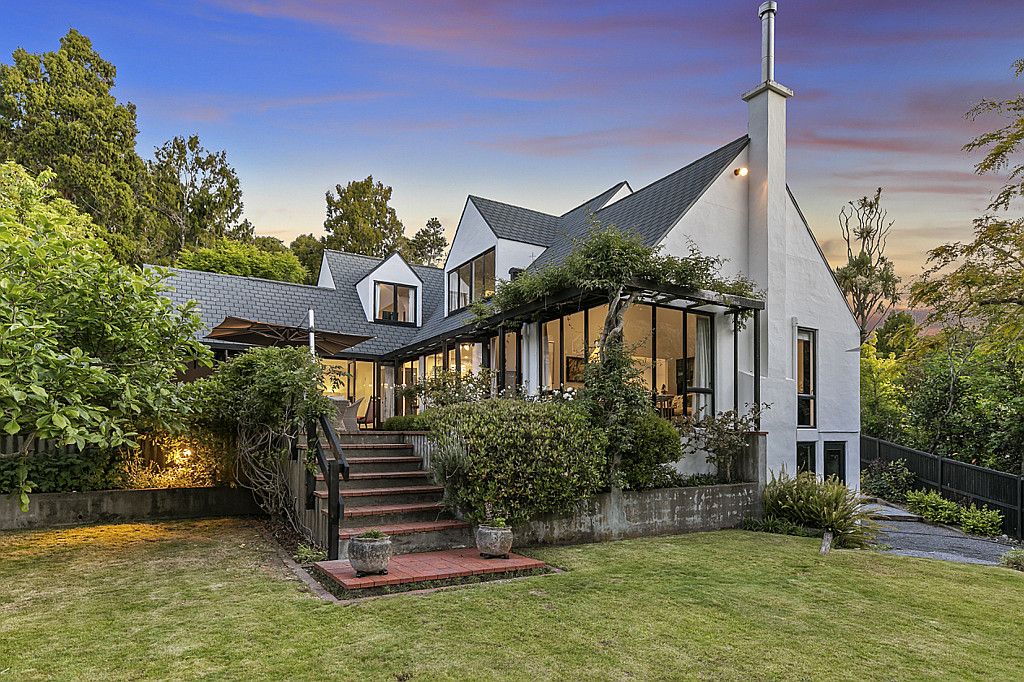
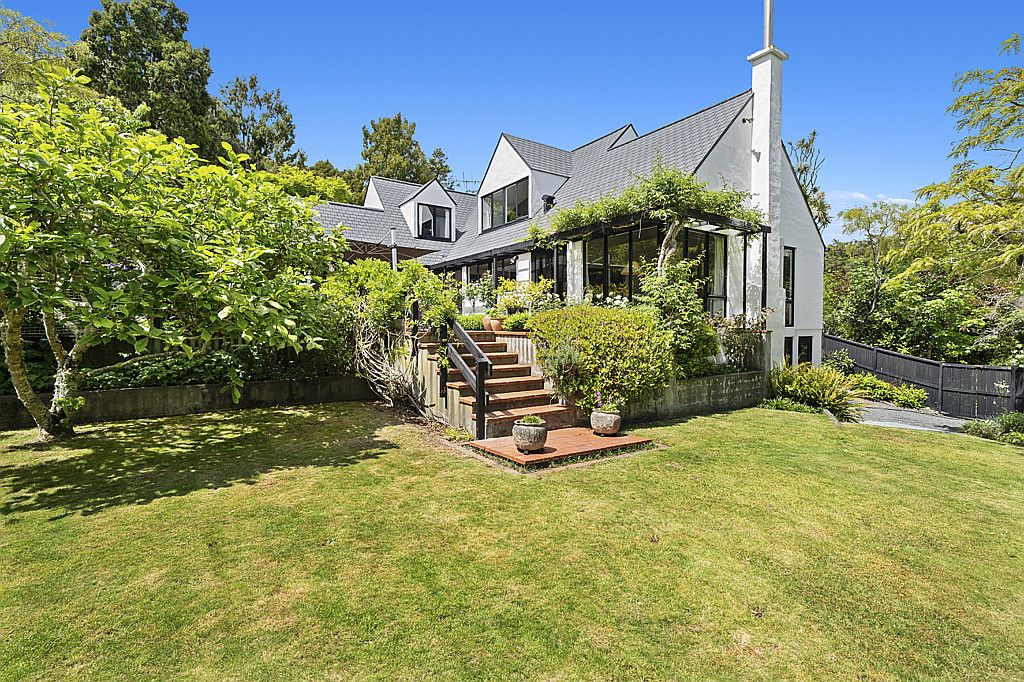
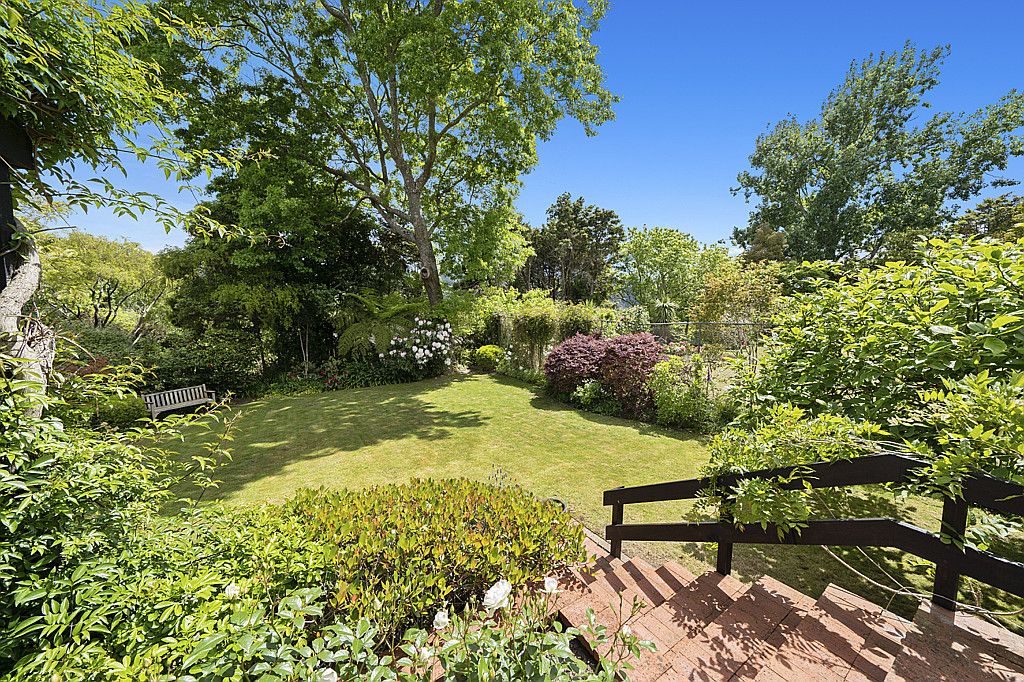
This is the home you've been looking for on sought after Chatsworth Road. Beautifully presented and positioned for sun on 1014m2 of manicured, landscaped garden. Architecturally designed by Alan Minty and built by master builder Gordon Young in 1986. The interior is set over 290m2 and has been elegantly renovated and offers everything you want in a family home and more.
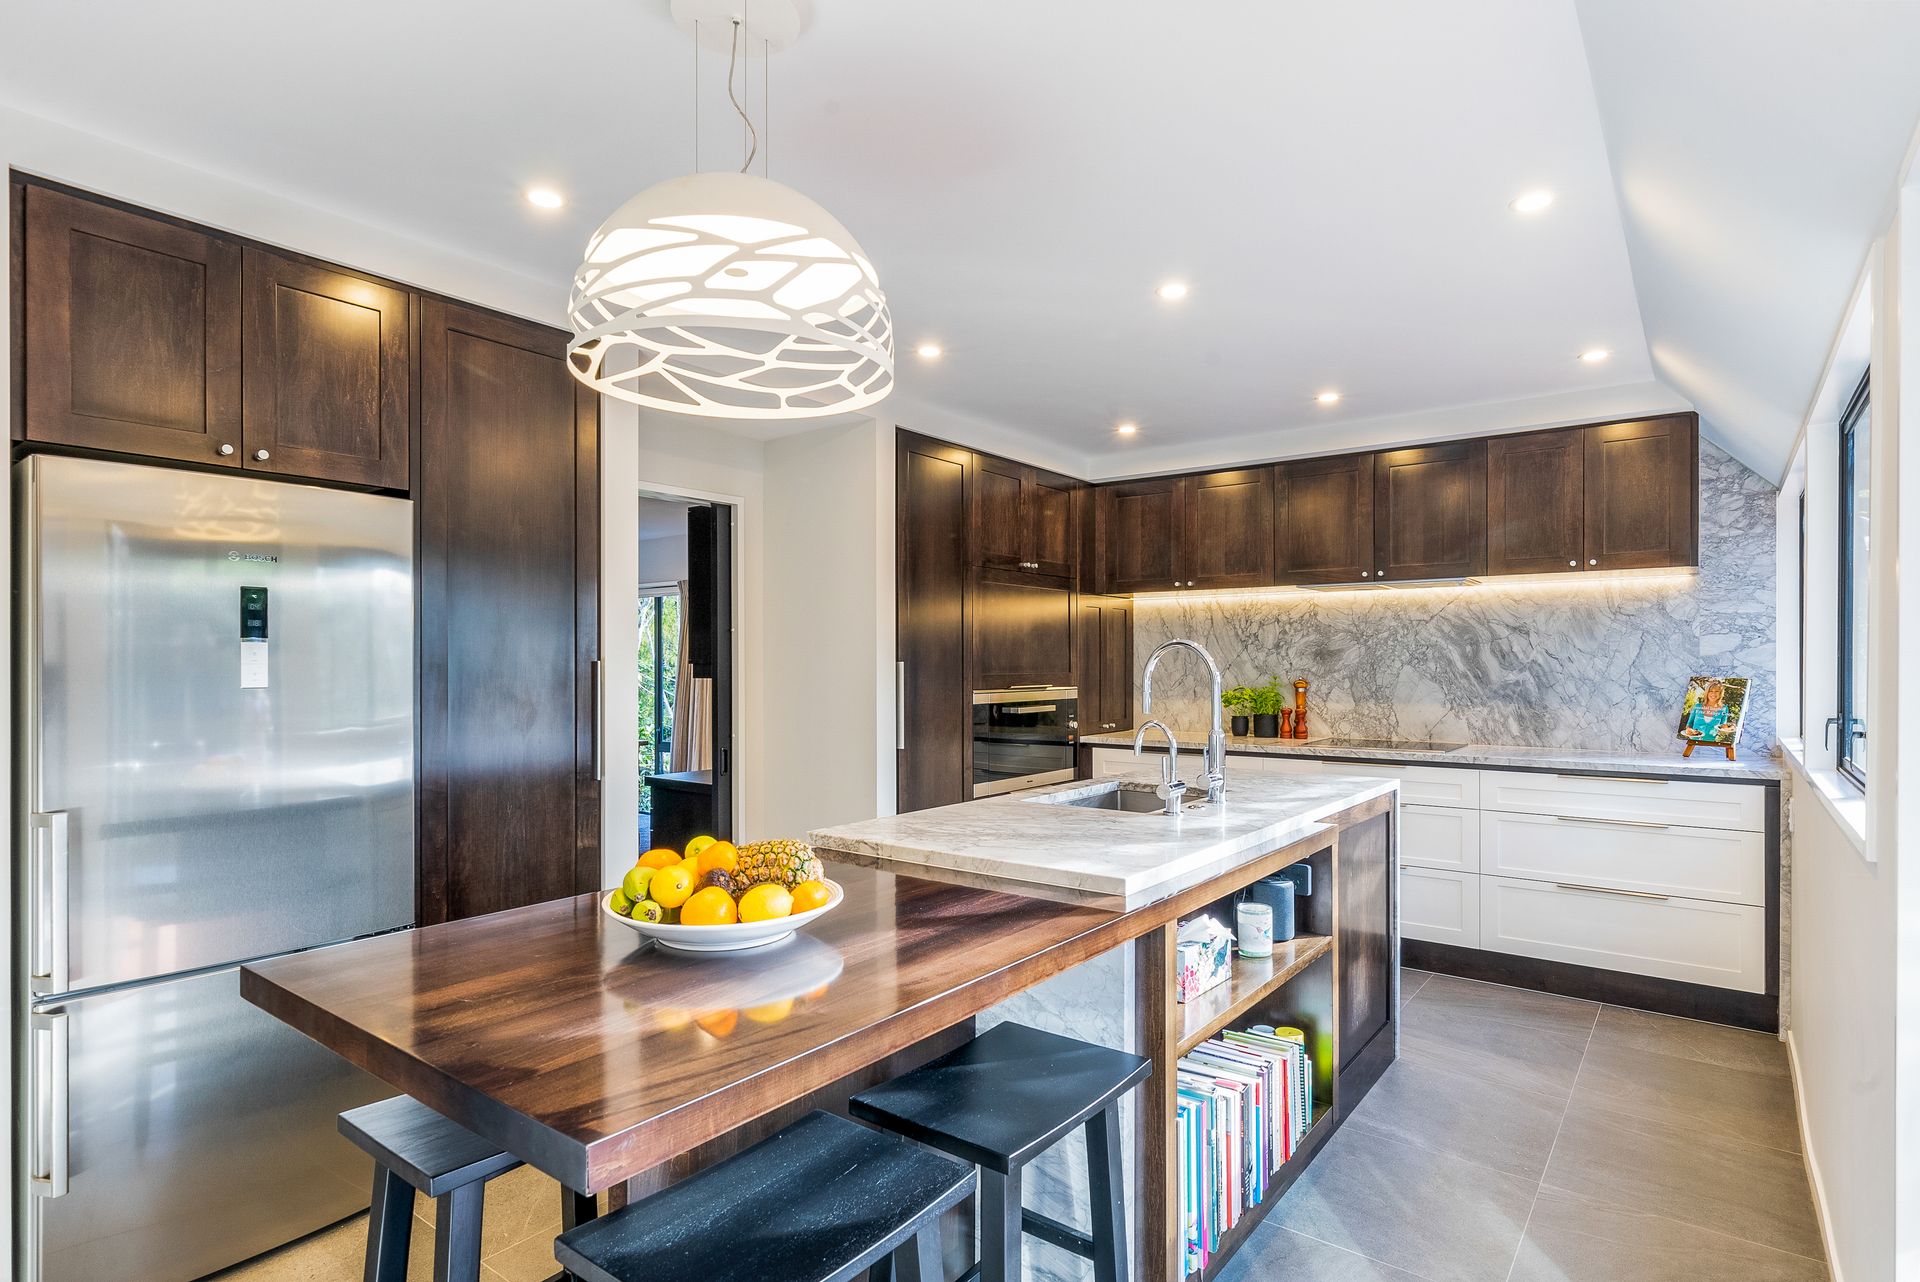
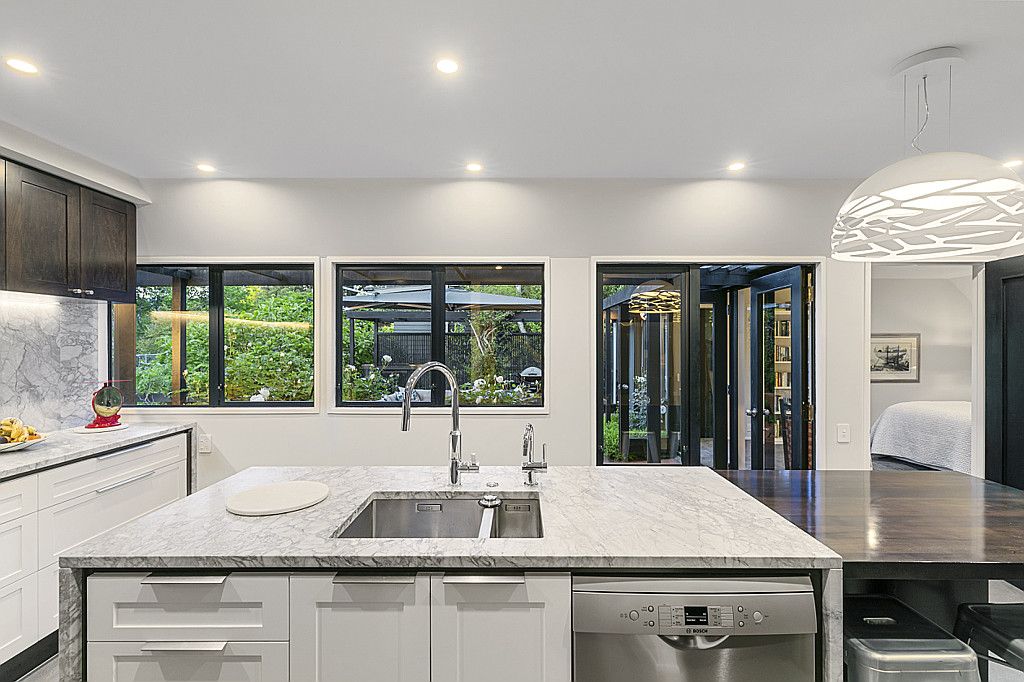
The stunning modern kitchen flows out to a spacious patio, perfect for entertaining or enjoying privacy and sun.
Upstairs you will find a huge master bedroom with walk in wardrobe, second bedroom, an elegant bathroom and separate toilet. Hidden through a storage cupboard is access to the roof space (currently enjoyed by the teenage occupants as a hangout/gaming space).
Downstairs is the third bedroom with stylish ensuite and a spa room with both enjoying great indoor/outdoor flow. There is opportunity to convert the spa room to a double bedroom and/or for the current bedroom to a second living space.
Tranquillity and luxury add to the appeal of this special family home.
- 3 Double bedrooms, 2 upstairs of which one has a large walk-in wardrobe and 1 double downstairs with en-suite bathroom
- Spa room leading out to a private patio that could allow for additional living/bedroom
- 2 large luxury bathrooms, one on each floor and separate upstairs toilet.
- Modern James Cook Joinery kitchen with high end finishes and appliances
- Separate Laundry
- Double garage with internal access
- Accessible roof space for storage and or kids' hangout
- Large dining area leading to a spacious lounge with open fire and flowing out to private patio and gardens.
- North facing with outstanding indoor / outdoor flow from entire ground floor
- Heat Pumps throughout
- Electric Heating under the Italian tiles in Bathrooms, Kitchen and entrance hall.
- Premium Rhino Carpet throughout.
The vendors adore this home but a change in circumstances means they are moving to a new opportunity. Please visit the open home or arrange a private viewing.
The stunning modern kitchen flows out to a spacious patio, perfect for entertaining or enjoying privacy and sun.
Upstairs you will find a huge master bedroom with walk in wardrobe, second bedroom, an elegant bathroom and separate toilet. Hidden through a storage cupboard is access to the roof space (currently enjoyed by the teenage occupants as a hangout/gaming space).
Downstairs is the third bedroom with stylish ensuite and a spa room with both enjoying great indoor/outdoor flow. There is opportunity to convert the spa room to a double bedroom and/or for the current bedroom to a second living space.
Tranquillity and luxury add to the appeal of this special family home.
- 3 Double bedrooms, 2 upstairs of which one has a large walk-in wardrobe and 1 double downstairs with en-suite bathroom
- Spa room leading out to a private patio that could allow for additional living/bedroom
- 2 large luxury bathrooms, one on each floor and separate upstairs toilet.
- Modern James Cook Joinery kitchen with high end finishes and appliances
- Separate Laundry
- Double garage with internal access
- Accessible roof space for storage and or kids' hangout
- Large dining area leading to a spacious lounge with open fire and flowing out to private patio and gardens.
- North facing with outstanding indoor / outdoor flow from entire ground floor
- Heat Pumps throughout
- Electric Heating under the Italian tiles in Bathrooms, Kitchen and entrance hall.
- Premium Rhino Carpet throughout.
The vendors adore this home but a change in circumstances means they are moving to a new opportunity. Please visit the open home or arrange a private viewing.
Explore the area
School catchments
- Silverstream Christian School Composite Years 1-15 Private 0.78km
- New Zealand Performance Academy Aotearoa Secondary Years 9-15 Charter 0.78km
- Silverstream School Primary Years 1-6 State 0.80km
- St Patrick's College (Silverstream) Secondary Years 9-15 State integrated 0.80km
- St Brendan's School (Heretaunga) Full primary Years 1-8 State integrated 1.2km
- Hutt International Boys' School Secondary Years 7-15 State integrated 1.4km
- Pinehaven School Primary Years 1-6 State 1.6km
- Fergusson Intermediate (Trentham) Intermediate Years 7-8 State 2.6km
- Trentham School Primary Years 1-6 State 2.8km
- Upper Hutt College Secondary Years 9-15 State 2.8km
- Heretaunga College Secondary Years 9-15 State 3.4km
- Tawhai School Primary Years 1-6 State 4.0km
- Tui Glen School Full primary Years 1-8 State 4.1km
- Maidstone Intermediate Intermediate Years 7-8 State 4.2km
- Upper Hutt School Primary Years 1-6 State 4.3km
- Fraser Crescent School Primary Years 1-6 State 4.3km
- St Joseph's School (Upper Hutt) Full primary Years 1-8 State integrated 4.7km
- Koraunui School Primary Years 1-6 State 4.8km
- Oxford Crescent School Primary Years 1-6 State 5.4km
- Pomare School Primary Years 1-6 State 5.6km
- Taita College Secondary Years 9-15 State 5.7km
- Wā Ora Montessori Composite Years 1-15 State integrated 7.9km
- Naenae College Secondary Years 9-15 State 8.8km
- St Oran's College Secondary Years 7-15 State integrated 10.9km
- Raphael House Rudolf Steiner Area School Composite Years 1-15 State integrated 11.0km
- St Bernard's College Secondary Years 7-15 State integrated 11.3km
- Whitby Collegiate Secondary Years 7-15 Private 11.3km
- Chilton Saint James School Composite Years 1-15 Private 11.5km
- Sacred Heart College (Lower Hutt) Secondary Years 9-15 State integrated 12.2km
Nearest schools, measured in a straight line from the property. Provided as a guide only; check enrolment zones and eligibility with the school. School data © Ministry of Education, licensed under CC BY 4.0.
Find out how much home loan repayments will be
It’s important to understand repayment amounts before you apply for a home loan. A Loan Market broker can compare over 100 lenders to find the right loan for you. Use the Loan Market calculator to get a better indication of repayments.
Loan Market Pty Ltd | Australian Credit Licence 390222. All interest rates stated must include "p.a." and the relevant Comparison Rate in full.
Photos
Contact Annette Sliper
Contact Annette Sliper

Annette Sliper
53D Chatsworth Road, Silverstream 5019
Request a callback
Annette Sliper
53D Chatsworth Road, Silverstream 5019