
Sold
12 Rewarewa Way,
Timberlea, Upper Hutt City
Price withheld
Property details
-
Agents
Ray White Kemeys Brothers: Kemeys Brothers Limited Licensed (REAA 2008)
337 Jackson Street, Petone Lower Hutt City 5012
-

Chattels
- Cooktop Oven
- Stove
- Rangehood
- Extractor Fan
- Dishwasher
- Heated Towel Rail
- Light Fittings
- Floor Covers
- Blinds
- Garage Door Opener
Near new premium living
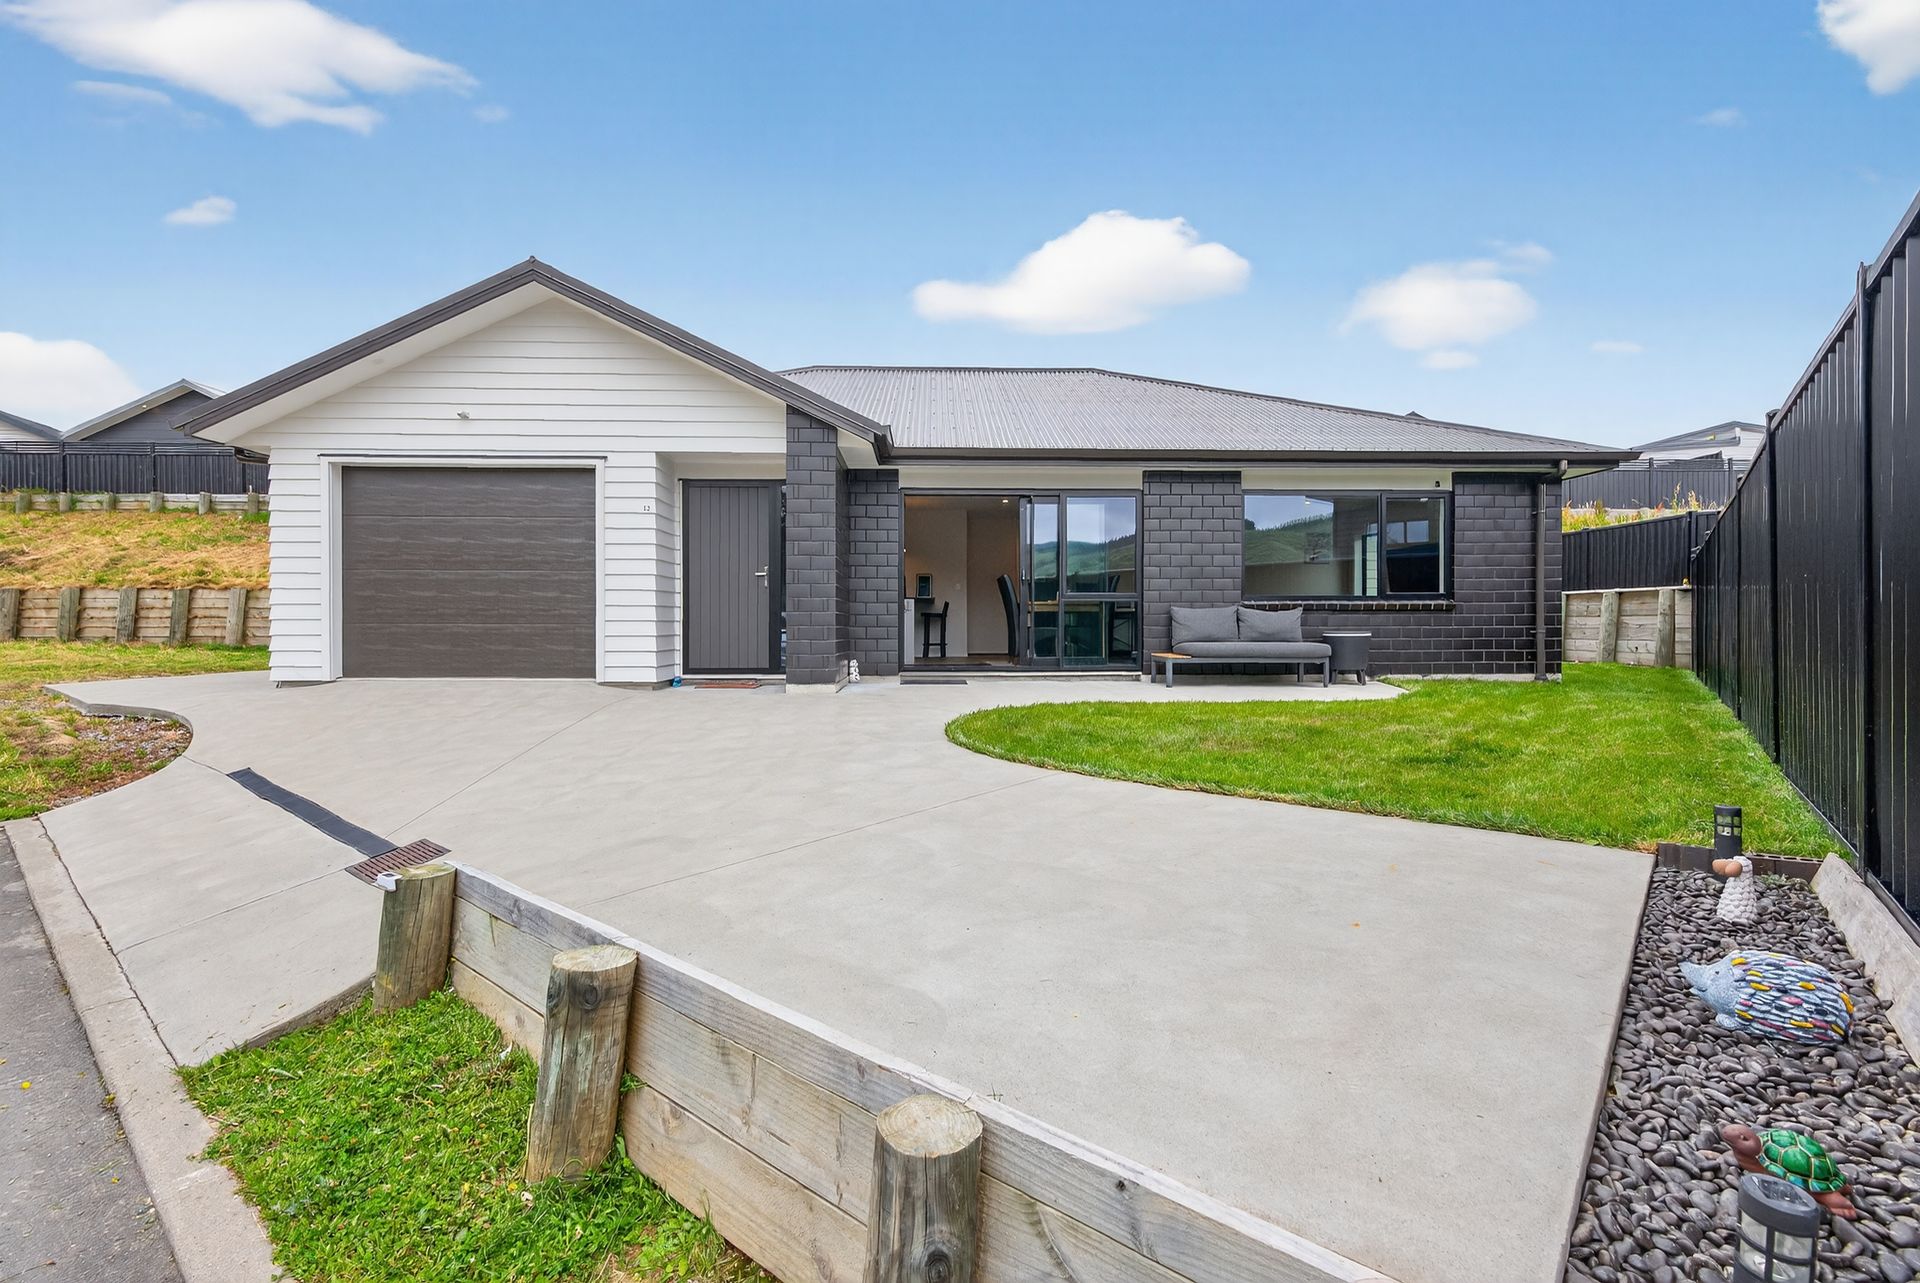
Set within a quiet, contemporary pocket, 12 Rewarewa Way delivers modern living at its finest. Built in 2023, this impressive home sits among other high quality, single level residences, creating a cohesive and upmarket streetscape rarely found in Upper Hutt.
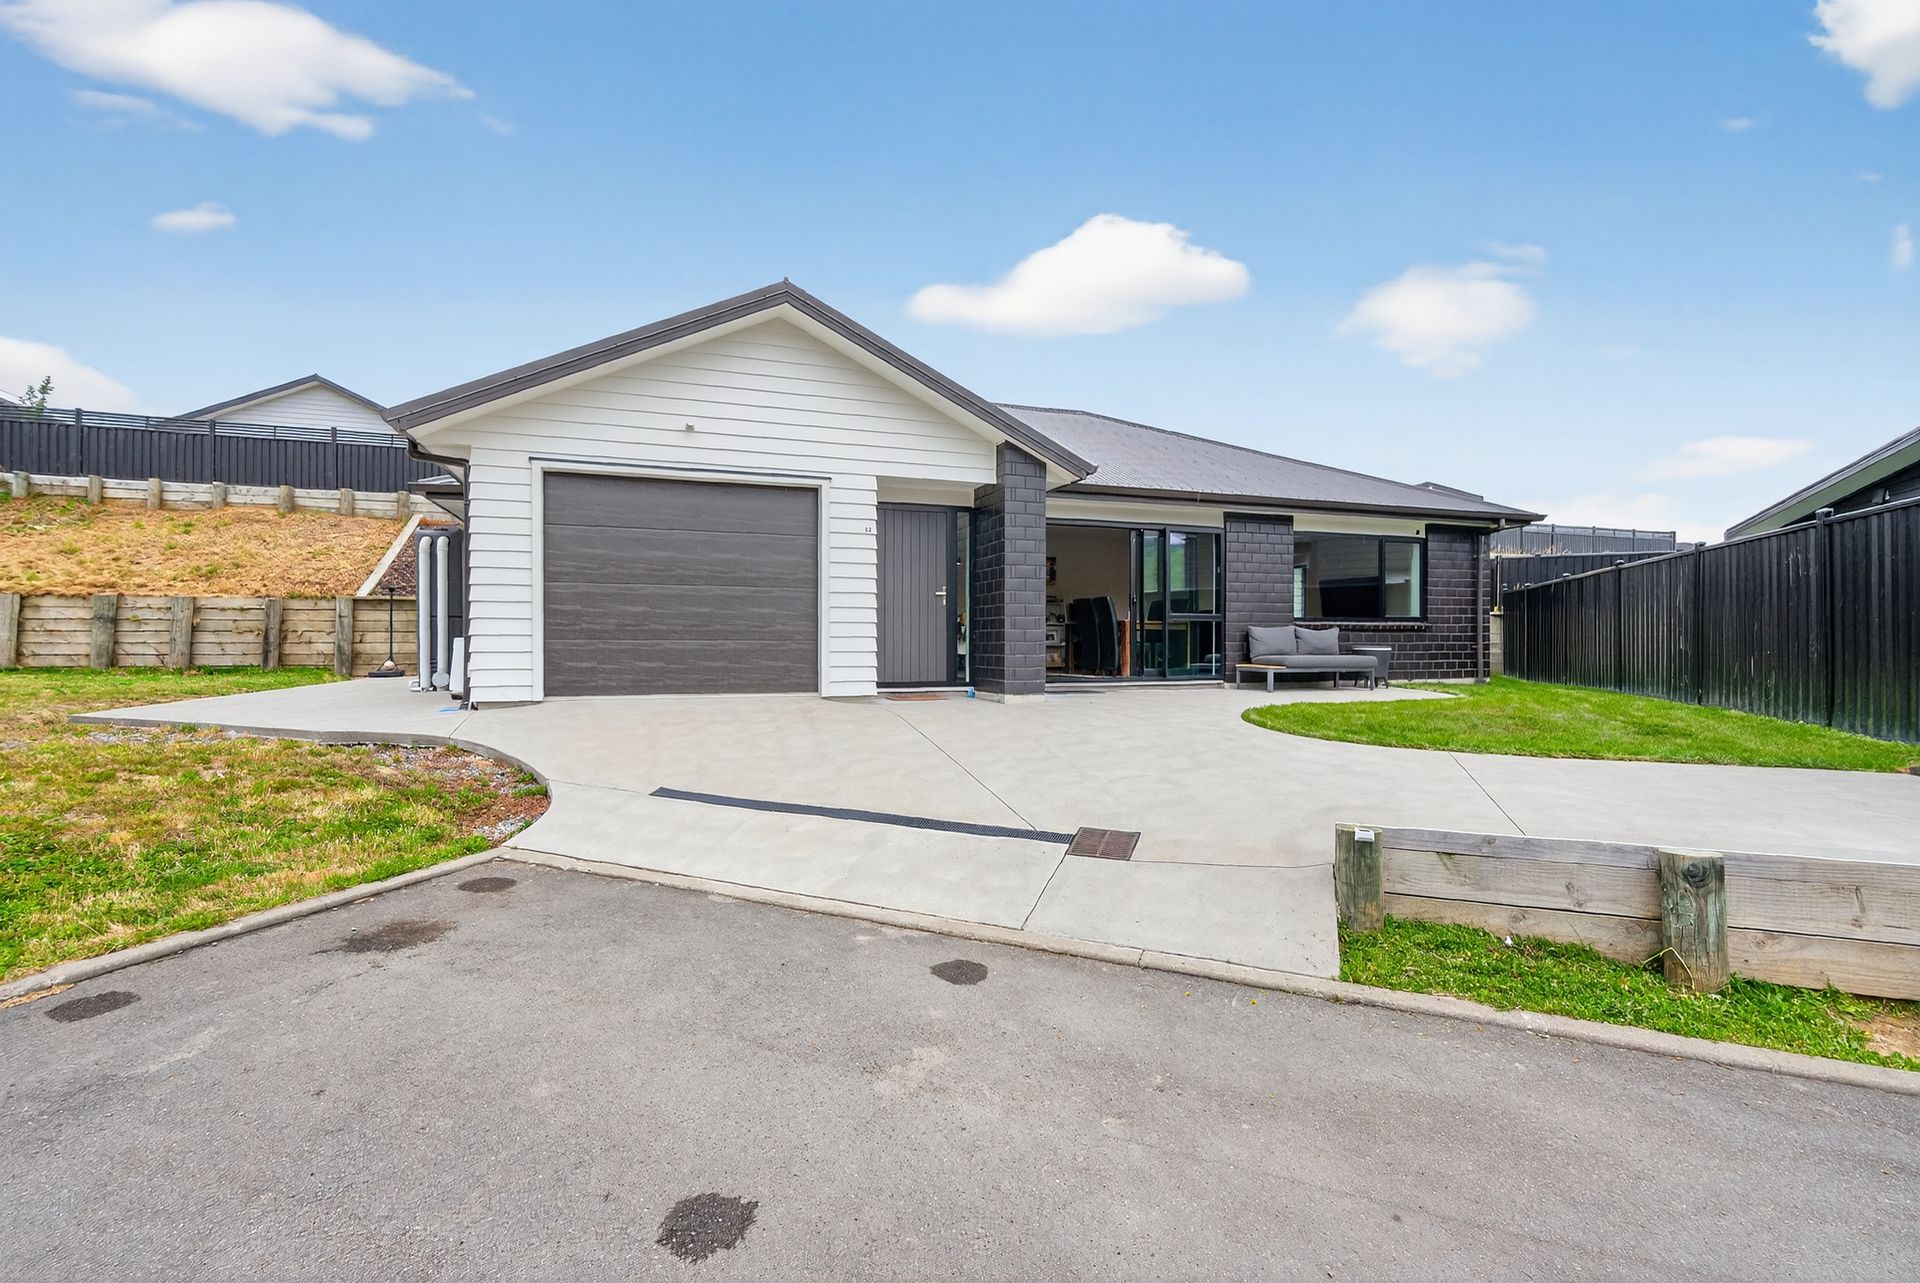
Tucked down a peaceful drive, the home immediately impresses with its striking combination of weatherboard and clay brick veneer cladding, offering both timeless style and low maintenance living. Purchased as bare land and thoughtfully built by the current owners, every detail has been carefully considered to create a home that feels fresh, refined, and effortlessly modern.
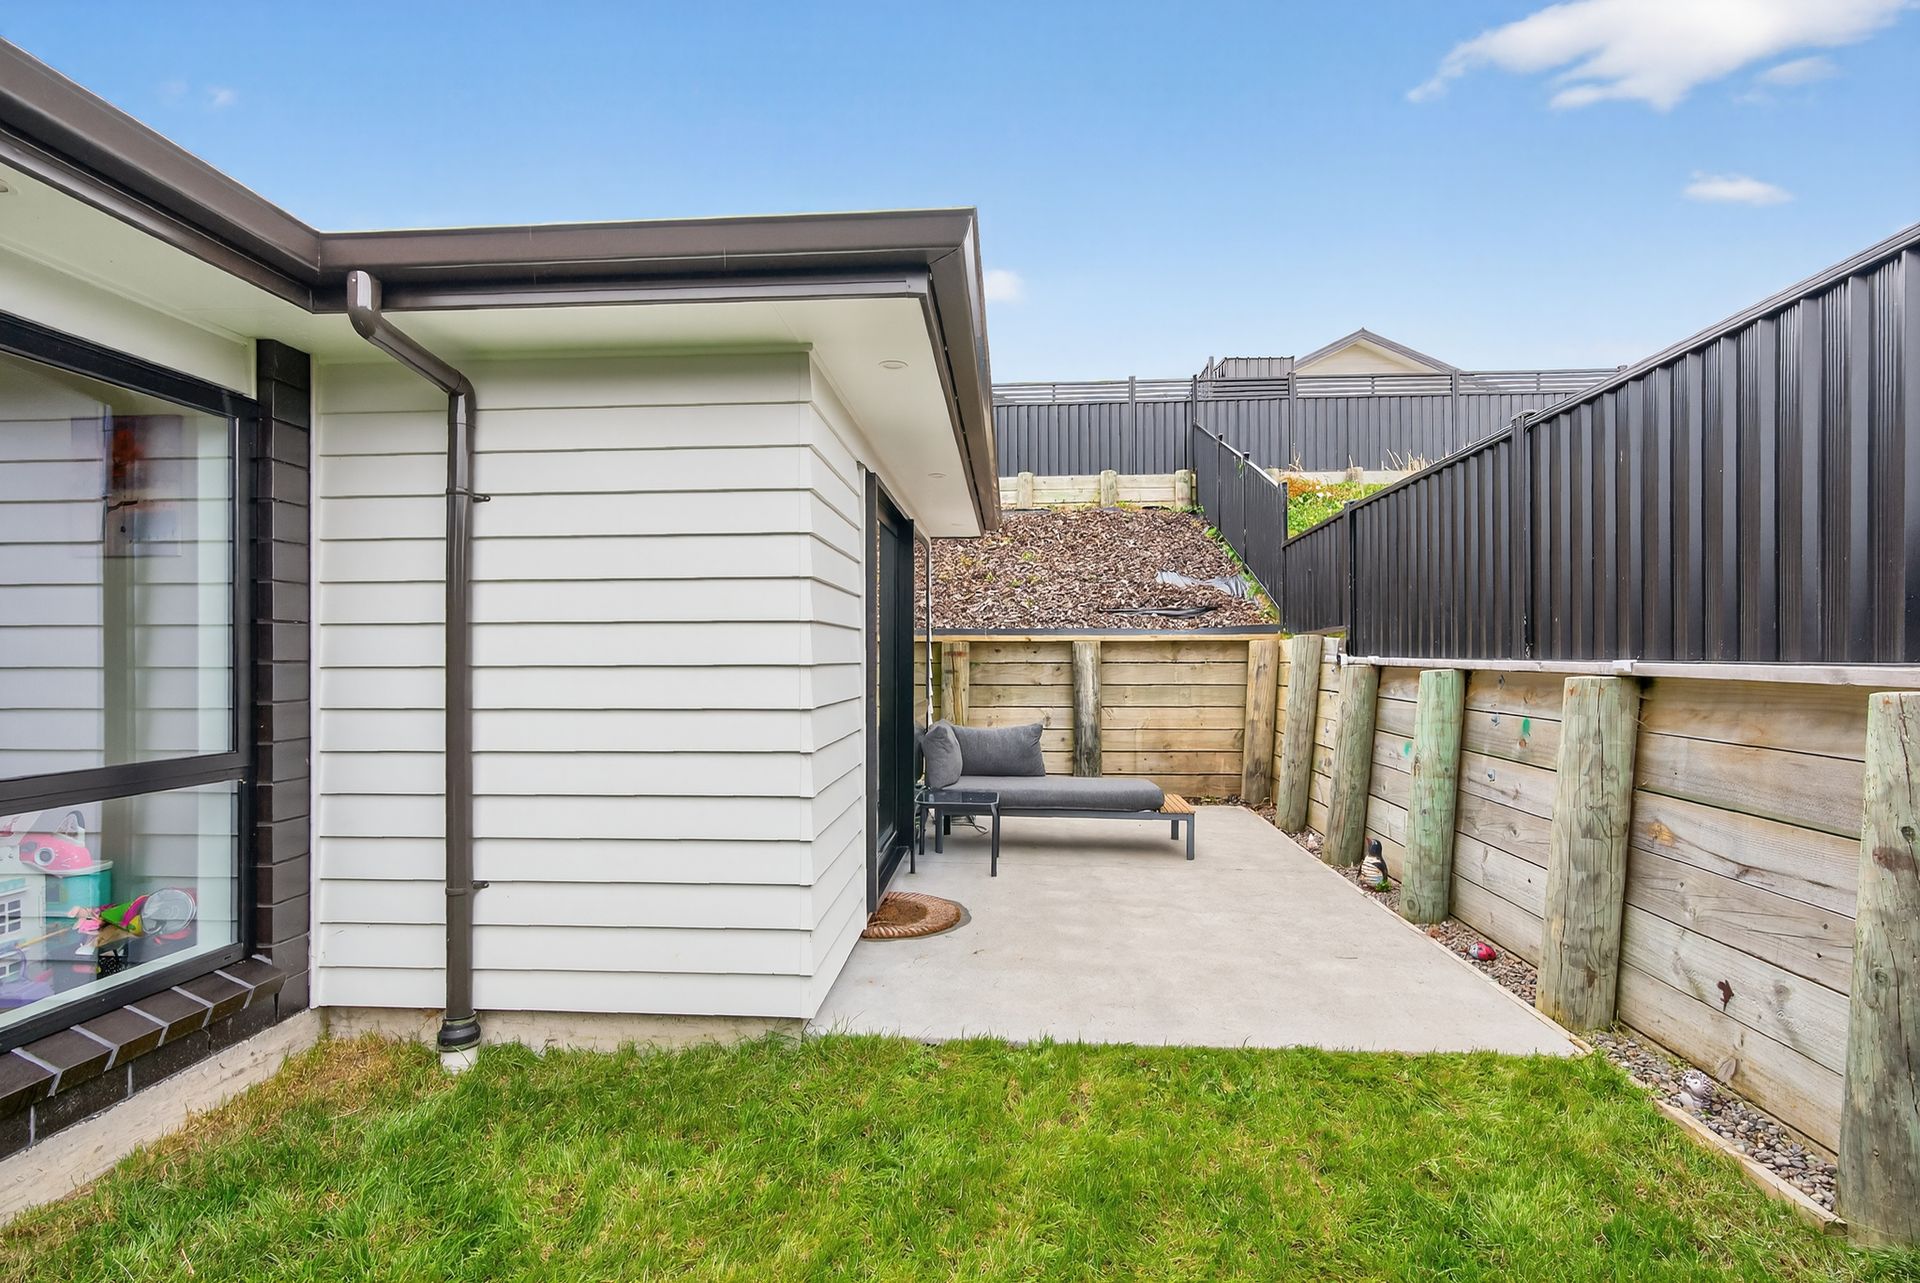
Inside, the open plan kitchen, dining and living area forms the heart of the home. Designed for both entertaining and everyday living, this light filled space flows seamlessly through sliding doors to a west facing patio, perfectly positioned to soak up the afternoon sun. The sleek kitchen features a breakfast bar ideal for casual family meals or hosting guests, while bush views across to the reserve and walking tracks provide a calming green outlook rarely found in new build settings. Retaining walls along the rear boundary enhance privacy and give the outdoor areas a sheltered, serene feel.
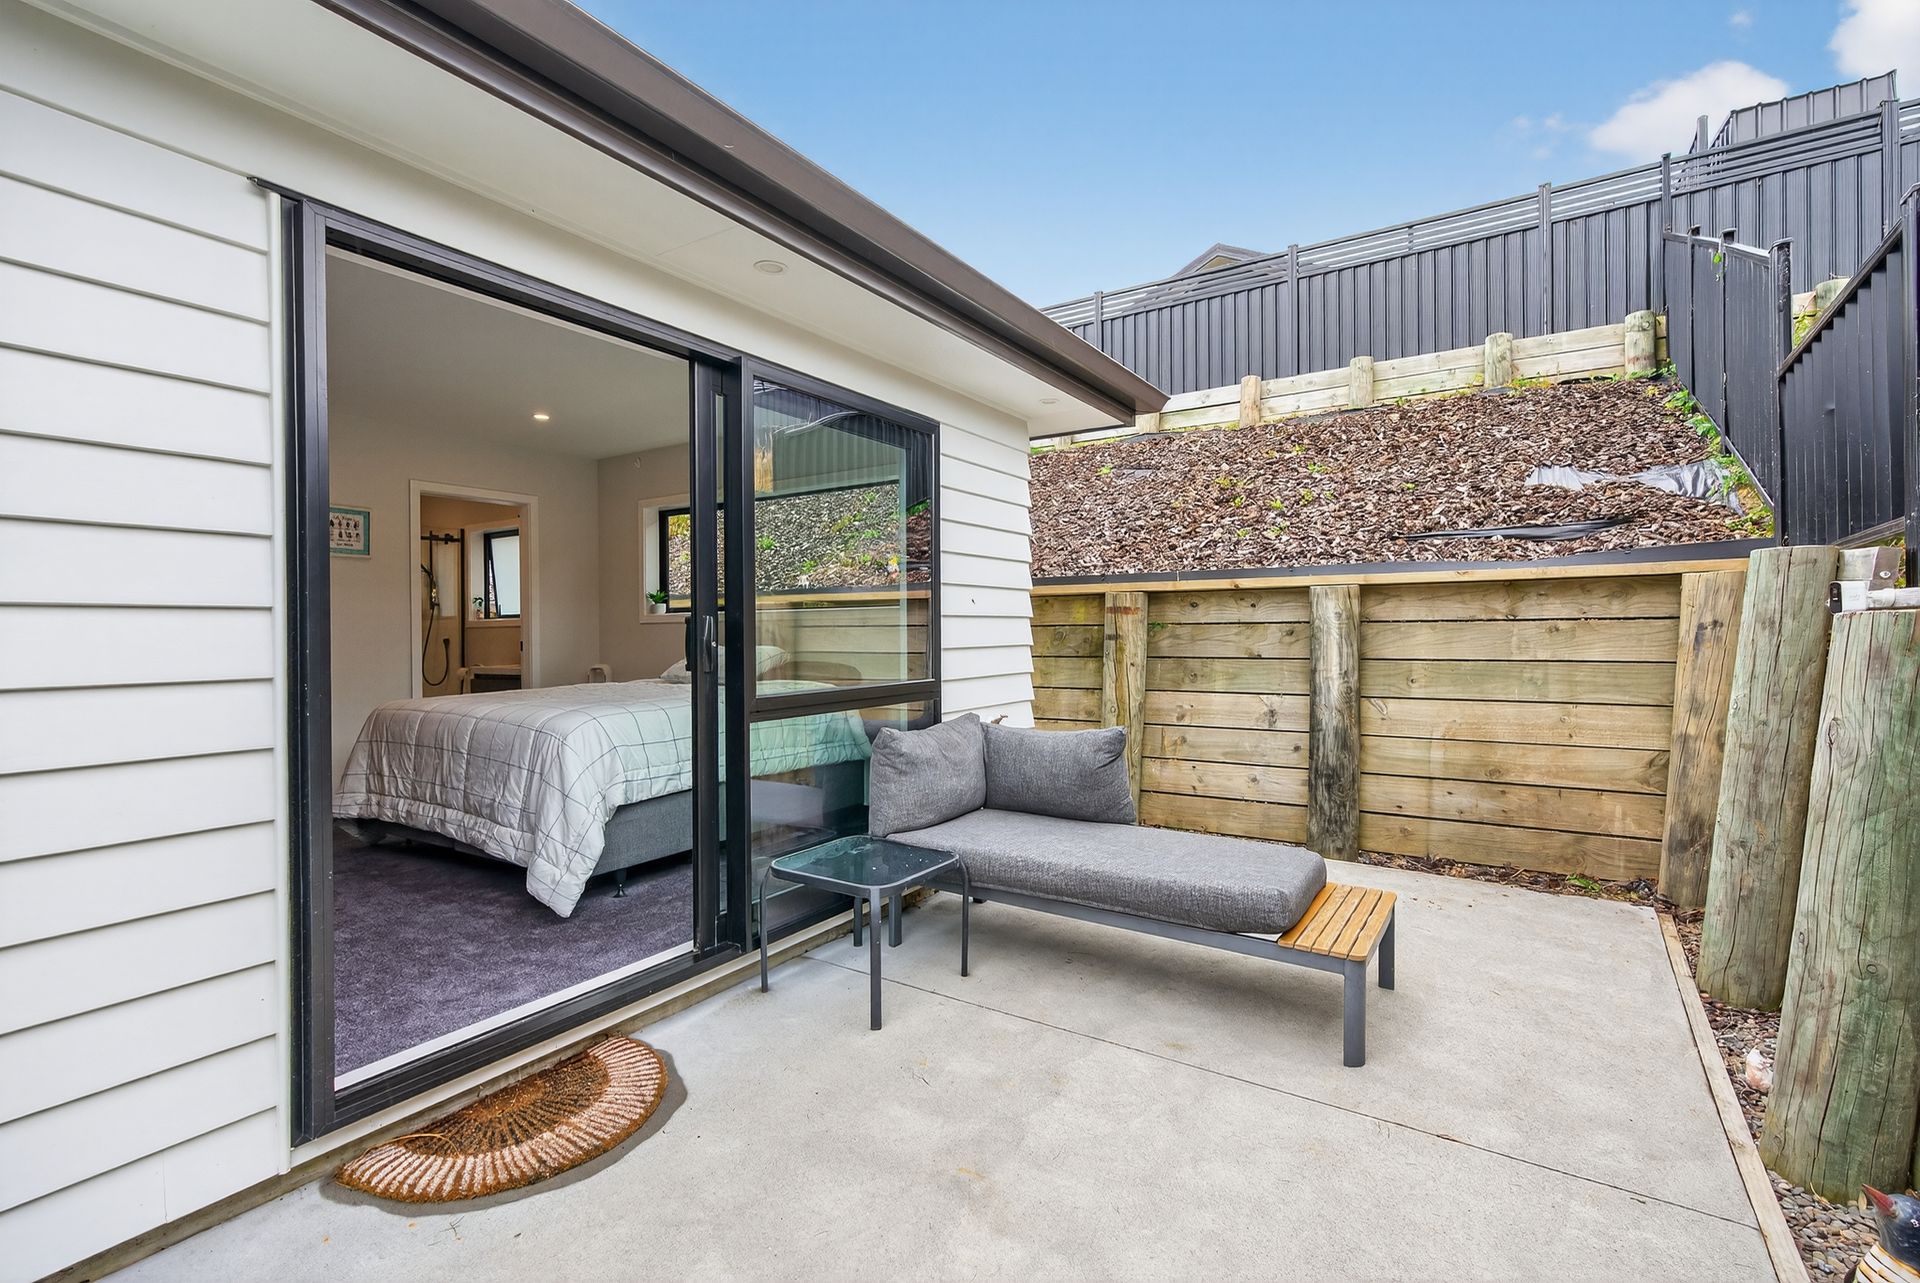
The home includes three well appointed bedrooms. The master suite is a true retreat, complete with a walk-in wardrobe, stylish ensuite, and sliding doors opening to a private patio. The second bedroom features a generous double wardrobe, while the third includes a single wardrobe, ideal for guests, children, or a home office. The main bathroom is beautifully finished with a standalone bath and separate shower.
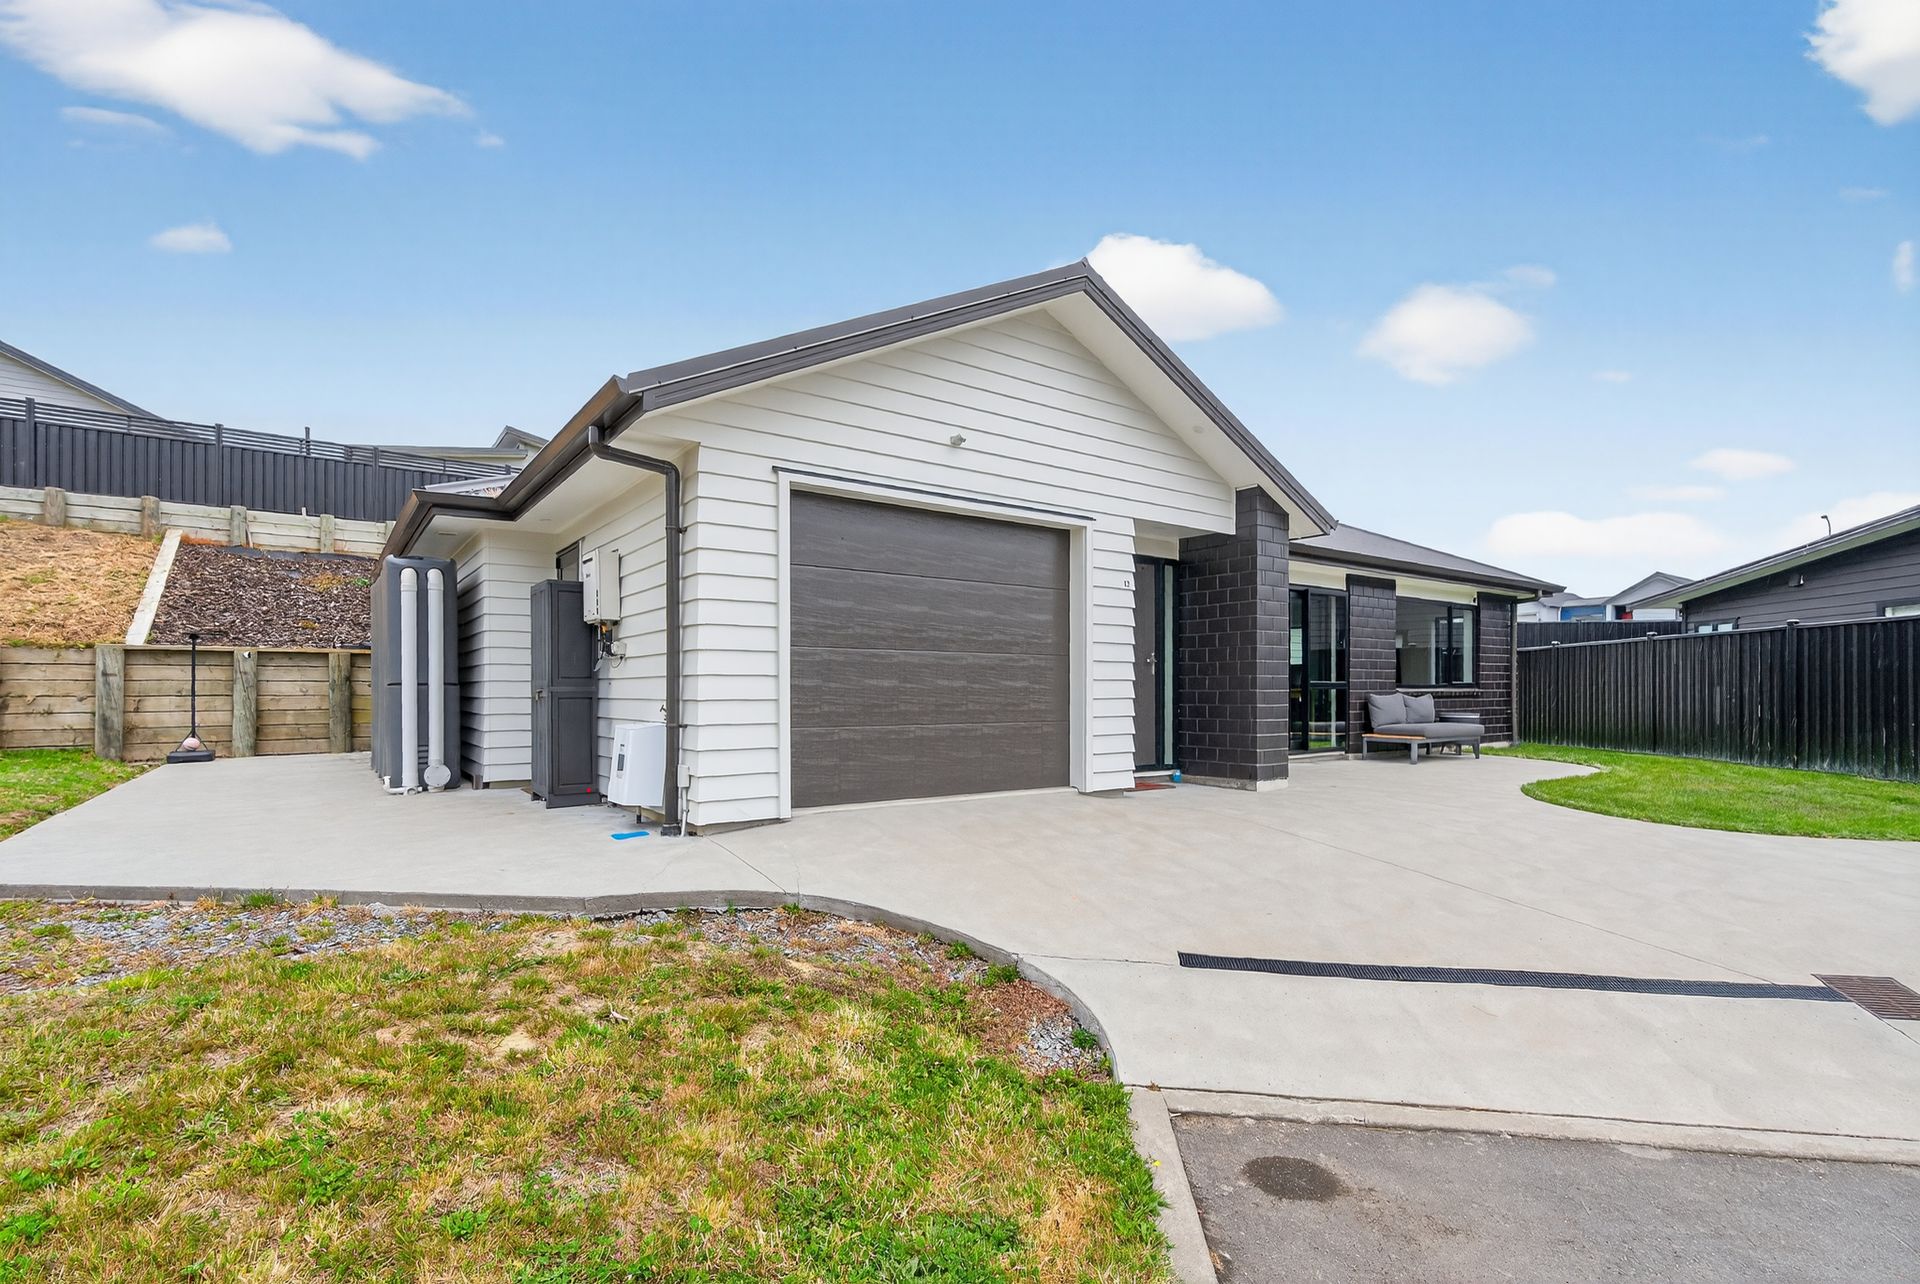
Additional features include a large single internal access garage with a laundry, off street parking, a heat pump for year round comfort, and a dedicated BBQ area on the side of the home.
With its premium finish, tranquil setting, and modern design, this is a standout opportunity in the Upper Hutt market, offering a level of quality and value that sets it apart.
Tucked down a peaceful drive, the home immediately impresses with its striking combination of weatherboard and clay brick veneer cladding, offering both timeless style and low maintenance living. Purchased as bare land and thoughtfully built by the current owners, every detail has been carefully considered to create a home that feels fresh, refined, and effortlessly modern.
Inside, the open plan kitchen, dining and living area forms the heart of the home. Designed for both entertaining and everyday living, this light filled space flows seamlessly through sliding doors to a west facing patio, perfectly positioned to soak up the afternoon sun. The sleek kitchen features a breakfast bar ideal for casual family meals or hosting guests, while bush views across to the reserve and walking tracks provide a calming green outlook rarely found in new build settings. Retaining walls along the rear boundary enhance privacy and give the outdoor areas a sheltered, serene feel.
The home includes three well appointed bedrooms. The master suite is a true retreat, complete with a walk-in wardrobe, stylish ensuite, and sliding doors opening to a private patio. The second bedroom features a generous double wardrobe, while the third includes a single wardrobe, ideal for guests, children, or a home office. The main bathroom is beautifully finished with a standalone bath and separate shower.
Additional features include a large single internal access garage with a laundry, off street parking, a heat pump for year round comfort, and a dedicated BBQ area on the side of the home.
With its premium finish, tranquil setting, and modern design, this is a standout opportunity in the Upper Hutt market, offering a level of quality and value that sets it apart.
Explore the area
School catchments
- Te Kura o Hau Karetu Primary Years 1-6 State 1.0km
- Birchville School Primary Years 1-6 State 1.3km
- Totara Park School Primary Years 1-6 State 1.7km
- Mangaroa School Primary Years 1-6 State 2.5km
- Oxford Crescent School Primary Years 1-6 State 2.7km
- Plateau School Primary Years 1-6 State 3.0km
- St Joseph's School (Upper Hutt) Full primary Years 1-8 State integrated 3.4km
- Fraser Crescent School Primary Years 1-6 State 3.8km
- Upper Hutt School Primary Years 1-6 State 3.9km
- Maidstone Intermediate Intermediate Years 7-8 State 4.0km
- Heretaunga College Secondary Years 9-15 State 4.7km
- Trentham School Primary Years 1-6 State 5.4km
- Upper Hutt College Secondary Years 9-15 State 5.6km
- Fergusson Intermediate (Trentham) Intermediate Years 7-8 State 5.8km
- Hutt International Boys' School Secondary Years 7-15 State integrated 6.7km
- St Brendan's School (Heretaunga) Full primary Years 1-8 State integrated 6.9km
- New Zealand Performance Academy Aotearoa Secondary Years 9-15 Charter 7.3km
- St Patrick's College (Silverstream) Secondary Years 9-15 State integrated 8.7km
- Silverstream School Primary Years 1-6 State 8.8km
- Silverstream Christian School Composite Years 1-15 Private 8.9km
- Taita College Secondary Years 9-15 State 13.8km
- Wā Ora Montessori Composite Years 1-15 State integrated 15.8km
- Naenae College Secondary Years 9-15 State 16.9km
- Whitby Collegiate Secondary Years 7-15 Private 17.3km
- Te Kura Māori o Porirua Composite Years 1-15 State 18.7km
- St Oran's College Secondary Years 7-15 State integrated 19.0km
- Raphael House Rudolf Steiner Area School Composite Years 1-15 State integrated 19.1km
- Porirua College Secondary Years 9-15 State 19.4km
- St Bernard's College Secondary Years 7-15 State integrated 19.4km
Nearest schools, measured in a straight line from the property. Provided as a guide only; check enrolment zones and eligibility with the school. School data © Ministry of Education, licensed under CC BY 4.0.
Find out how much home loan repayments will be
It’s important to understand repayment amounts before you apply for a home loan. A Loan Market broker can compare over 100 lenders to find the right loan for you. Use the Loan Market calculator to get a better indication of repayments.
Loan Market Pty Ltd | Australian Credit Licence 390222. All interest rates stated must include "p.a." and the relevant Comparison Rate in full.
Photos
Video
Contact Rupert Kemeys
Contact Rupert Kemeys

Rupert Kemeys
12 Rewarewa Way, Timberlea 5018
Request a callback
Rupert Kemeys
12 Rewarewa Way, Timberlea 5018