
Sold
564 Main Road North,
Timberlea, Upper Hutt City
Price withheld
Property details
-
Agents
Ray White Hutt City: Leaders Real Estate Lower Hutt Limited Licensed (REAA 2008)
9-11 Kings Crescent, Lower Hutt Lower Hutt City 5010
-
Buyer Enquiry Over $559,000
This beloved home has been cherished by its current owner for 19 years and is now ready to embrace its next chapter with a new family. Offering a rare combination of character, comfort, and space, it's a property that invites you to settle in and make it your own.
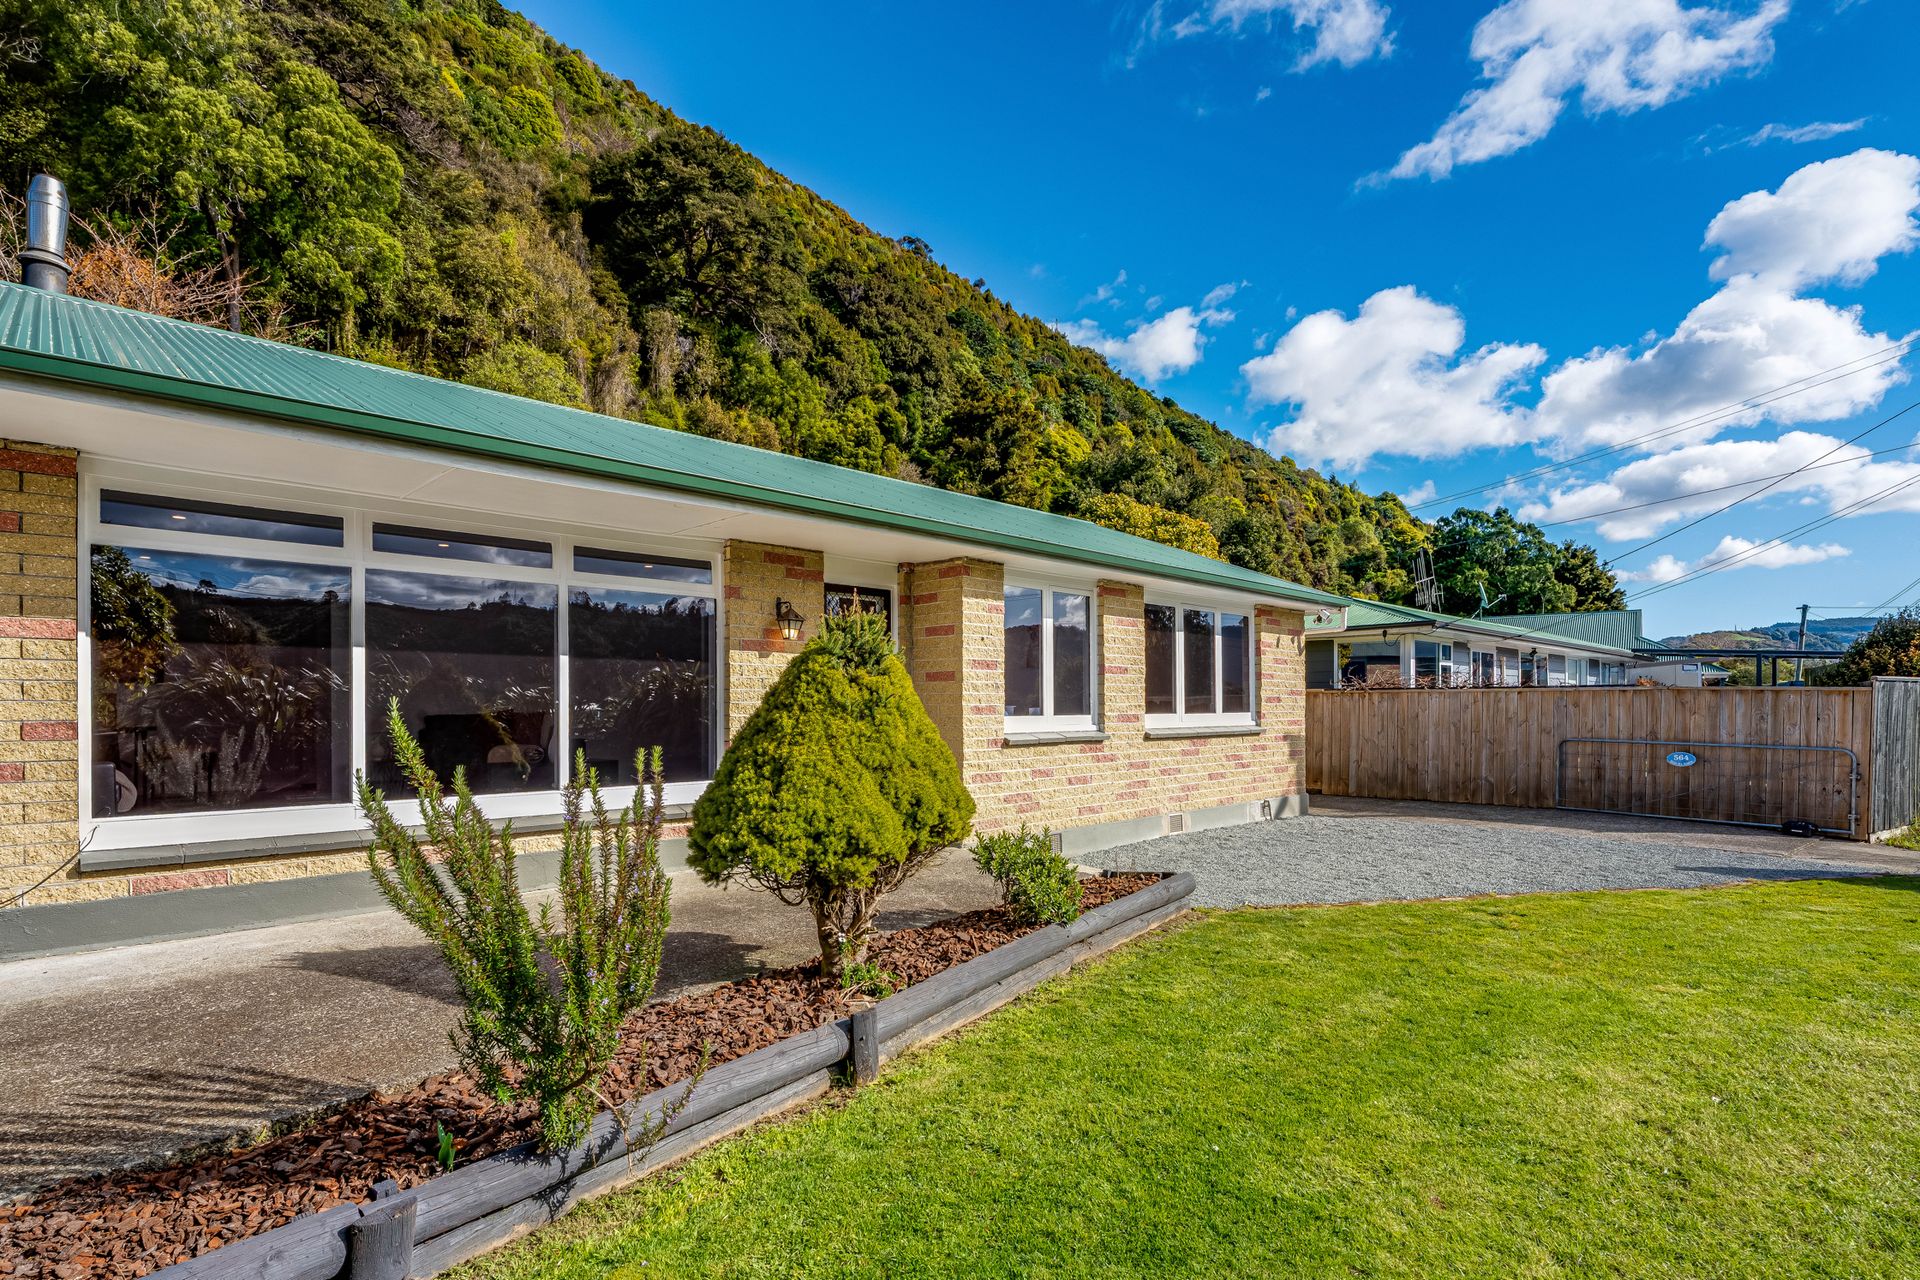
Located at 564 Main Road North, this charming residence promises both convenience and lifestyle appeal. Ideal for first-home buyers and growing families alike, it boasts three well-appointed bedrooms and a stylishly modern bathroom, ensuring ample space and functionality for everyday living. The thoughtful layout supports relaxed family life.
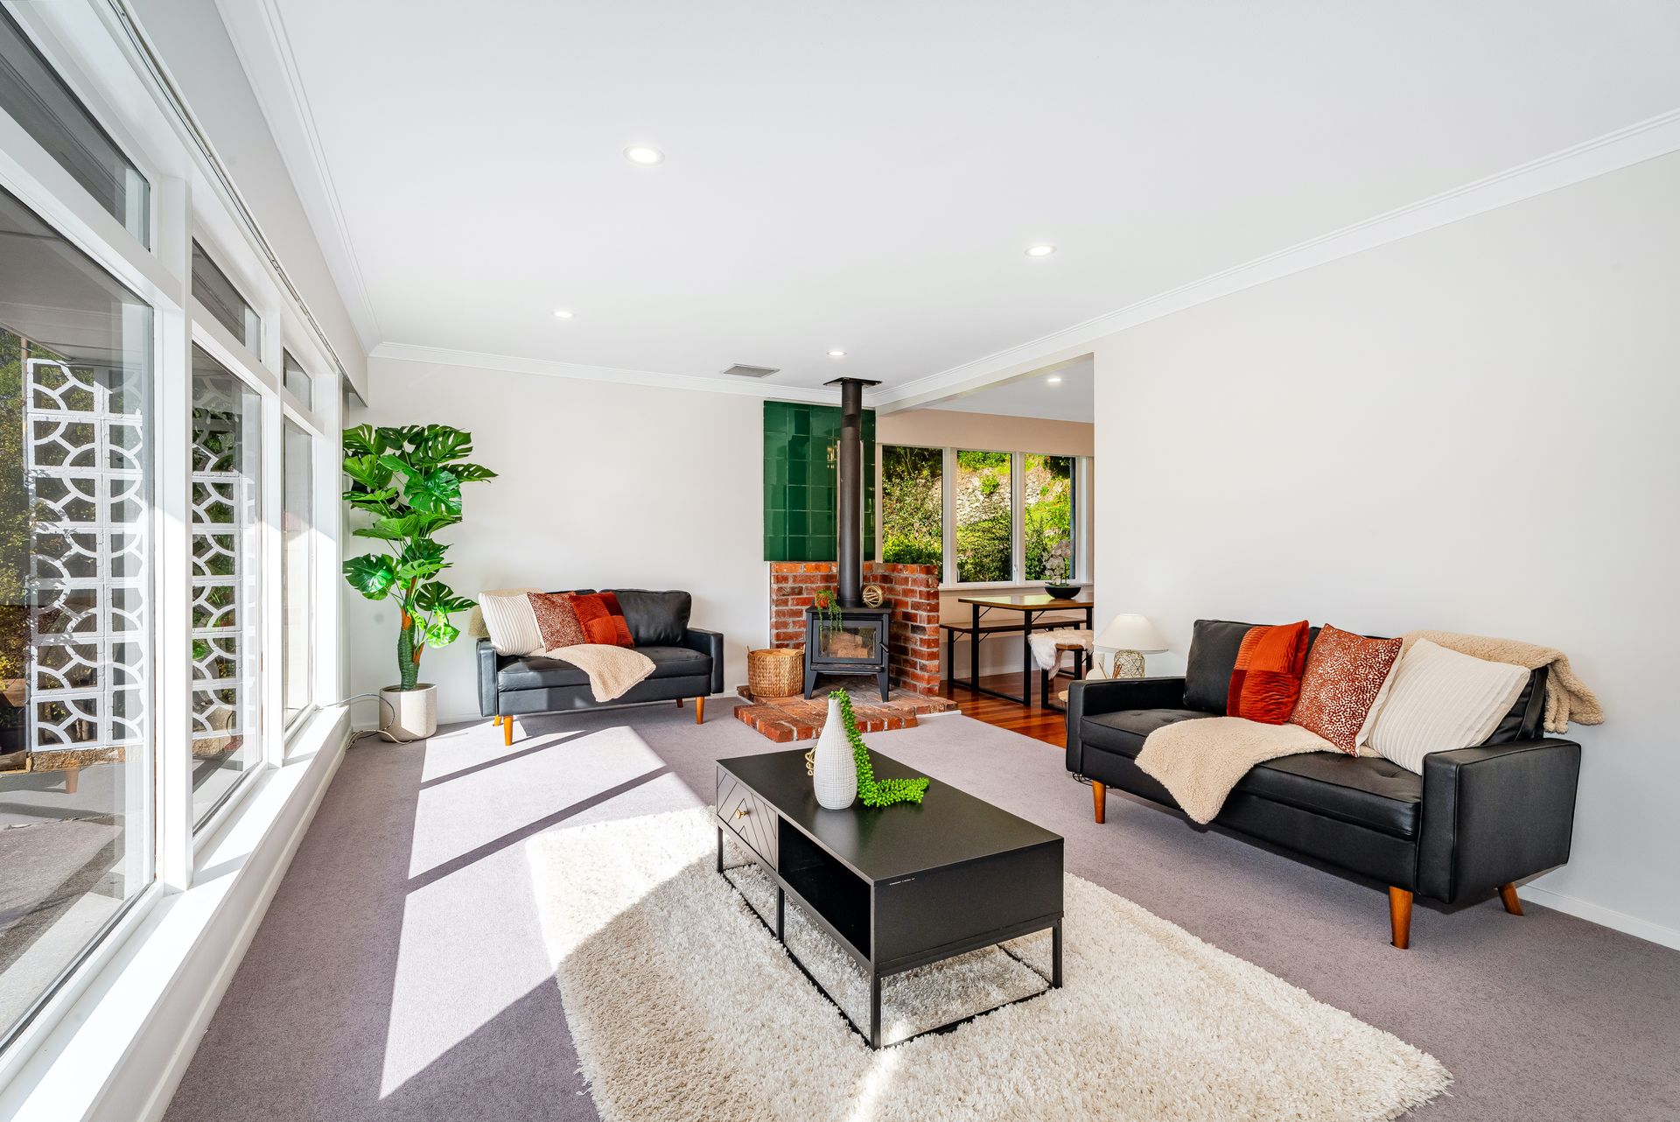
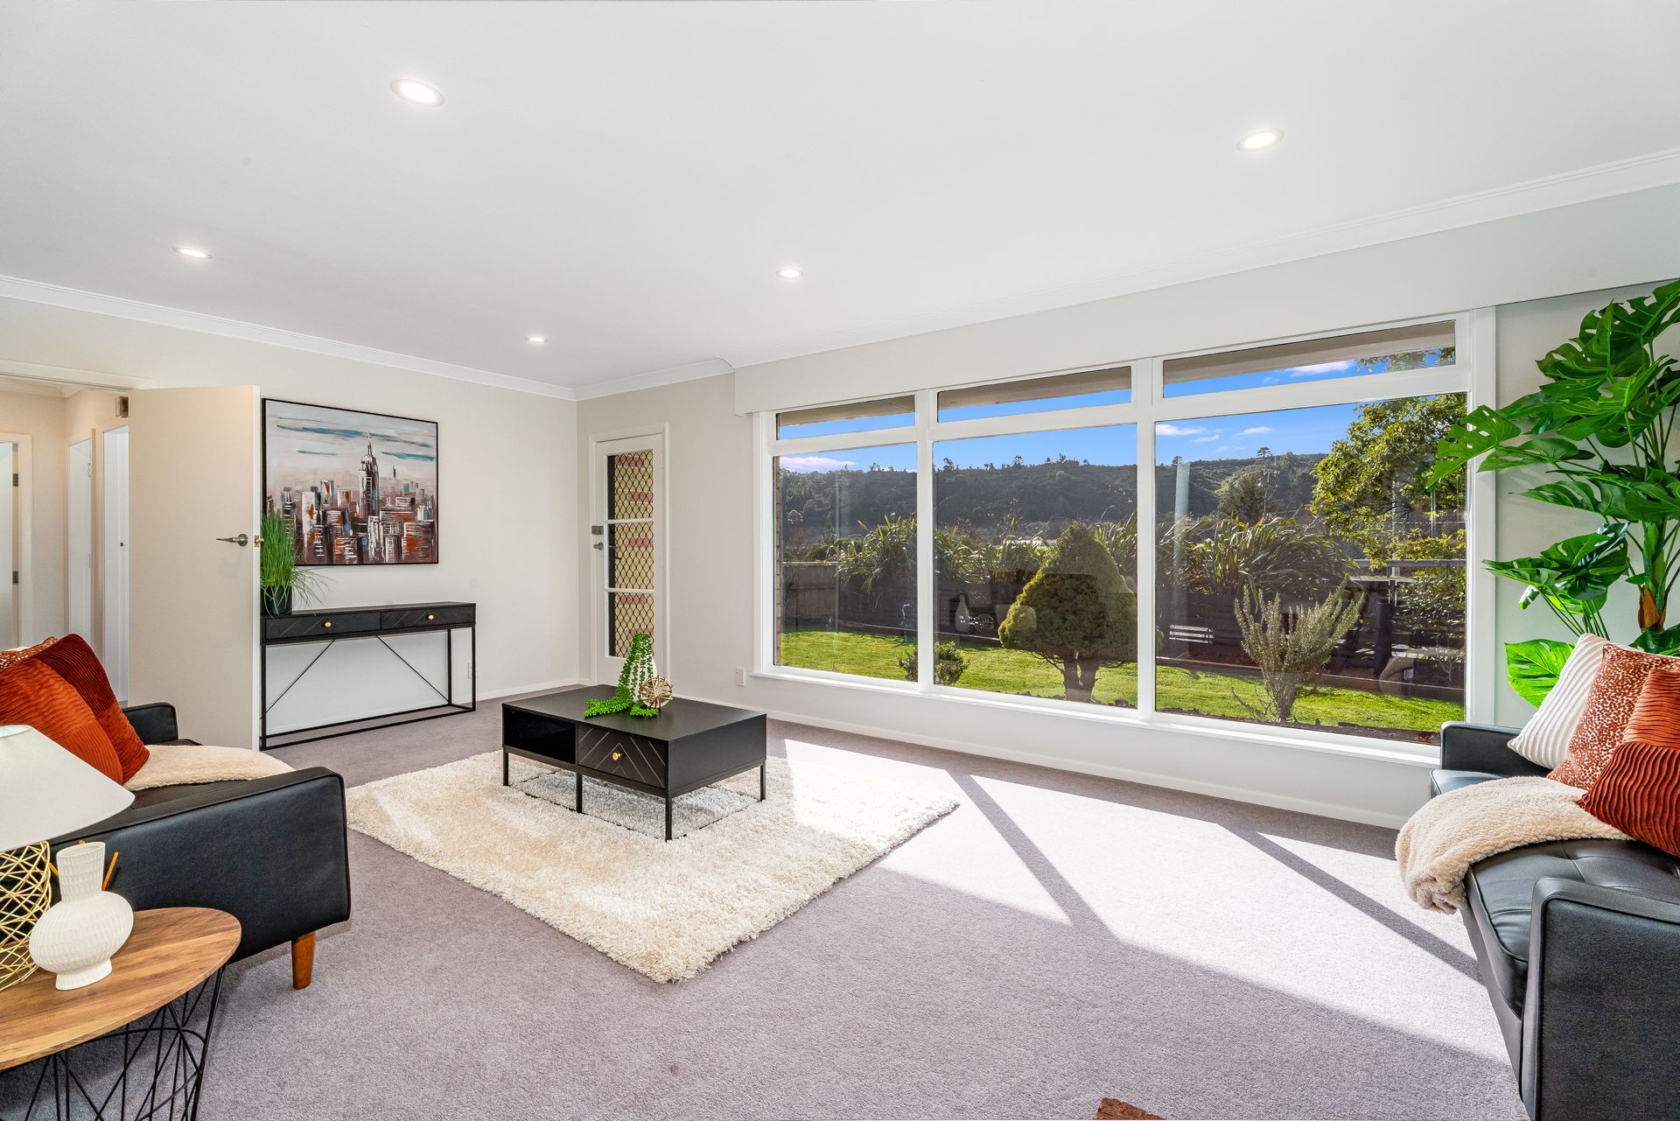
Originally constructed in the 1960s, the home spans a floor area of 90 square metres (more or less) and sits on an impressive 2,747 square metre (more or less) section - a generous outdoor canvas perfect for leisure, play, or future landscaping projects. The interior has been lovingly refreshed, featuring new carpeting throughout and a freshly painted finish that creates a clean, welcoming atmosphere.
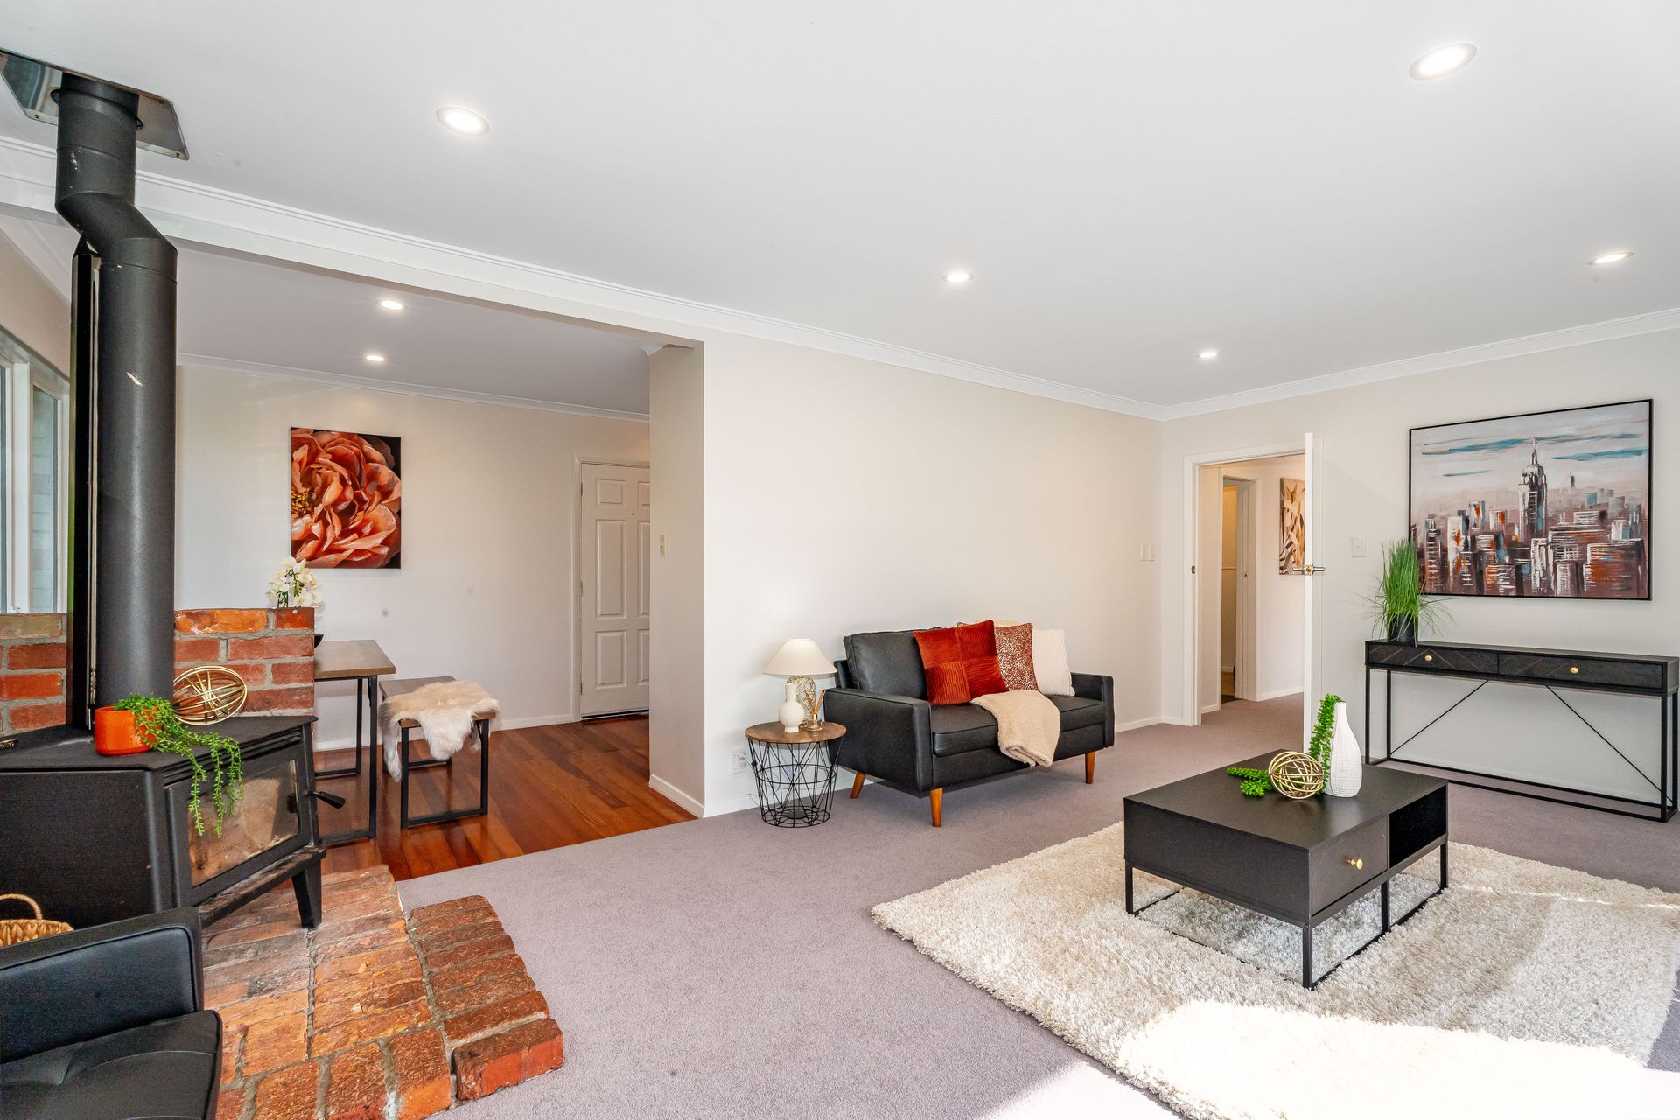
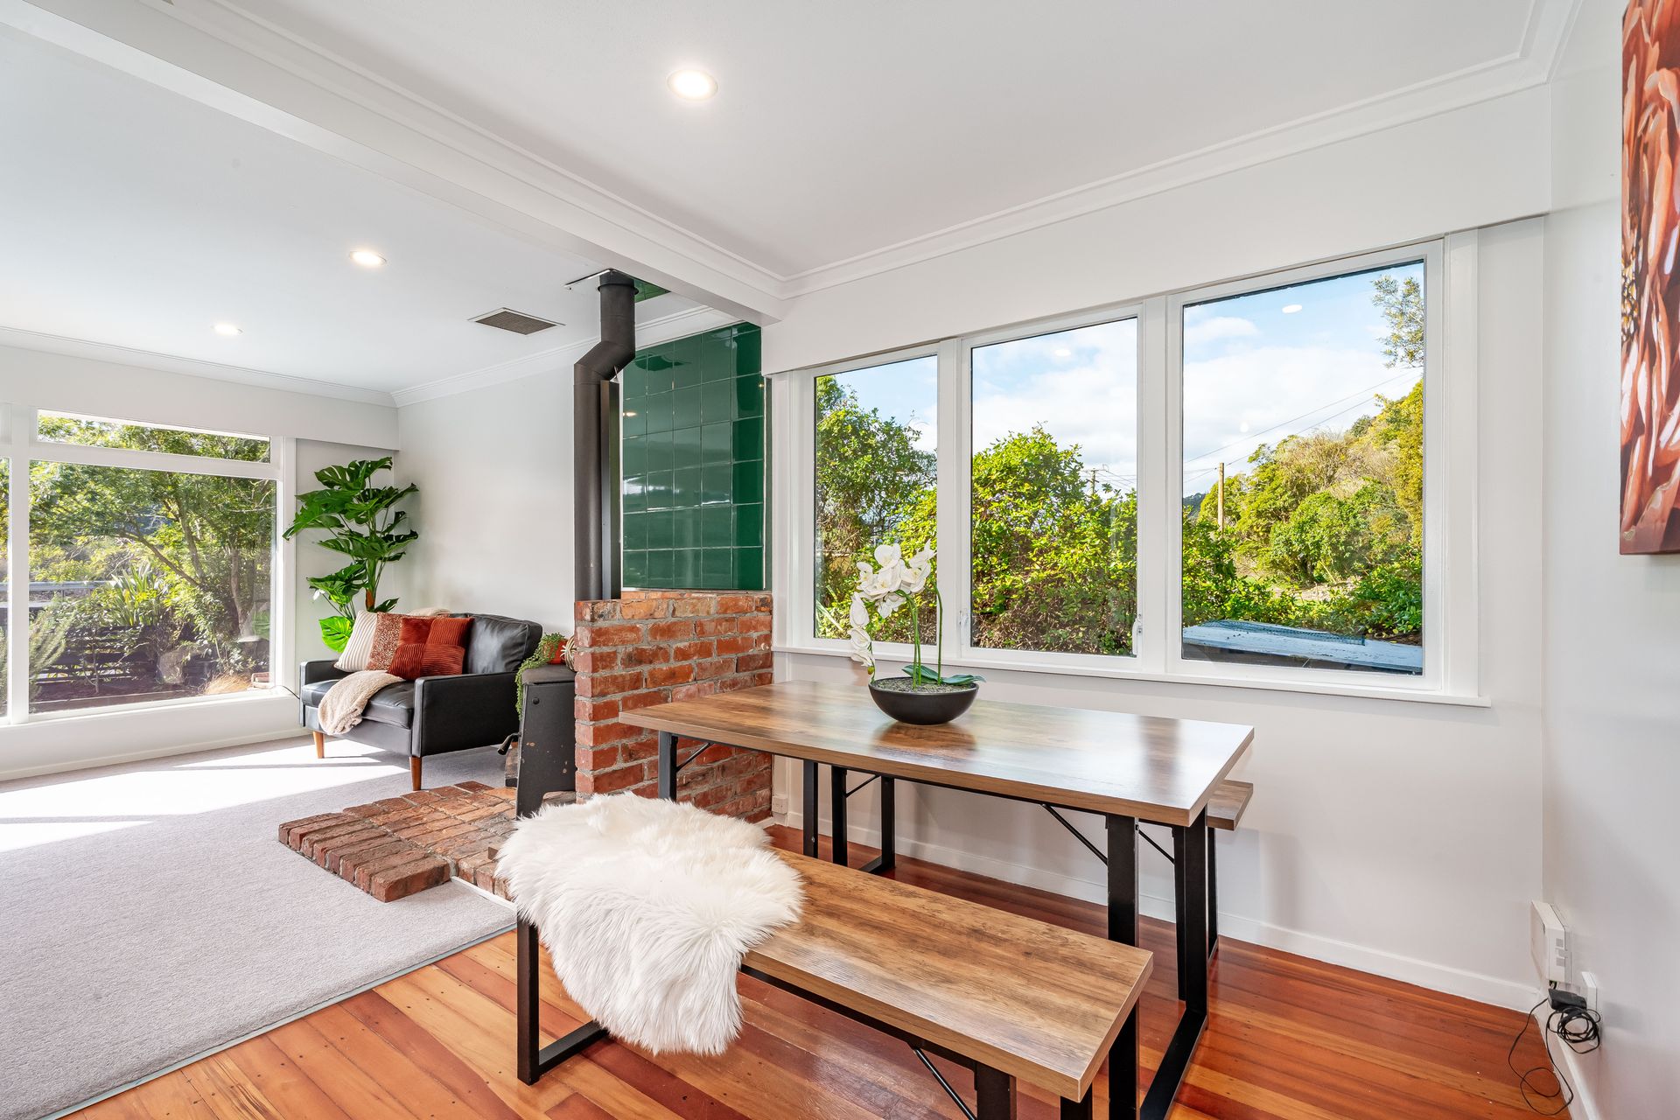
Polished timber floors bring warmth and character to the kitchen and dining area, complemented by windows that provide the space with natural light. The home is predominantly double-glazed, with some single-glazed joinery also present. A wood burner, heat transfer system, and insulation in both the ceiling and underfloor help contribute to comfortable living throughout the seasons.
Practical features include a separate laundry, waste disposal unit, and a powered garage - ideal for secure parking or use as a workshop. Outdoor living is well catered for, with a sunny front verandah and a private rear deck nestled among native bush, offering peaceful spots to unwind or entertain.
Nature lovers will enjoy the nearby river walks, while schools, shops, and public transport-including Maymorn Train Station-are all within easy reach.
• Wood burner
• Heat transfer system
• Insulated underfloor and ceiling
• Freshly painted interior
• New carpet throughout
Located at 564 Main Road North, this charming residence promises both convenience and lifestyle appeal. Ideal for first-home buyers and growing families alike, it boasts three well-appointed bedrooms and a stylishly modern bathroom, ensuring ample space and functionality for everyday living. The thoughtful layout supports relaxed family life.
Originally constructed in the 1960s, the home spans a floor area of 90 square metres (more or less) and sits on an impressive 2,747 square metre (more or less) section - a generous outdoor canvas perfect for leisure, play, or future landscaping projects. The interior has been lovingly refreshed, featuring new carpeting throughout and a freshly painted finish that creates a clean, welcoming atmosphere.
Polished timber floors bring warmth and character to the kitchen and dining area, complemented by windows that provide the space with natural light. The home is predominantly double-glazed, with some single-glazed joinery also present. A wood burner, heat transfer system, and insulation in both the ceiling and underfloor help contribute to comfortable living throughout the seasons.
Practical features include a separate laundry, waste disposal unit, and a powered garage - ideal for secure parking or use as a workshop. Outdoor living is well catered for, with a sunny front verandah and a private rear deck nestled among native bush, offering peaceful spots to unwind or entertain.
Nature lovers will enjoy the nearby river walks, while schools, shops, and public transport-including Maymorn Train Station-are all within easy reach.
• Wood burner
• Heat transfer system
• Insulated underfloor and ceiling
• Freshly painted interior
• New carpet throughout
Explore the area
School catchments
- Plateau School Primary Years 1-6 State 1.0km
- Birchville School Primary Years 1-6 State 1.8km
- Te Kura o Hau Karetu Primary Years 1-6 State 2.7km
- Mangaroa School Primary Years 1-6 State 3.1km
- Totara Park School Primary Years 1-6 State 3.7km
- Oxford Crescent School Primary Years 1-6 State 4.7km
- St Joseph's School (Upper Hutt) Full primary Years 1-8 State integrated 5.4km
- Fraser Crescent School Primary Years 1-6 State 5.8km
- Upper Hutt School Primary Years 1-6 State 5.9km
- Maidstone Intermediate Intermediate Years 7-8 State 6.0km
- Heretaunga College Secondary Years 9-15 State 6.7km
- Trentham School Primary Years 1-6 State 7.4km
- Upper Hutt College Secondary Years 9-15 State 7.6km
- Fergusson Intermediate (Trentham) Intermediate Years 7-8 State 7.8km
- Hutt International Boys' School Secondary Years 7-15 State integrated 8.7km
- St Brendan's School (Heretaunga) Full primary Years 1-8 State integrated 8.9km
- New Zealand Performance Academy Aotearoa Secondary Years 9-15 Charter 9.3km
- St Patrick's College (Silverstream) Secondary Years 9-15 State integrated 10.7km
- Silverstream School Primary Years 1-6 State 10.8km
- Silverstream Christian School Composite Years 1-15 Private 10.9km
- Taita College Secondary Years 9-15 State 15.8km
- Wā Ora Montessori Composite Years 1-15 State integrated 17.8km
- Naenae College Secondary Years 9-15 State 18.8km
- Whitby Collegiate Secondary Years 7-15 Private 19.2km
- Te Kura Māori o Porirua Composite Years 1-15 State 20.6km
- St Oran's College Secondary Years 7-15 State integrated 21.0km
- Raphael House Rudolf Steiner Area School Composite Years 1-15 State integrated 21.1km
- Porirua College Secondary Years 9-15 State 21.3km
- St Bernard's College Secondary Years 7-15 State integrated 21.4km
Nearest schools, measured in a straight line from the property. Provided as a guide only; check enrolment zones and eligibility with the school. School data © Ministry of Education, licensed under CC BY 4.0.
Find out how much home loan repayments will be
It’s important to understand repayment amounts before you apply for a home loan. A Loan Market broker can compare over 100 lenders to find the right loan for you. Use the Loan Market calculator to get a better indication of repayments.
Loan Market Pty Ltd | Australian Credit Licence 390222. All interest rates stated must include "p.a." and the relevant Comparison Rate in full.
Photos
Contact Renaye Huia
Contact Renaye Huia

Renaye Huia
564 Main Road North, Timberlea 5018
Request a callback
Renaye Huia
564 Main Road North, Timberlea 5018