
Inspection Sun 8 Nov, 1:00pm
24 Mount Marua Drive,
Timberlea, Upper Hutt City
Buyer Enquiry Over $1,099,000
Property details
-
Agents
Ray White Hutt City: Leaders Real Estate Lower Hutt Limited Licensed (REAA 2008)
9-11 Kings Crescent, Lower Hutt Lower Hutt City 5010
-
Room to Live, Space to Enjoy
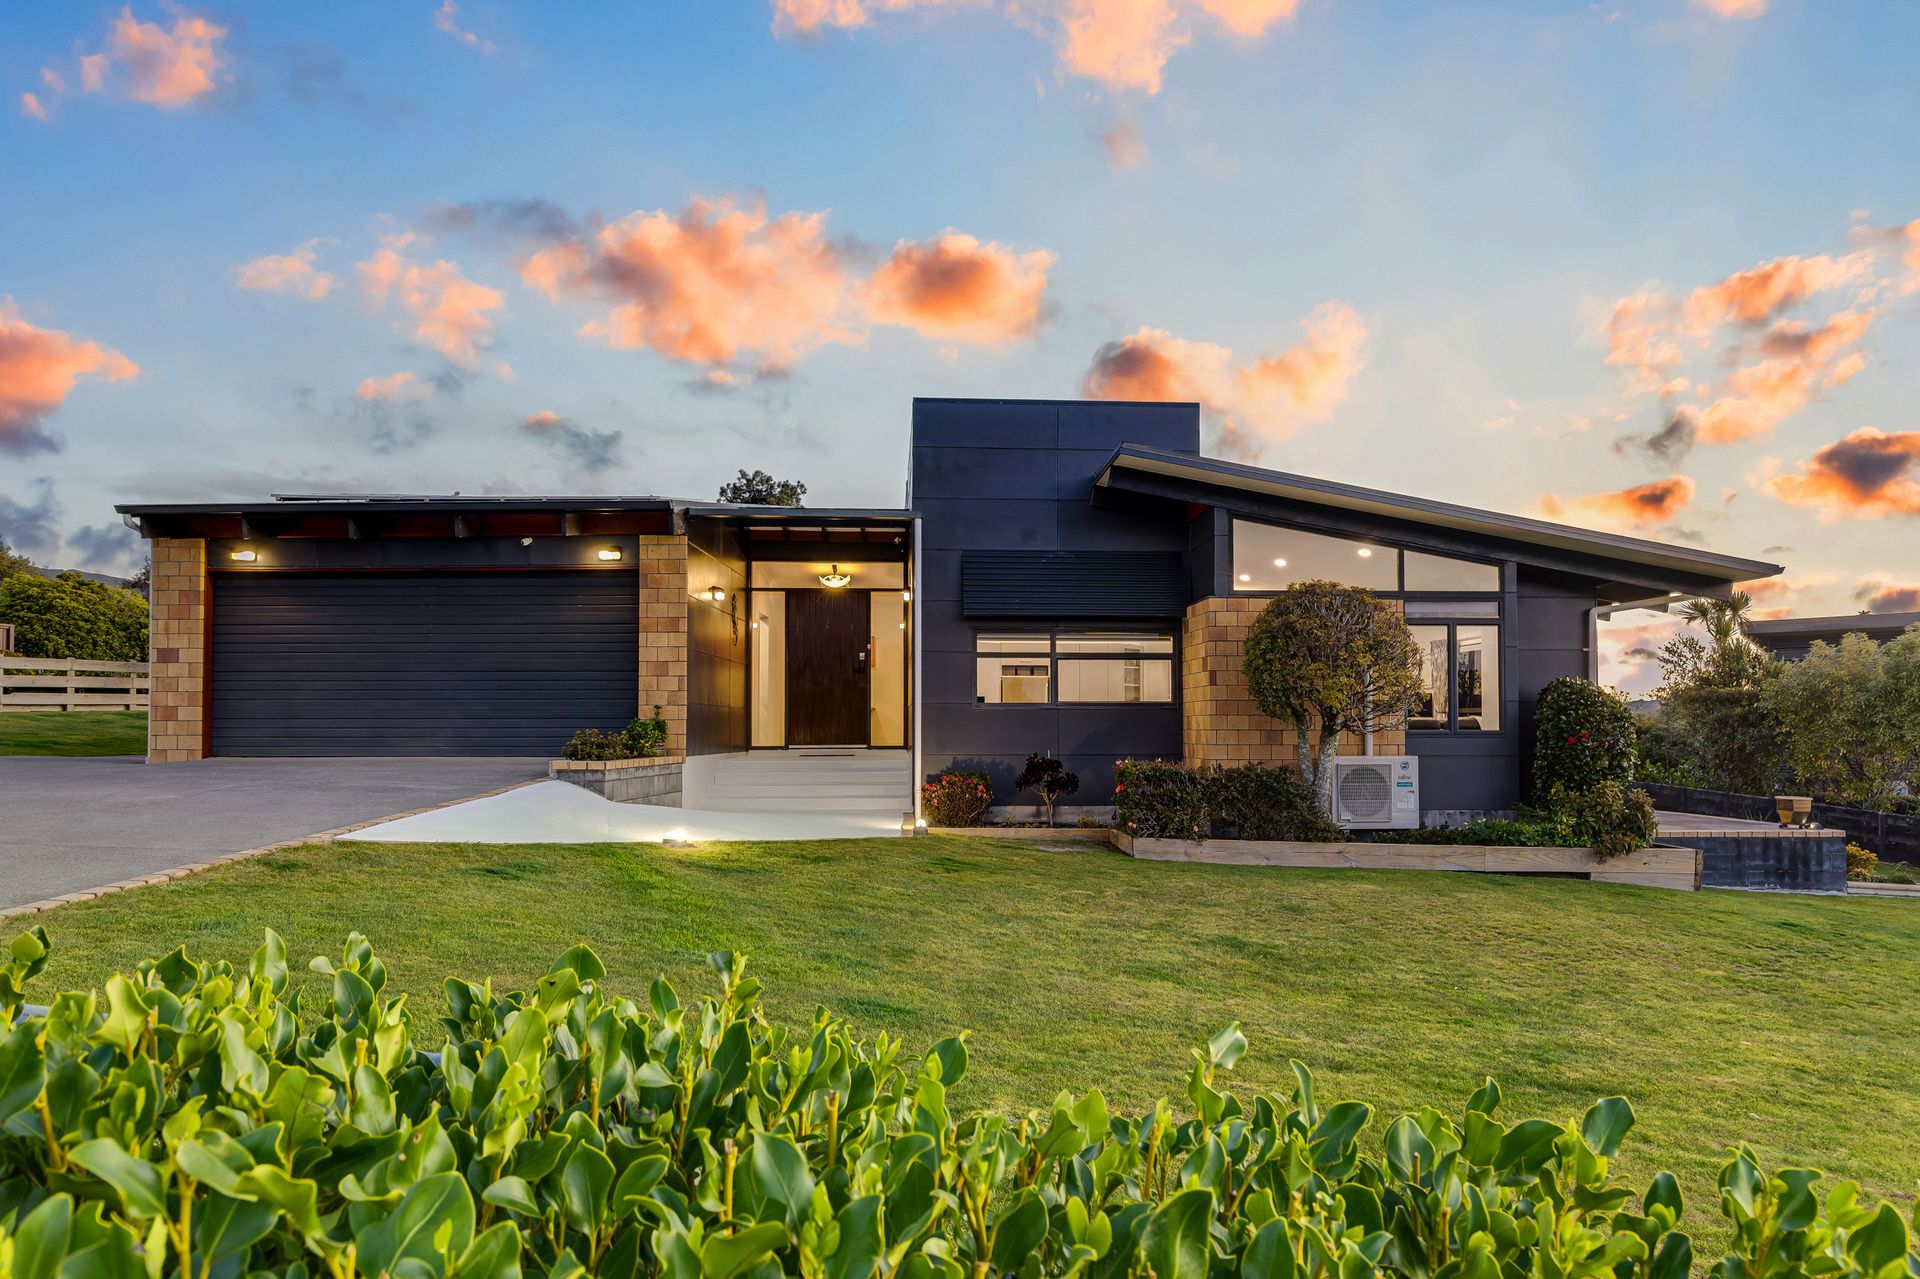
Set on a substantial 1,868sqm (more or less) section, 24 Mount Marua Drive offers the space, versatility and everyday comfort to suit a busy household, with generous living areas, excellent outdoor connection and impressive valley and hill views.
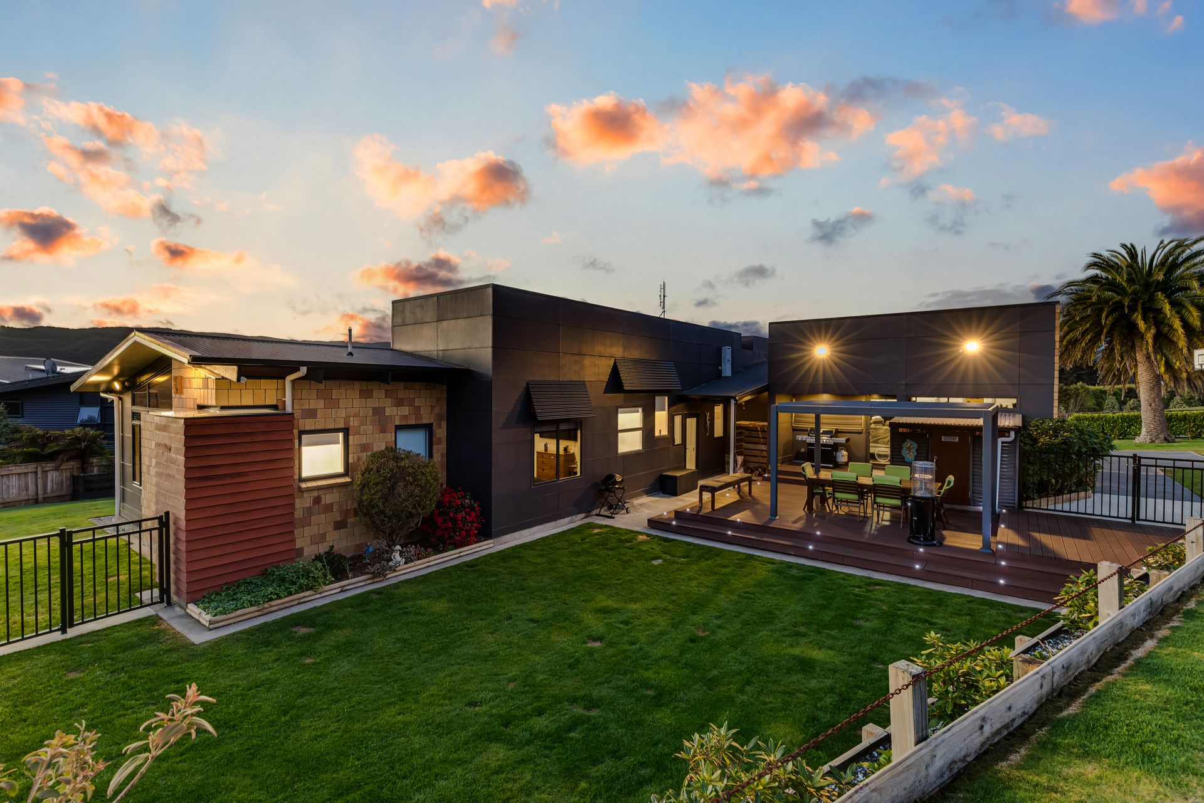
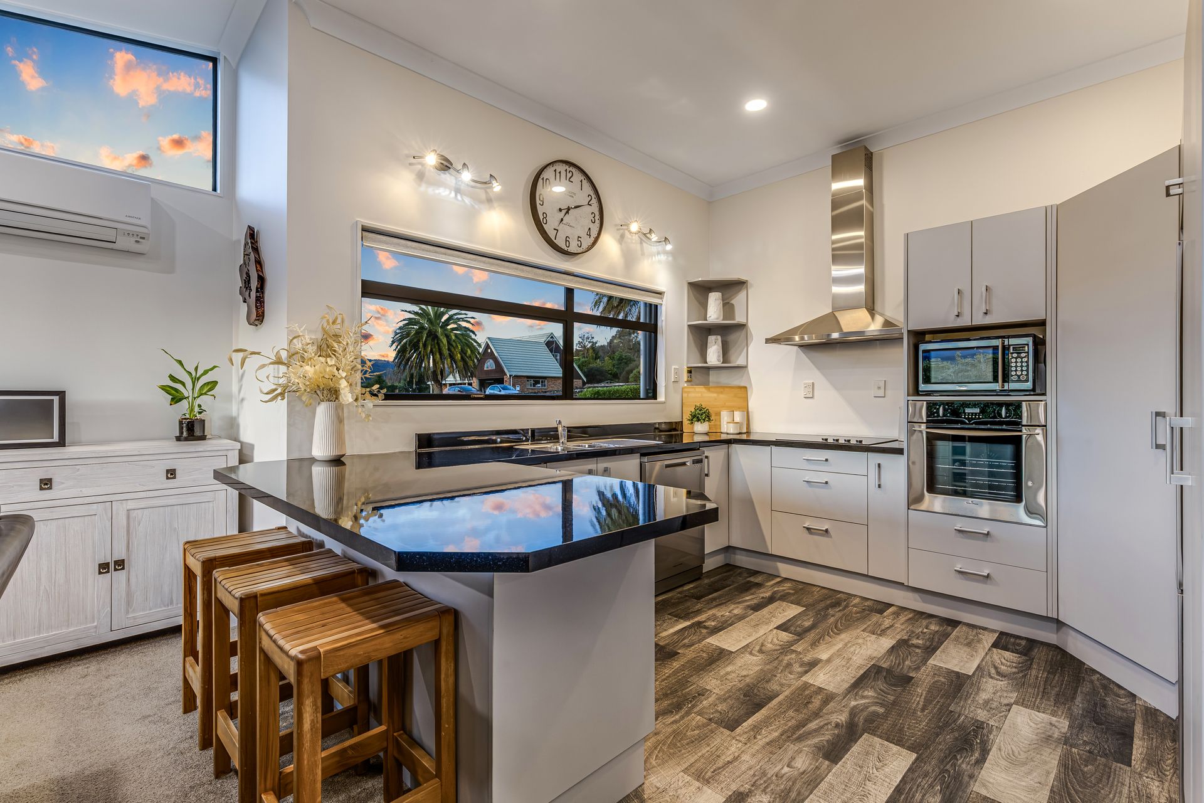
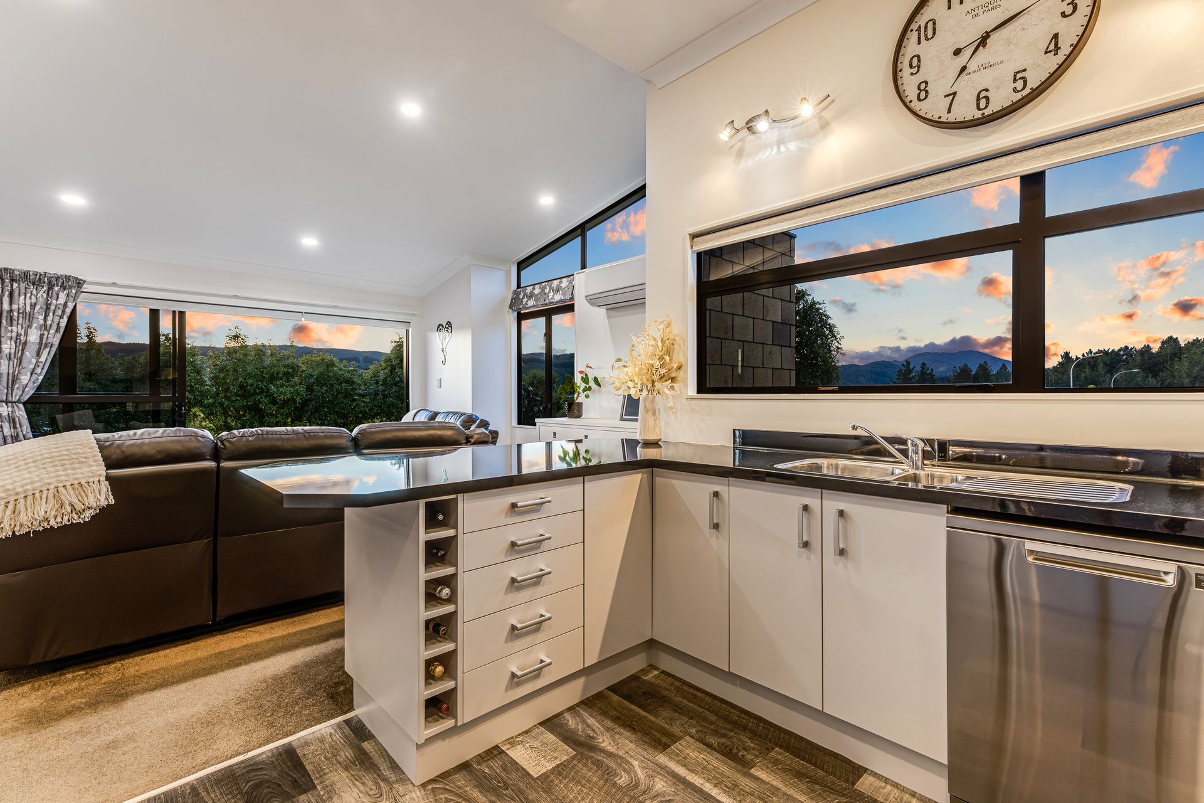
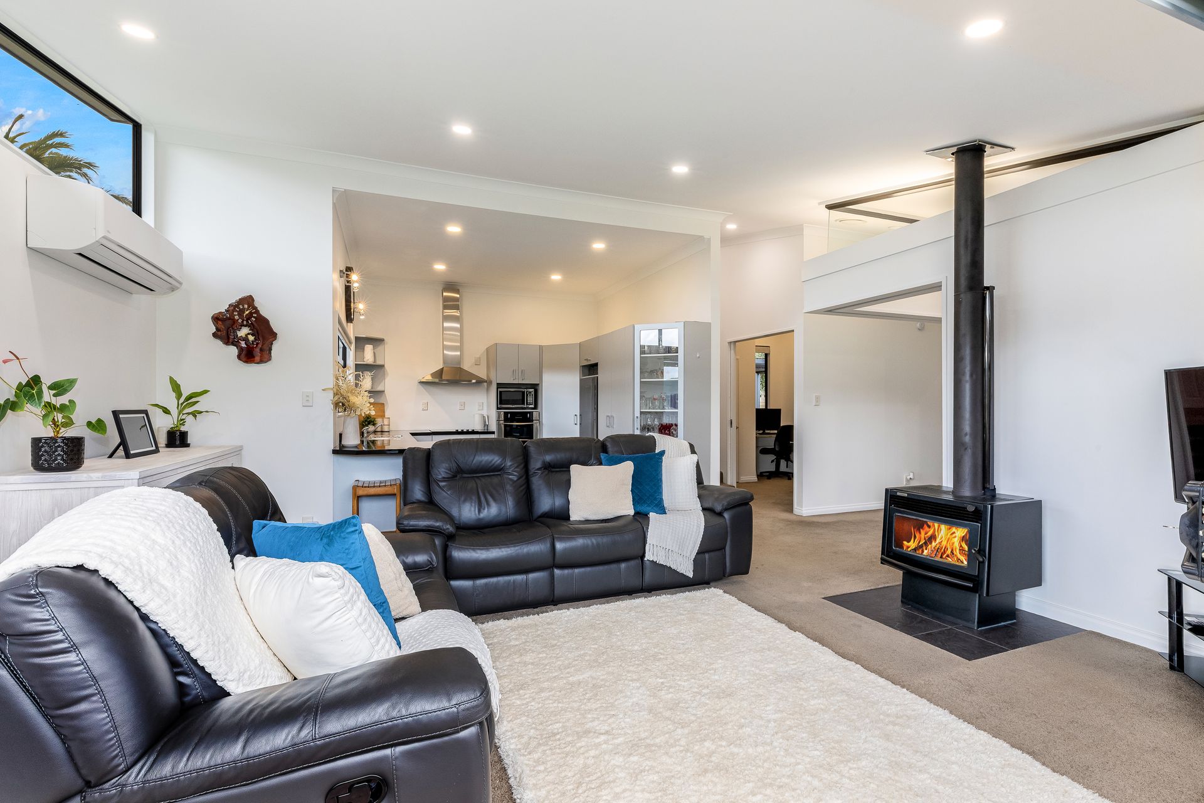
At the heart of the home is a well-appointed kitchen flowing into open-plan living, complemented by a second lounge that gives everyone room to spread out. From here, step outside to a spacious patio, an inviting space for outdoor dining, summer barbecues and relaxed gatherings with family and friends. A gazebo with an open roof adds another inviting place to unwind, while the fully fenced lawn provides useful outdoor space for children and pets.
The accommodation is equally well considered. The master bedroom includes a walk-in robe, ensuite with underfloor heating and direct outdoor access, while three further double bedrooms provide plenty of room for family or guests. All four bedrooms benefit from double glazing, while a dedicated home office adds valuable flexibility for working or studying from home.
Year-round comfort is supported by double glazing, a woodburner, heat pump, solar panels and a heat transfer/moisture master system. The main family bathroom, separate toilet and ample storage add day-to-day practicality and help keep household routines running smoothly.
An internal-access double garage is joined by generous off-street parking, with room for additional vehicles, a boat or camper. Established gardens complete the setting, while the outlook across the valley and surrounding hills provides an attractive backdrop to everyday living.
With space inside and out, versatile living areas, and a strong line-up of practical features, this home is designed to make everyday living easy.
KEY FEATURES
• Land area: 1,868sqm (more or less)
• Four double bedrooms
• Two living areas
• Dedicated home office
• Master ensuite and walk-in robe
• Patio and entertainer's deck
• Double glazing to bedrooms and laundry only
• Woodburner and heat pump
• Solar panels
• Internal-access double garage
At the heart of the home is a well-appointed kitchen flowing into open-plan living, complemented by a second lounge that gives everyone room to spread out. From here, step outside to a spacious patio, an inviting space for outdoor dining, summer barbecues and relaxed gatherings with family and friends. A gazebo with an open roof adds another inviting place to unwind, while the fully fenced lawn provides useful outdoor space for children and pets.
The accommodation is equally well considered. The master bedroom includes a walk-in robe, ensuite with underfloor heating and direct outdoor access, while three further double bedrooms provide plenty of room for family or guests. All four bedrooms benefit from double glazing, while a dedicated home office adds valuable flexibility for working or studying from home.
Year-round comfort is supported by double glazing, a woodburner, heat pump, solar panels and a heat transfer/moisture master system. The main family bathroom, separate toilet and ample storage add day-to-day practicality and help keep household routines running smoothly.
An internal-access double garage is joined by generous off-street parking, with room for additional vehicles, a boat or camper. Established gardens complete the setting, while the outlook across the valley and surrounding hills provides an attractive backdrop to everyday living.
With space inside and out, versatile living areas, and a strong line-up of practical features, this home is designed to make everyday living easy.
KEY FEATURES
• Land area: 1,868sqm (more or less)
• Four double bedrooms
• Two living areas
• Dedicated home office
• Master ensuite and walk-in robe
• Patio and entertainer's deck
• Double glazing to bedrooms and laundry only
• Woodburner and heat pump
• Solar panels
• Internal-access double garage
Inspections
Explore the area
School catchments
- Birchville School Primary Years 1-6 State 1.4km
- Te Kura o Hau Karetu Primary Years 1-6 State 1.4km
- Plateau School Primary Years 1-6 State 2.2km
- Mangaroa School Primary Years 1-6 State 2.3km
- Totara Park School Primary Years 1-6 State 2.4km
- Oxford Crescent School Primary Years 1-6 State 3.4km
- St Joseph's School (Upper Hutt) Full primary Years 1-8 State integrated 4.1km
- Fraser Crescent School Primary Years 1-6 State 4.6km
- Upper Hutt School Primary Years 1-6 State 4.6km
- Maidstone Intermediate Intermediate Years 7-8 State 4.7km
- Heretaunga College Secondary Years 9-15 State 5.4km
- Trentham School Primary Years 1-6 State 6.2km
- Upper Hutt College Secondary Years 9-15 State 6.3km
- Fergusson Intermediate (Trentham) Intermediate Years 7-8 State 6.6km
- Hutt International Boys' School Secondary Years 7-15 State integrated 7.4km
- St Brendan's School (Heretaunga) Full primary Years 1-8 State integrated 7.7km
- New Zealand Performance Academy Aotearoa Secondary Years 9-15 Charter 8.1km
- St Patrick's College (Silverstream) Secondary Years 9-15 State integrated 9.4km
- Silverstream School Primary Years 1-6 State 9.6km
- Silverstream Christian School Composite Years 1-15 Private 9.6km
- Taita College Secondary Years 9-15 State 14.5km
- Wā Ora Montessori Composite Years 1-15 State integrated 16.5km
- Naenae College Secondary Years 9-15 State 17.6km
- Whitby Collegiate Secondary Years 7-15 Private 18.1km
- Te Kura Māori o Porirua Composite Years 1-15 State 19.5km
- St Oran's College Secondary Years 7-15 State integrated 19.7km
- Raphael House Rudolf Steiner Area School Composite Years 1-15 State integrated 19.8km
- St Bernard's College Secondary Years 7-15 State integrated 20.1km
- Porirua College Secondary Years 9-15 State 20.2km
Nearest schools, measured in a straight line from the property. Provided as a guide only; check enrolment zones and eligibility with the school. School data © Ministry of Education, licensed under CC BY 4.0.
Find out how much home loan repayments will be
It’s important to understand repayment amounts before you apply for a home loan. A Loan Market broker can compare over 100 lenders to find the right loan for you. Use the Loan Market calculator to get a better indication of repayments.
Loan Market Pty Ltd | Australian Credit Licence 390222. All interest rates stated must include "p.a." and the relevant Comparison Rate in full.
Contact Renaye Huia
Contact Renaye Huia

Renaye Huia
24 Mount Marua Drive, Timberlea 5018
Request a callback
Renaye Huia
24 Mount Marua Drive, Timberlea 5018