
Sold
9 Beth Street,
Trentham, Upper Hutt City
Price withheld
Property details
-
Agents
Ray White Kemeys Brothers: Kemeys Brothers Limited Licensed (REAA 2008)
337 Jackson Street, Petone Lower Hutt City 5012
-
Chattels
- Cooktop Oven
- Wall Oven
- Stove
- Rangehood
- Extractor Fan
- Dishwasher
- Waste Disposal Unit
- Heated Towel Rail
- Light Fittings
- Floor Covers
- Blinds
DEADLINE BROUGHT FORWARD!
Step inside and be impressed by the style and functionality this beautifully renovated home offers. With three generous double bedrooms with built-in wardrobes, plus a study or optional fourth bedroom, there's room to grow. The master suite is complete with his-and-hers wardrobes and a sleek ensuite. A large family bathroom and a separate guest toilet provide everyday convenience for family and guests.
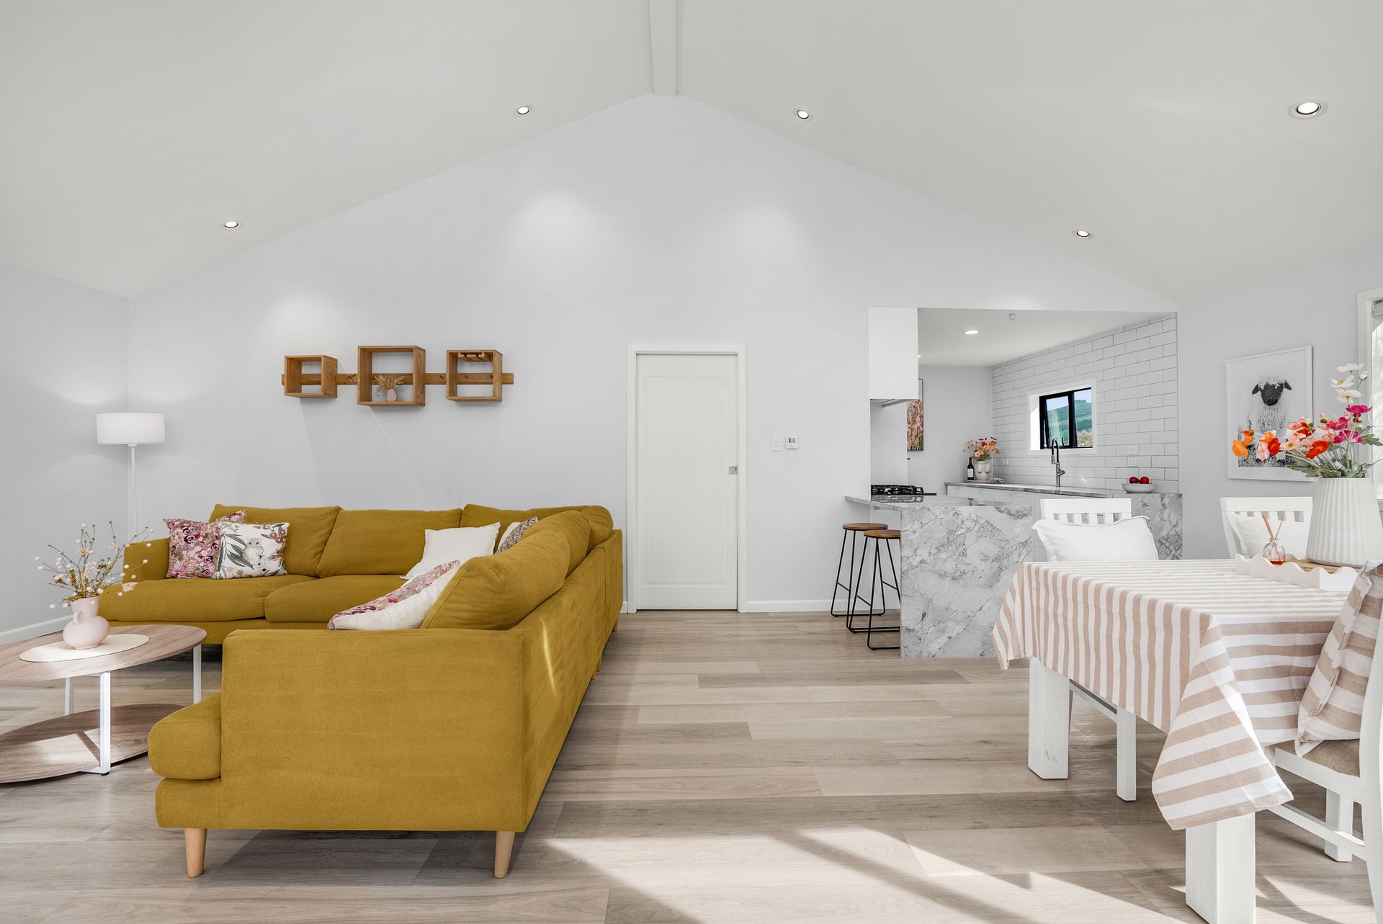
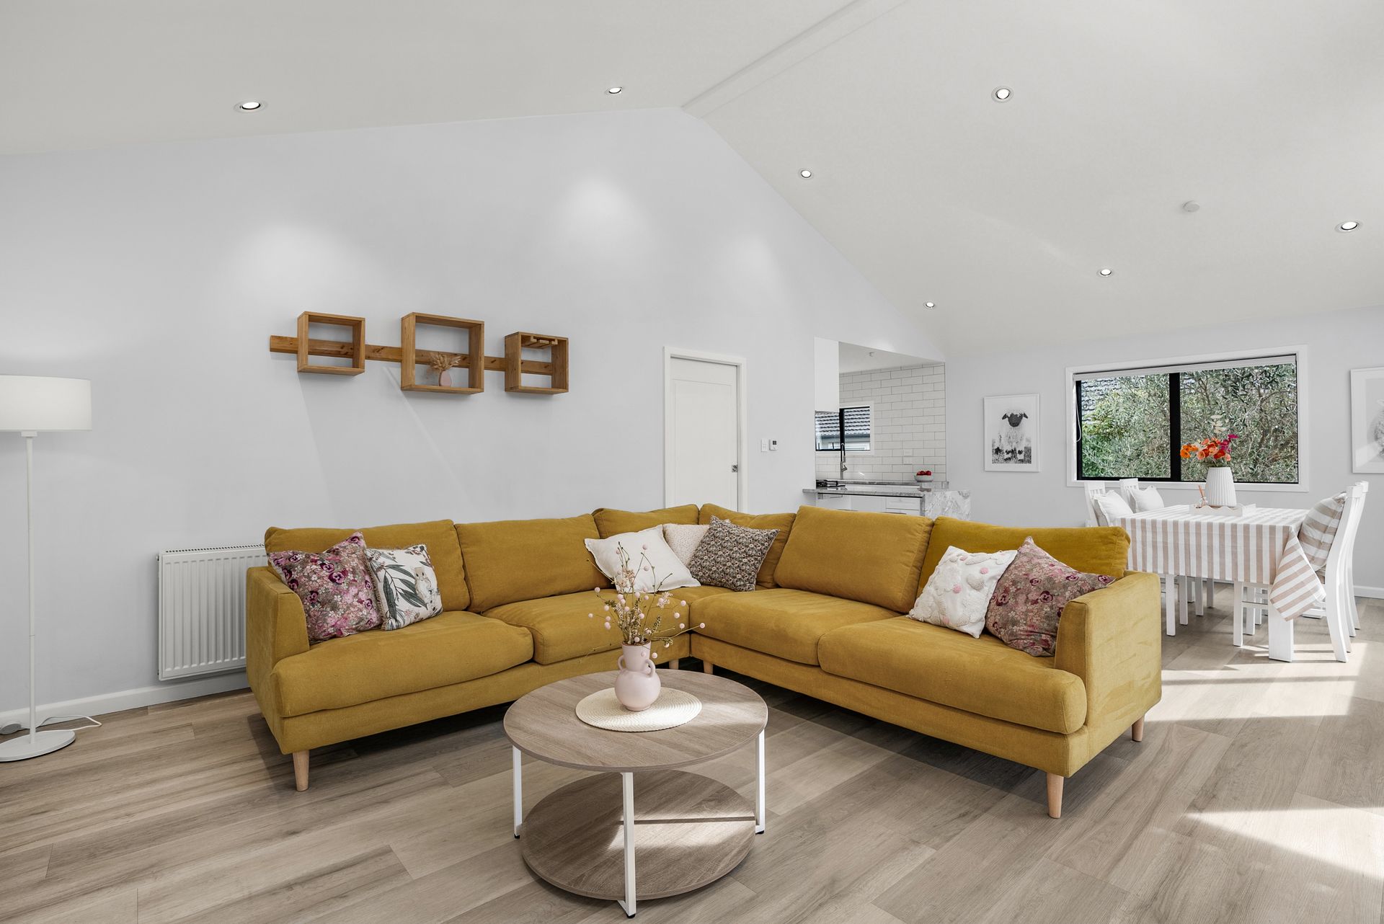
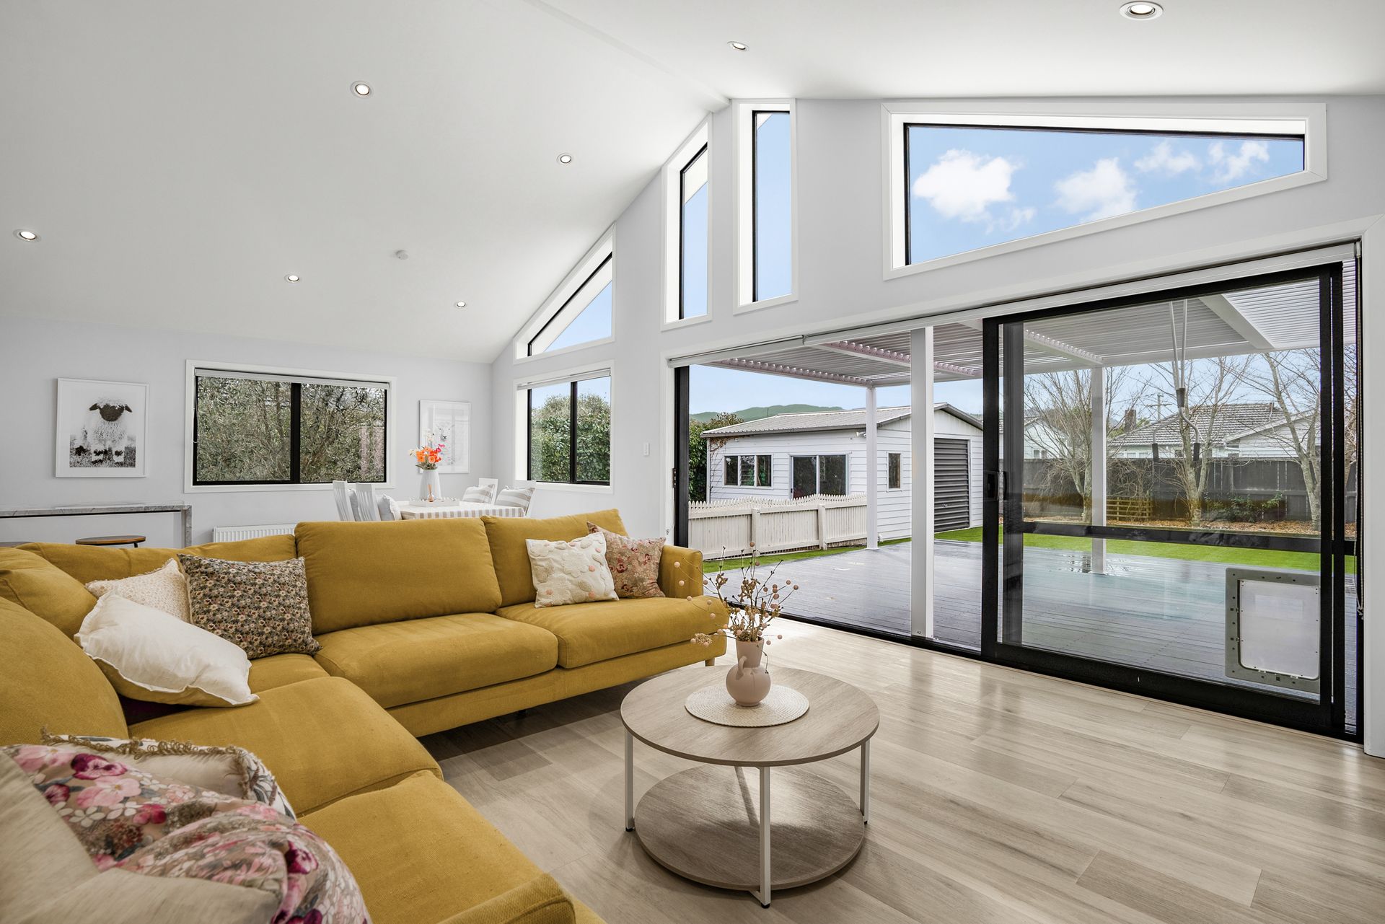
At the heart of the home is the light-filled open plan living, dining, and kitchen area, where soaring high ceilings create a sense of space and elegance. Thoughtfully renovated in a modern design, the home is fully double glazed and has efficient radiator heating for year-round comfort. The modern kitchen features a breakfast bar and two hidden dish drawers for easy family living.
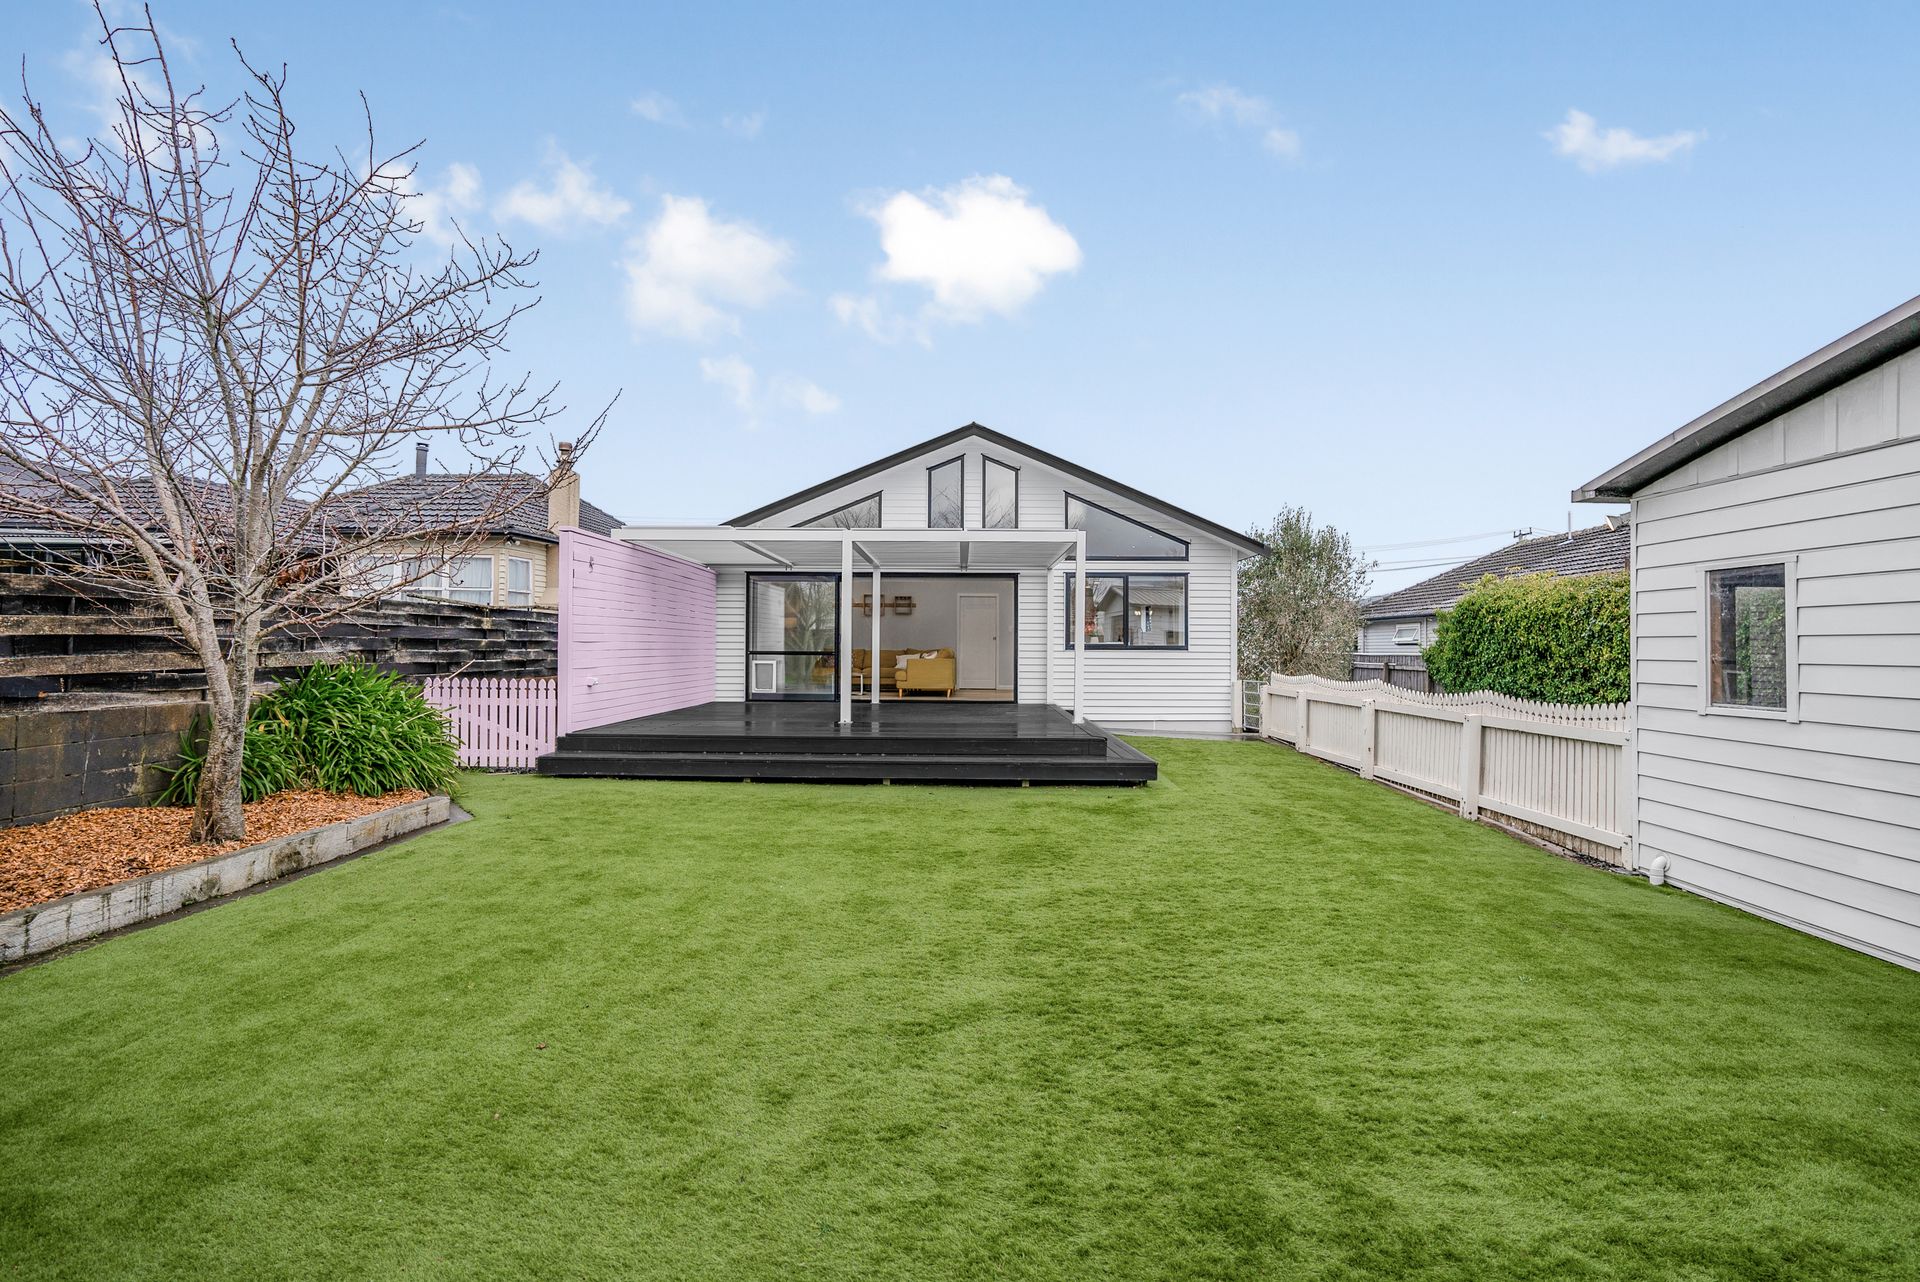
Seamless indoor/outdoor flow through large stacking sliders leads to a spacious louvre-covered deck, designed for entertaining in all seasons. Close the louvres for shelter from wind, rain, or summer sun, or open them up to soak in the warmth and natural light. The flat, turfed backyard is both easy-care and inviting, with the deck and lawn safely gated off from the driveway - creating a secure space for kids and pets to play.
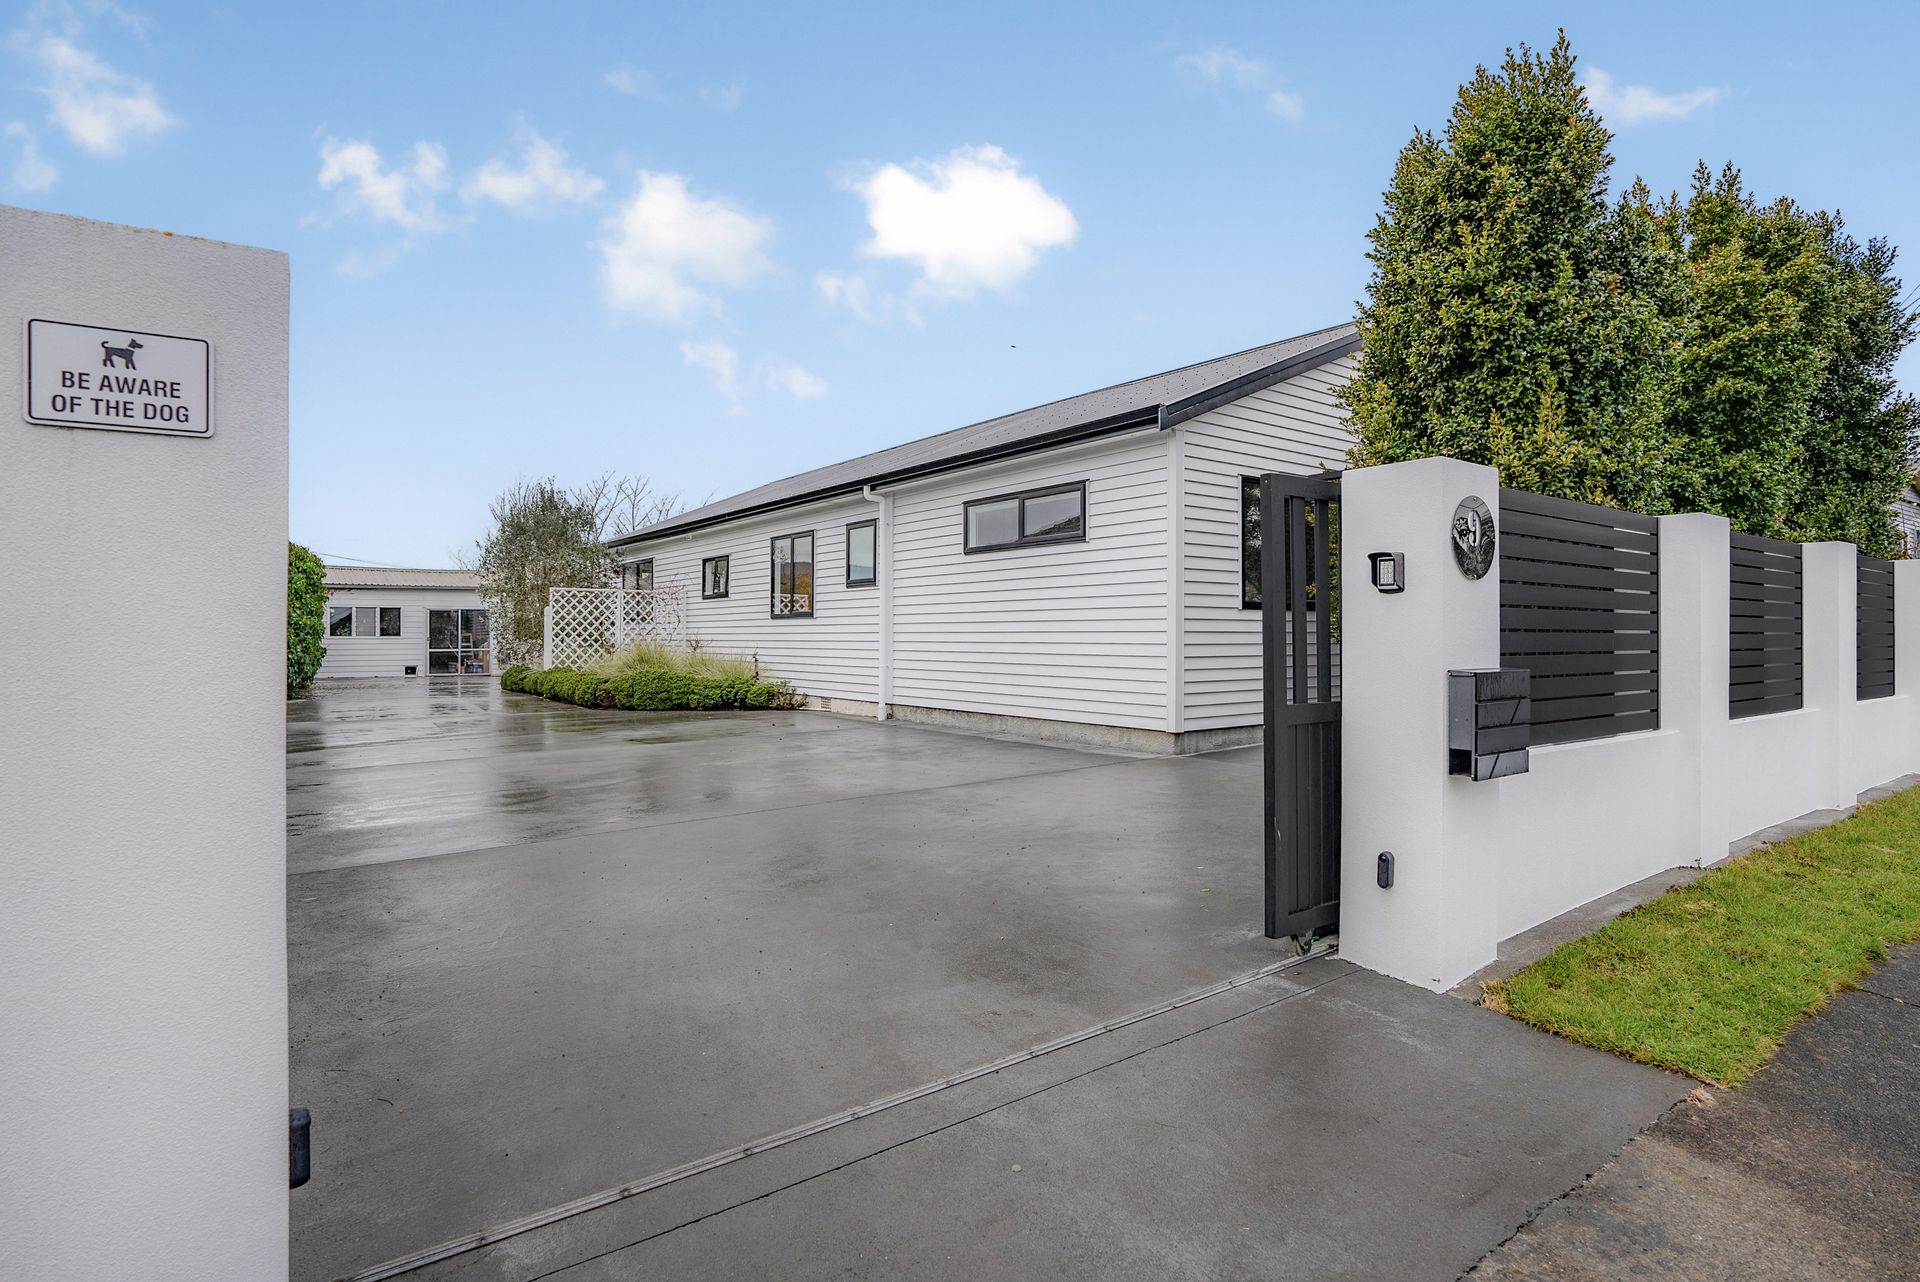
There's room for all the cars and toys with a single garage/workshop and ample off-street parking securely tucked behind an automatic gate. Plus it has a wired-in CCTV security system.
All this is perfectly situated in a family-friendly location. Close to Trentham Memorial Park, local schools, shops and public transport.
Don't miss the opportunity to make this Beth Street Beauty yours! For sale by deadline closing Friday, 5th September at 1:00pm (if not sold prior).
At the heart of the home is the light-filled open plan living, dining, and kitchen area, where soaring high ceilings create a sense of space and elegance. Thoughtfully renovated in a modern design, the home is fully double glazed and has efficient radiator heating for year-round comfort. The modern kitchen features a breakfast bar and two hidden dish drawers for easy family living.
Seamless indoor/outdoor flow through large stacking sliders leads to a spacious louvre-covered deck, designed for entertaining in all seasons. Close the louvres for shelter from wind, rain, or summer sun, or open them up to soak in the warmth and natural light. The flat, turfed backyard is both easy-care and inviting, with the deck and lawn safely gated off from the driveway - creating a secure space for kids and pets to play.
There's room for all the cars and toys with a single garage/workshop and ample off-street parking securely tucked behind an automatic gate. Plus it has a wired-in CCTV security system.
All this is perfectly situated in a family-friendly location. Close to Trentham Memorial Park, local schools, shops and public transport.
Don't miss the opportunity to make this Beth Street Beauty yours! For sale by deadline closing Friday, 5th September at 1:00pm (if not sold prior).
Explore the area
School catchments
- Trentham School Primary Years 1-6 State 0.35km
- Upper Hutt College Secondary Years 9-15 State 0.72km
- Fergusson Intermediate (Trentham) Intermediate Years 7-8 State 0.86km
- Heretaunga College Secondary Years 9-15 State 0.95km
- Hutt International Boys' School Secondary Years 7-15 State integrated 1.2km
- St Brendan's School (Heretaunga) Full primary Years 1-8 State integrated 1.3km
- Maidstone Intermediate Intermediate Years 7-8 State 1.7km
- New Zealand Performance Academy Aotearoa Secondary Years 9-15 Charter 1.8km
- Fraser Crescent School Primary Years 1-6 State 1.8km
- Upper Hutt School Primary Years 1-6 State 1.8km
- St Joseph's School (Upper Hutt) Full primary Years 1-8 State integrated 2.2km
- Oxford Crescent School Primary Years 1-6 State 3.0km
- St Patrick's College (Silverstream) Secondary Years 9-15 State integrated 3.1km
- Silverstream School Primary Years 1-6 State 3.2km
- Silverstream Christian School Composite Years 1-15 Private 3.3km
- Totara Park School Primary Years 1-6 State 4.0km
- Pinehaven School Primary Years 1-6 State 4.0km
- Te Kura o Hau Karetu Primary Years 1-6 State 5.1km
- Mangaroa School Primary Years 1-6 State 6.1km
- Birchville School Primary Years 1-6 State 6.4km
- Taita College Secondary Years 9-15 State 8.2km
- Wā Ora Montessori Composite Years 1-15 State integrated 10.4km
- Naenae College Secondary Years 9-15 State 11.3km
- Whitby Collegiate Secondary Years 7-15 Private 12.7km
- St Oran's College Secondary Years 7-15 State integrated 13.4km
- Raphael House Rudolf Steiner Area School Composite Years 1-15 State integrated 13.5km
- St Bernard's College Secondary Years 7-15 State integrated 13.8km
- Te Kura Māori o Porirua Composite Years 1-15 State 13.9km
- Chilton Saint James School Composite Years 1-15 Private 14.0km
Nearest schools, measured in a straight line from the property. Provided as a guide only; check enrolment zones and eligibility with the school. School data © Ministry of Education, licensed under CC BY 4.0.
Find out how much home loan repayments will be
It’s important to understand repayment amounts before you apply for a home loan. A Loan Market broker can compare over 100 lenders to find the right loan for you. Use the Loan Market calculator to get a better indication of repayments.
Loan Market Pty Ltd | Australian Credit Licence 390222. All interest rates stated must include "p.a." and the relevant Comparison Rate in full.
Photos
Video
Contact Cole Komarkowski
Contact Cole Komarkowski

Cole Komarkowski
9 Beth Street, Trentham 5018
Request a callback
Cole Komarkowski
9 Beth Street, Trentham 5018