
Sold
1 Bailey Grove,
Trentham, Upper Hutt City
Price withheld
Property details
-
Agents
Ray White Hutt City: Leaders Real Estate Lower Hutt Limited Licensed (REAA 2008)
9-11 Kings Crescent, Lower Hutt Lower Hutt City 5010
-
Chattels
- Stove
- Rangehood
- Extractor Fan
- Dishwasher
- Waste Disposal Unit
- Light Fittings
- Floor Covers
- Curtains
- Drapes
- Garage Door Opener
Delightful Sanctuary
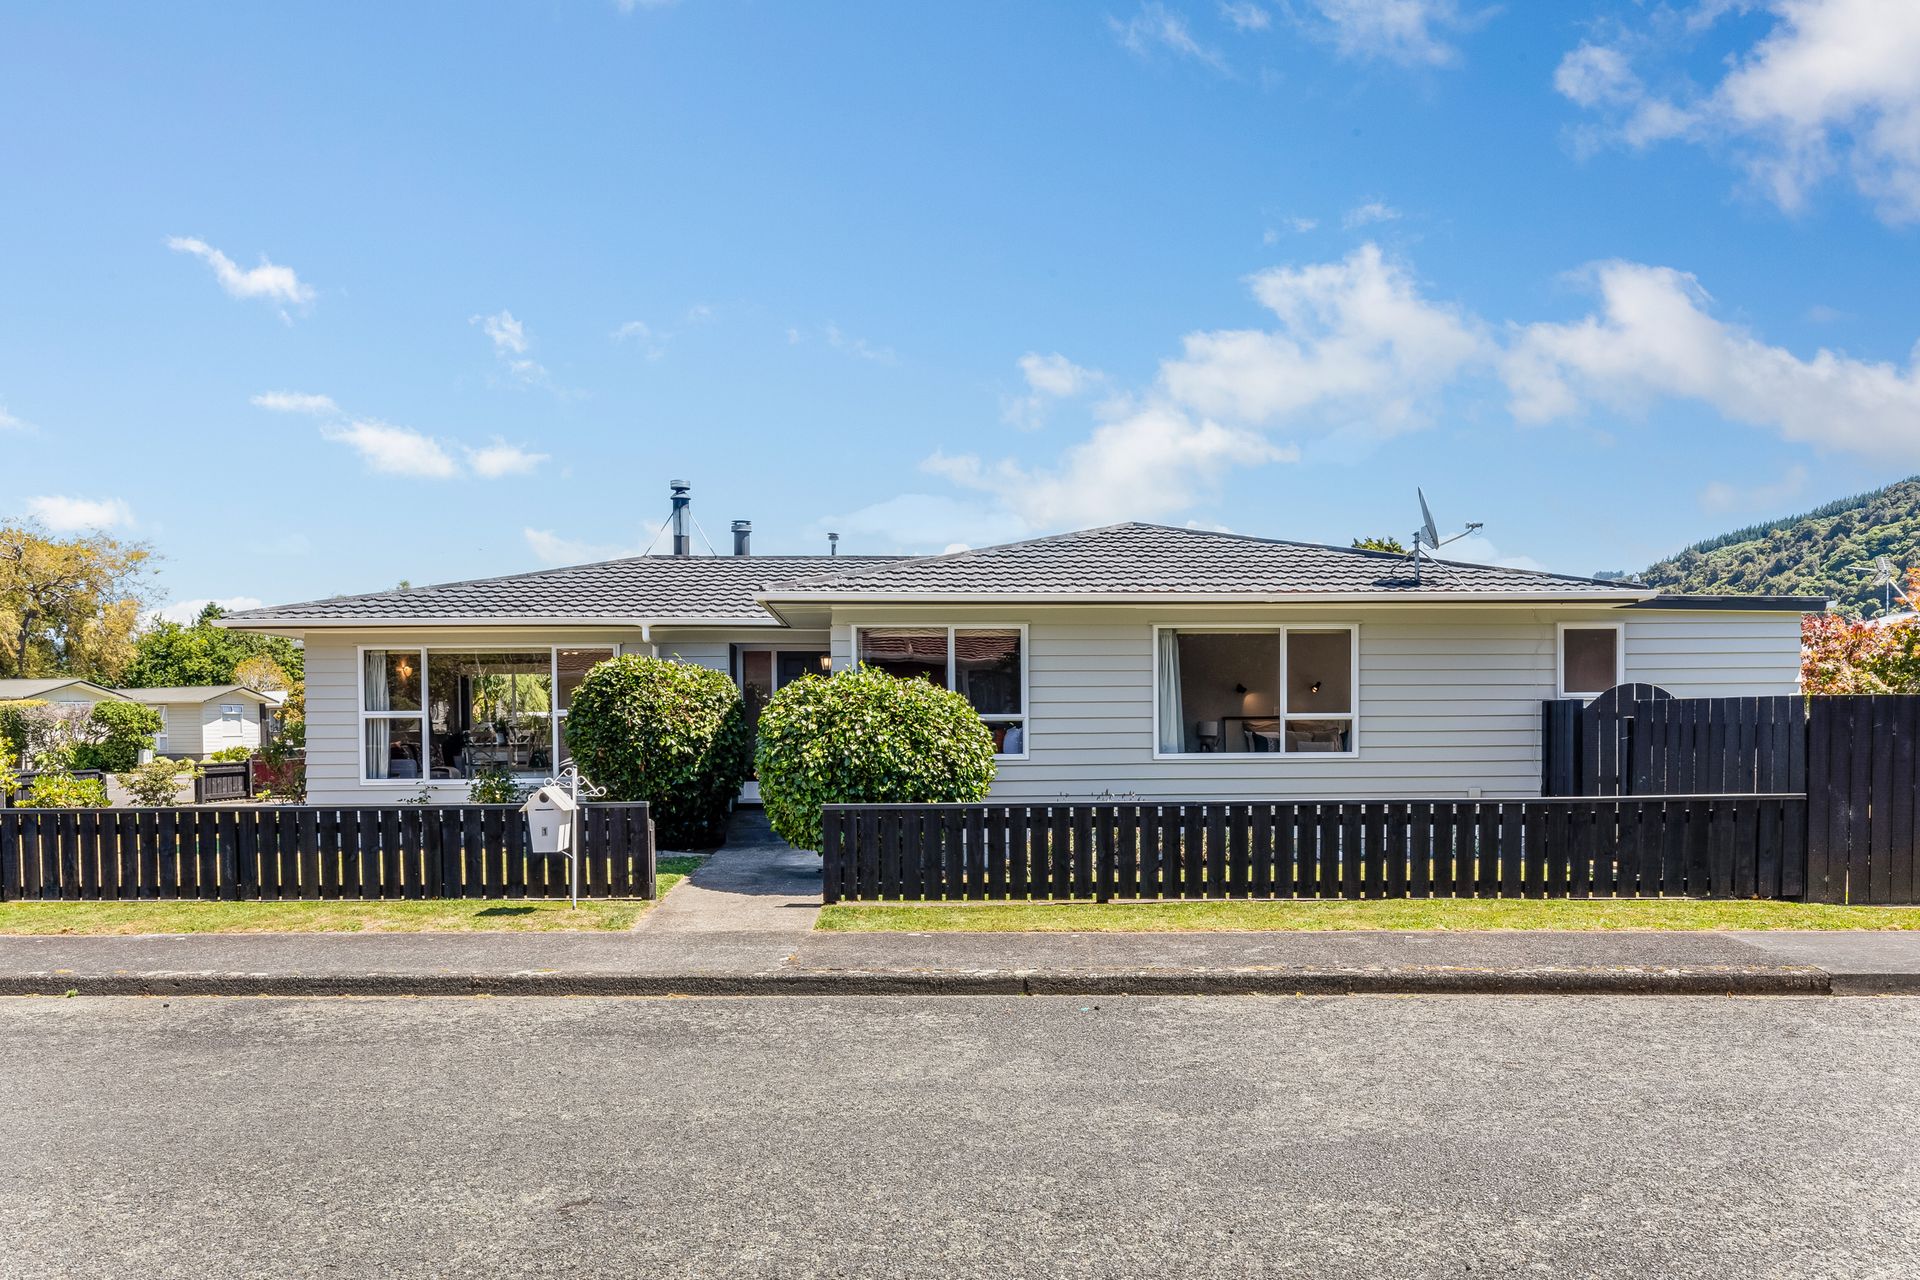
Welcome to 1 Bailey Grove, a delightful sanctuary in the heart of Trentham that perfectly caters to the aspirations of first-time home buyers and families alike. This charming property has a 556 sqm (more or less) section, offering a generous 210 sqm (more or less) floor area that will impress.
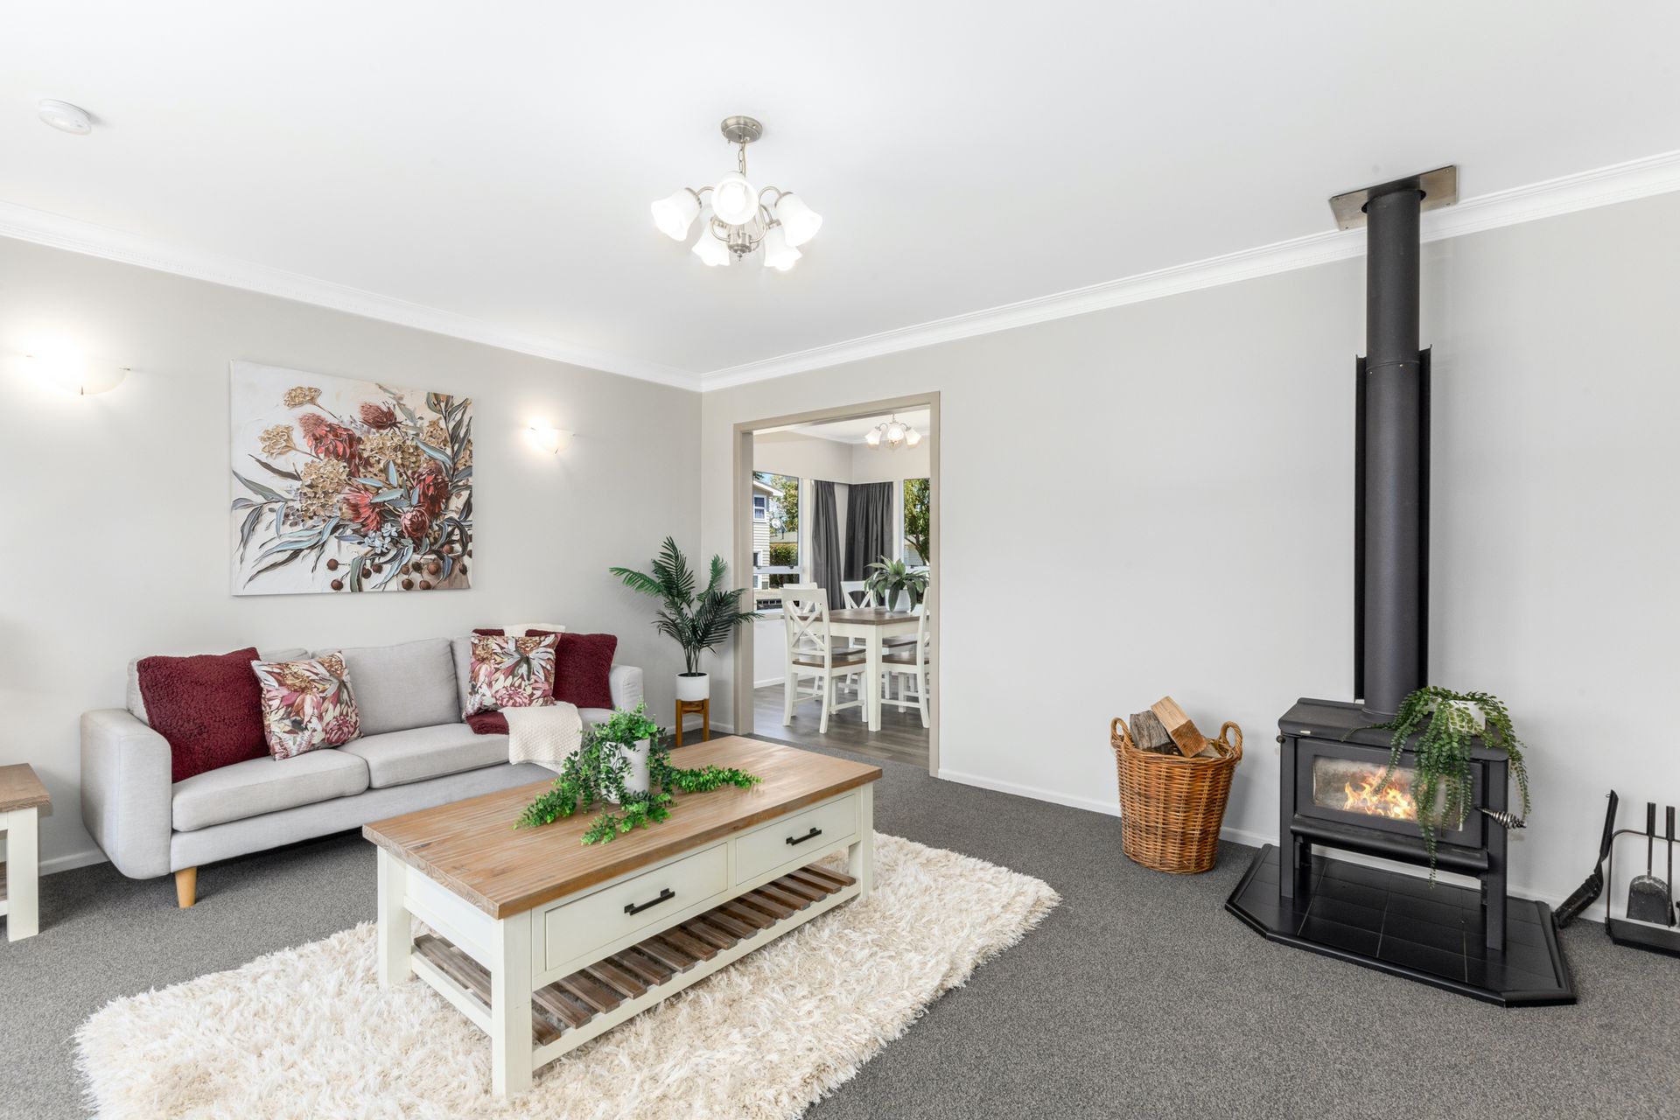
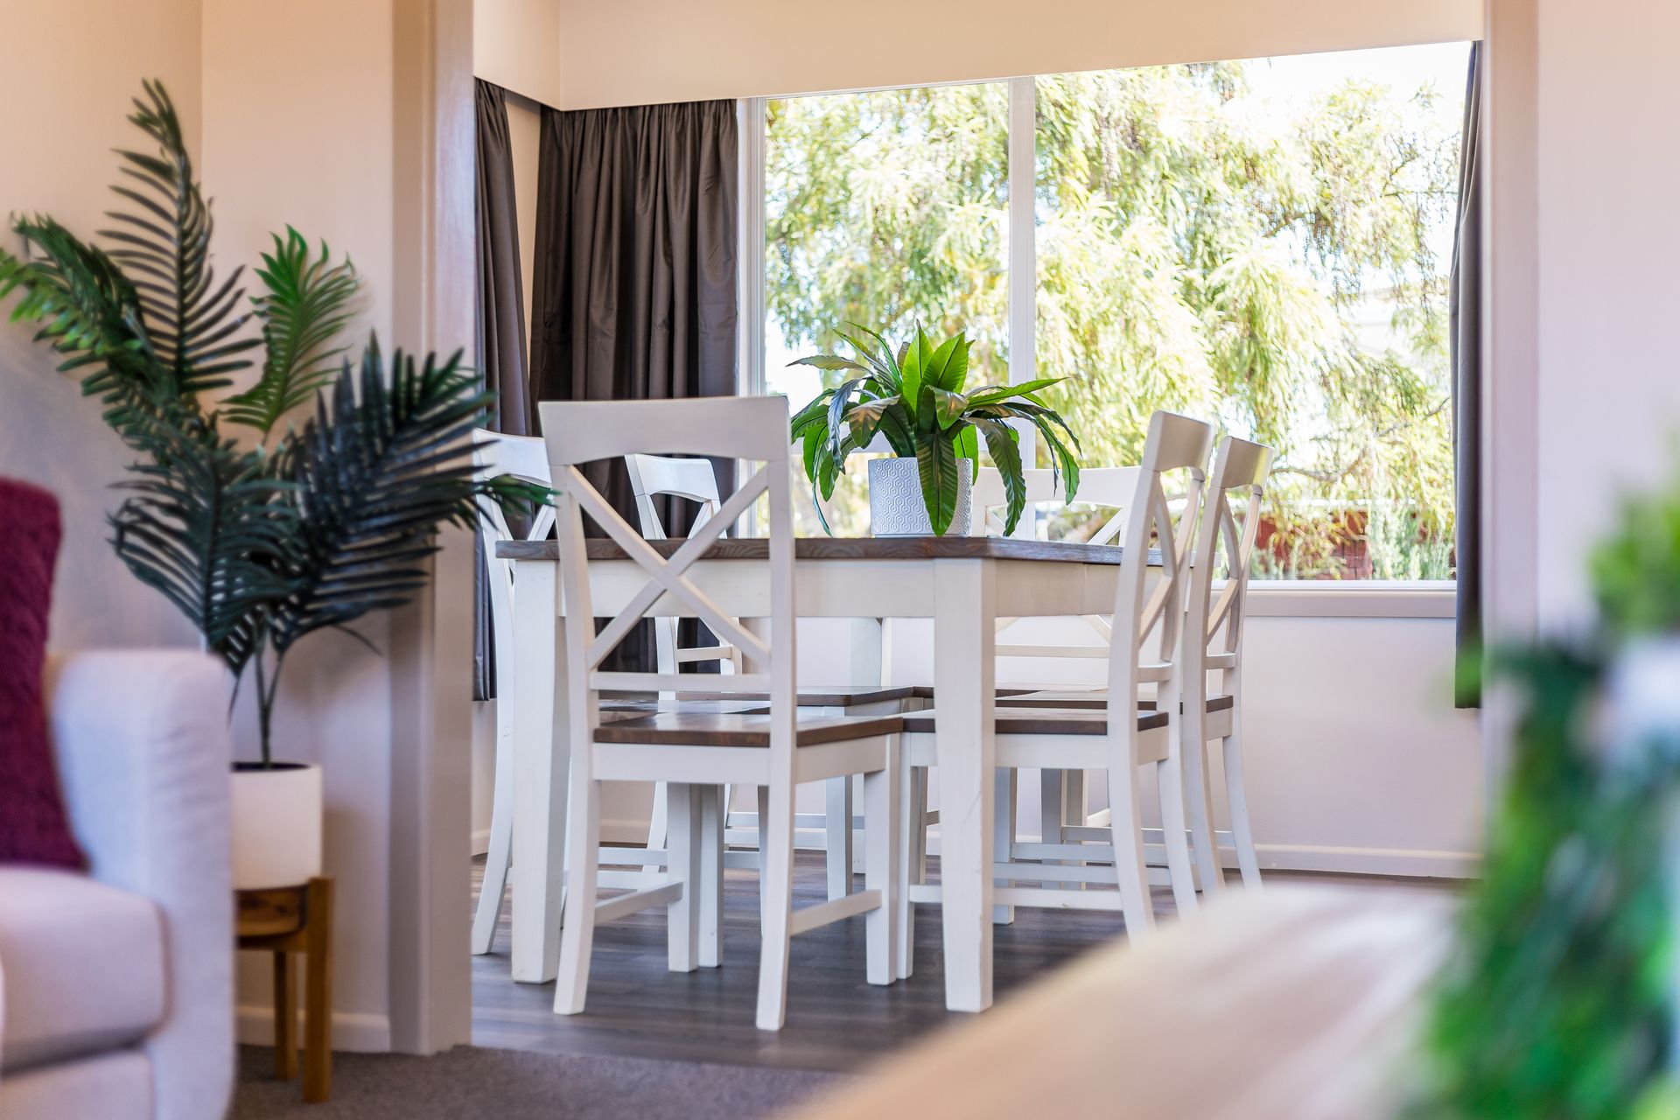
Boasting four double bedrooms, including a master complete with an ensuite, this house provides ample personal space. This home is thoughtfully designed with a separate living room featuring a cozy wood burner for those cooler evenings. The heart of the home includes an open-plan kitchen and dining area, complemented by a breakfast bar for casual meals and morning coffees.
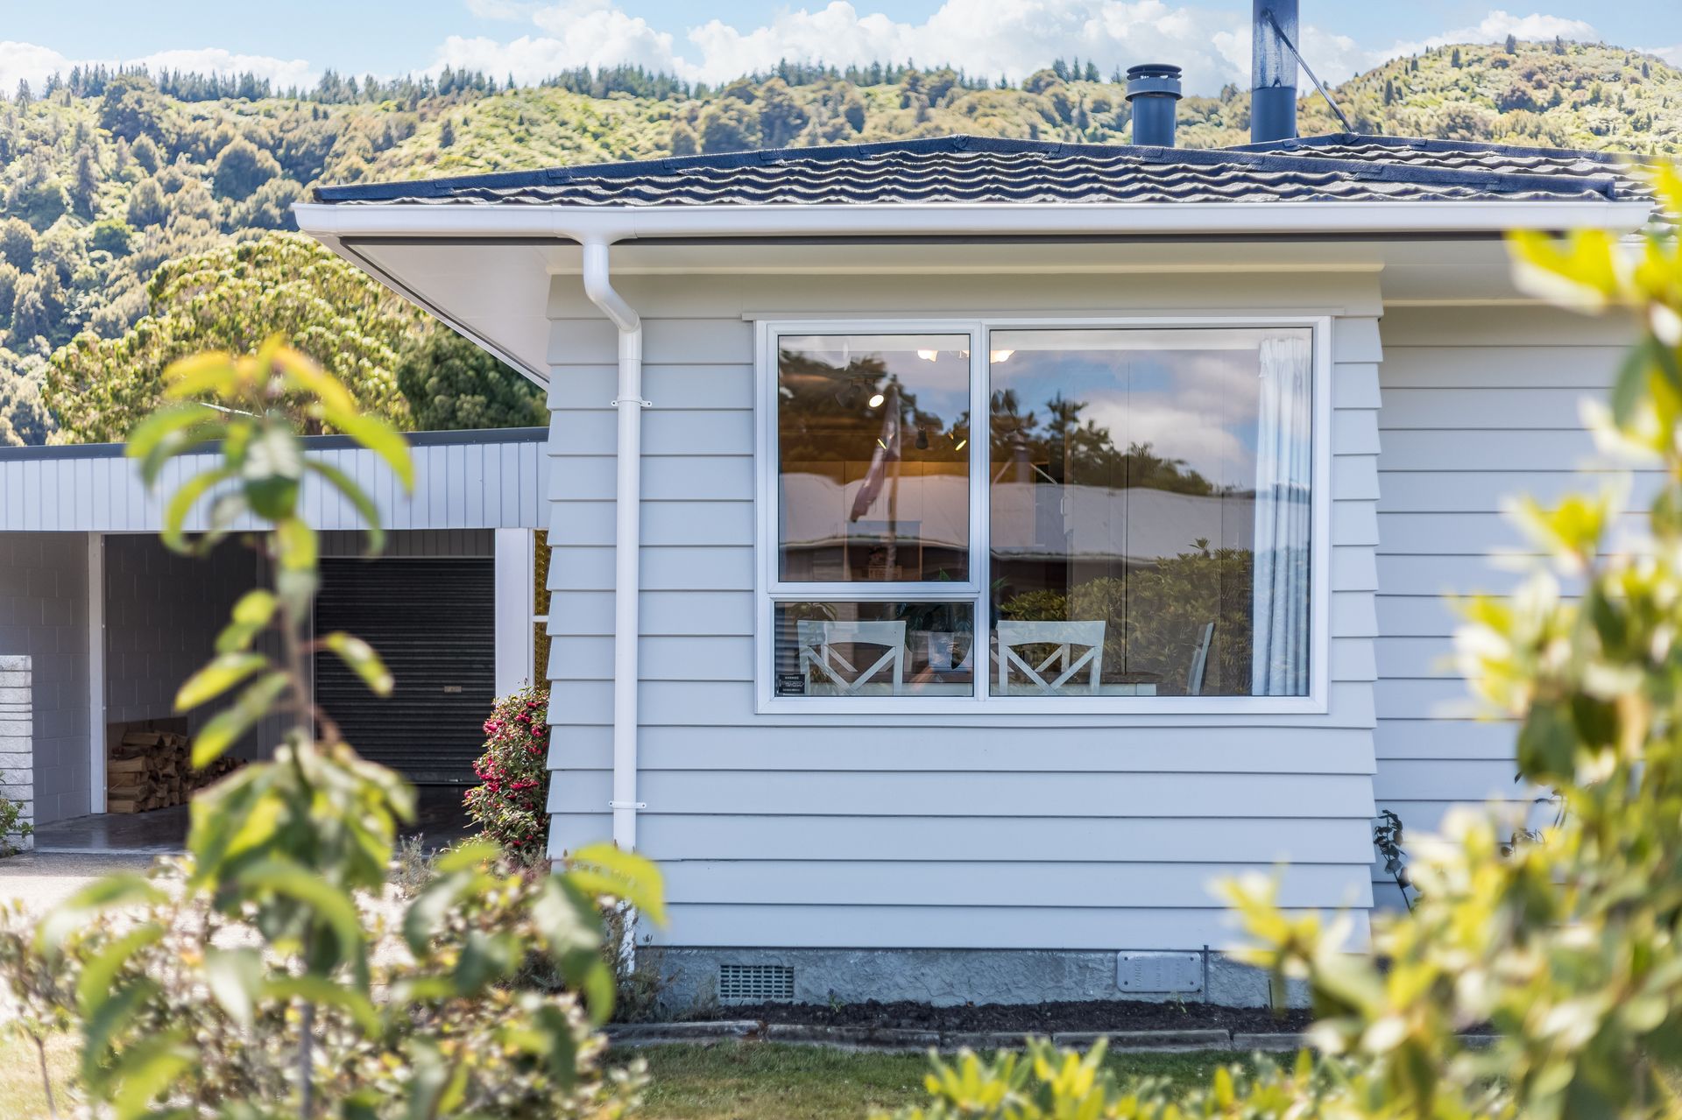
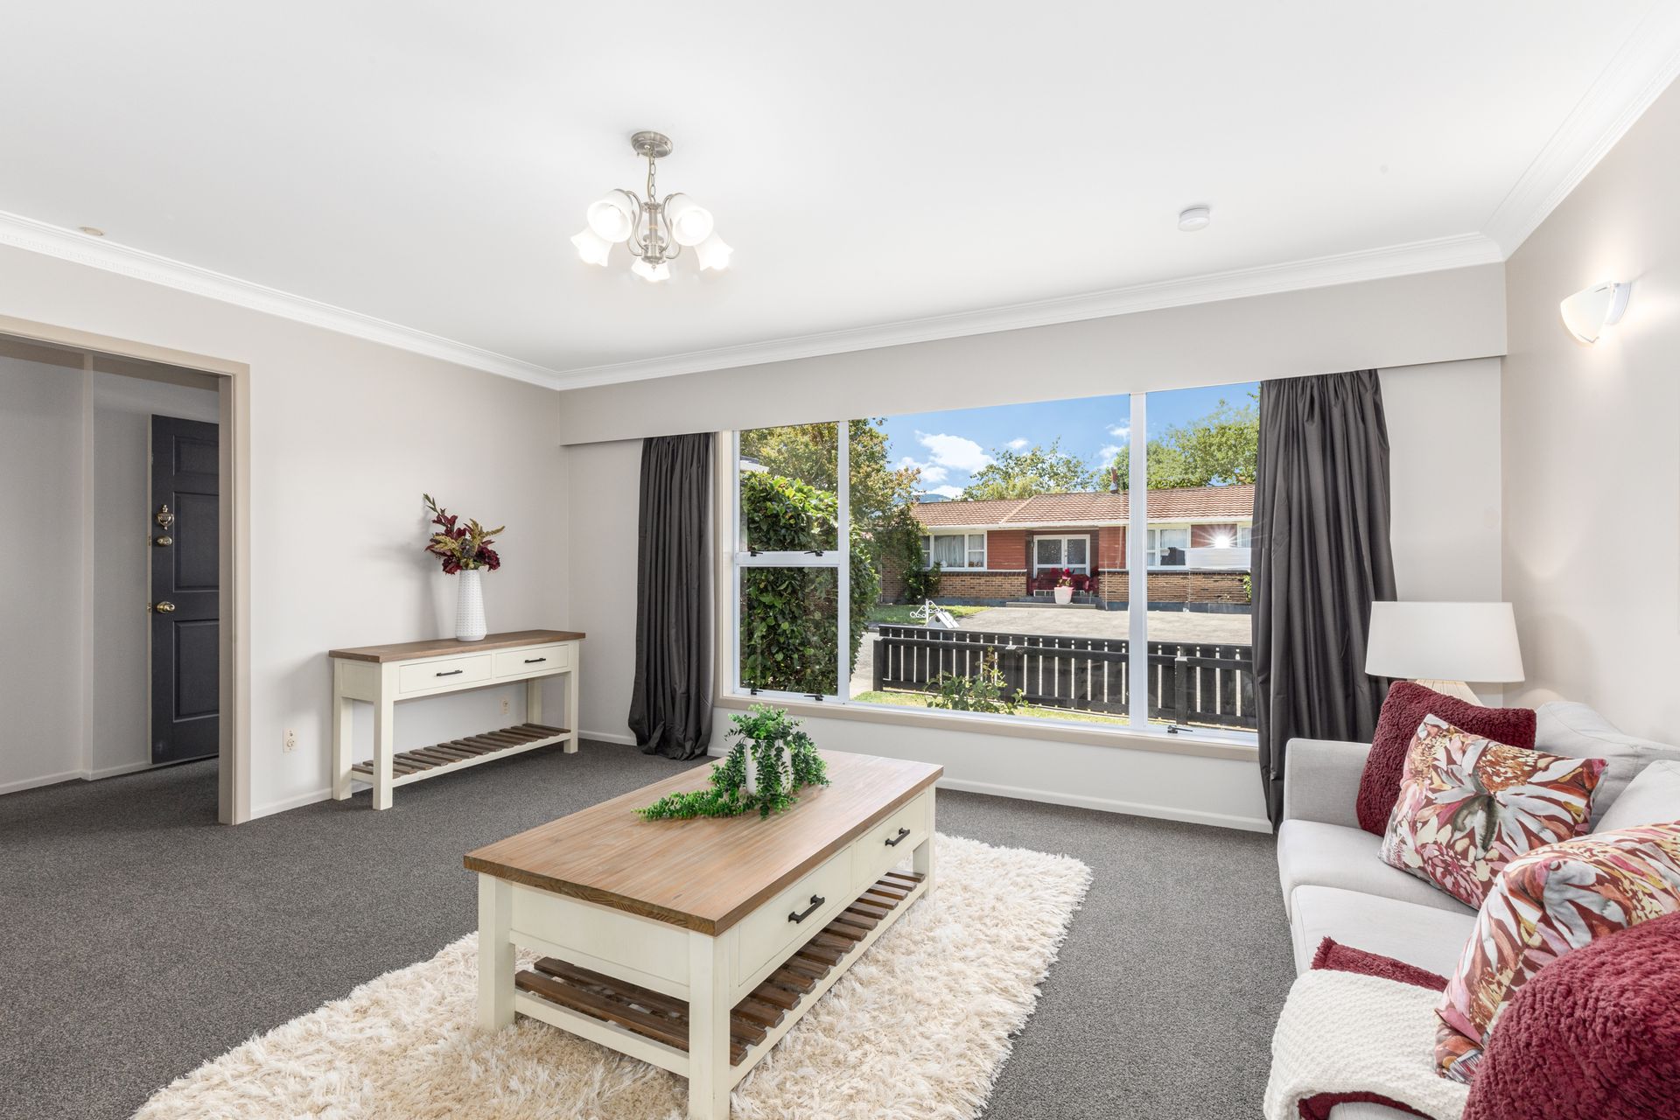
Recently rejuvenated with new carpet, vinyl, and a fresh coat of paint both inside and out, the house also benefits from new drapes and curtains. With attention to detail, the exterior hasn't been overlooked, flaunting a new front fence and roof, with the ensuite roof re-coated.
A versatile home office space accommodates the work-from-home lifestyle seamlessly, whilst the fully fenced back section and the indoor-outdoor flow from the master to the back bedroom encapsulate the essence of private family living.
Situated near schools and public transport, 1 Bailey Grove promises a life of convenience. Carport and garage parking ensure practicality meets lifestyle. With an array of local amenities, parks, walkways, and the tranquil river nearby, this home is not just a quiet retreat but a vibrant community hub.
Prepare to be enchanted by the natural birdlife that frequents this area and secure a visit to what could very well be your new family home. This must-see property balances tranquillity with connectivity.
* Floor area: 210 sqm (more or less)
* Land: 556 sqm (more or less)
* 4 bedrooms, 2 bathrooms
* Carport, garage, and home office
* Wood burner
* Rates: $3,823.87
Boasting four double bedrooms, including a master complete with an ensuite, this house provides ample personal space. This home is thoughtfully designed with a separate living room featuring a cozy wood burner for those cooler evenings. The heart of the home includes an open-plan kitchen and dining area, complemented by a breakfast bar for casual meals and morning coffees.
Recently rejuvenated with new carpet, vinyl, and a fresh coat of paint both inside and out, the house also benefits from new drapes and curtains. With attention to detail, the exterior hasn't been overlooked, flaunting a new front fence and roof, with the ensuite roof re-coated.
A versatile home office space accommodates the work-from-home lifestyle seamlessly, whilst the fully fenced back section and the indoor-outdoor flow from the master to the back bedroom encapsulate the essence of private family living.
Situated near schools and public transport, 1 Bailey Grove promises a life of convenience. Carport and garage parking ensure practicality meets lifestyle. With an array of local amenities, parks, walkways, and the tranquil river nearby, this home is not just a quiet retreat but a vibrant community hub.
Prepare to be enchanted by the natural birdlife that frequents this area and secure a visit to what could very well be your new family home. This must-see property balances tranquillity with connectivity.
* Floor area: 210 sqm (more or less)
* Land: 556 sqm (more or less)
* 4 bedrooms, 2 bathrooms
* Carport, garage, and home office
* Wood burner
* Rates: $3,823.87
Explore the area
School catchments
- Fergusson Intermediate (Trentham) Intermediate Years 7-8 State 0.15km
- Upper Hutt College Secondary Years 9-15 State 0.43km
- Trentham School Primary Years 1-6 State 0.81km
- St Brendan's School (Heretaunga) Full primary Years 1-8 State integrated 1.4km
- Hutt International Boys' School Secondary Years 7-15 State integrated 1.6km
- Heretaunga College Secondary Years 9-15 State 1.7km
- New Zealand Performance Academy Aotearoa Secondary Years 9-15 Charter 1.8km
- Maidstone Intermediate Intermediate Years 7-8 State 2.1km
- Fraser Crescent School Primary Years 1-6 State 2.2km
- Upper Hutt School Primary Years 1-6 State 2.5km
- St Joseph's School (Upper Hutt) Full primary Years 1-8 State integrated 2.8km
- St Patrick's College (Silverstream) Secondary Years 9-15 State integrated 2.9km
- Silverstream School Primary Years 1-6 State 3.1km
- Silverstream Christian School Composite Years 1-15 Private 3.3km
- Oxford Crescent School Primary Years 1-6 State 3.4km
- Pinehaven School Primary Years 1-6 State 4.2km
- Totara Park School Primary Years 1-6 State 4.3km
- Te Kura o Hau Karetu Primary Years 1-6 State 5.6km
- Tui Glen School Full primary Years 1-8 State 6.5km
- Tawhai School Primary Years 1-6 State 6.5km
- Taita College Secondary Years 9-15 State 8.0km
- Wā Ora Montessori Composite Years 1-15 State integrated 10.4km
- Naenae College Secondary Years 9-15 State 11.1km
- Whitby Collegiate Secondary Years 7-15 Private 11.9km
- Te Kura Māori o Porirua Composite Years 1-15 State 13.2km
- St Oran's College Secondary Years 7-15 State integrated 13.2km
- Raphael House Rudolf Steiner Area School Composite Years 1-15 State integrated 13.2km
- Porirua College Secondary Years 9-15 State 13.6km
- St Bernard's College Secondary Years 7-15 State integrated 13.6km
Nearest schools, measured in a straight line from the property. Provided as a guide only; check enrolment zones and eligibility with the school. School data © Ministry of Education, licensed under CC BY 4.0.
Find out how much home loan repayments will be
It’s important to understand repayment amounts before you apply for a home loan. A Loan Market broker can compare over 100 lenders to find the right loan for you. Use the Loan Market calculator to get a better indication of repayments.
Loan Market Pty Ltd | Australian Credit Licence 390222. All interest rates stated must include "p.a." and the relevant Comparison Rate in full.
Photos
Contact Renaye Huia
Contact Renaye Huia

Renaye Huia
1 Bailey Grove, Trentham 5018
Request a callback
Renaye Huia
1 Bailey Grove, Trentham 5018