Sold
64A Seddon Street,
Wallaceville, Upper Hutt City
Price withheld
Property details
-
Agents
Ray White Kemeys Brothers: Kemeys Brothers Limited Licensed (REAA 2008)
337 Jackson Street, Petone Lower Hutt City 5012
Chattels
- Stove
- Rangehood
- Extractor Fan
- Dishwasher
- Light Fittings
- Floor Covers
- Curtains
- Garden Shed
Opportunity Has Come! Time to sell!
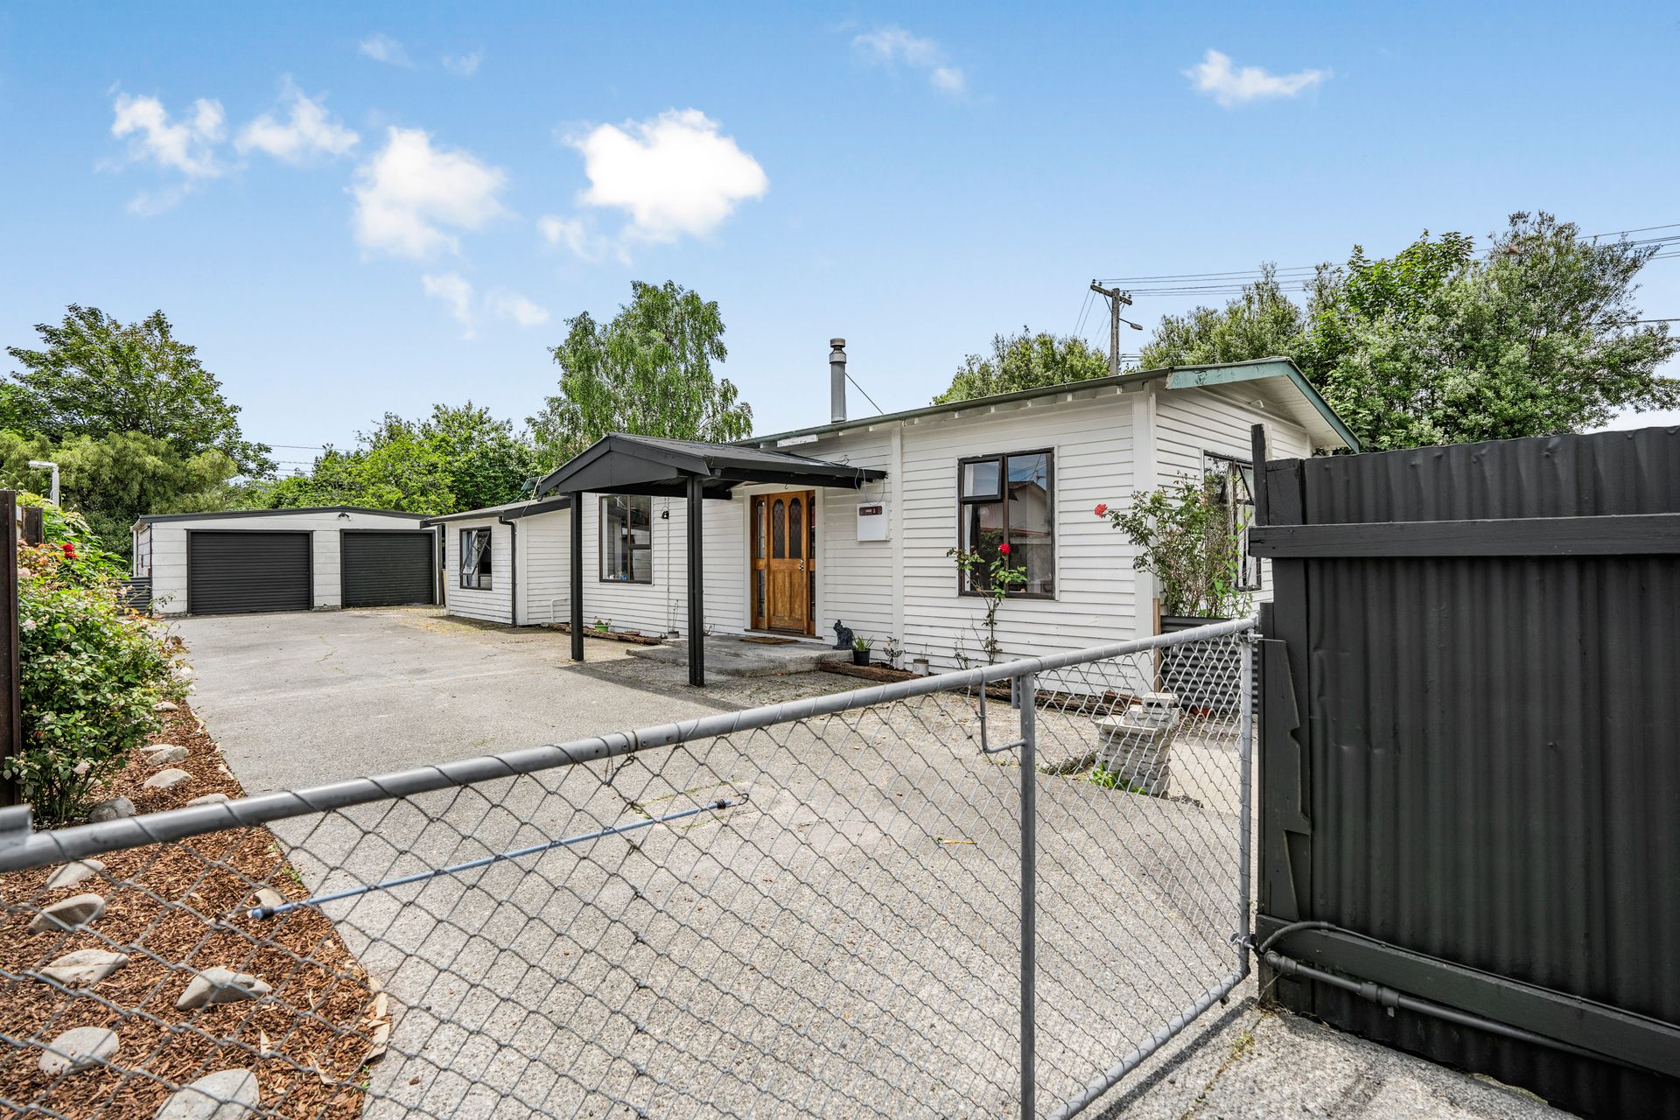
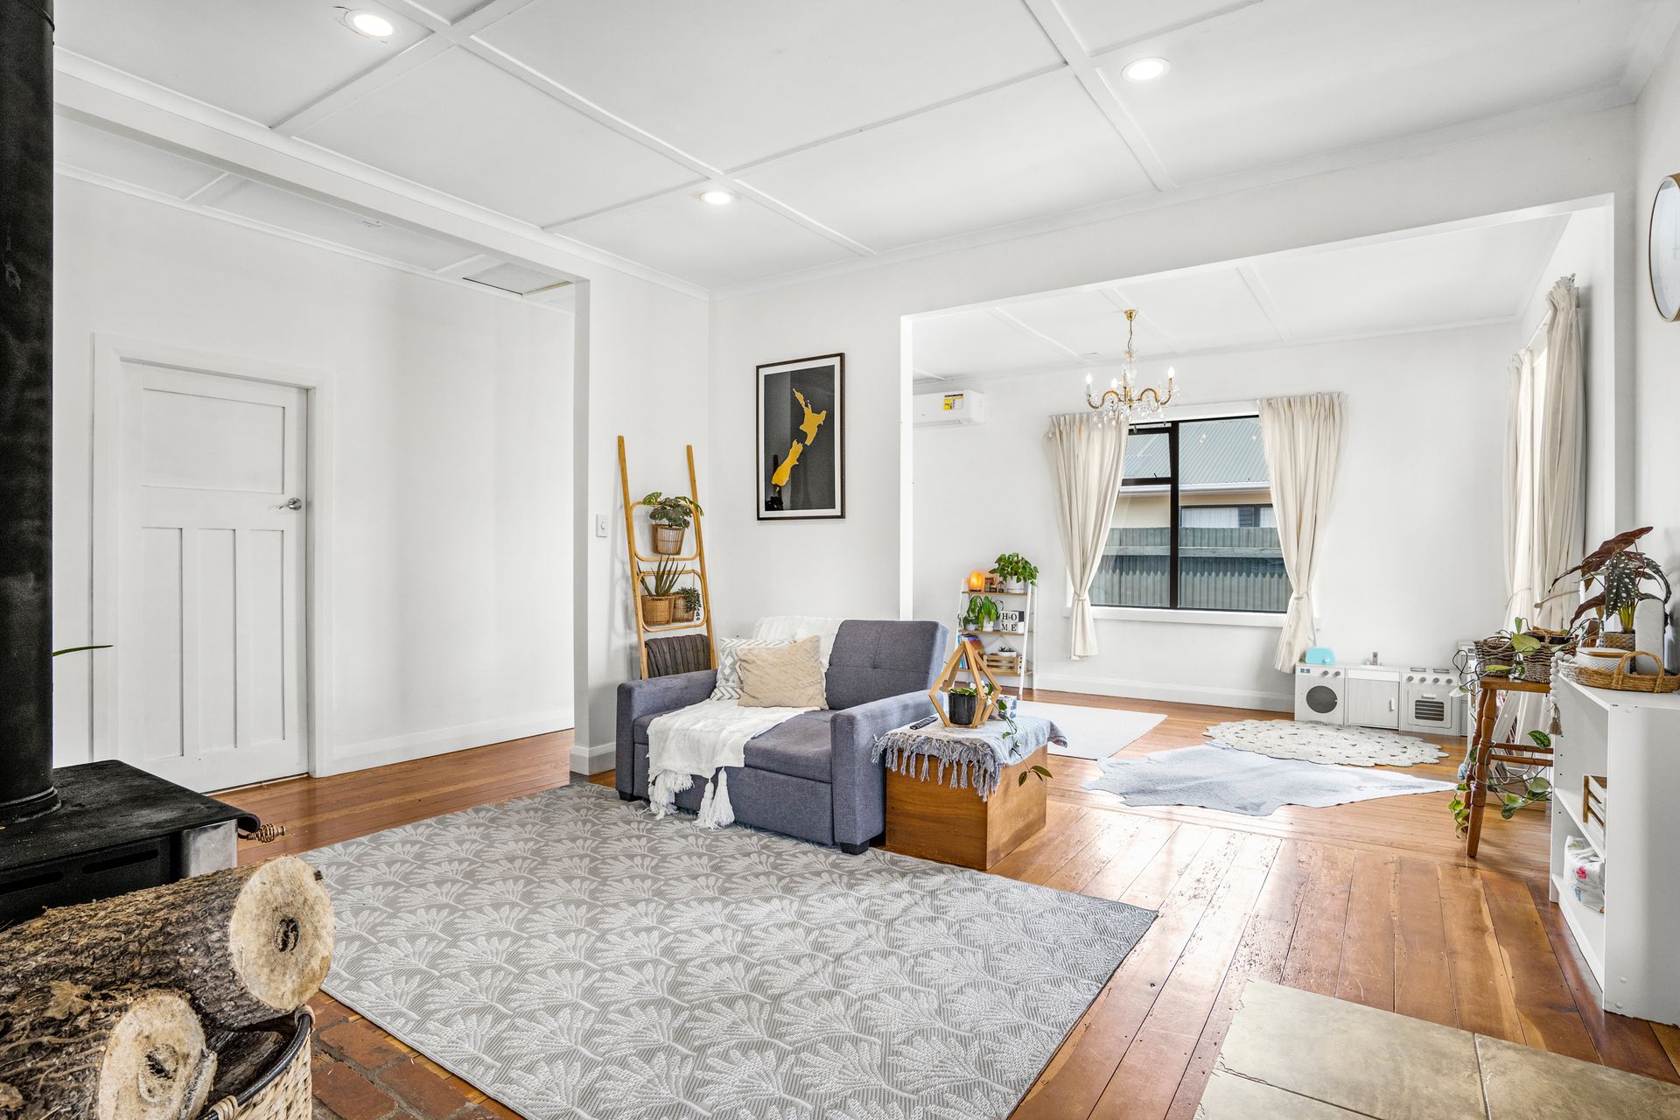
Nestled in the heart of Wallaceville, this stunning 140sqm 4-bedroom, 2-bathroom home - 64A Seddon Street, offers the perfect blend of easy care living & timeless charm & a perfect opportunity to be loved & updated!
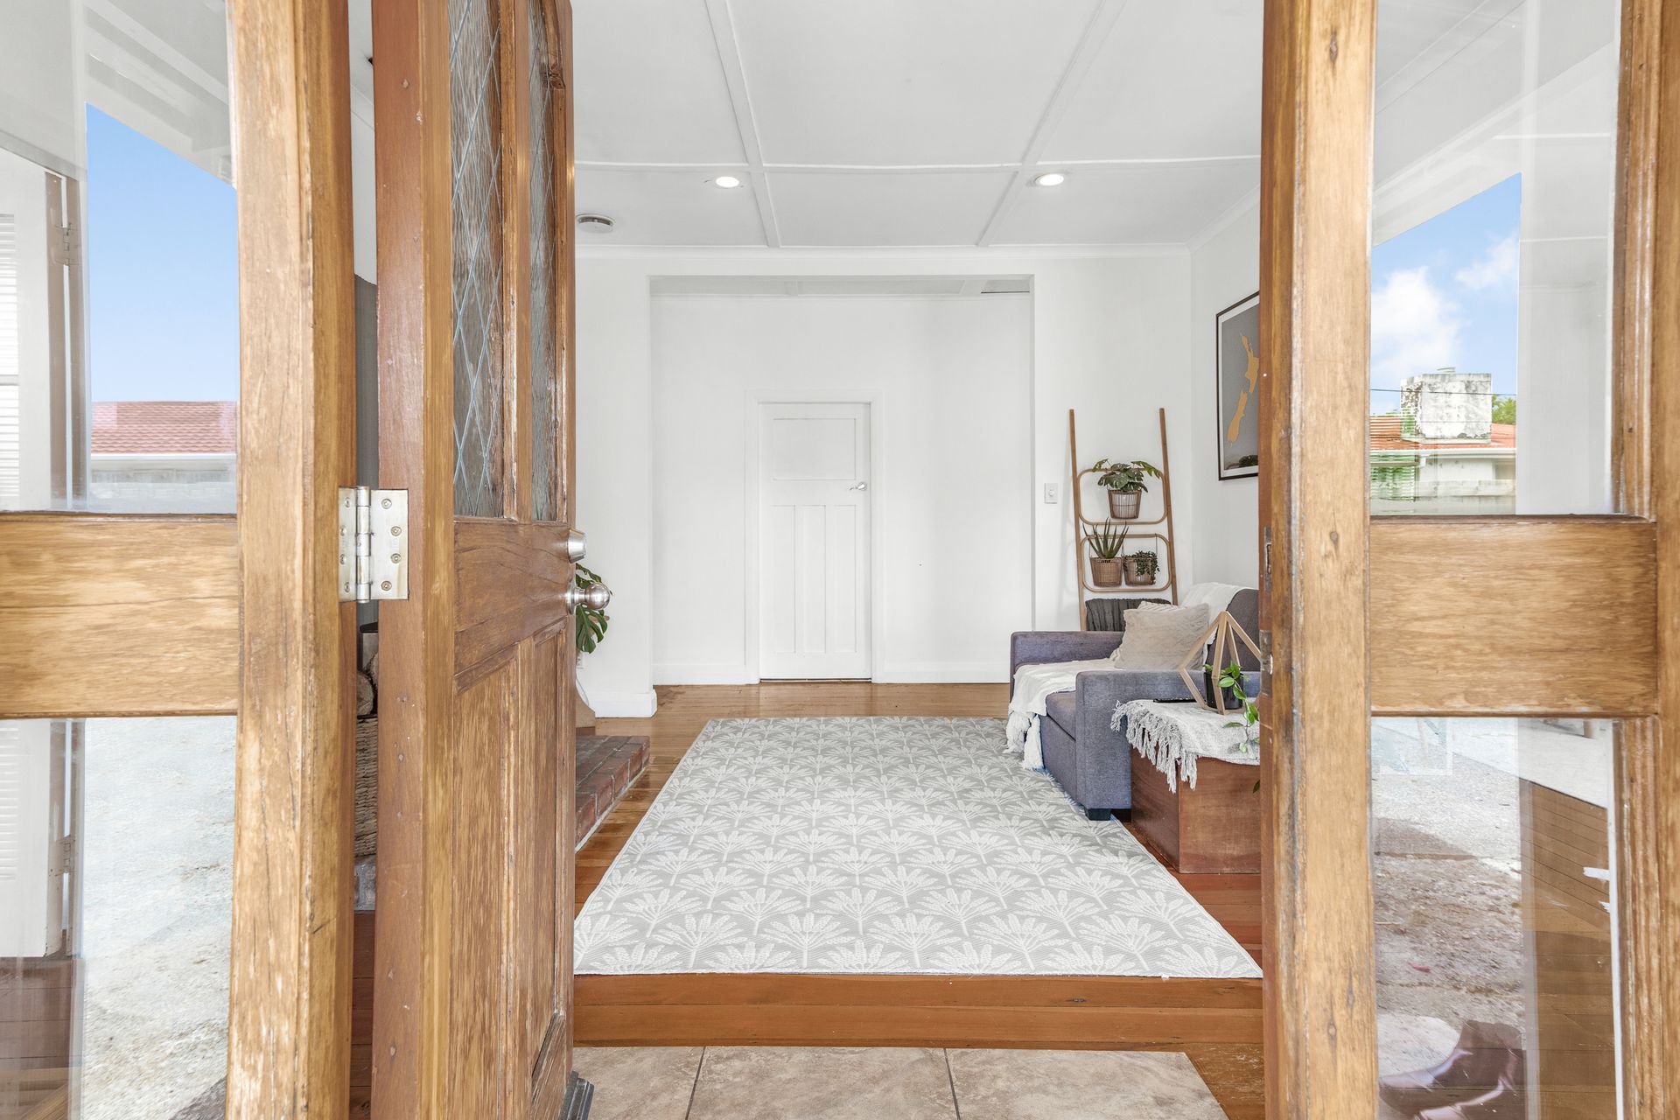
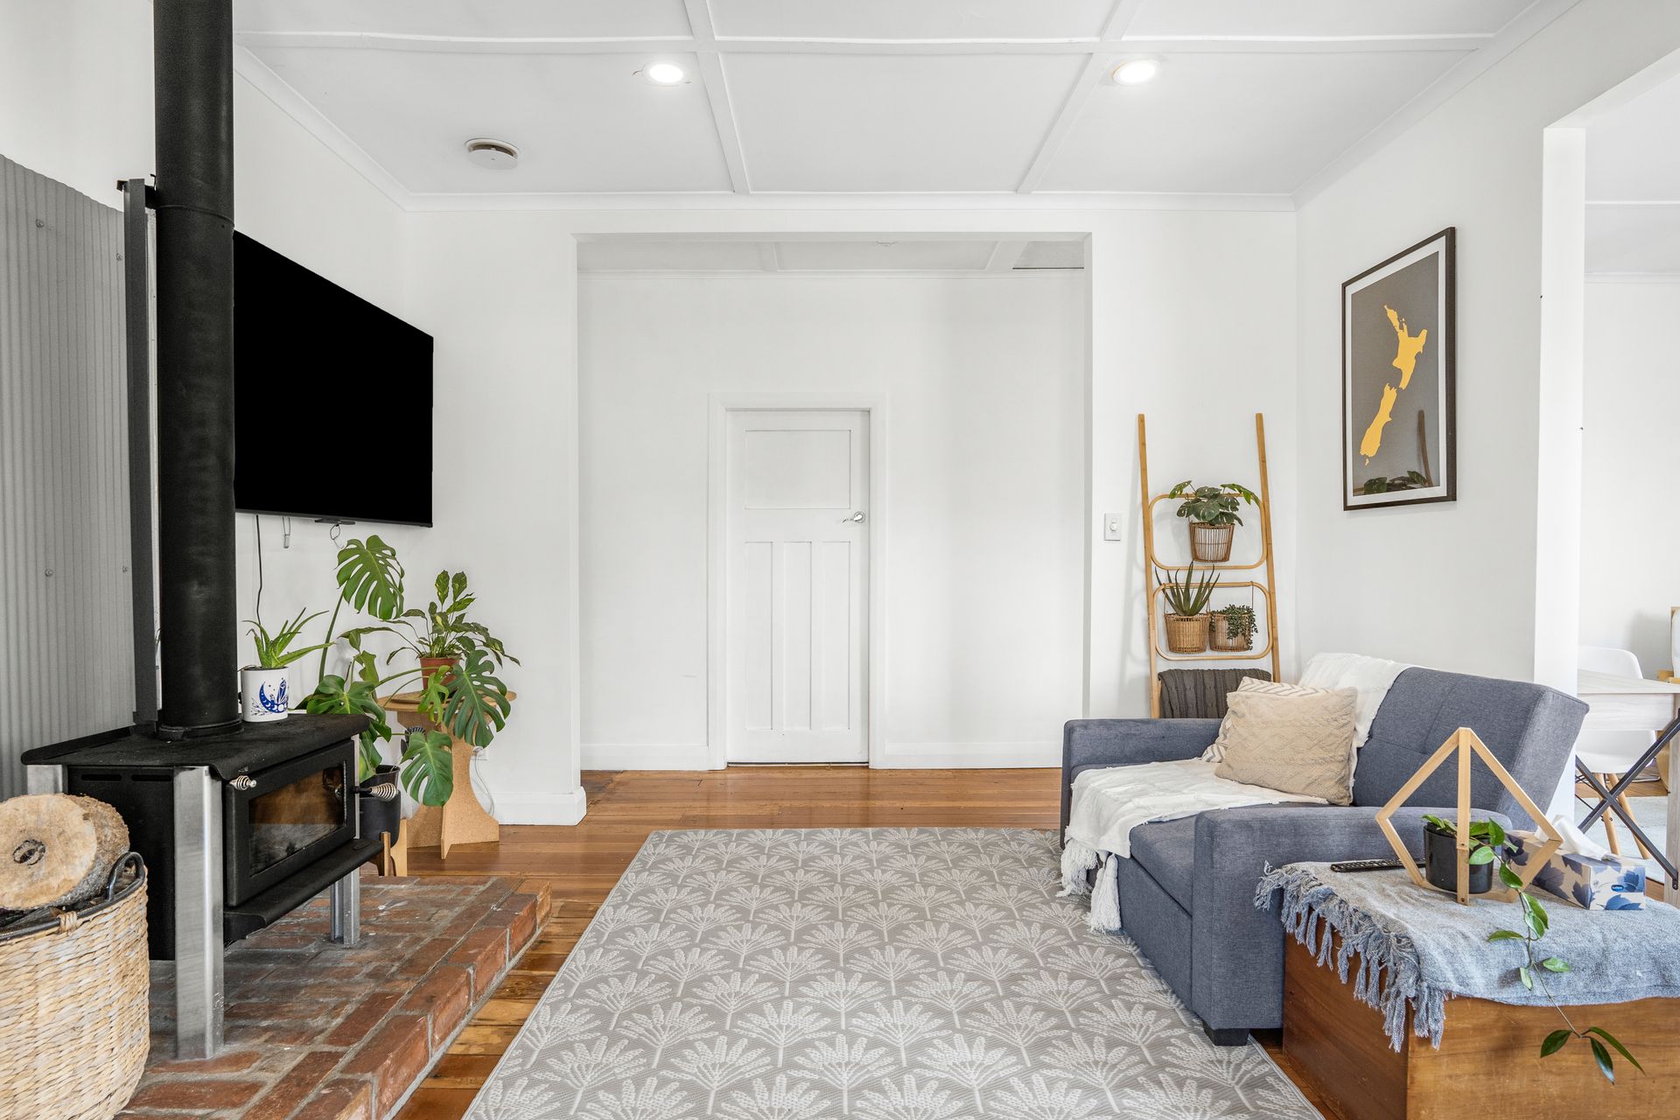
As you step inside, you'll be greeted by a spacious & inviting open-plan layout that seamlessly connects the living, dining, & kitchen areas, allowing for families & friends to maintain that important social interactions & entertainment.
The 4 generously sized double bedrooms provide plenty of space for relaxation & privacy, with the master boasting an ensuite bathroom for your convenience. Each room is filled with natural light, creating a warm & inviting atmosphere throughout the home. Also, leaving several opportunities for you to add your own personal touch to! The interior has been updated with a fresh coat of paint, allowing you to do the rest!
Coming off of the living room is a study/play area, offering you peace & quiet for concentration or for the kids to burn off the excess energy!
The large family bathroom offers a shower over the bath with vanity, & the ensuite offering a separate shower.
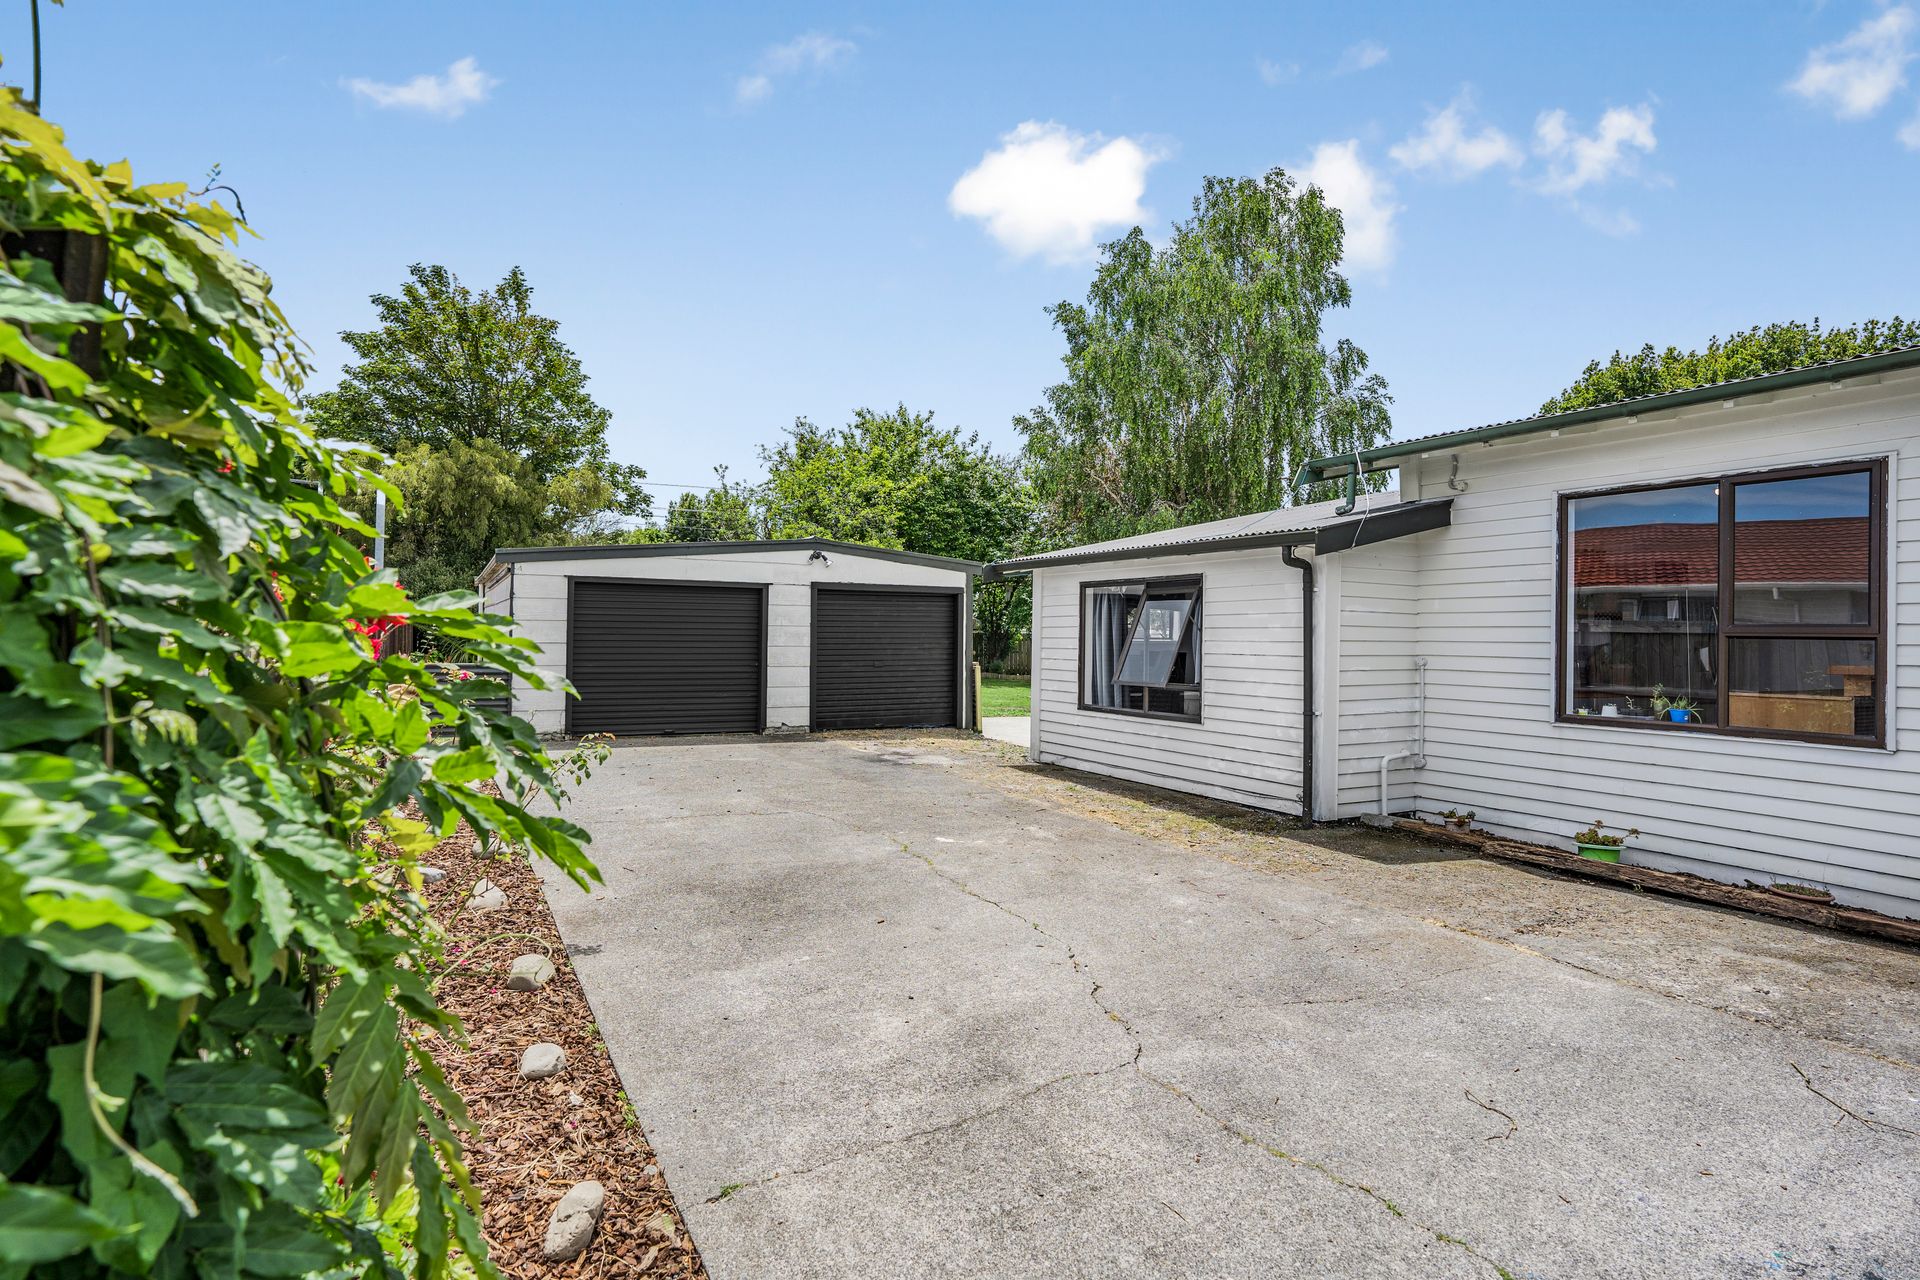
Step outside to the large fully fenced backyard, perfect for children to play or for hosting summer barbecues. The double garage offers secure parking & additional storage space, ensuring that all your needs are met.
Located in a popular & friendly neighborhood, walking distance to Brewtown & the Kindergarten, this property is also convenient to local the intermediate, College, parks, Pools & the CBD, making it an ideal choice for families or those seeking a peaceful retreat. This home will be the perfect project for updating throughout from a handyman, builder or interior designer!
- 140sqm floor area (more or less)
- Double Garage
- 2 Bathrooms
- Close to schooling, transport & amenities
- Fully fenced
- Timber flooring
- Aluminum joinery
- Recently painted throughout
Explore the area
School catchments
- Heretaunga College Secondary Years 9-15 State 0.50km
- Upper Hutt School Primary Years 1-6 State 0.54km
- Maidstone Intermediate Intermediate Years 7-8 State 0.86km
- Fraser Crescent School Primary Years 1-6 State 0.97km
- St Joseph's School (Upper Hutt) Full primary Years 1-8 State integrated 0.99km
- Trentham School Primary Years 1-6 State 1.4km
- Oxford Crescent School Primary Years 1-6 State 1.7km
- Upper Hutt College Secondary Years 9-15 State 1.8km
- Fergusson Intermediate (Trentham) Intermediate Years 7-8 State 2.0km
- Hutt International Boys' School Secondary Years 7-15 State integrated 2.3km
- St Brendan's School (Heretaunga) Full primary Years 1-8 State integrated 2.6km
- Totara Park School Primary Years 1-6 State 2.8km
- New Zealand Performance Academy Aotearoa Secondary Years 9-15 Charter 3.0km
- Te Kura o Hau Karetu Primary Years 1-6 State 3.8km
- St Patrick's College (Silverstream) Secondary Years 9-15 State integrated 4.4km
- Silverstream School Primary Years 1-6 State 4.5km
- Silverstream Christian School Composite Years 1-15 Private 4.5km
- Mangaroa School Primary Years 1-6 State 4.7km
- Pinehaven School Primary Years 1-6 State 5.1km
- Birchville School Primary Years 1-6 State 5.3km
- Taita College Secondary Years 9-15 State 9.4km
- Wā Ora Montessori Composite Years 1-15 State integrated 11.5km
- Naenae College Secondary Years 9-15 State 12.5km
- Whitby Collegiate Secondary Years 7-15 Private 14.1km
- St Oran's College Secondary Years 7-15 State integrated 14.6km
- Raphael House Rudolf Steiner Area School Composite Years 1-15 State integrated 14.8km
- St Bernard's College Secondary Years 7-15 State integrated 15.0km
- Chilton Saint James School Composite Years 1-15 Private 15.2km
- Te Kura Māori o Porirua Composite Years 1-15 State 15.3km
Nearest schools, measured in a straight line from the property. Provided as a guide only; check enrolment zones and eligibility with the school. School data © Ministry of Education, licensed under CC BY 4.0.
Find out how much home loan repayments will be
It’s important to understand repayment amounts before you apply for a home loan. A Loan Market broker can compare over 100 lenders to find the right loan for you. Use the Loan Market calculator to get a better indication of repayments.
Loan Market Pty Ltd | Australian Credit Licence 390222. All interest rates stated must include "p.a." and the relevant Comparison Rate in full.