
Sold
6 Bentinck Street,
Wallaceville, Upper Hutt City
NZD 765,000
Property details
-
Agents
Ray White Hutt City: Leaders Real Estate Lower Hutt Limited Licensed (REAA 2008)
9-11 Kings Crescent, Lower Hutt Lower Hutt City 5010
-
Chattels
- Cooktop Oven
- Rangehood
- Extractor Fan
- Dishwasher
- Heated Towel Rail
- Light Fittings
- Floor Covers
- Drapes
Love Your Location, Love The Character!
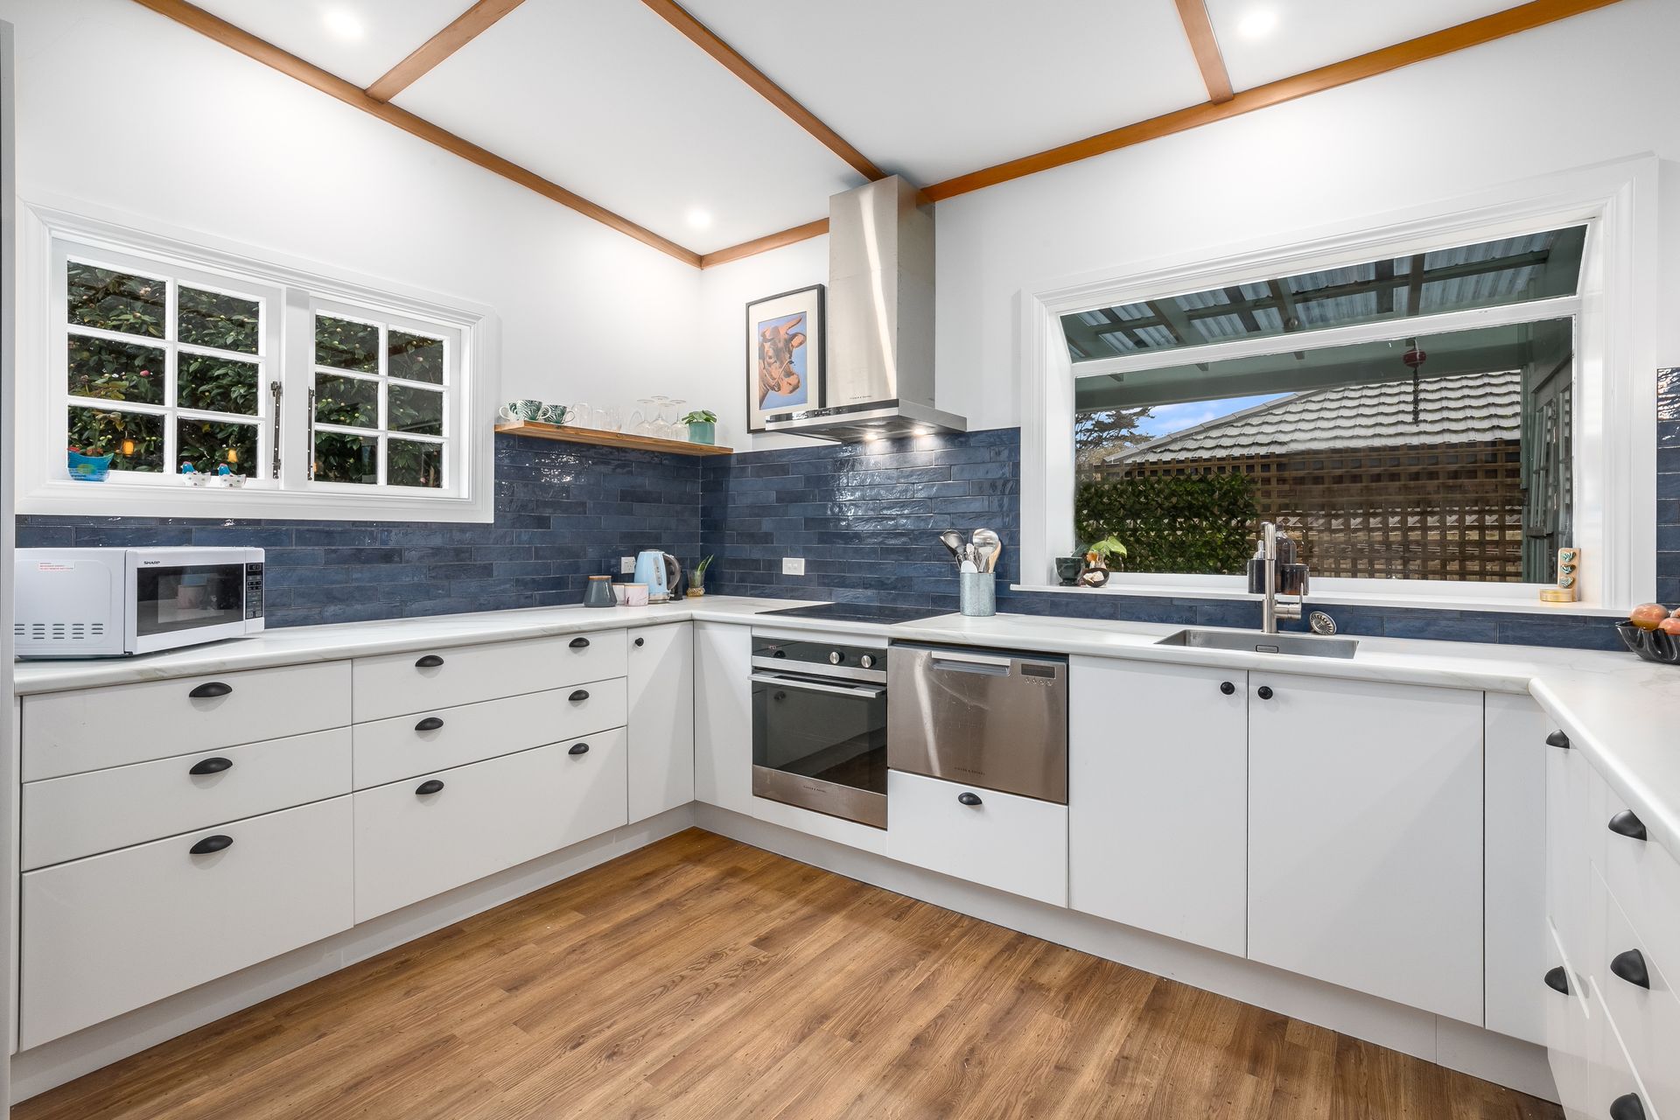
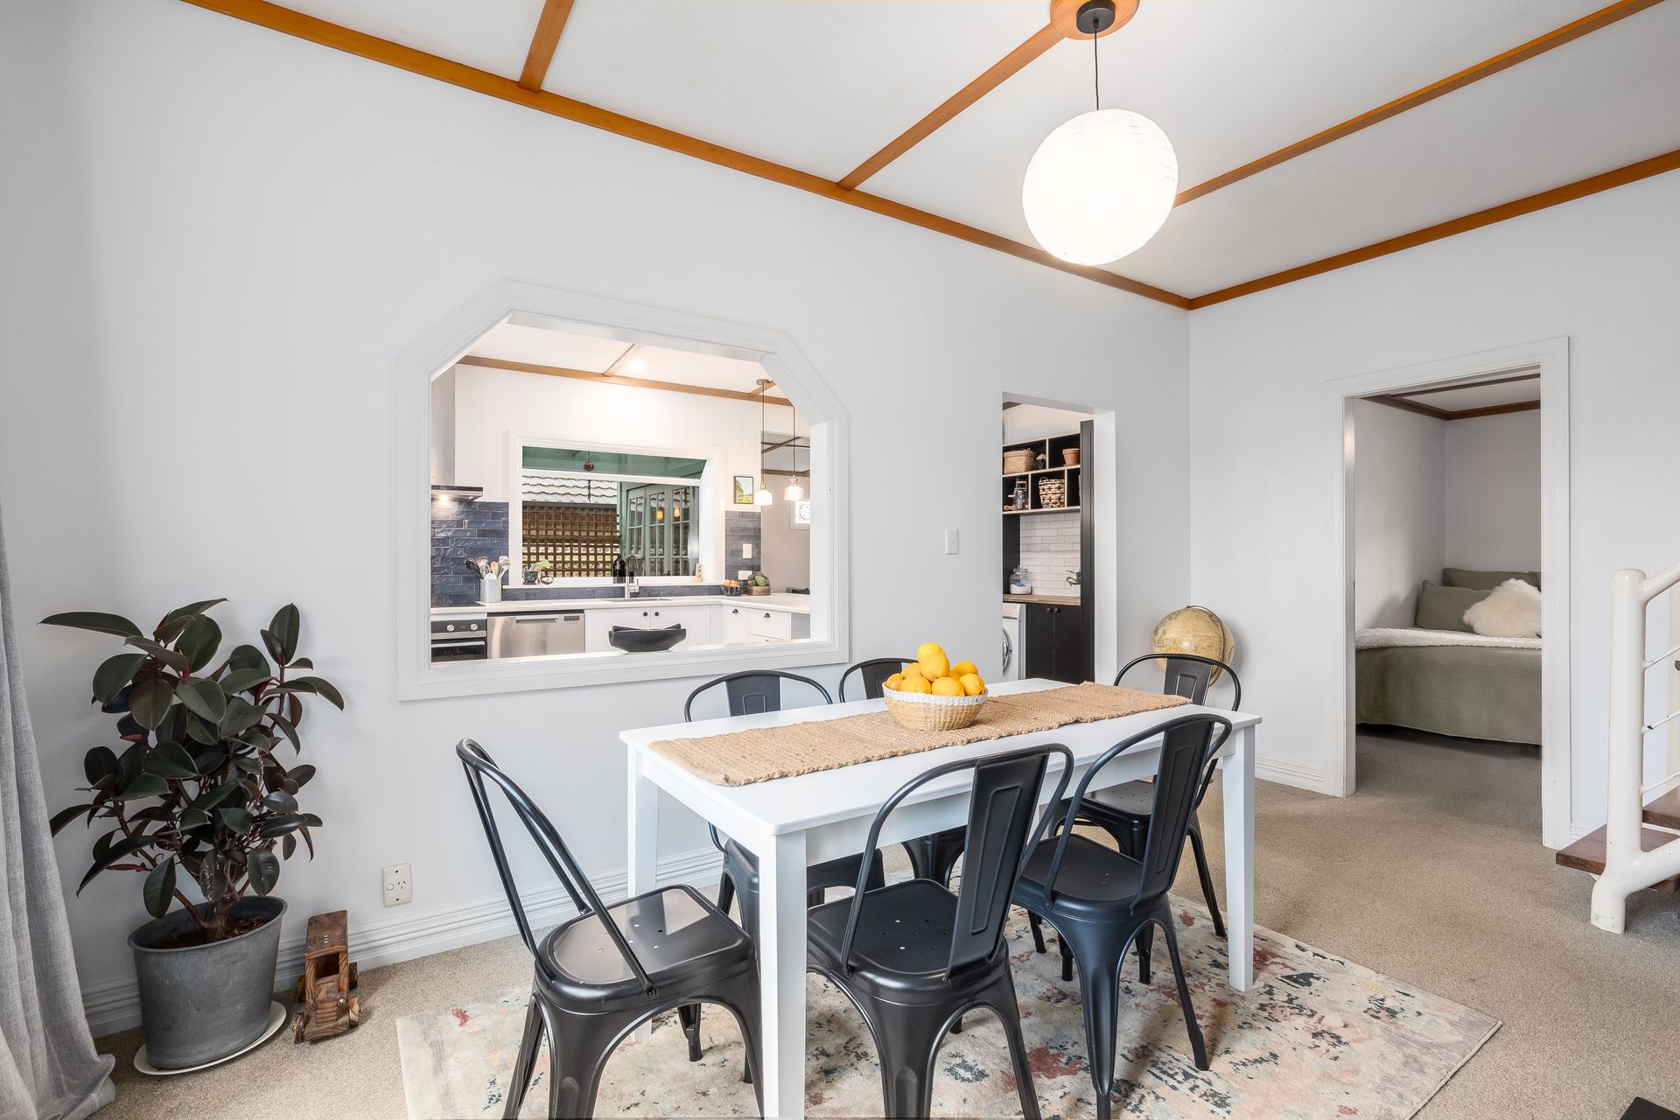
This adorable 140sqm Character home makes a winning first impression, beautifully presented amongst the lovely greenery all set on a 576 sqm (more or less) freehold section. 6 Bentinck Street offers families a coveted lifestyle in one of the most central locations in Upper Hutt.
Paying homage to the character of its 1900's construction, the vendor has carefully renovated the home. Repainted interior walls offer a timeless, neutral decor, while a host of modern upgrades and newly integrated comforts create an effortless living environment.
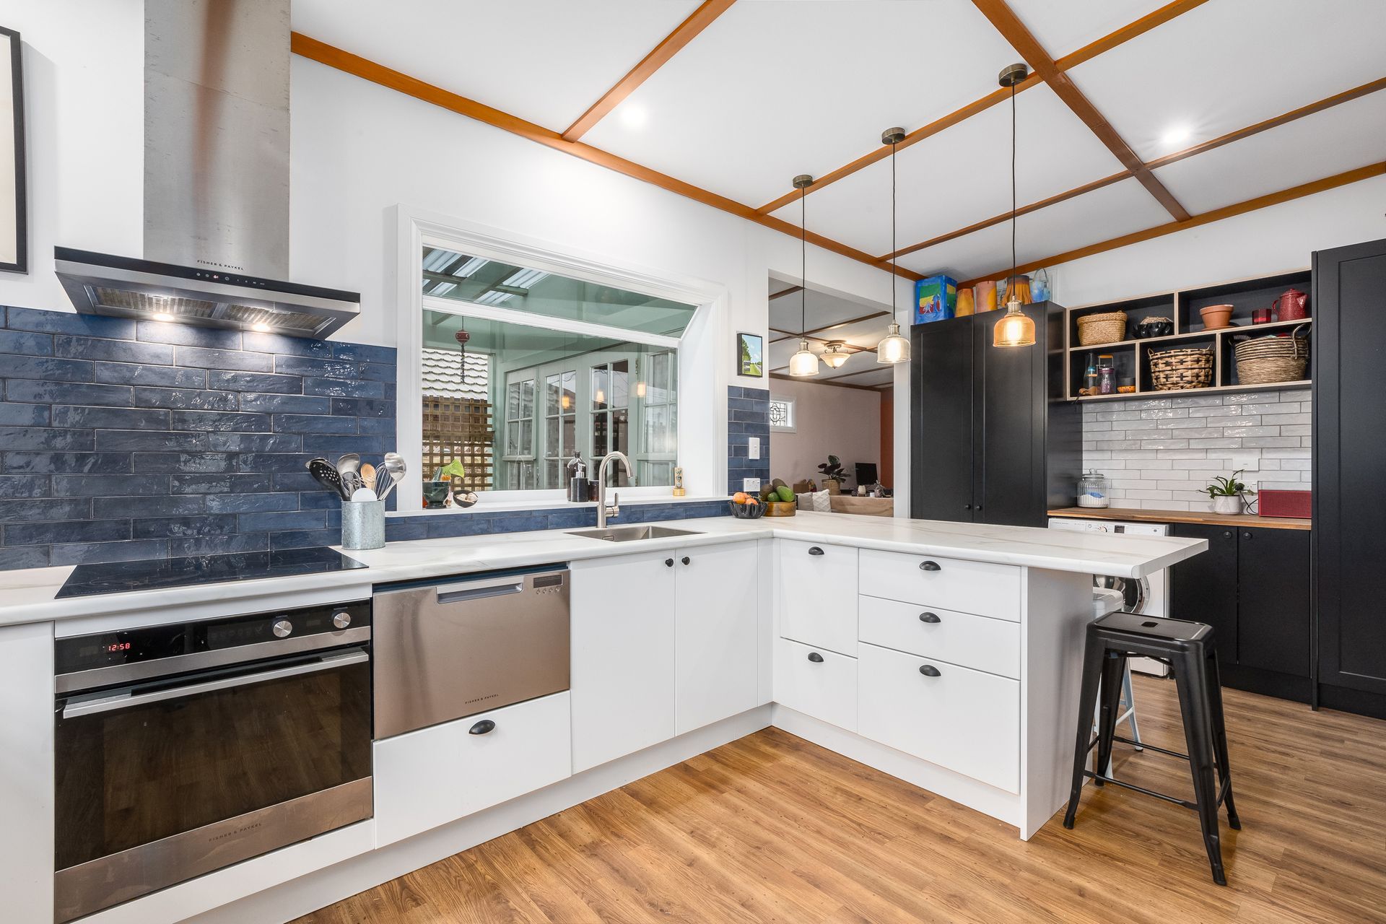
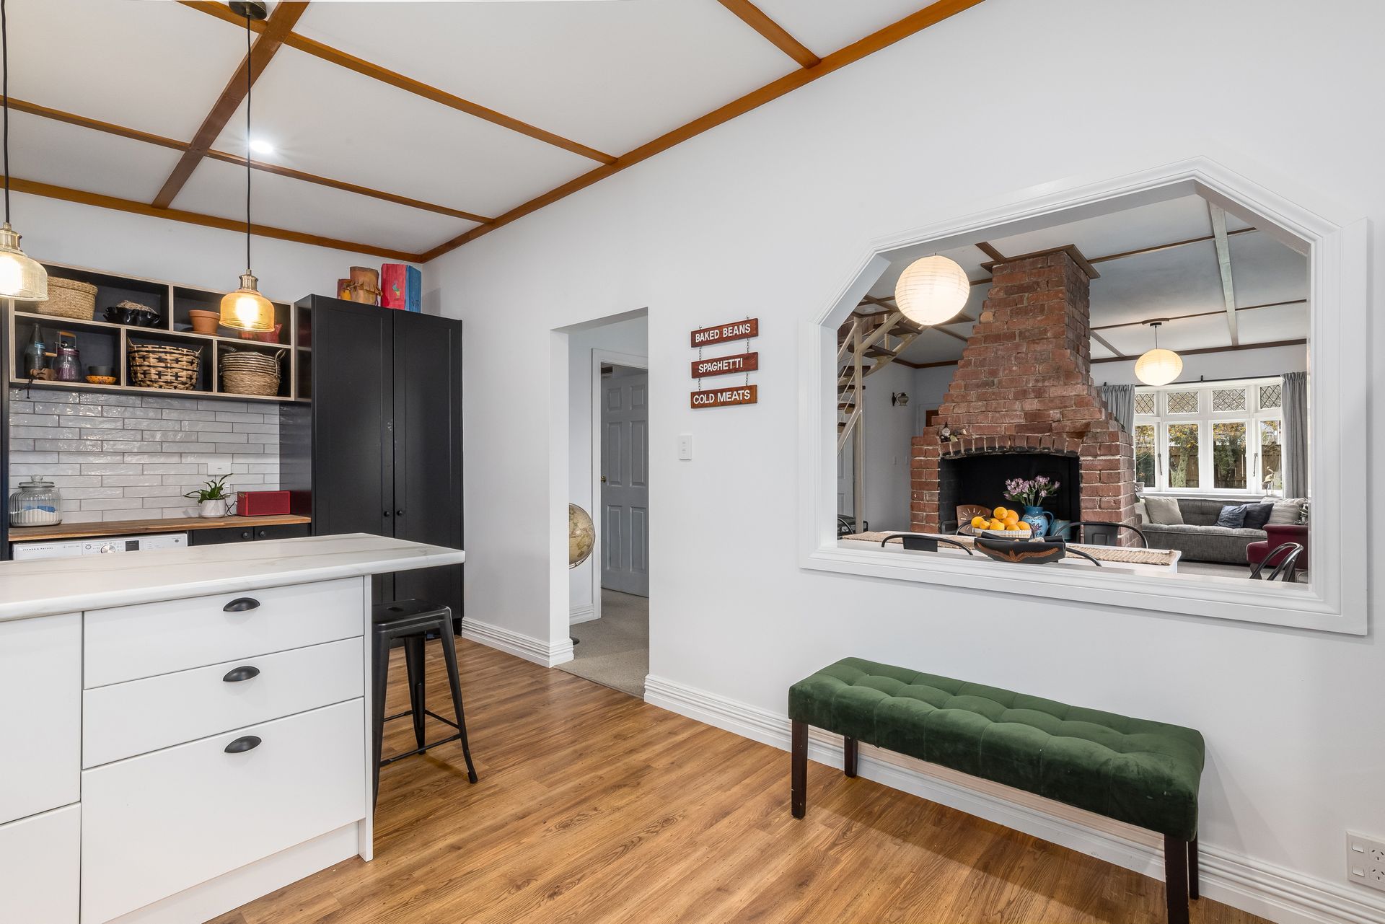
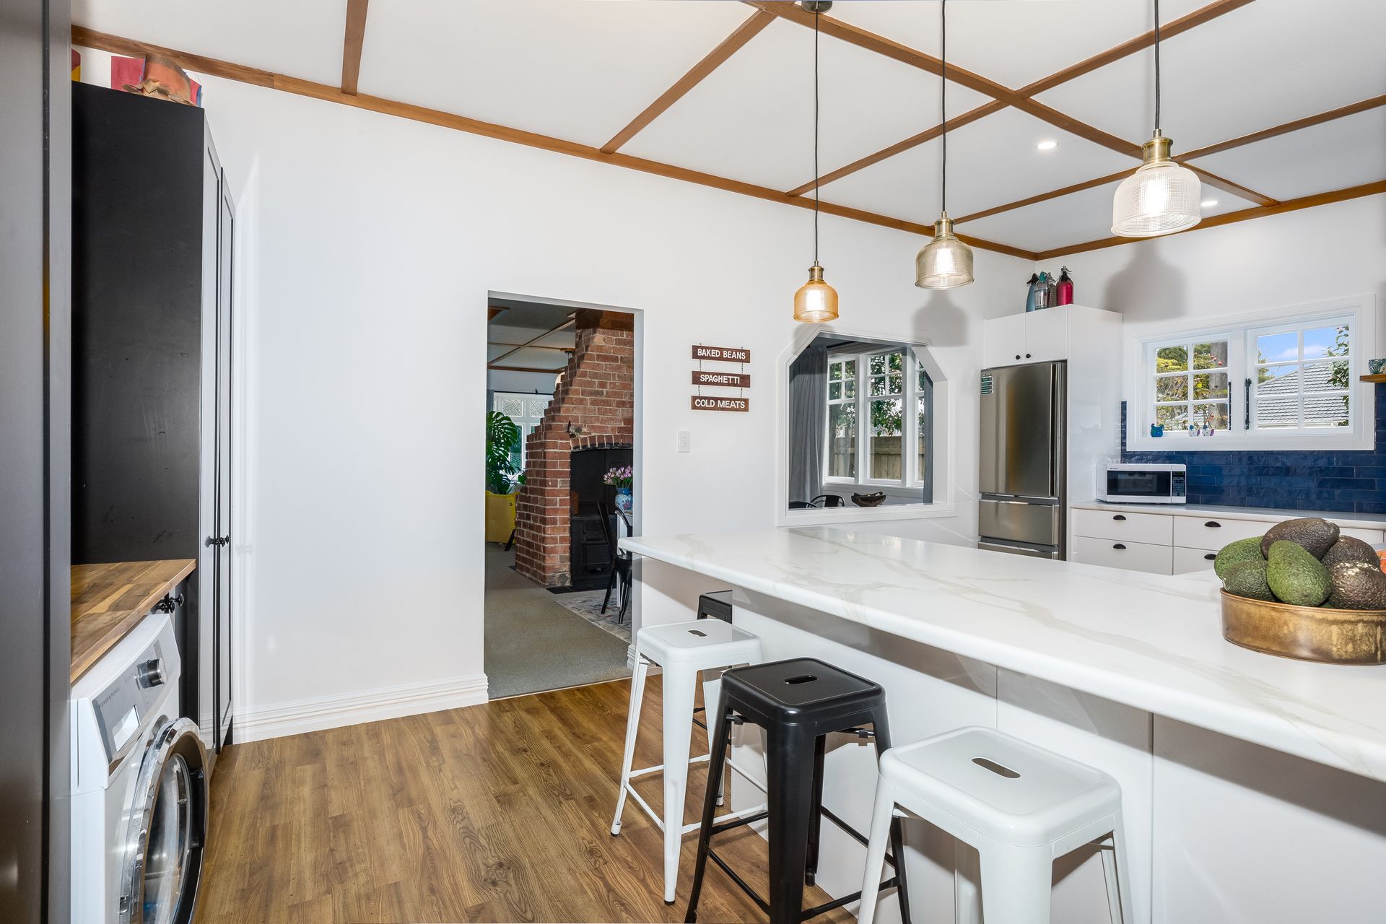
Open plan living extends through the large living and dining space to a stunning kitchen and laundry area with a rear deck. There is also an awesome covered verandah around the front of the home, both perfectly positioned for overlooking the secure yard - even little ones can find a touch of magic in the veggie garden and chicken coop.
Soft carpet is underfoot throughout all the living rooms and the three bedrooms. The extra living room embraces an office space, and all are served by a fully renovated bathroom and a separate toilet all leading out to a back deck.
Keeping warm is easy with a heat pump and a wood burner. There is a fantastic garage/workshop space, a carport, and off-street parking for up to 4 cars to keep everyone happy.
Lined with other lovely homes, this sought-after location holds the keys to the city - kids can walk to schools, grownups will appreciate close proximity to city-bound arterials, whilst nearby attractions such as Brewtown, local mall, shops, cafes, and public transport will please the whole family.
• Floor area 140 sqm
• Land area 576 sqm (more or less)
• Garage/ carport/ off street parking
• Renovated kitchen/ bathroom
• Two living spaces
• Woodburner + heat pump
Explore the area
School catchments
- Heretaunga College Secondary Years 9-15 State 0.22km
- Upper Hutt School Primary Years 1-6 State 0.64km
- Maidstone Intermediate Intermediate Years 7-8 State 0.67km
- Fraser Crescent School Primary Years 1-6 State 0.82km
- St Joseph's School (Upper Hutt) Full primary Years 1-8 State integrated 1.1km
- Trentham School Primary Years 1-6 State 1.1km
- Upper Hutt College Secondary Years 9-15 State 1.5km
- Fergusson Intermediate (Trentham) Intermediate Years 7-8 State 1.7km
- Oxford Crescent School Primary Years 1-6 State 1.8km
- Hutt International Boys' School Secondary Years 7-15 State integrated 2.2km
- St Brendan's School (Heretaunga) Full primary Years 1-8 State integrated 2.5km
- Totara Park School Primary Years 1-6 State 2.9km
- New Zealand Performance Academy Aotearoa Secondary Years 9-15 Charter 2.9km
- Te Kura o Hau Karetu Primary Years 1-6 State 3.9km
- St Patrick's College (Silverstream) Secondary Years 9-15 State integrated 4.2km
- Silverstream School Primary Years 1-6 State 4.4km
- Silverstream Christian School Composite Years 1-15 Private 4.4km
- Mangaroa School Primary Years 1-6 State 4.9km
- Pinehaven School Primary Years 1-6 State 5.1km
- Birchville School Primary Years 1-6 State 5.3km
- Taita College Secondary Years 9-15 State 9.3km
- Wā Ora Montessori Composite Years 1-15 State integrated 11.4km
- Naenae College Secondary Years 9-15 State 12.4km
- Whitby Collegiate Secondary Years 7-15 Private 13.8km
- St Oran's College Secondary Years 7-15 State integrated 14.5km
- Raphael House Rudolf Steiner Area School Composite Years 1-15 State integrated 14.6km
- St Bernard's College Secondary Years 7-15 State integrated 14.9km
- Te Kura Māori o Porirua Composite Years 1-15 State 15.0km
- Chilton Saint James School Composite Years 1-15 Private 15.1km
Nearest schools, measured in a straight line from the property. Provided as a guide only; check enrolment zones and eligibility with the school. School data © Ministry of Education, licensed under CC BY 4.0.
Find out how much home loan repayments will be
It’s important to understand repayment amounts before you apply for a home loan. A Loan Market broker can compare over 100 lenders to find the right loan for you. Use the Loan Market calculator to get a better indication of repayments.
Loan Market Pty Ltd | Australian Credit Licence 390222. All interest rates stated must include "p.a." and the relevant Comparison Rate in full.
Contact Renaye Huia
Contact Renaye Huia

Renaye Huia
6 Bentinck Street, Wallaceville 5018
Request a callback
Renaye Huia
6 Bentinck Street, Wallaceville 5018