
Sold
4 Kellow Street,
Wallaceville, Upper Hutt City
NZD 860,000
Property details
-
Agents
Ray White Hutt City: Leaders Real Estate Lower Hutt Limited Licensed (REAA 2008)
9-11 Kings Crescent, Lower Hutt Lower Hutt City 5010
-
Chattels
- Cooktop Oven
- Rangehood
- Extractor Fan
- Dishwasher
- Waste Disposal Unit
- Light Fittings
- Floor Covers
- Blinds
- Drapes
- Garden Shed
Location, Presentation, Motivation
Nestled in the heart of Wallaceville, this home presents an impeccable opportunity for families seeking the perfect blend of comfort, space, and convenience. A stone's throw from the bustling town centre and close to various schools, shops, and transport options, including the Wallaceville Train Station and SH2, this location ensures ease of living for all.
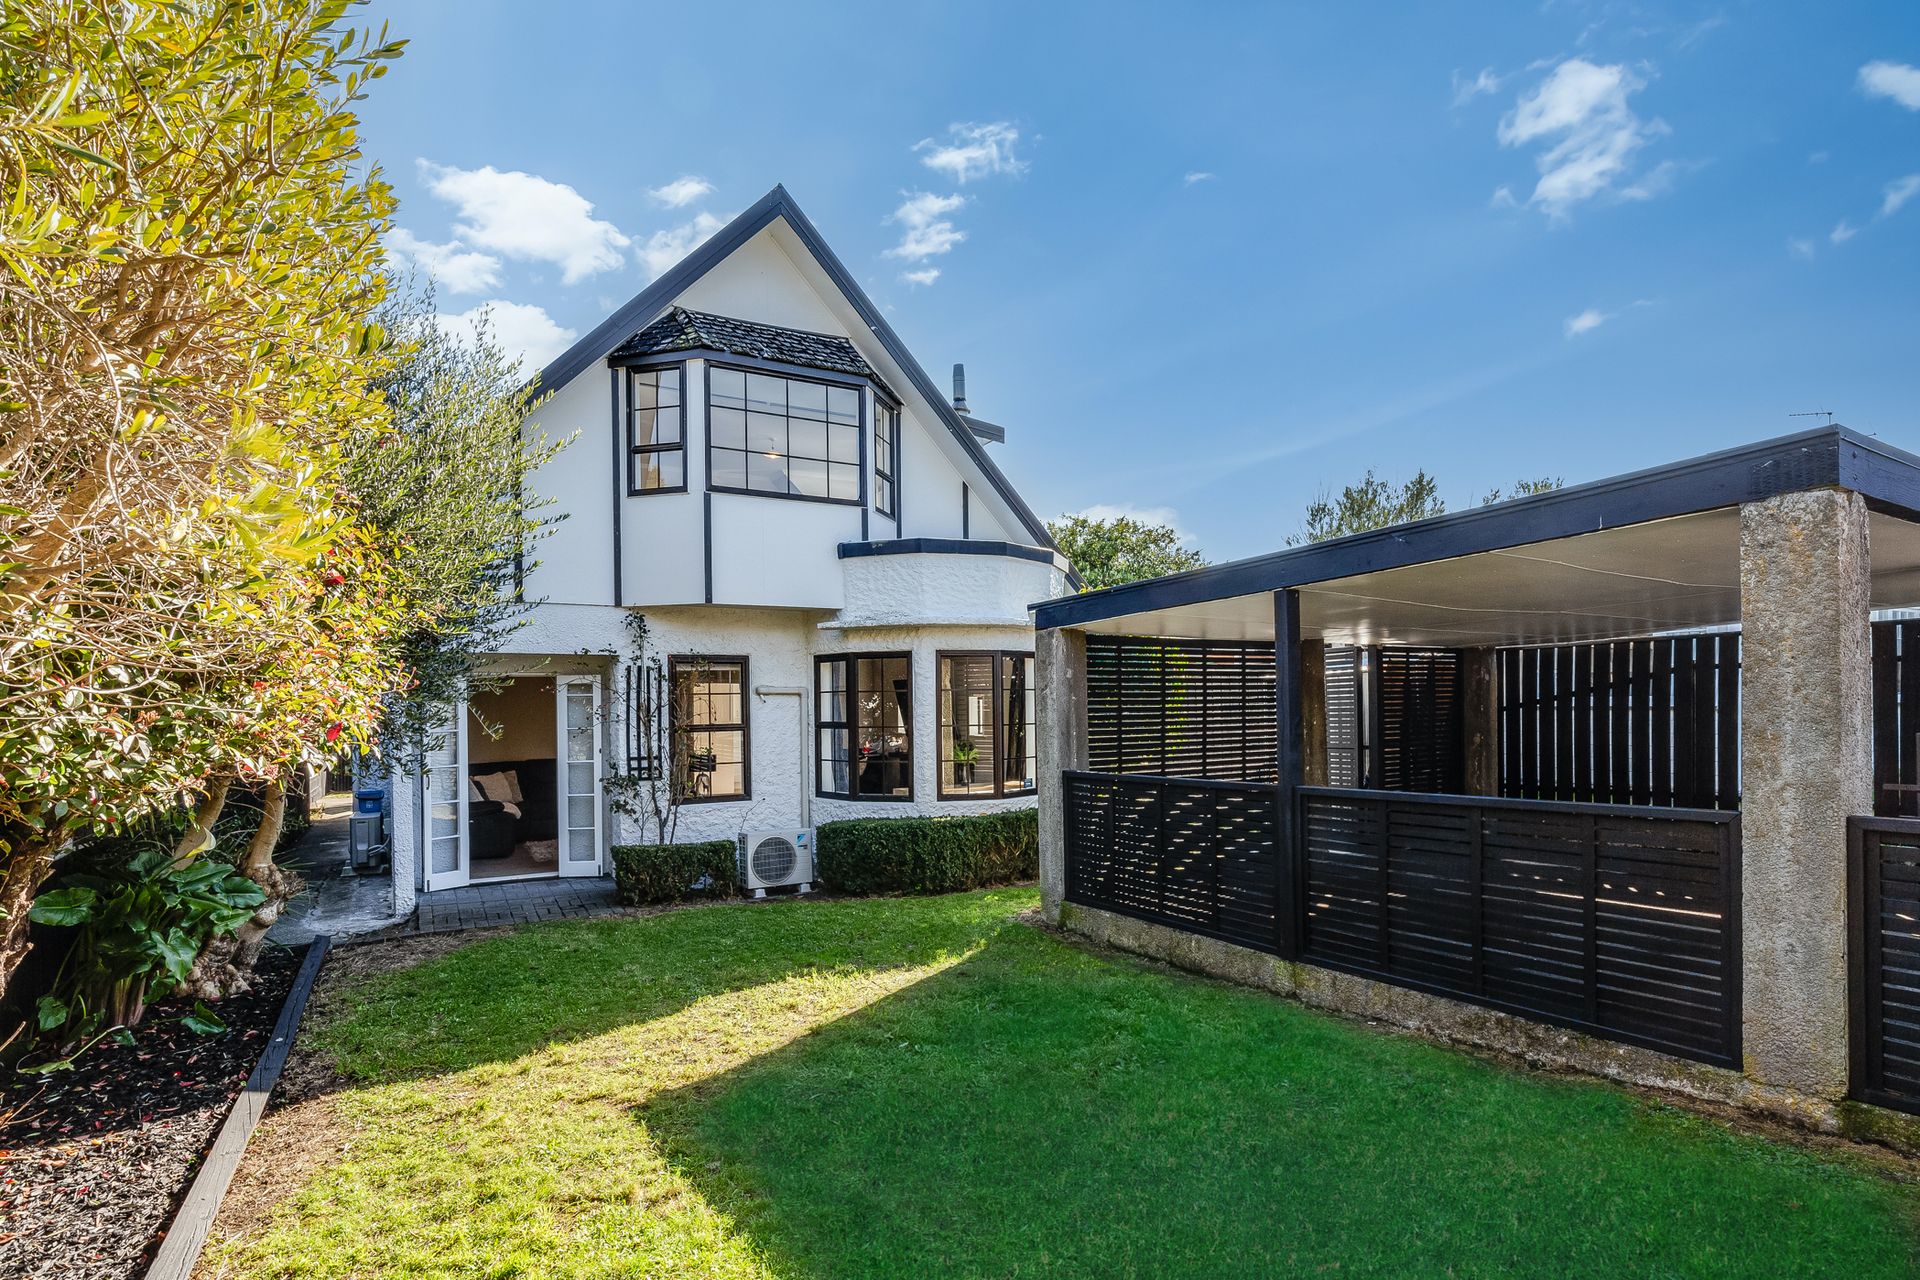
Spanning 180sqm (more or less), this delightful 1950s home exudes character and has been thoughtfully updated to cater to modern family needs. The home boasts three spacious double bedrooms and one single, each equipped with built-in wardrobes, ensuring ample storage. The property features two modern bathrooms, each appointed to ease your daily routine.
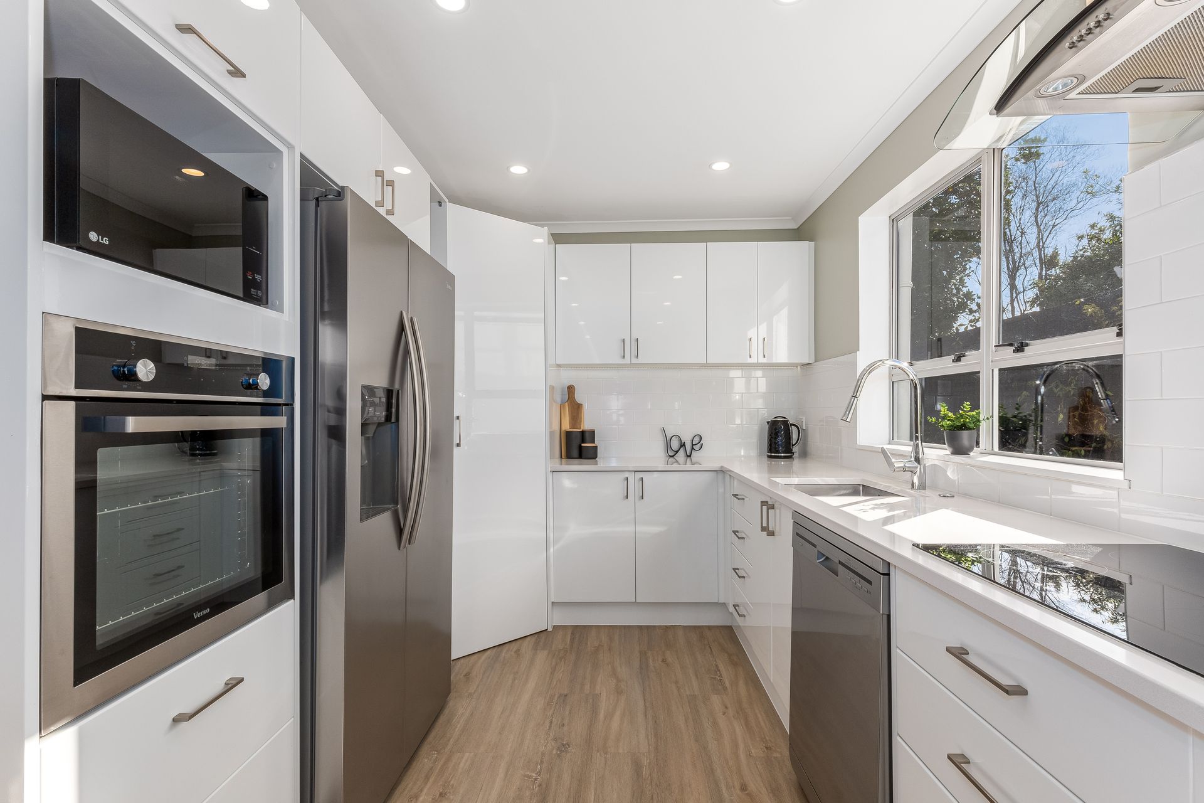
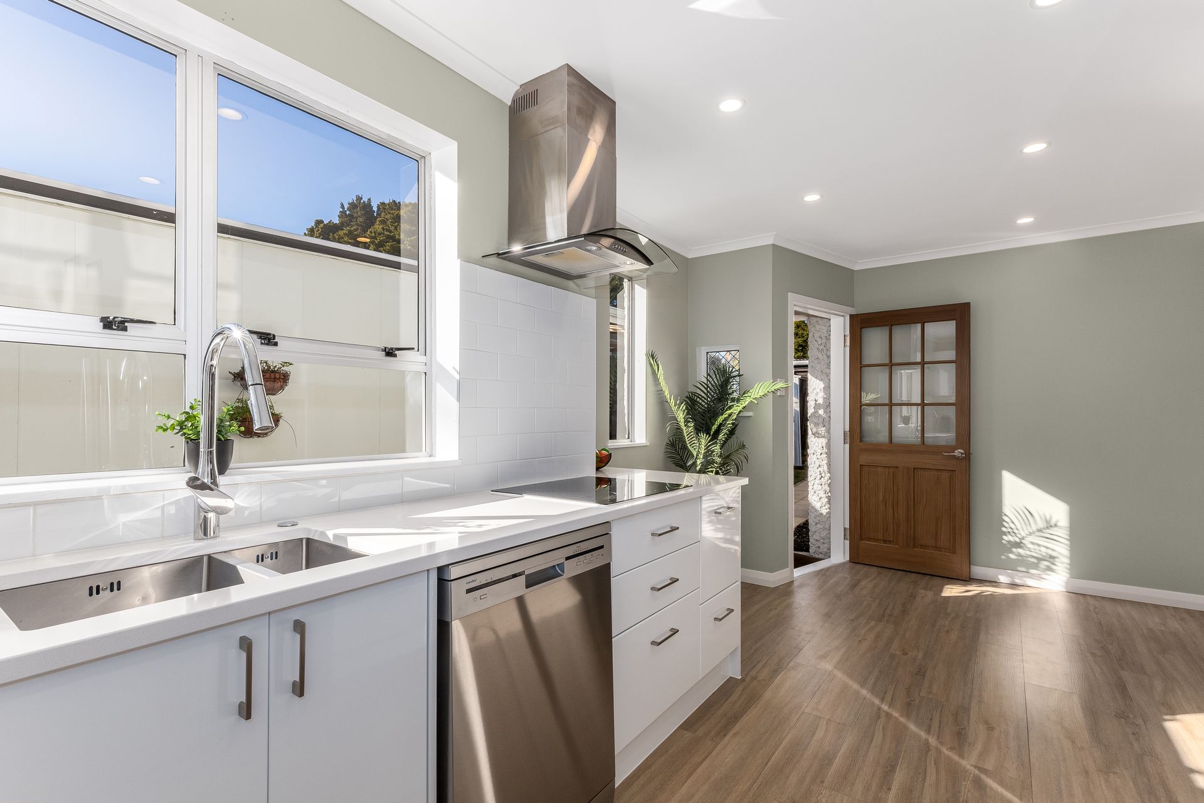
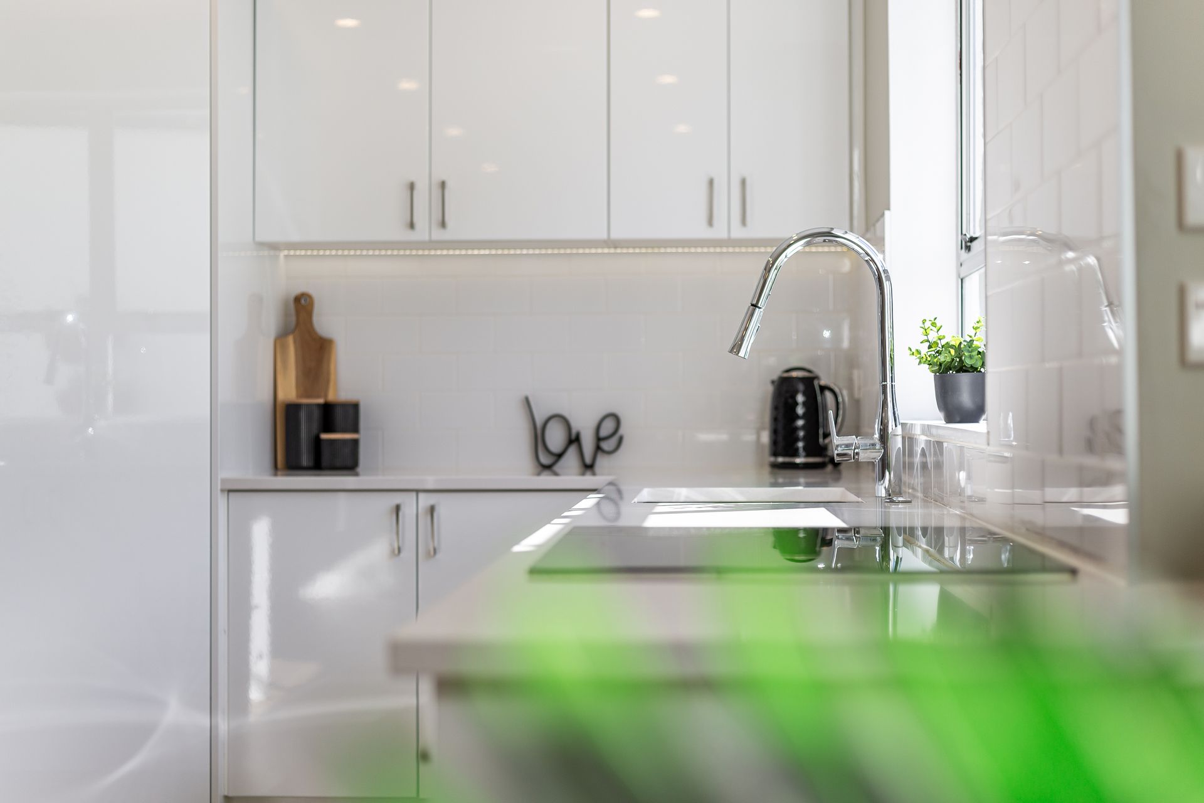
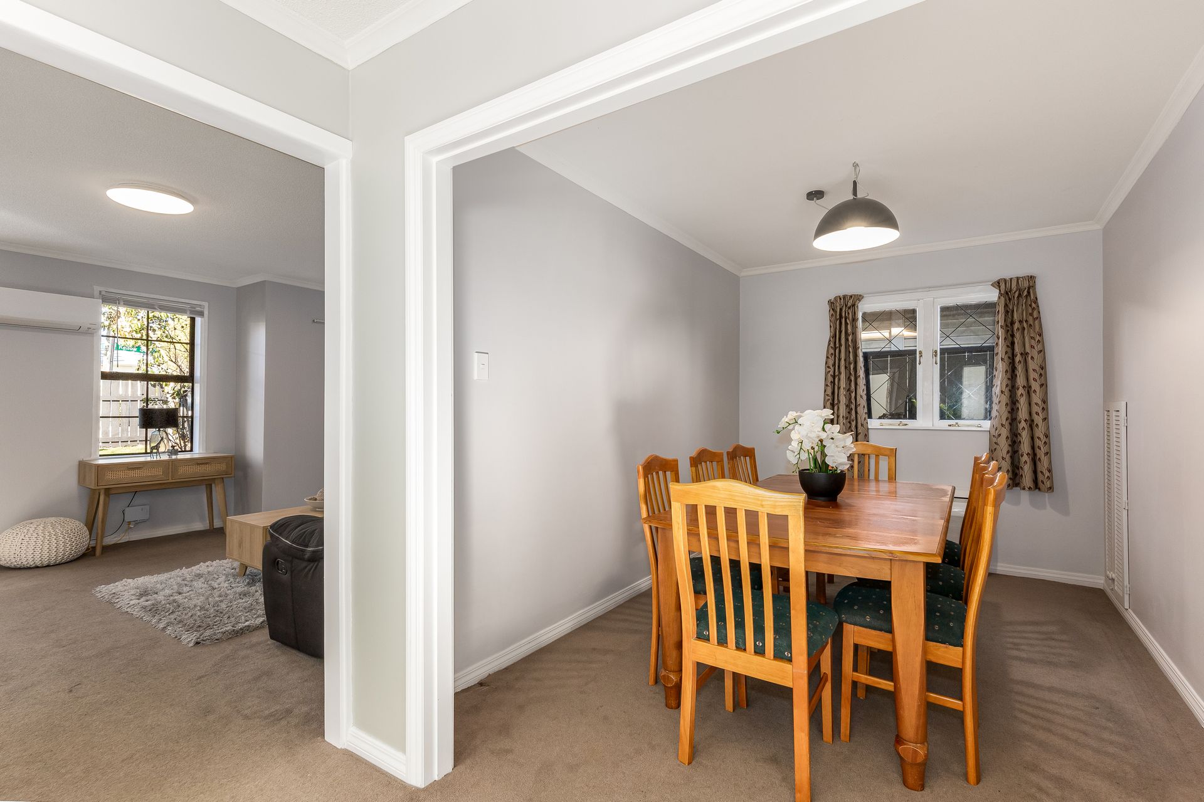
At the heart of the home, the fully renovated kitchen with a plumbed-in fridge is a chef's delight. It adjoins a separate dining room, perfect for family meals or hosting dinner parties. The living areas provide a warm and inviting atmosphere, with a wood burner and three heat pumps throughout the home, and the intelligent vent system provides year-round comfort.
Outside, the home is equally impressive, offering two living spaces that flow seamlessly to the front yard and a private backyard with a concrete area ideal for entertaining. A cosy sitting area in the country-style courtyard lets you relax and enjoy the peaceful surroundings. The fully fenced property features a double carport with gates and two handy sheds for extra storage. The freshly painted interior and insulation in the ceiling and walls upstairs complete the package.
With its generous floor plan, contemporary updates, and superb location, 4 Kellow Street is perfectly positioned as the next chapter for a lucky family.
* Floor area 180sqm (more or less)
* Land area 400sqm (more or less)
* Wood burner + 3 heat pumps
* Double carport
* Rates $4,465.72
Spanning 180sqm (more or less), this delightful 1950s home exudes character and has been thoughtfully updated to cater to modern family needs. The home boasts three spacious double bedrooms and one single, each equipped with built-in wardrobes, ensuring ample storage. The property features two modern bathrooms, each appointed to ease your daily routine.
At the heart of the home, the fully renovated kitchen with a plumbed-in fridge is a chef's delight. It adjoins a separate dining room, perfect for family meals or hosting dinner parties. The living areas provide a warm and inviting atmosphere, with a wood burner and three heat pumps throughout the home, and the intelligent vent system provides year-round comfort.
Outside, the home is equally impressive, offering two living spaces that flow seamlessly to the front yard and a private backyard with a concrete area ideal for entertaining. A cosy sitting area in the country-style courtyard lets you relax and enjoy the peaceful surroundings. The fully fenced property features a double carport with gates and two handy sheds for extra storage. The freshly painted interior and insulation in the ceiling and walls upstairs complete the package.
With its generous floor plan, contemporary updates, and superb location, 4 Kellow Street is perfectly positioned as the next chapter for a lucky family.
* Floor area 180sqm (more or less)
* Land area 400sqm (more or less)
* Wood burner + 3 heat pumps
* Double carport
* Rates $4,465.72
Explore the area
School catchments
- Upper Hutt School Primary Years 1-6 State 0.36km
- Heretaunga College Secondary Years 9-15 State 0.54km
- Maidstone Intermediate Intermediate Years 7-8 State 0.65km
- Fraser Crescent School Primary Years 1-6 State 0.75km
- St Joseph's School (Upper Hutt) Full primary Years 1-8 State integrated 0.80km
- Trentham School Primary Years 1-6 State 1.4km
- Oxford Crescent School Primary Years 1-6 State 1.6km
- Upper Hutt College Secondary Years 9-15 State 1.8km
- Fergusson Intermediate (Trentham) Intermediate Years 7-8 State 2.0km
- Hutt International Boys' School Secondary Years 7-15 State integrated 2.5km
- Totara Park School Primary Years 1-6 State 2.6km
- St Brendan's School (Heretaunga) Full primary Years 1-8 State integrated 2.8km
- New Zealand Performance Academy Aotearoa Secondary Years 9-15 Charter 3.2km
- Te Kura o Hau Karetu Primary Years 1-6 State 3.6km
- St Patrick's College (Silverstream) Secondary Years 9-15 State integrated 4.5km
- Mangaroa School Primary Years 1-6 State 4.6km
- Silverstream School Primary Years 1-6 State 4.6km
- Silverstream Christian School Composite Years 1-15 Private 4.7km
- Birchville School Primary Years 1-6 State 5.1km
- Pinehaven School Primary Years 1-6 State 5.3km
- Taita College Secondary Years 9-15 State 9.6km
- Wā Ora Montessori Composite Years 1-15 State integrated 11.6km
- Naenae College Secondary Years 9-15 State 12.6km
- Whitby Collegiate Secondary Years 7-15 Private 14.1km
- St Oran's College Secondary Years 7-15 State integrated 14.8km
- Raphael House Rudolf Steiner Area School Composite Years 1-15 State integrated 14.9km
- St Bernard's College Secondary Years 7-15 State integrated 15.2km
- Te Kura Māori o Porirua Composite Years 1-15 State 15.3km
- Chilton Saint James School Composite Years 1-15 Private 15.4km
Nearest schools, measured in a straight line from the property. Provided as a guide only; check enrolment zones and eligibility with the school. School data © Ministry of Education, licensed under CC BY 4.0.
Find out how much home loan repayments will be
It’s important to understand repayment amounts before you apply for a home loan. A Loan Market broker can compare over 100 lenders to find the right loan for you. Use the Loan Market calculator to get a better indication of repayments.
Loan Market Pty Ltd | Australian Credit Licence 390222. All interest rates stated must include "p.a." and the relevant Comparison Rate in full.
Contact Renaye Huia
Contact Renaye Huia

Renaye Huia
4 Kellow Street, Wallaceville 5018
Request a callback
Renaye Huia
4 Kellow Street, Wallaceville 5018