
Sold
2 Te Punga Road,
Wallaceville, Upper Hutt City
NZD 1,256,000
Property details
-
Agents
Ray White Leaders Upper Hutt: Leaders Real Estate Upper Hutt Limited Licensed (REAA 2008)
31 Main St, Upper Hutt Upper Hutt City 5018
-
Chattels
- Rangehood
- Extractor Fan
- Dishwasher
- Waste Disposal Unit
- Heated Towel Rail
- Light Fittings
- Floor Covers
- Blinds
- Curtains
- Drapes
- Garage Door Opener
- TV Aerial
One with it all
Deadline: 12pm, 10 April 2024
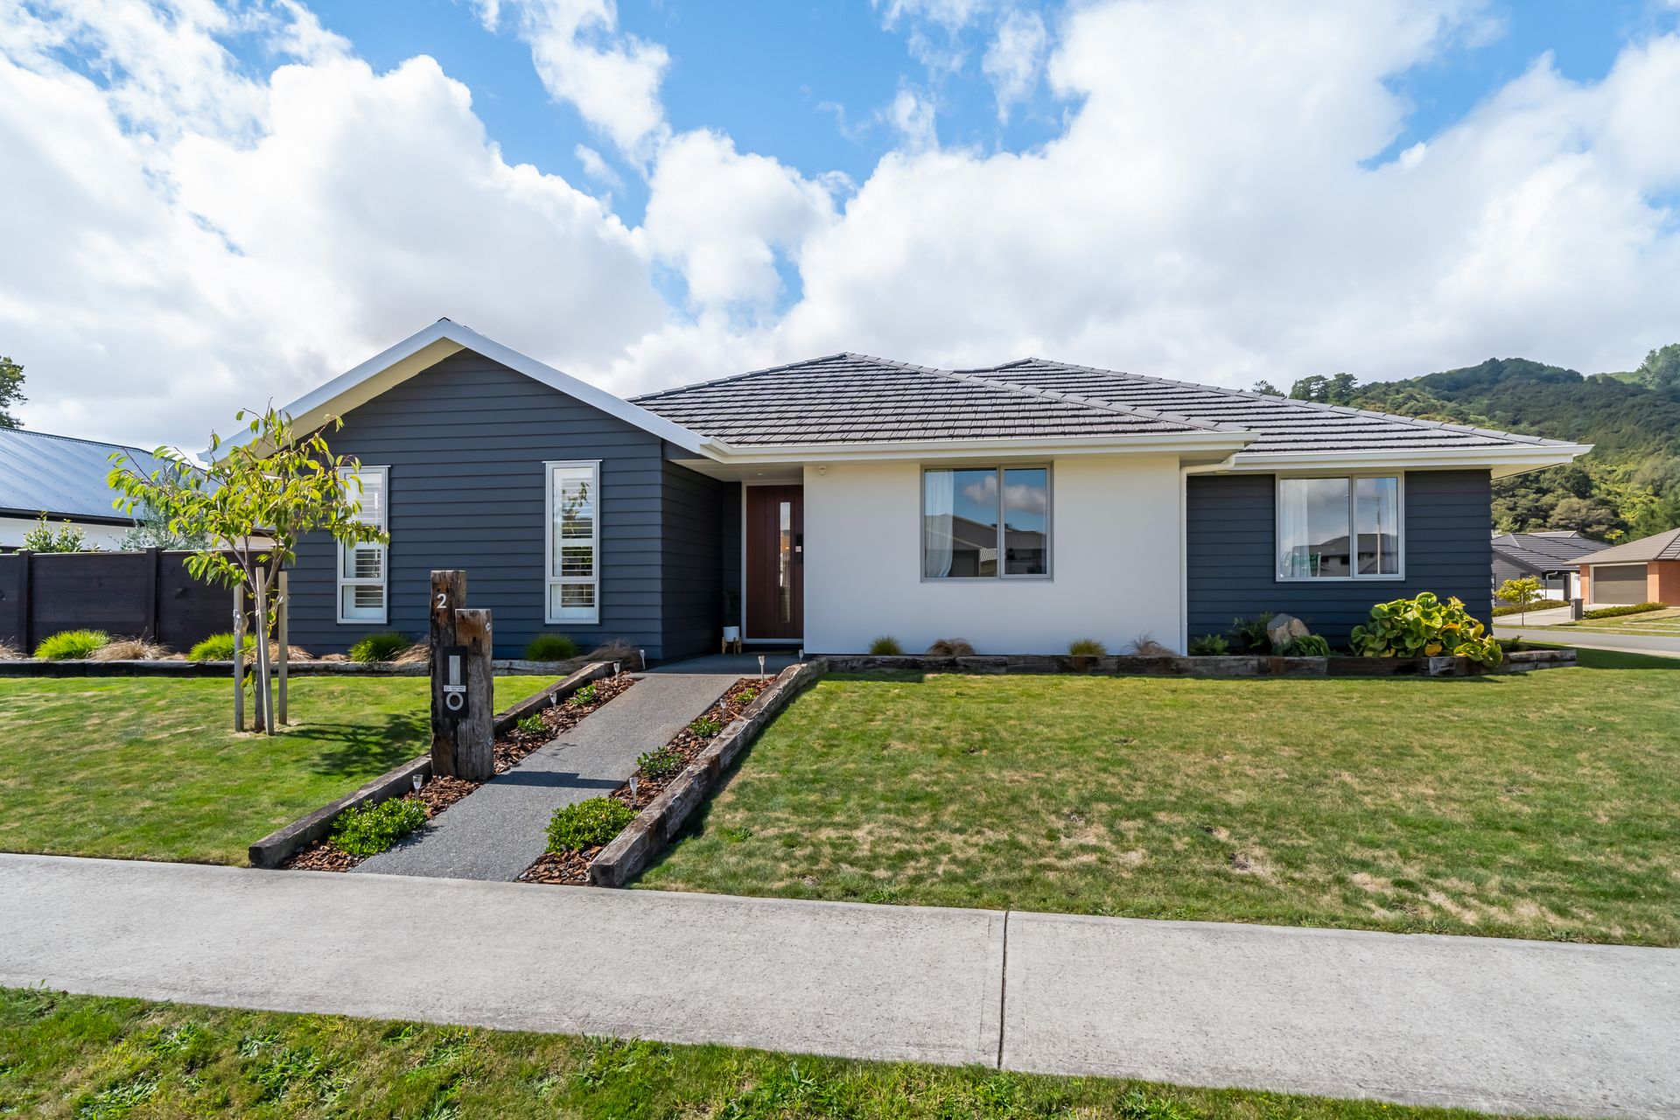
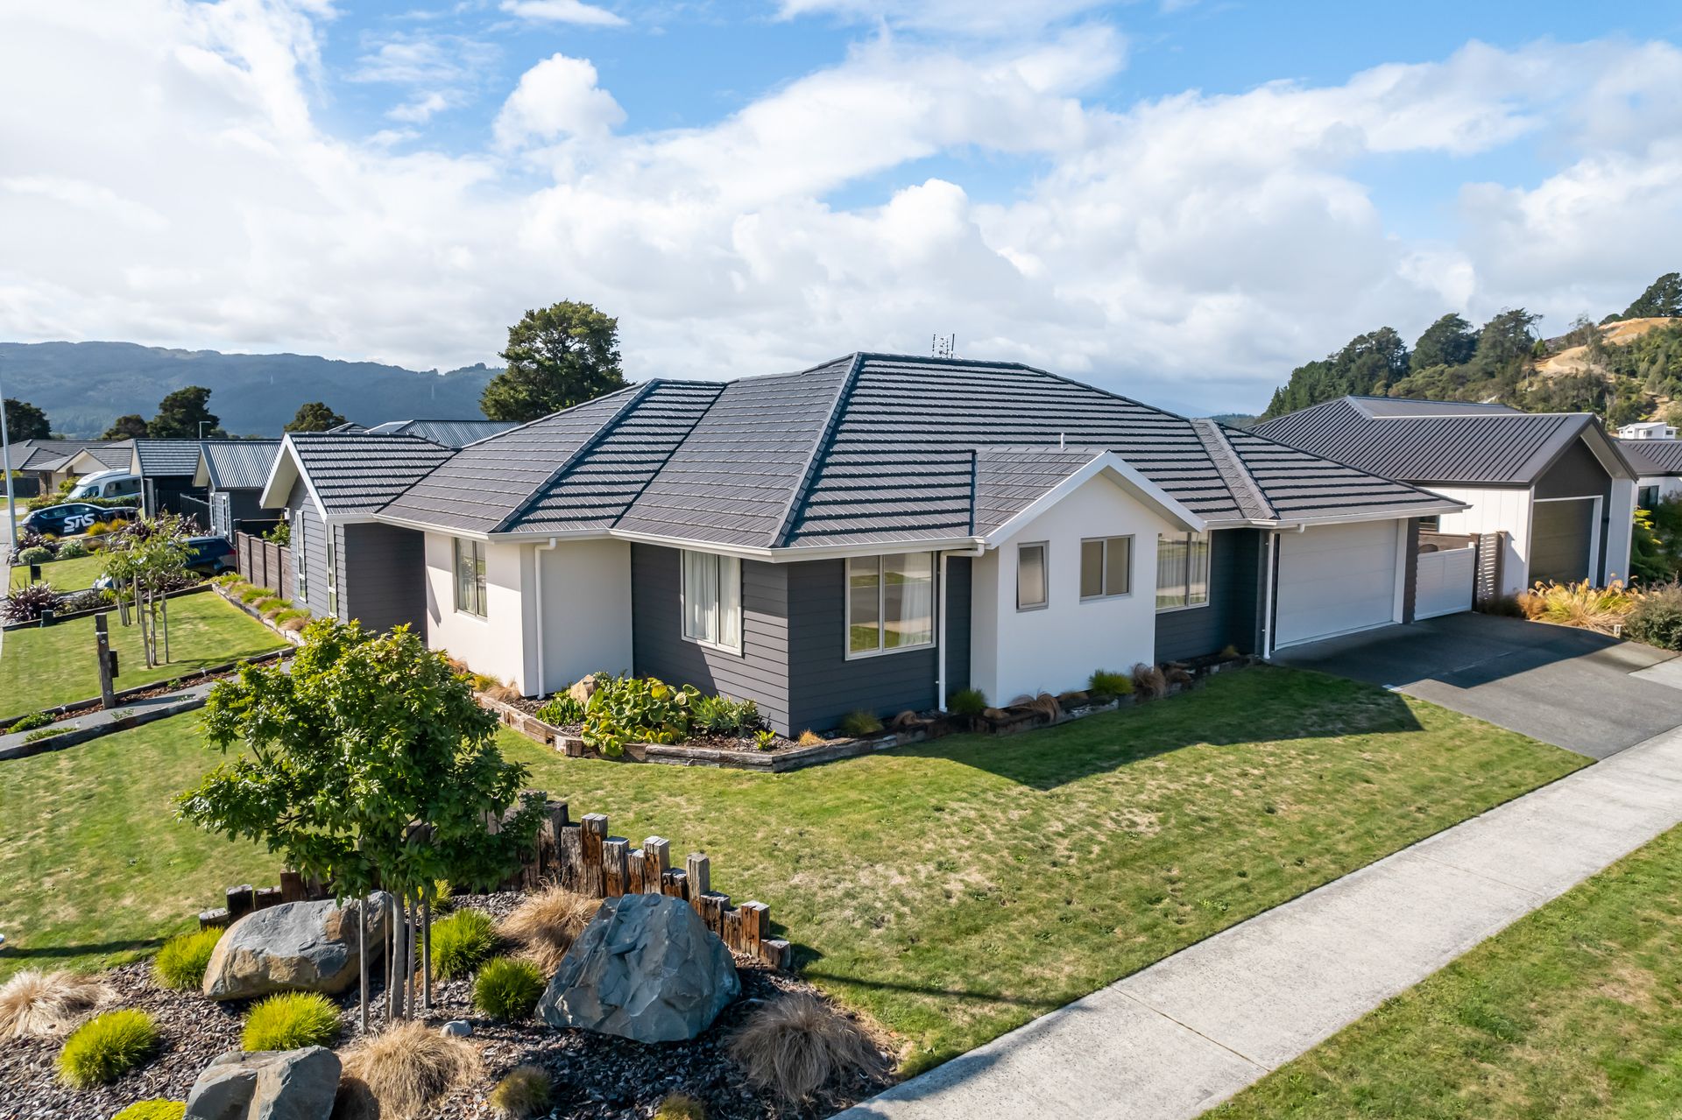
Team Pearce are proud to present this rare home, built in 2018, located in the popular Wallaceville Estate. Its modern design, easy care nature, and high spec features will have you wanting to call it yours.
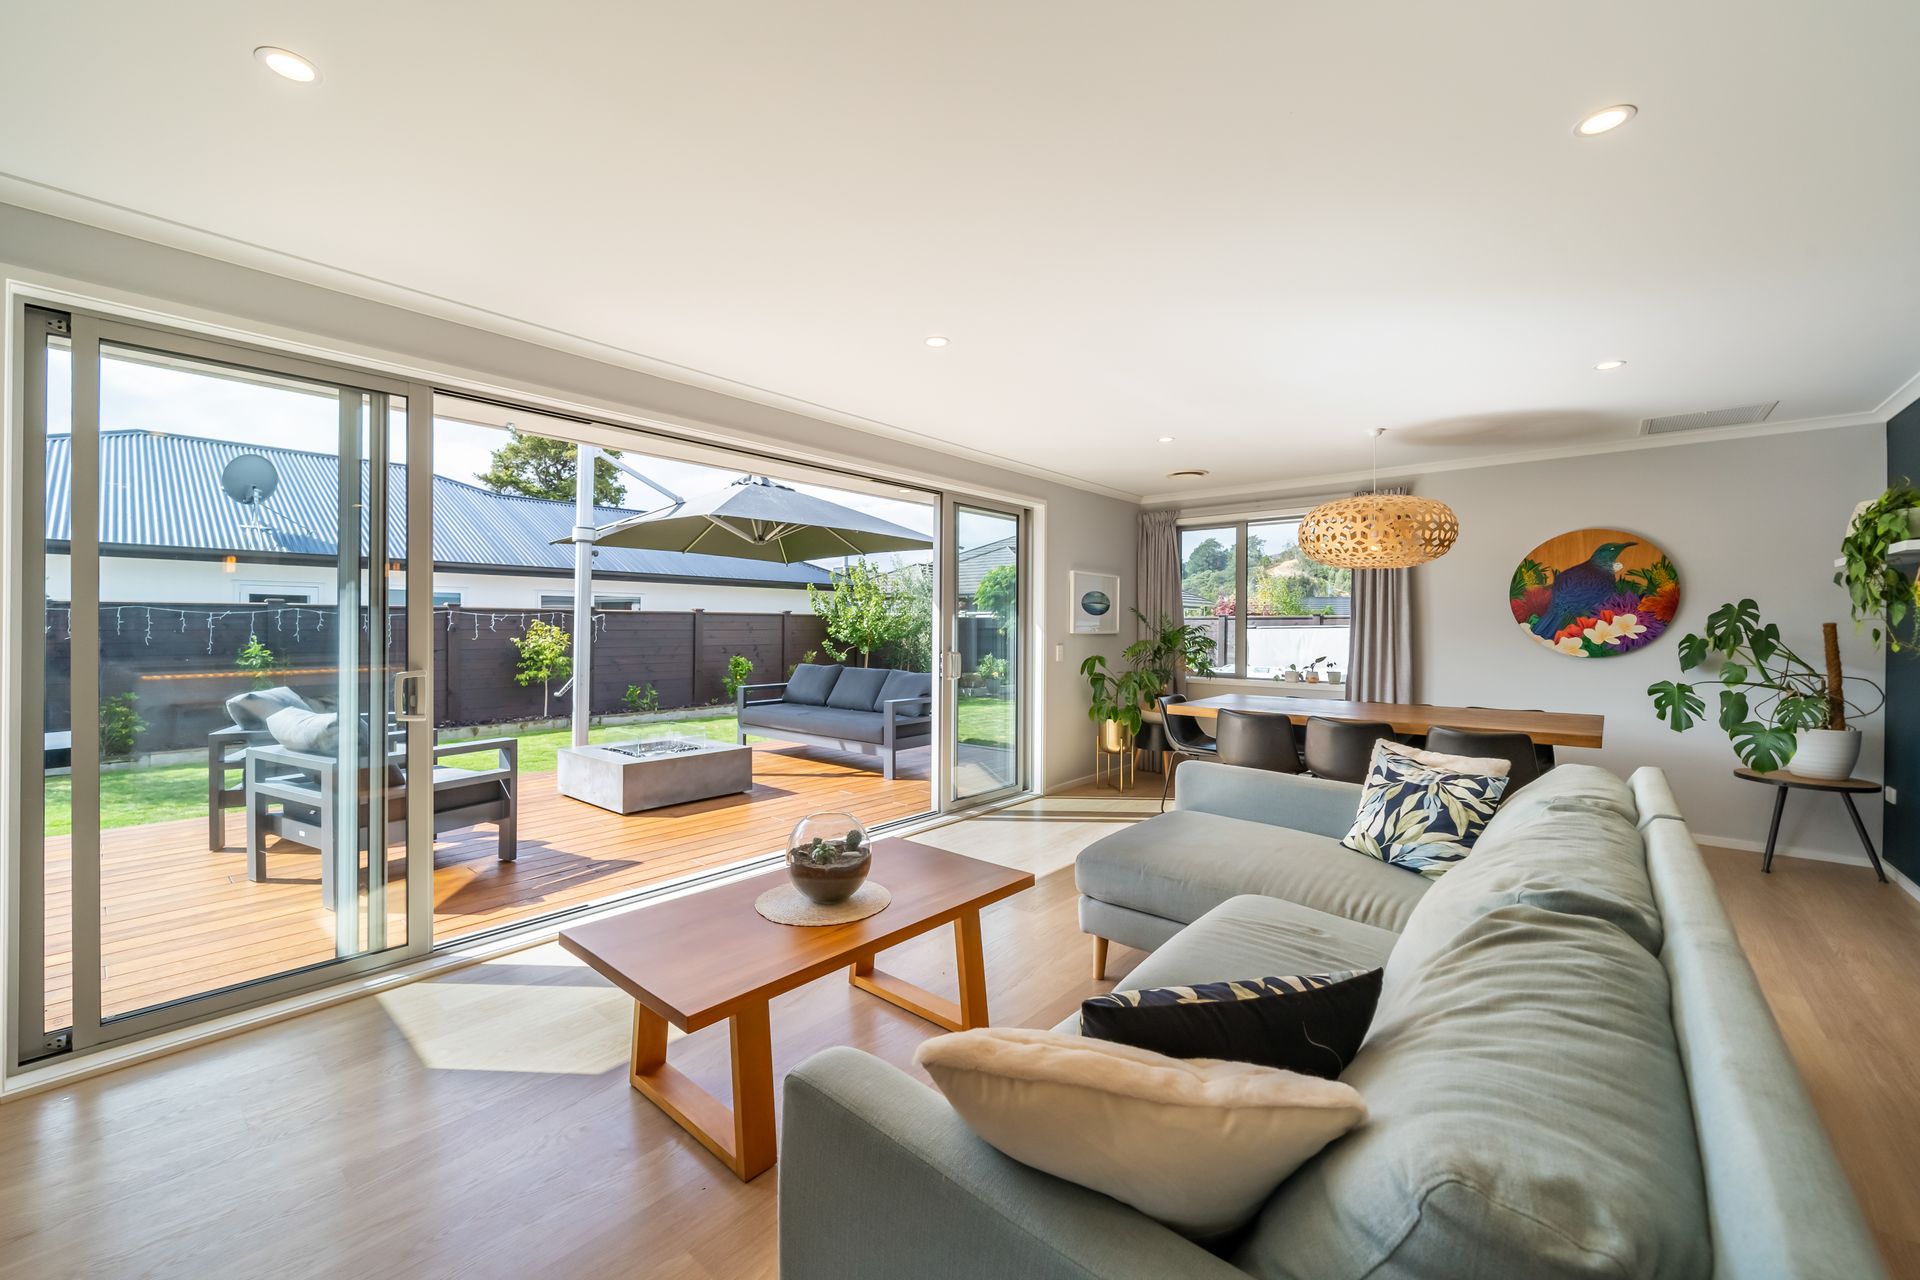
Upon walking in, you'll be captivated by the large stacker doors seamlessly bringing the outdoors in to the living space. The laminate timber flooring throughout the living, dining and kitchen area, brings a warmth to the space while being family-practical. The kitchen is a dream for entertainers or those who love to cook, with plenty of drawers and a scullery. A separate media room gives an additional space for the family to be able to spread out.
Featuring four double bedrooms and two bathrooms across the 215sqm footprint, this home is perfect for a family. The master suite is a parent's retreat down one end of the home with space for a couch, and includes an ensuite and walk-in wardrobe. The main bathroom is spacious and includes a bathtub, with the toilet being located separately next door.
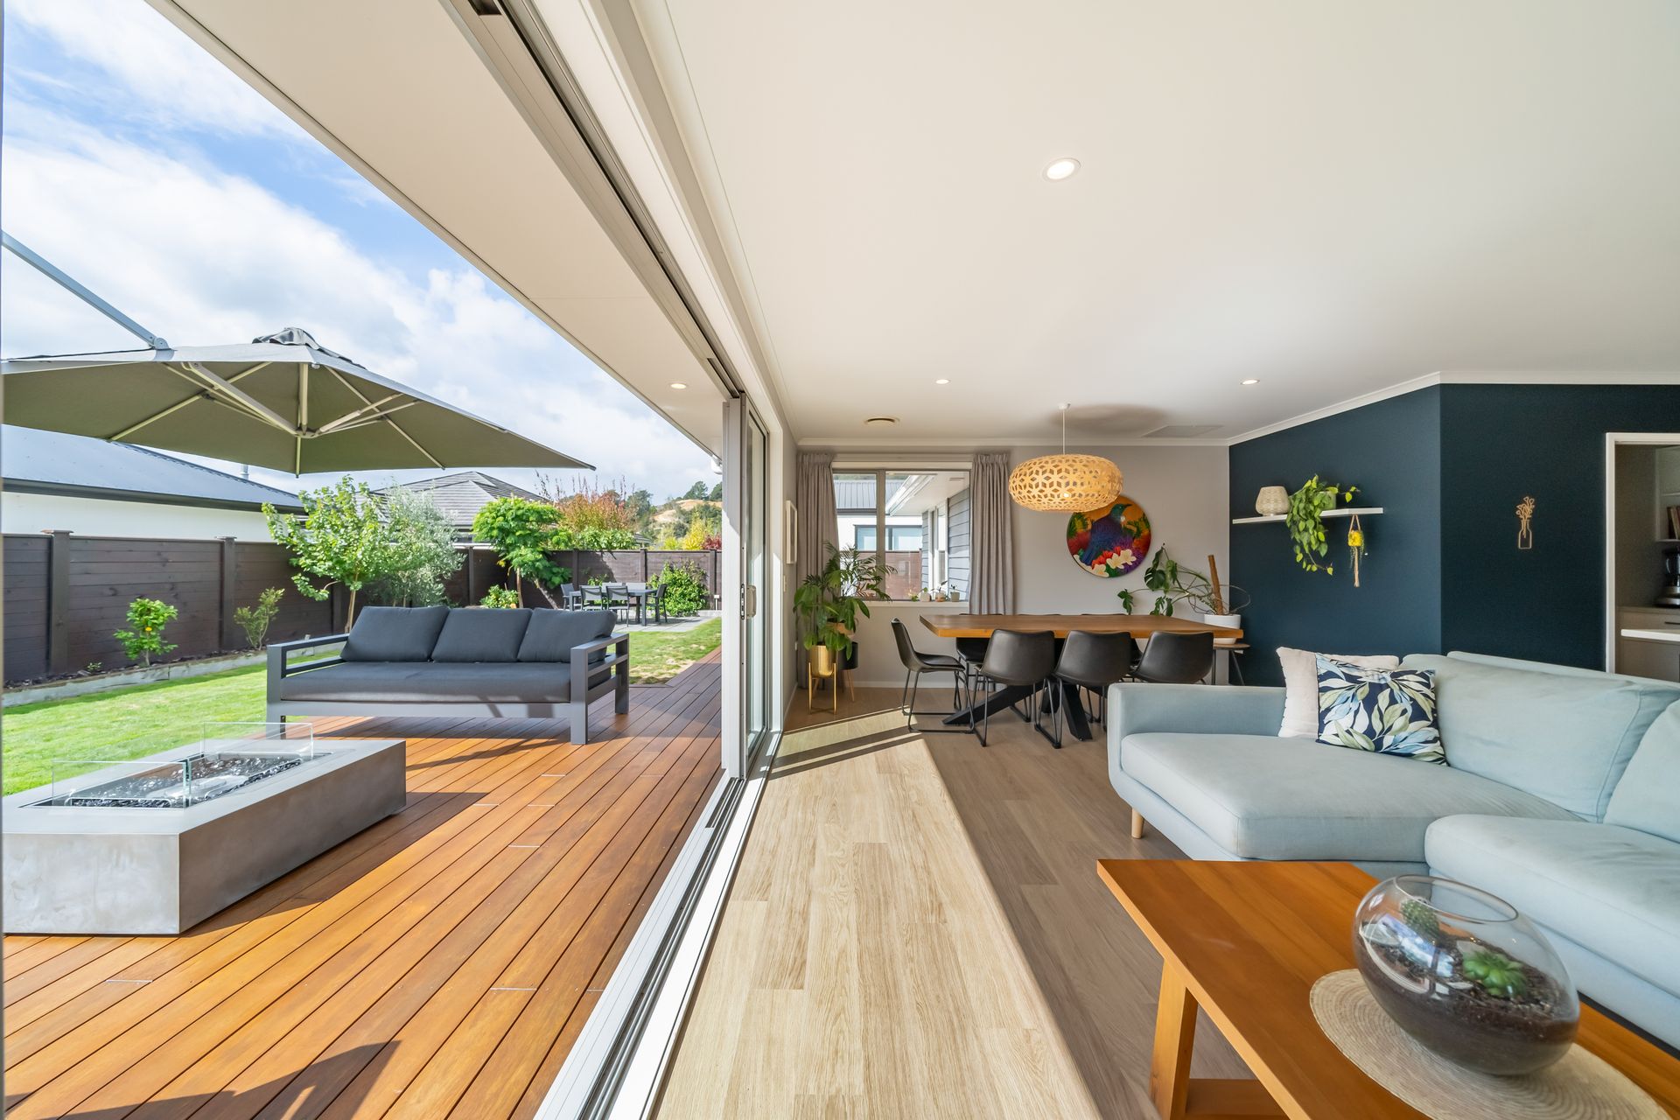
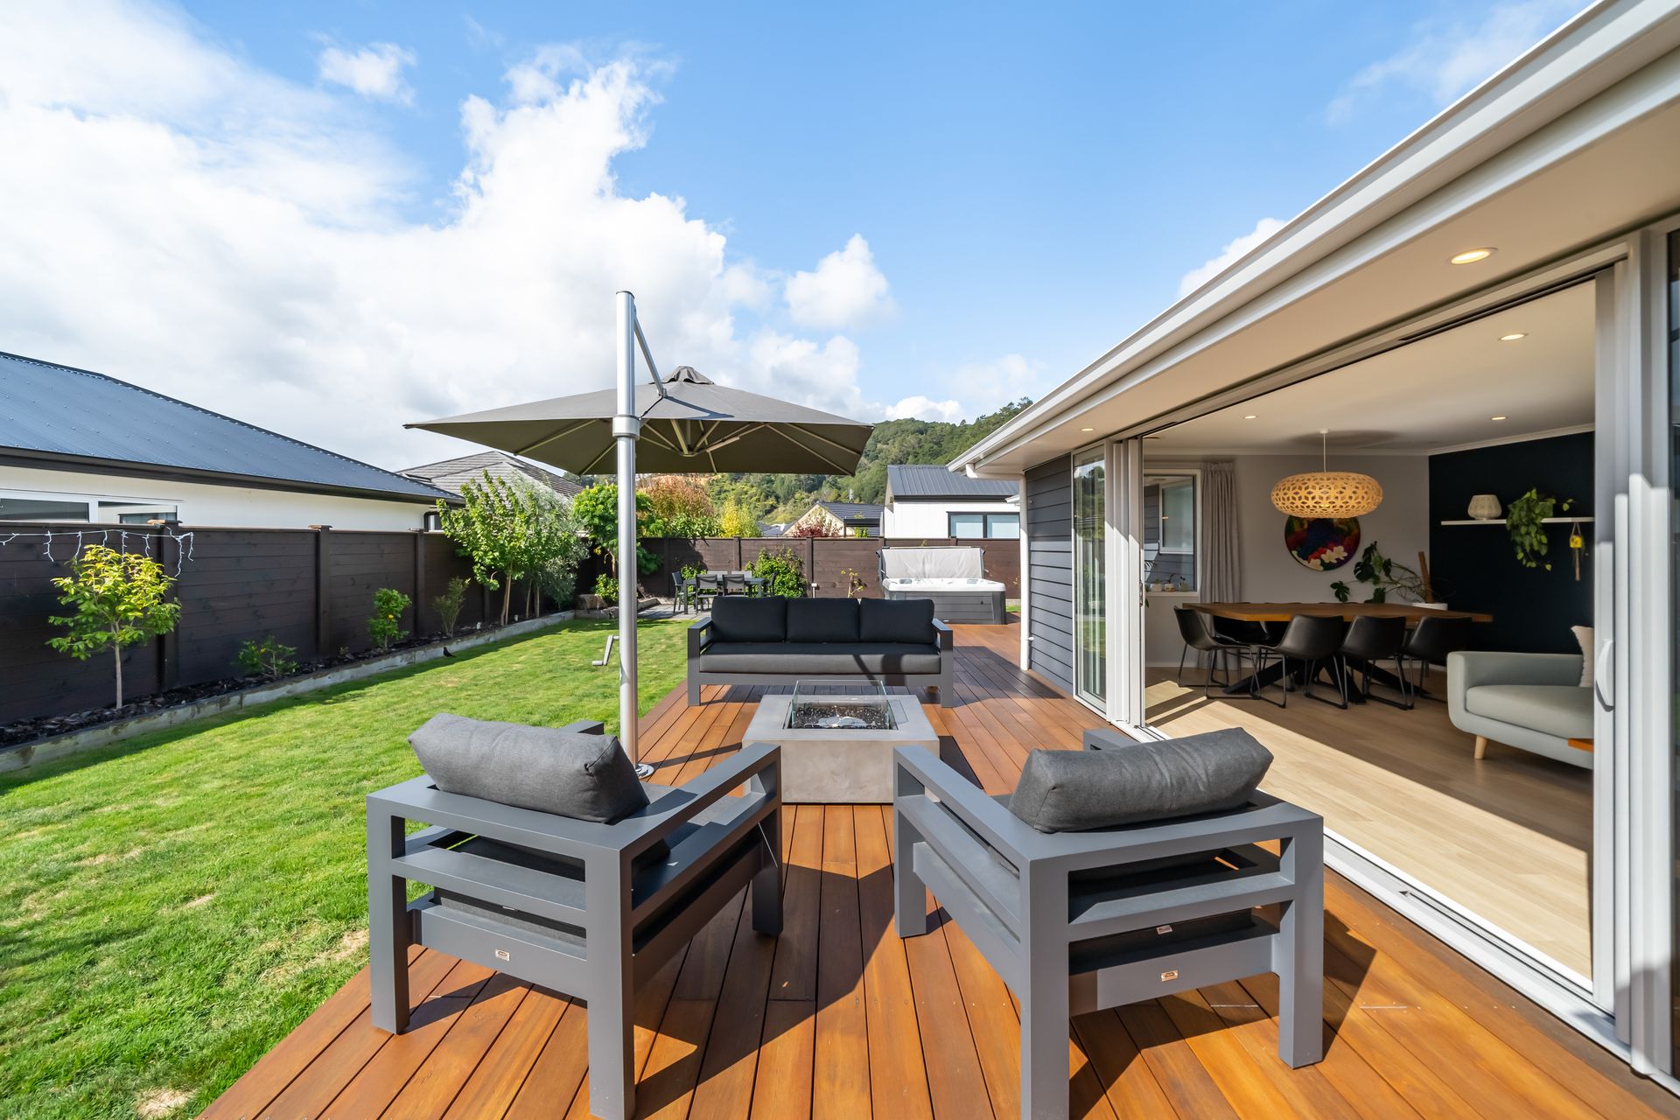
The recently added kwila deck is the ideal space to sit back and relax in the sun, or in the shade of the Shade7 cantilever umbrella. The current owners are leaving the spa for you to enjoy too. An additional paved area has been set up for outdoor dining, and has power to the fence if you wanted to add a louvred pergola.
Located in Wallaceville Estate, this property is near public transport and local schools. It's also very close to central Upper Hutt with the main shops and the popular Brewtown. This home really has it all for a special new owner.
- 215sqm home on 653sqm section (more or less)
- Master suite with ensuite and walk-in wardrobe
- Large kitchen with scullery
- Media room
- Double wardrobes with in-built storage
- Gas continuous flow hot water
- Two ducted air conditioning systems
- Extensive storage
- Double garage with in-built laundry
- Flat fully-fenced backyard
- Smart front door
- Laminate timber floors
- 50sqm kwila deck
Team Pearce are proud to present this rare home, built in 2018, located in the popular Wallaceville Estate. Its modern design, easy care nature, and high spec features will have you wanting to call it yours.
Upon walking in, you'll be captivated by the large stacker doors seamlessly bringing the outdoors in to the living space. The laminate timber flooring throughout the living, dining and kitchen area, brings a warmth to the space while being family-practical. The kitchen is a dream for entertainers or those who love to cook, with plenty of drawers and a scullery. A separate media room gives an additional space for the family to be able to spread out.
Featuring four double bedrooms and two bathrooms across the 215sqm footprint, this home is perfect for a family. The master suite is a parent's retreat down one end of the home with space for a couch, and includes an ensuite and walk-in wardrobe. The main bathroom is spacious and includes a bathtub, with the toilet being located separately next door.
The recently added kwila deck is the ideal space to sit back and relax in the sun, or in the shade of the Shade7 cantilever umbrella. The current owners are leaving the spa for you to enjoy too. An additional paved area has been set up for outdoor dining, and has power to the fence if you wanted to add a louvred pergola.
Located in Wallaceville Estate, this property is near public transport and local schools. It's also very close to central Upper Hutt with the main shops and the popular Brewtown. This home really has it all for a special new owner.
- 215sqm home on 653sqm section (more or less)
- Master suite with ensuite and walk-in wardrobe
- Large kitchen with scullery
- Media room
- Double wardrobes with in-built storage
- Gas continuous flow hot water
- Two ducted air conditioning systems
- Extensive storage
- Double garage with in-built laundry
- Flat fully-fenced backyard
- Smart front door
- Laminate timber floors
- 50sqm kwila deck
Explore the area
School catchments
- Heretaunga College Secondary Years 9-15 State 0.84km
- Trentham School Primary Years 1-6 State 1.1km
- Hutt International Boys' School Secondary Years 7-15 State integrated 1.4km
- Upper Hutt College Secondary Years 9-15 State 1.5km
- Upper Hutt School Primary Years 1-6 State 1.5km
- Maidstone Intermediate Intermediate Years 7-8 State 1.7km
- Fergusson Intermediate (Trentham) Intermediate Years 7-8 State 1.7km
- St Brendan's School (Heretaunga) Full primary Years 1-8 State integrated 1.8km
- Fraser Crescent School Primary Years 1-6 State 1.8km
- St Joseph's School (Upper Hutt) Full primary Years 1-8 State integrated 2.0km
- New Zealand Performance Academy Aotearoa Secondary Years 9-15 Charter 2.1km
- Oxford Crescent School Primary Years 1-6 State 2.7km
- St Patrick's College (Silverstream) Secondary Years 9-15 State integrated 3.5km
- Silverstream School Primary Years 1-6 State 3.6km
- Silverstream Christian School Composite Years 1-15 Private 3.6km
- Totara Park School Primary Years 1-6 State 3.8km
- Pinehaven School Primary Years 1-6 State 4.1km
- Te Kura o Hau Karetu Primary Years 1-6 State 4.7km
- Mangaroa School Primary Years 1-6 State 5.5km
- Birchville School Primary Years 1-6 State 6.3km
- Taita College Secondary Years 9-15 State 8.4km
- Wā Ora Montessori Composite Years 1-15 State integrated 10.5km
- Naenae College Secondary Years 9-15 State 11.5km
- Whitby Collegiate Secondary Years 7-15 Private 13.5km
- St Oran's College Secondary Years 7-15 State integrated 13.7km
- Raphael House Rudolf Steiner Area School Composite Years 1-15 State integrated 13.8km
- St Bernard's College Secondary Years 7-15 State integrated 14.0km
- Chilton Saint James School Composite Years 1-15 Private 14.2km
- Te Kura Māori o Porirua Composite Years 1-15 State 14.7km
Nearest schools, measured in a straight line from the property. Provided as a guide only; check enrolment zones and eligibility with the school. School data © Ministry of Education, licensed under CC BY 4.0.
Find out how much home loan repayments will be
It’s important to understand repayment amounts before you apply for a home loan. A Loan Market broker can compare over 100 lenders to find the right loan for you. Use the Loan Market calculator to get a better indication of repayments.
Loan Market Pty Ltd | Australian Credit Licence 390222. All interest rates stated must include "p.a." and the relevant Comparison Rate in full.
Photos
Video
Contact Bryce Pearce
Contact Bryce Pearce

Bryce Pearce
2 Te Punga Road, Wallaceville 5018
Request a callback
Bryce Pearce
2 Te Punga Road, Wallaceville 5018