
Sold
36 Buddle Road,
Wallaceville, Upper Hutt City
Price withheld
Property details
-
Agents
Ray White Leaders Upper Hutt: Leaders Real Estate Upper Hutt Limited Licensed (REAA 2008)
31 Main St, Upper Hutt Upper Hutt City 5018
-
Chattels
- Wall Oven
- Rangehood
- Extractor Fan
- Dishwasher
- Heated Towel Rail
- Light Fittings
- Floor Covers
- Blinds
- Curtains
- Garage Door Opener
- Garden Shed
Solar Smart. Simply Superior.
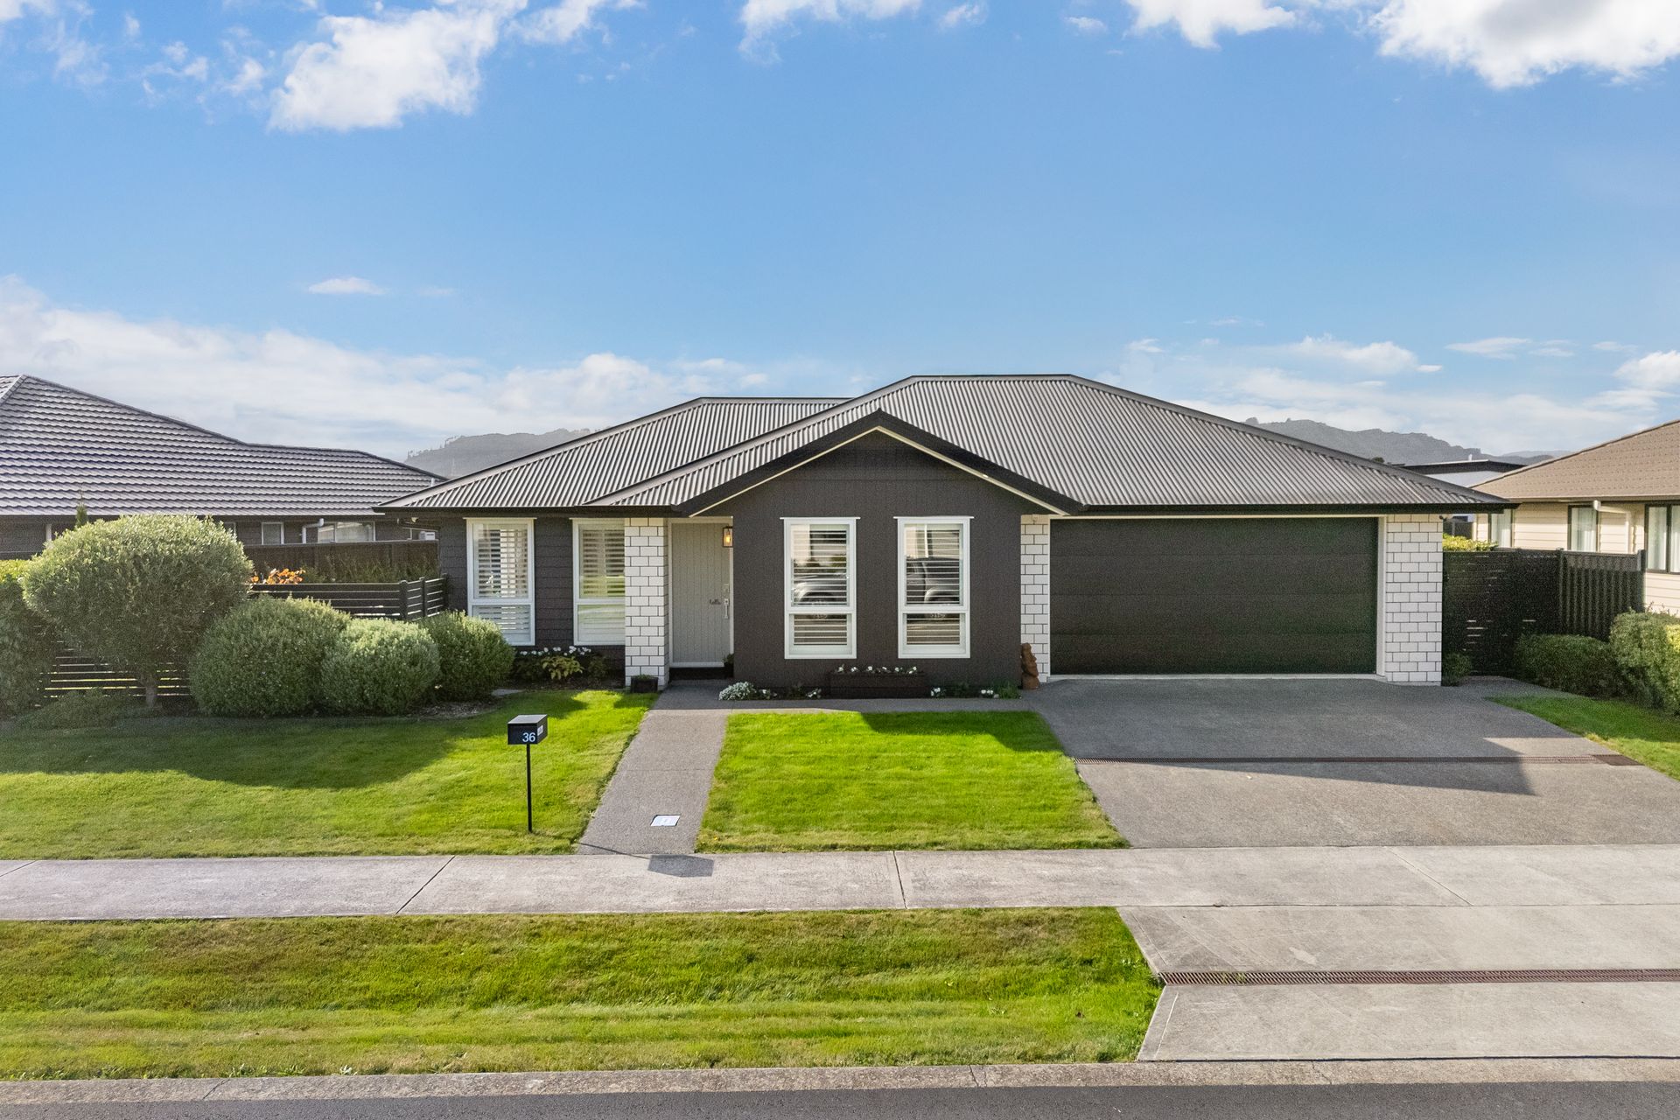
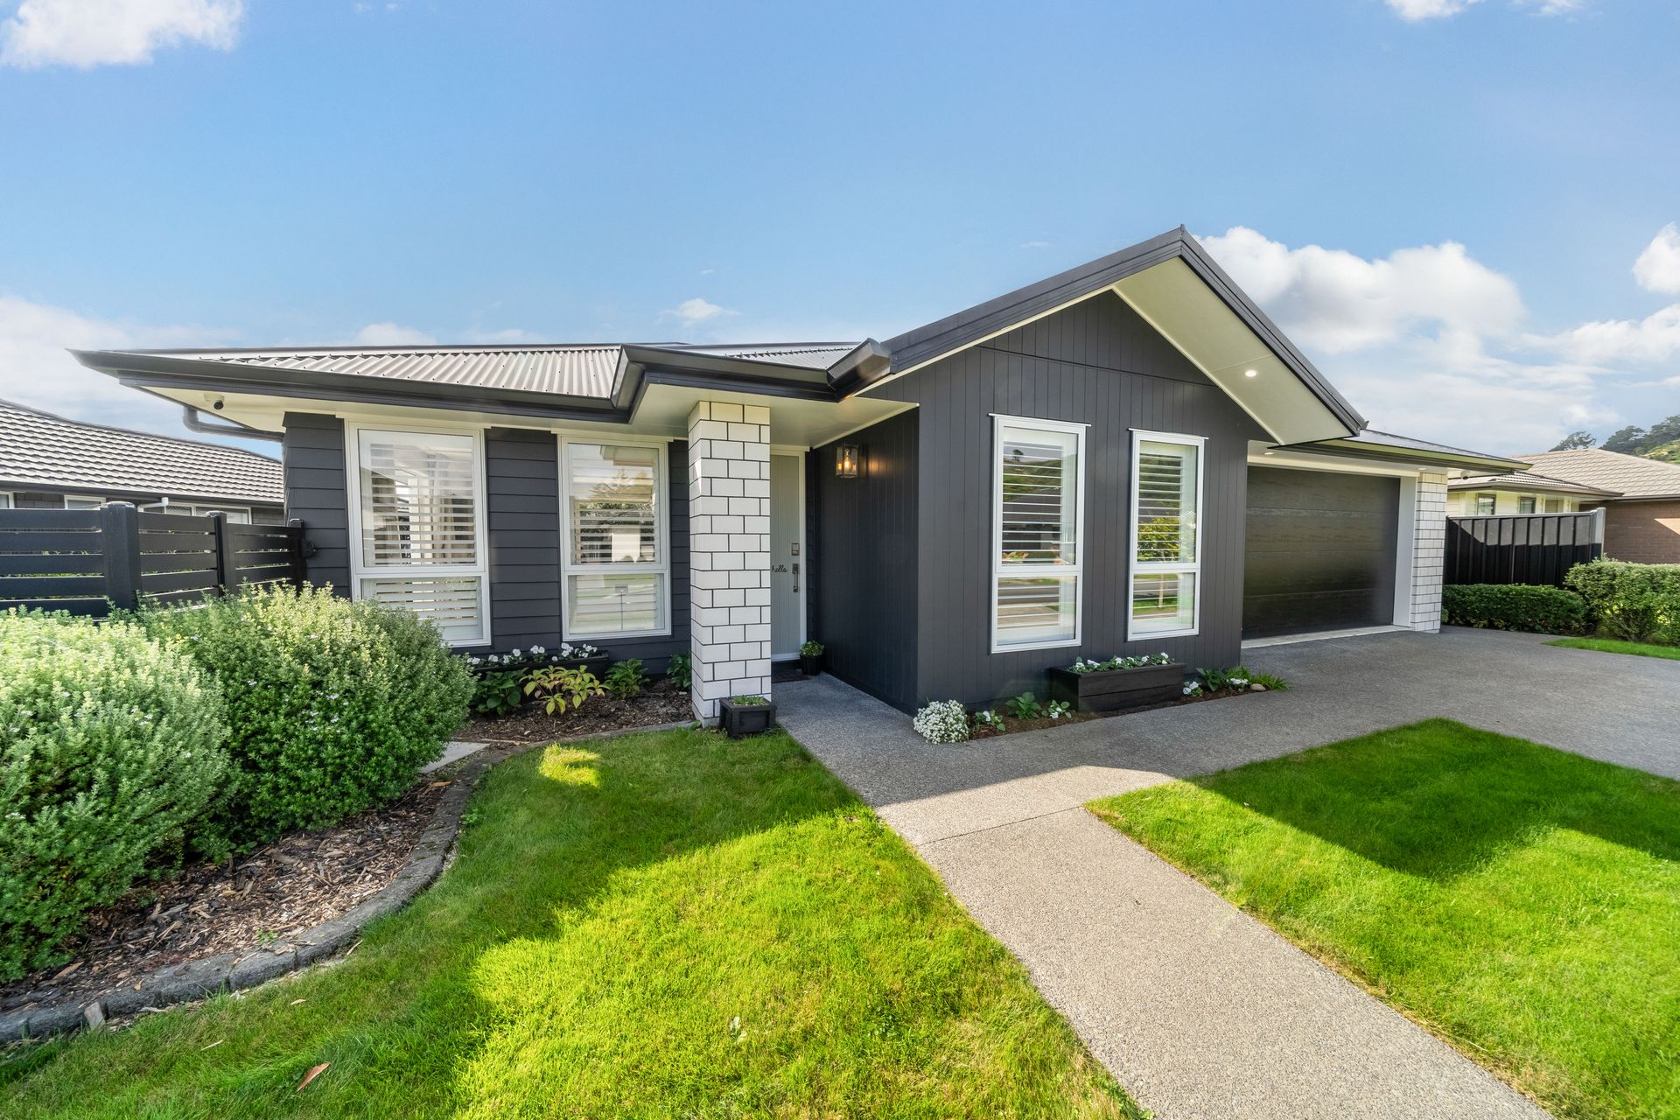
This is your opportunity to secure a high-spec, energy-efficient executive home in the sought-after Wallaceville Estate. Built in 2020 with modern family living in mind, this home delivers premium comfort alongside the significant benefit of solar power - helping to reduce day-to-day running costs without compromising on lifestyle.
A solar system underpins the home's energy efficiency, powering the home while reducing running costs, alongside above-code insulation and zoned ducted heating for effortless year-round comfort.
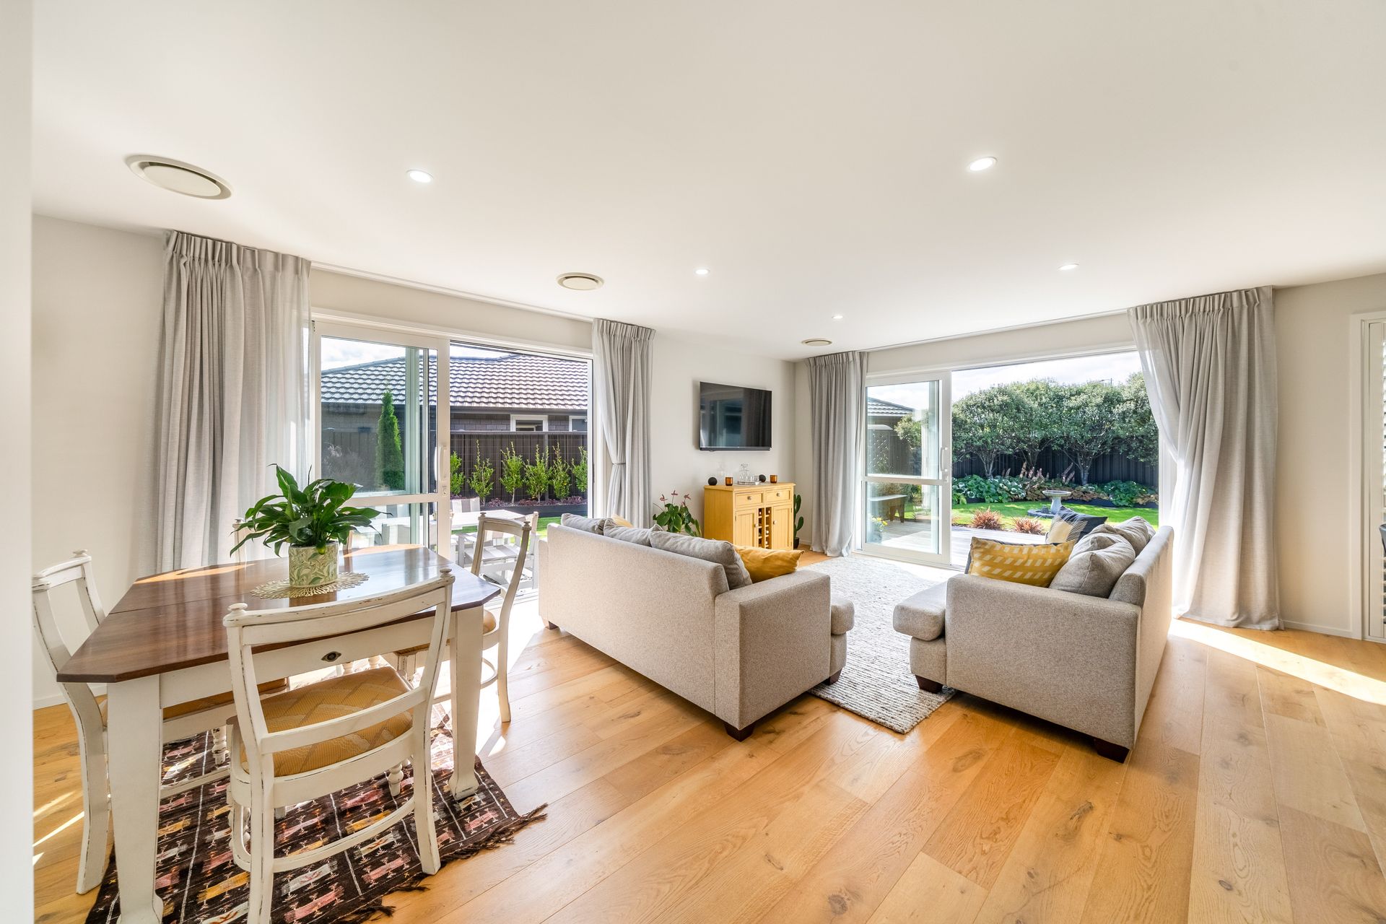
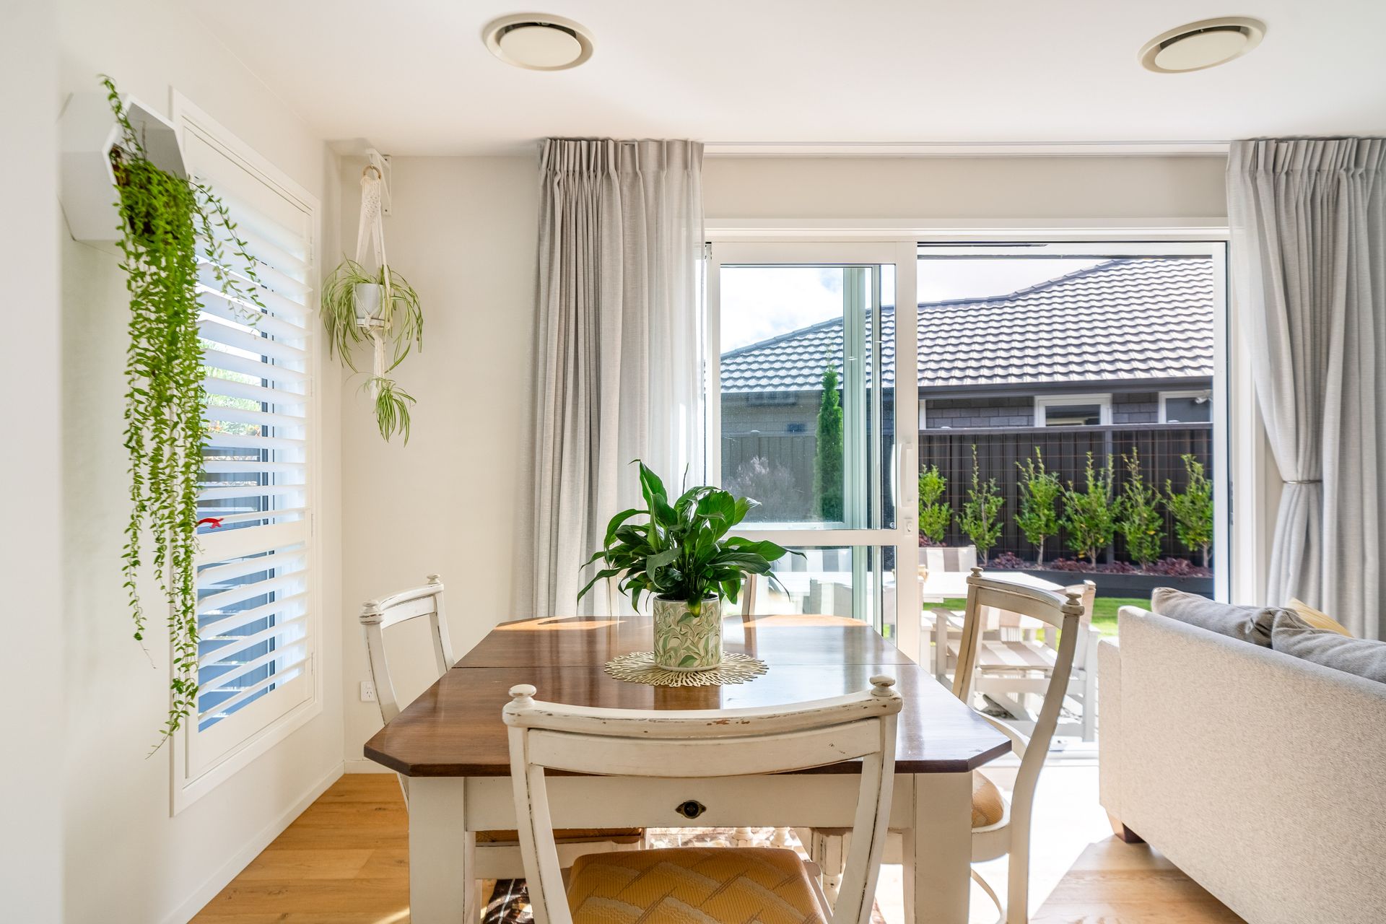
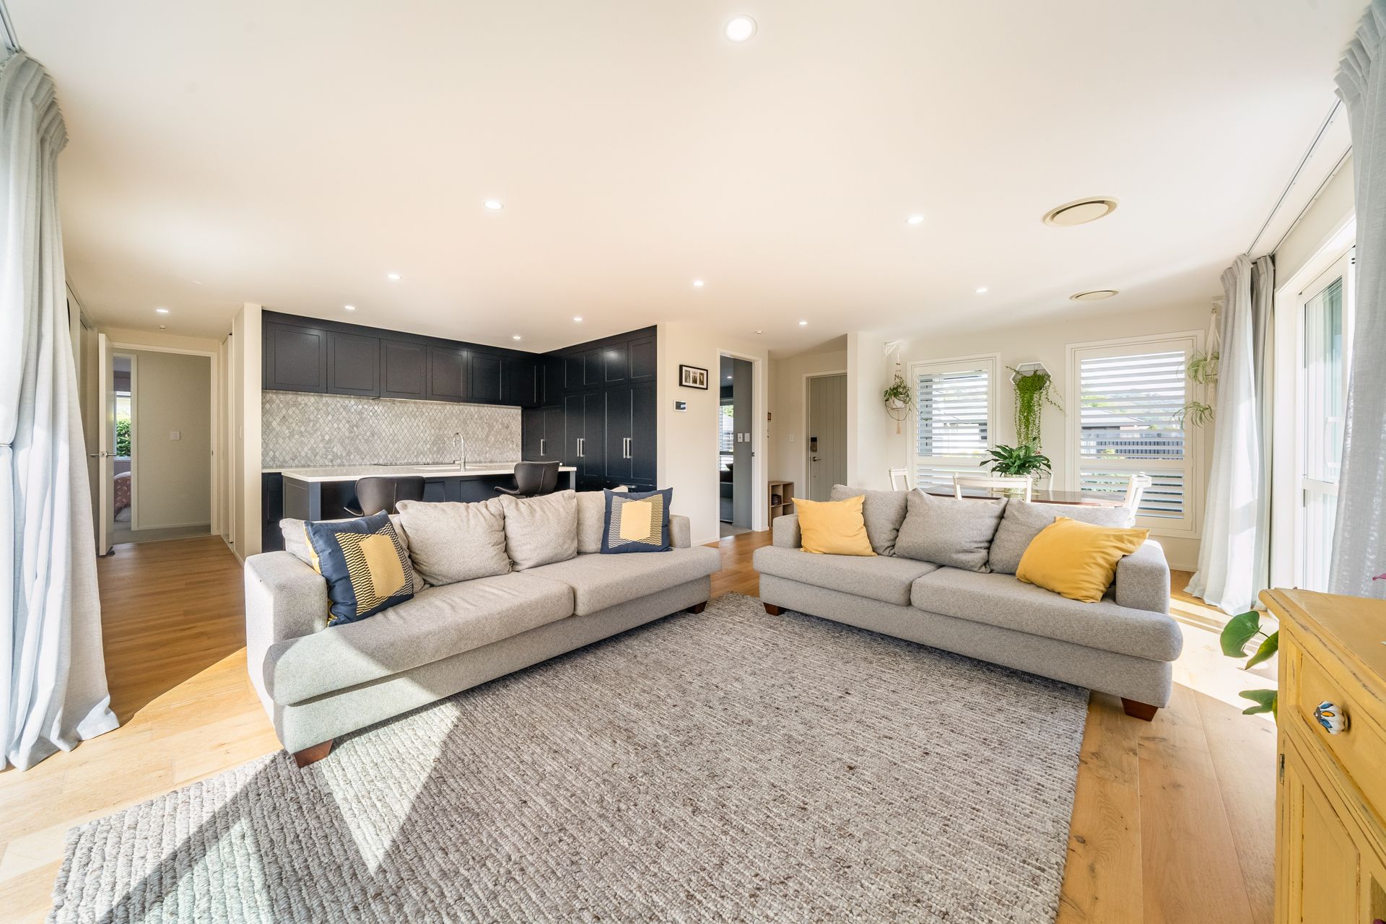
The open plan living and dining is light-filled and refined, featuring European oak flooring, full-height sheers, thermal curtains, and shutters. It flows seamlessly to a sunny deck and fully fenced yard, while a separate media lounge provides a second, cosy living space.
The designer kitchen is finished to a premium standard with NEFF appliances, including an integrated fridge, self-cleaning steam oven, and integrated dishwasher. Stone benchtops, a quartz sink, and polished marble splashback complete the space.
The master suite opens to the deck and includes a walk-in wardrobe and ensuite. Both bathrooms are beautifully appointed with tiled floors, underfloor heating, rain showers, and a statement composite bath.
A double internal-access garage, attic storage, EV-ready wiring, and thoughtful extras throughout make this a future-focused home designed for easy living.
Outdoors, the fully fenced section offers space for kids and pets, vegetable gardens, and a water tank for added practicality. The garden has been colourfully landscaped into an easy-care space where you can sit back and relax.
- 171sqm home on 553sqm section (more or less)
- 4 bedrooms, 2 bathrooms, plus dual living areas
- 3.8kW solar system
- Above-code insulation (walls R2.8, ceiling R3.6)
- Ducted, zoned WiFi-controlled heating and cooling
- Premium 11mm carpet underlay throughout
- European oak engineered timber flooring
- Designer kitchen with high-end NEFF appliances
- Wired security camera system
- Double internal-access garage with integrated laundry and EV-ready wiring
- Attic storage with pull-down access
- Fully fenced, family-friendly section
- 4000L water tank with outdoor tap
- Easy access to train services, schools and Trentham Racecourse
A solar system underpins the home's energy efficiency, powering the home while reducing running costs, alongside above-code insulation and zoned ducted heating for effortless year-round comfort.
The open plan living and dining is light-filled and refined, featuring European oak flooring, full-height sheers, thermal curtains, and shutters. It flows seamlessly to a sunny deck and fully fenced yard, while a separate media lounge provides a second, cosy living space.
The designer kitchen is finished to a premium standard with NEFF appliances, including an integrated fridge, self-cleaning steam oven, and integrated dishwasher. Stone benchtops, a quartz sink, and polished marble splashback complete the space.
The master suite opens to the deck and includes a walk-in wardrobe and ensuite. Both bathrooms are beautifully appointed with tiled floors, underfloor heating, rain showers, and a statement composite bath.
A double internal-access garage, attic storage, EV-ready wiring, and thoughtful extras throughout make this a future-focused home designed for easy living.
Outdoors, the fully fenced section offers space for kids and pets, vegetable gardens, and a water tank for added practicality. The garden has been colourfully landscaped into an easy-care space where you can sit back and relax.
- 171sqm home on 553sqm section (more or less)
- 4 bedrooms, 2 bathrooms, plus dual living areas
- 3.8kW solar system
- Above-code insulation (walls R2.8, ceiling R3.6)
- Ducted, zoned WiFi-controlled heating and cooling
- Premium 11mm carpet underlay throughout
- European oak engineered timber flooring
- Designer kitchen with high-end NEFF appliances
- Wired security camera system
- Double internal-access garage with integrated laundry and EV-ready wiring
- Attic storage with pull-down access
- Fully fenced, family-friendly section
- 4000L water tank with outdoor tap
- Easy access to train services, schools and Trentham Racecourse
Explore the area
School catchments
- Heretaunga College Secondary Years 9-15 State 0.87km
- Trentham School Primary Years 1-6 State 1.0km
- Hutt International Boys' School Secondary Years 7-15 State integrated 1.3km
- Upper Hutt College Secondary Years 9-15 State 1.4km
- Upper Hutt School Primary Years 1-6 State 1.6km
- Fergusson Intermediate (Trentham) Intermediate Years 7-8 State 1.6km
- St Brendan's School (Heretaunga) Full primary Years 1-8 State integrated 1.7km
- Maidstone Intermediate Intermediate Years 7-8 State 1.7km
- Fraser Crescent School Primary Years 1-6 State 1.8km
- New Zealand Performance Academy Aotearoa Secondary Years 9-15 Charter 2.0km
- St Joseph's School (Upper Hutt) Full primary Years 1-8 State integrated 2.0km
- Oxford Crescent School Primary Years 1-6 State 2.8km
- St Patrick's College (Silverstream) Secondary Years 9-15 State integrated 3.4km
- Silverstream School Primary Years 1-6 State 3.5km
- Silverstream Christian School Composite Years 1-15 Private 3.5km
- Totara Park School Primary Years 1-6 State 3.9km
- Pinehaven School Primary Years 1-6 State 4.1km
- Te Kura o Hau Karetu Primary Years 1-6 State 4.8km
- Mangaroa School Primary Years 1-6 State 5.6km
- Birchville School Primary Years 1-6 State 6.3km
- Taita College Secondary Years 9-15 State 8.4km
- Wā Ora Montessori Composite Years 1-15 State integrated 10.4km
- Naenae College Secondary Years 9-15 State 11.4km
- Whitby Collegiate Secondary Years 7-15 Private 13.4km
- St Oran's College Secondary Years 7-15 State integrated 13.6km
- Raphael House Rudolf Steiner Area School Composite Years 1-15 State integrated 13.7km
- St Bernard's College Secondary Years 7-15 State integrated 14.0km
- Chilton Saint James School Composite Years 1-15 Private 14.2km
- Te Kura Māori o Porirua Composite Years 1-15 State 14.6km
Nearest schools, measured in a straight line from the property. Provided as a guide only; check enrolment zones and eligibility with the school. School data © Ministry of Education, licensed under CC BY 4.0.
Find out how much home loan repayments will be
It’s important to understand repayment amounts before you apply for a home loan. A Loan Market broker can compare over 100 lenders to find the right loan for you. Use the Loan Market calculator to get a better indication of repayments.
Loan Market Pty Ltd | Australian Credit Licence 390222. All interest rates stated must include "p.a." and the relevant Comparison Rate in full.
Photos
Contact Bryce Pearce
Contact Bryce Pearce

Bryce Pearce
36 Buddle Road, Wallaceville 5018
Request a callback
Bryce Pearce
36 Buddle Road, Wallaceville 5018