
Sold
46 Burnham Street,
Seatoun, Wellington City
NZD 2,865,000
Property details
-
Agents

The Perfect Family Home!
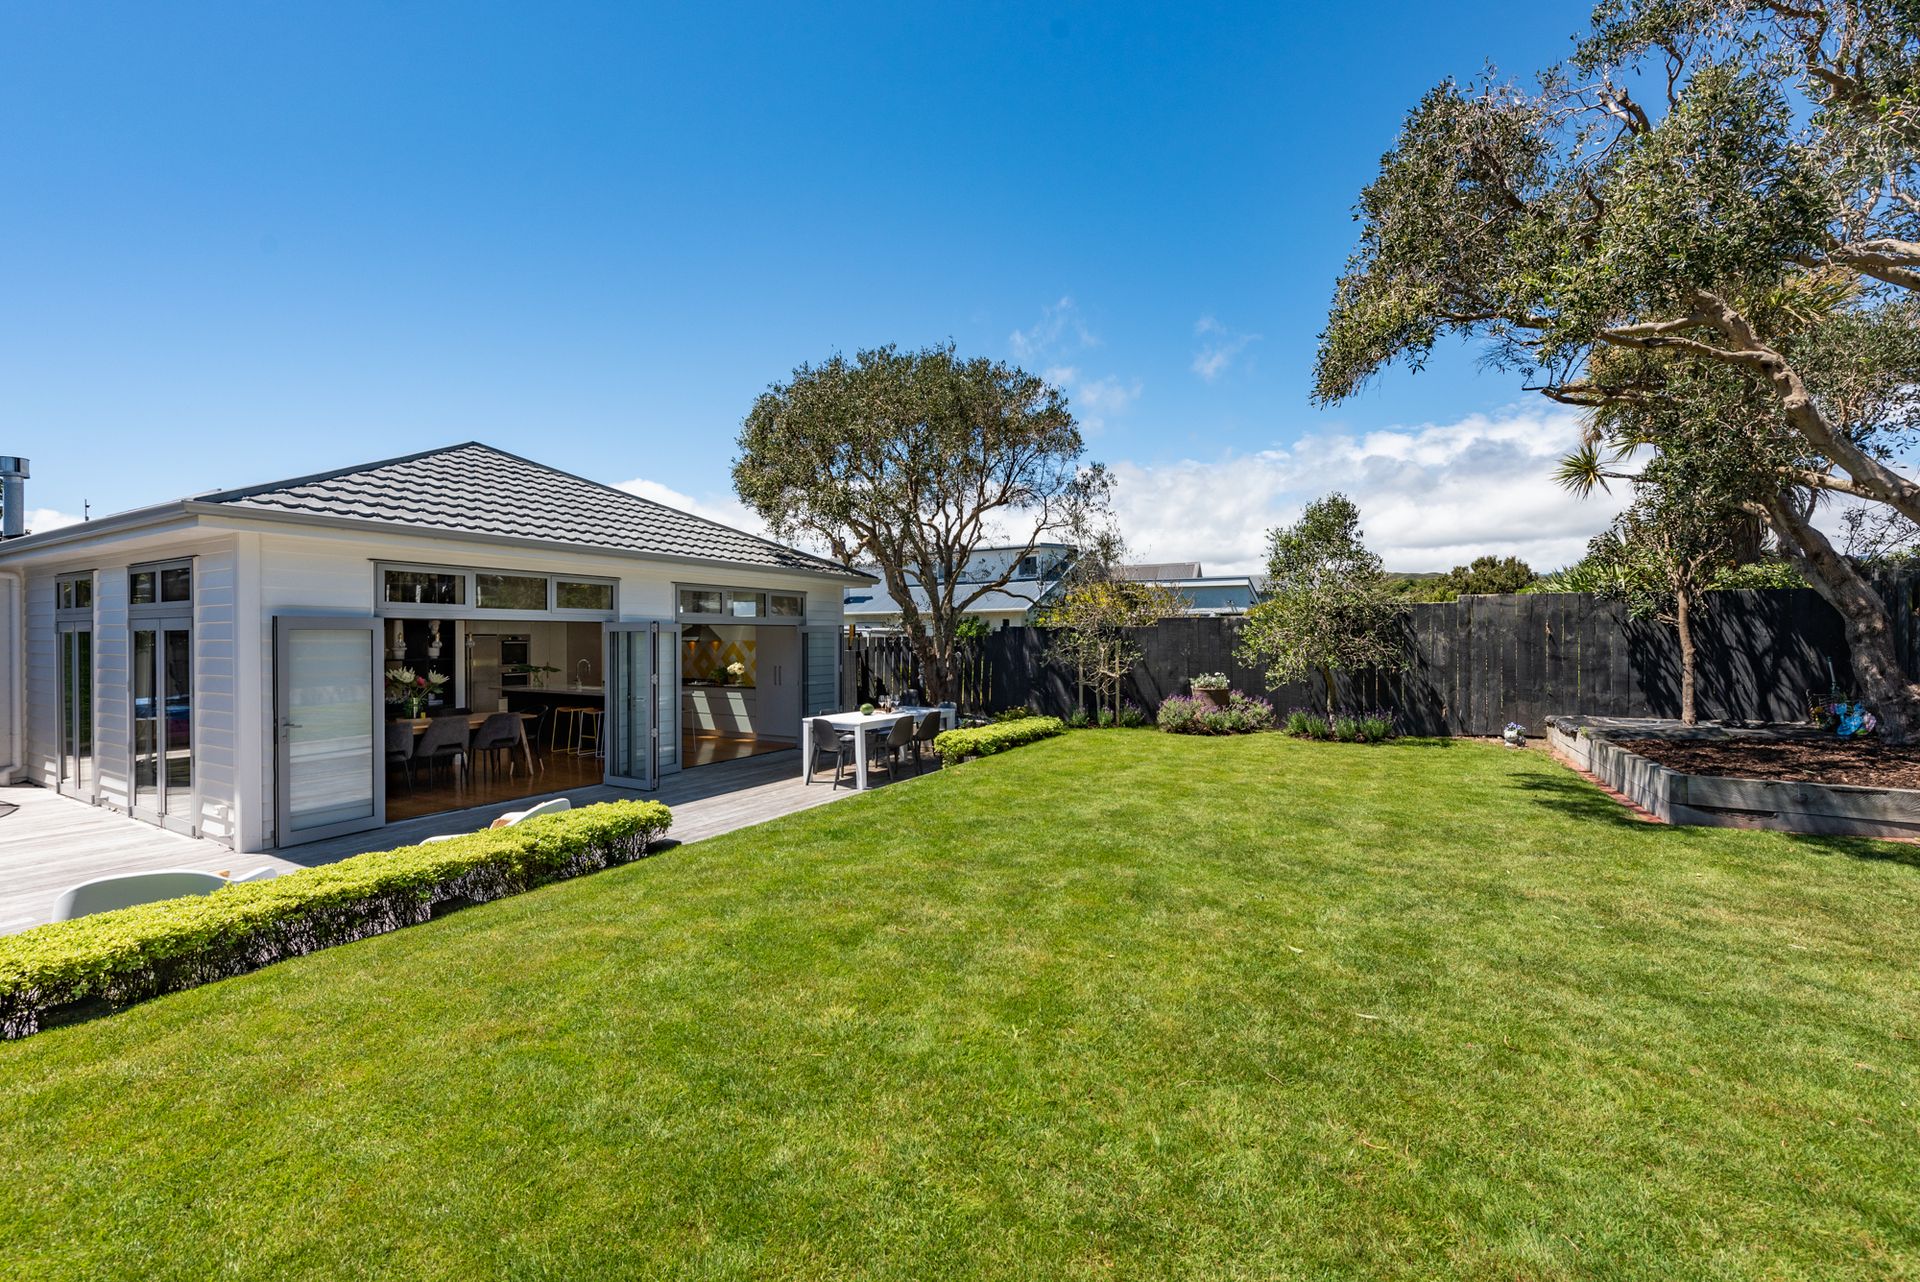
Hidden behind a high fence awaits this beautiful modernistic home boasting real "x-factor' with everything a family could want. A virtual re-build transformed the home into a contemporary masterpiece resulting in it featuring on the cover of NZ House and Garden magazine. Set on one level, an absolute rarity for a home of this size, the extended floor plan includes a massive 4.7m atrium ceiling in the hallway which floods the adjoining rooms with light. Perfectly orientated facing North/West to embrace natural light and capture the sun until late in the day. Beautifully appointed the tasteful decor is simply elegant and property highlights include:
• Four double bedrooms, including impressive main bedroom with designer walk through wardrobe and stunning ensuite
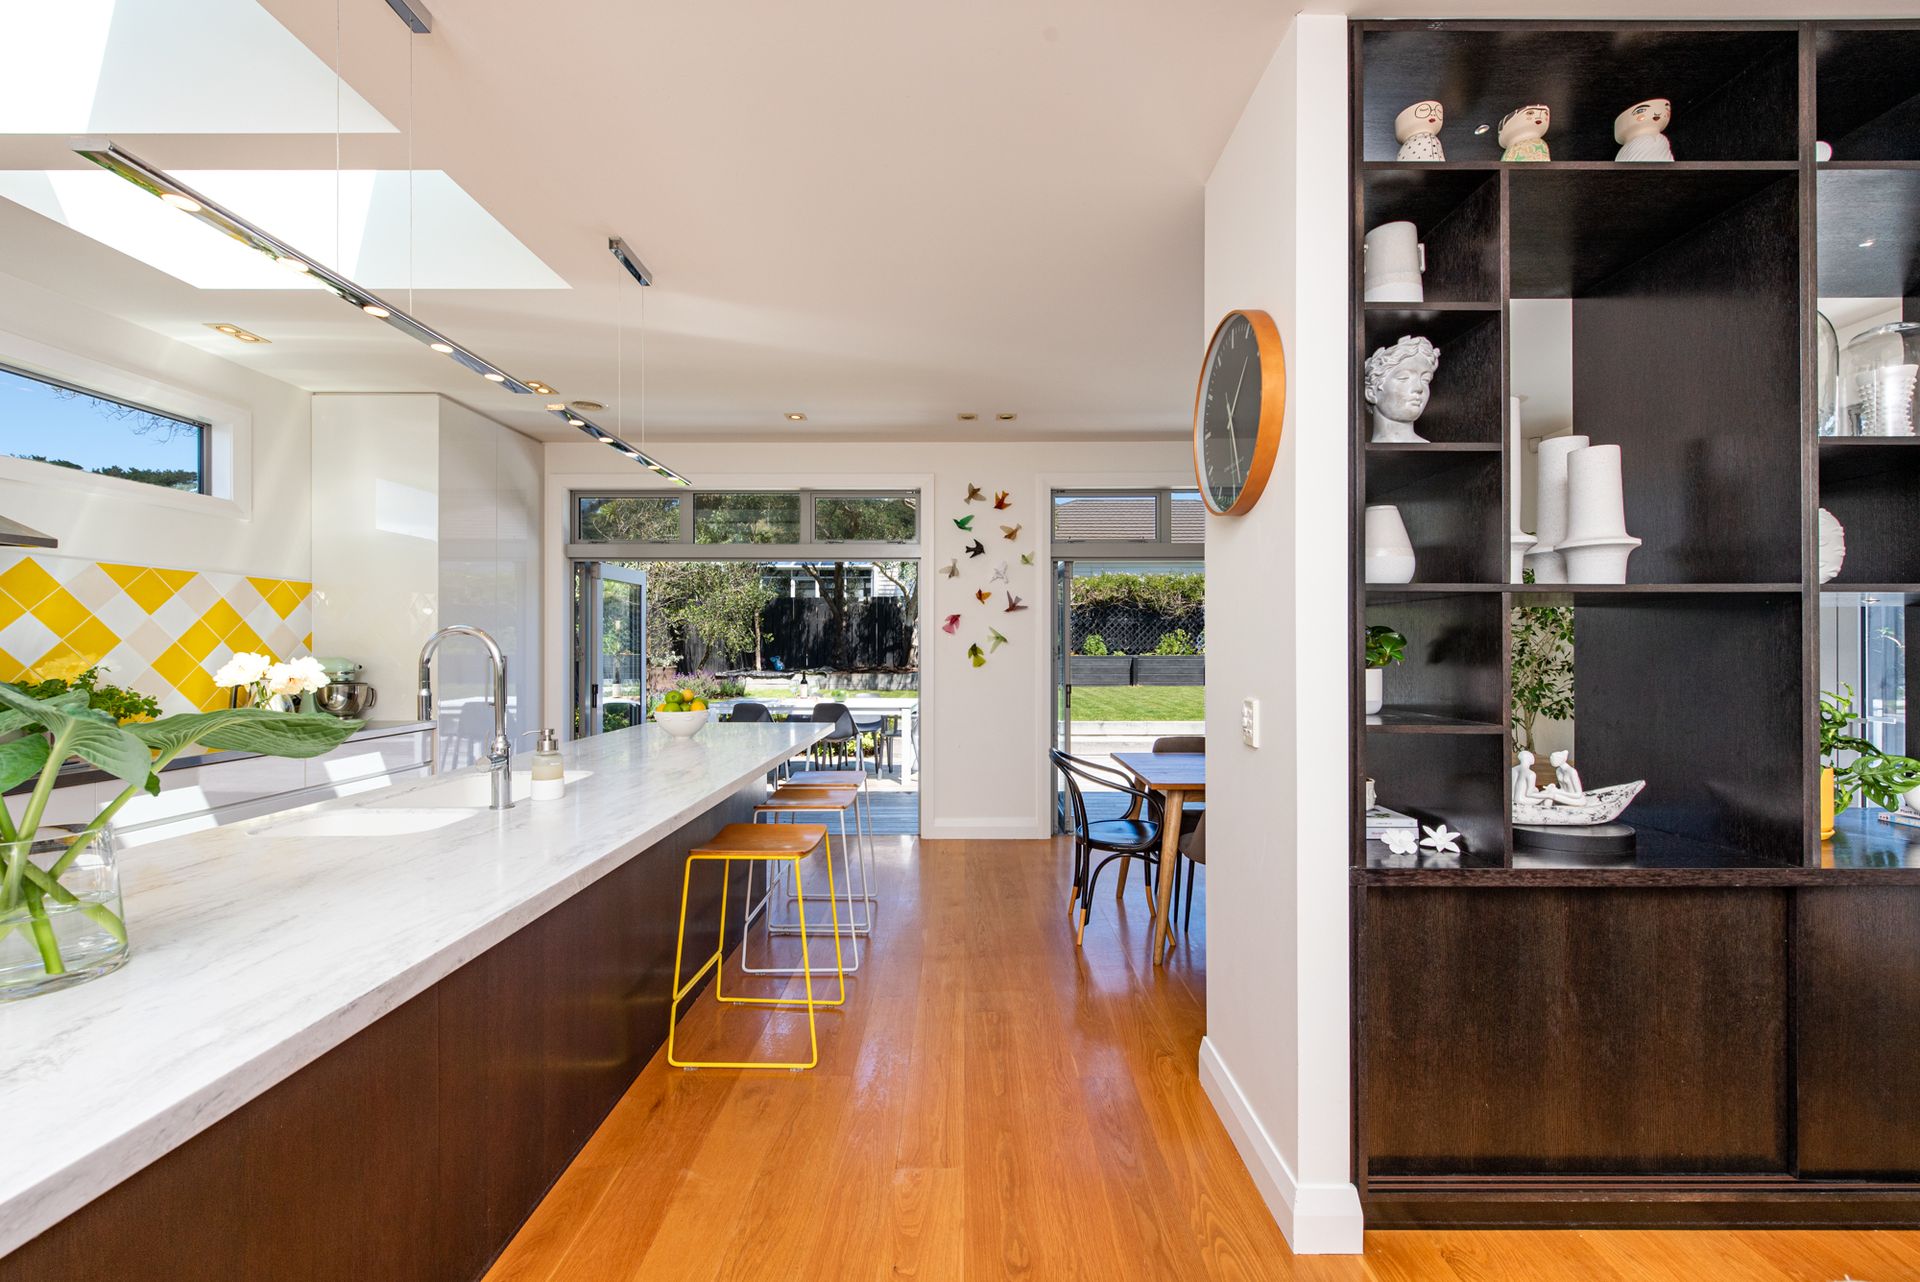
• Luxurious light-filled living spaces, including a cosy lounge with intimate gas fireplace, open plan dining area plus a separate office nook / kids activity space
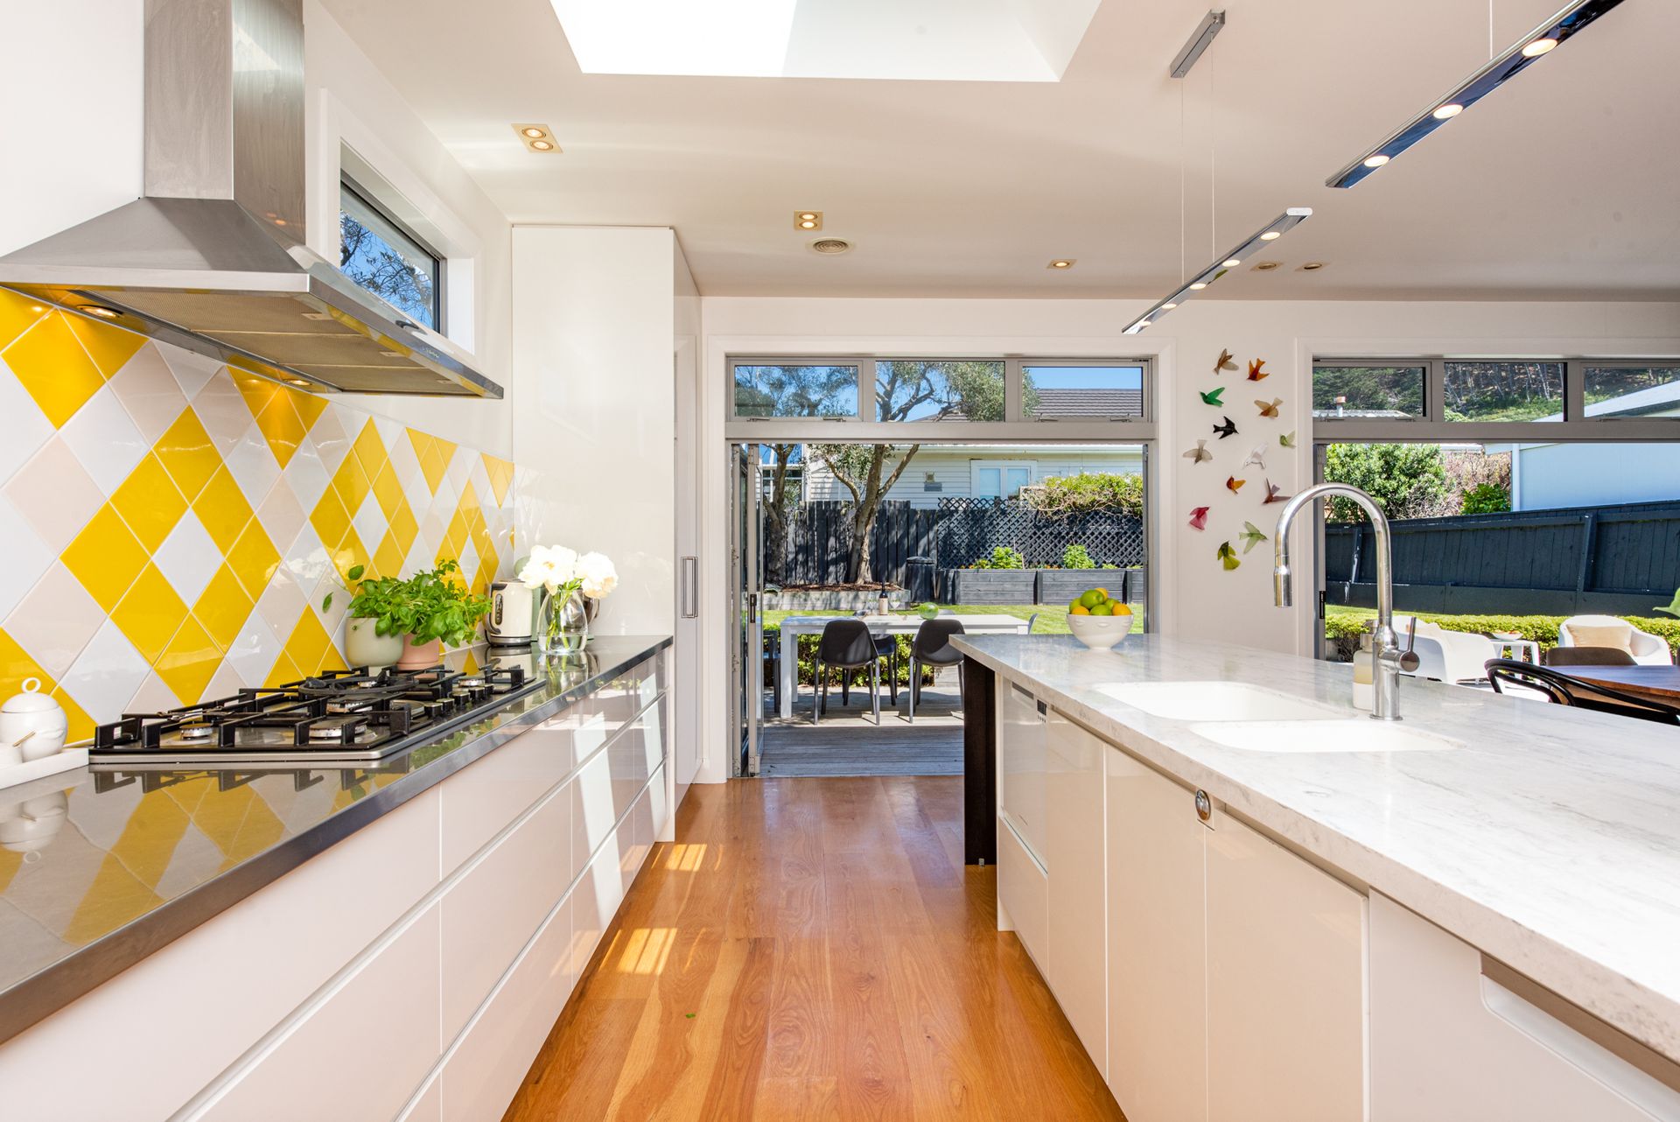
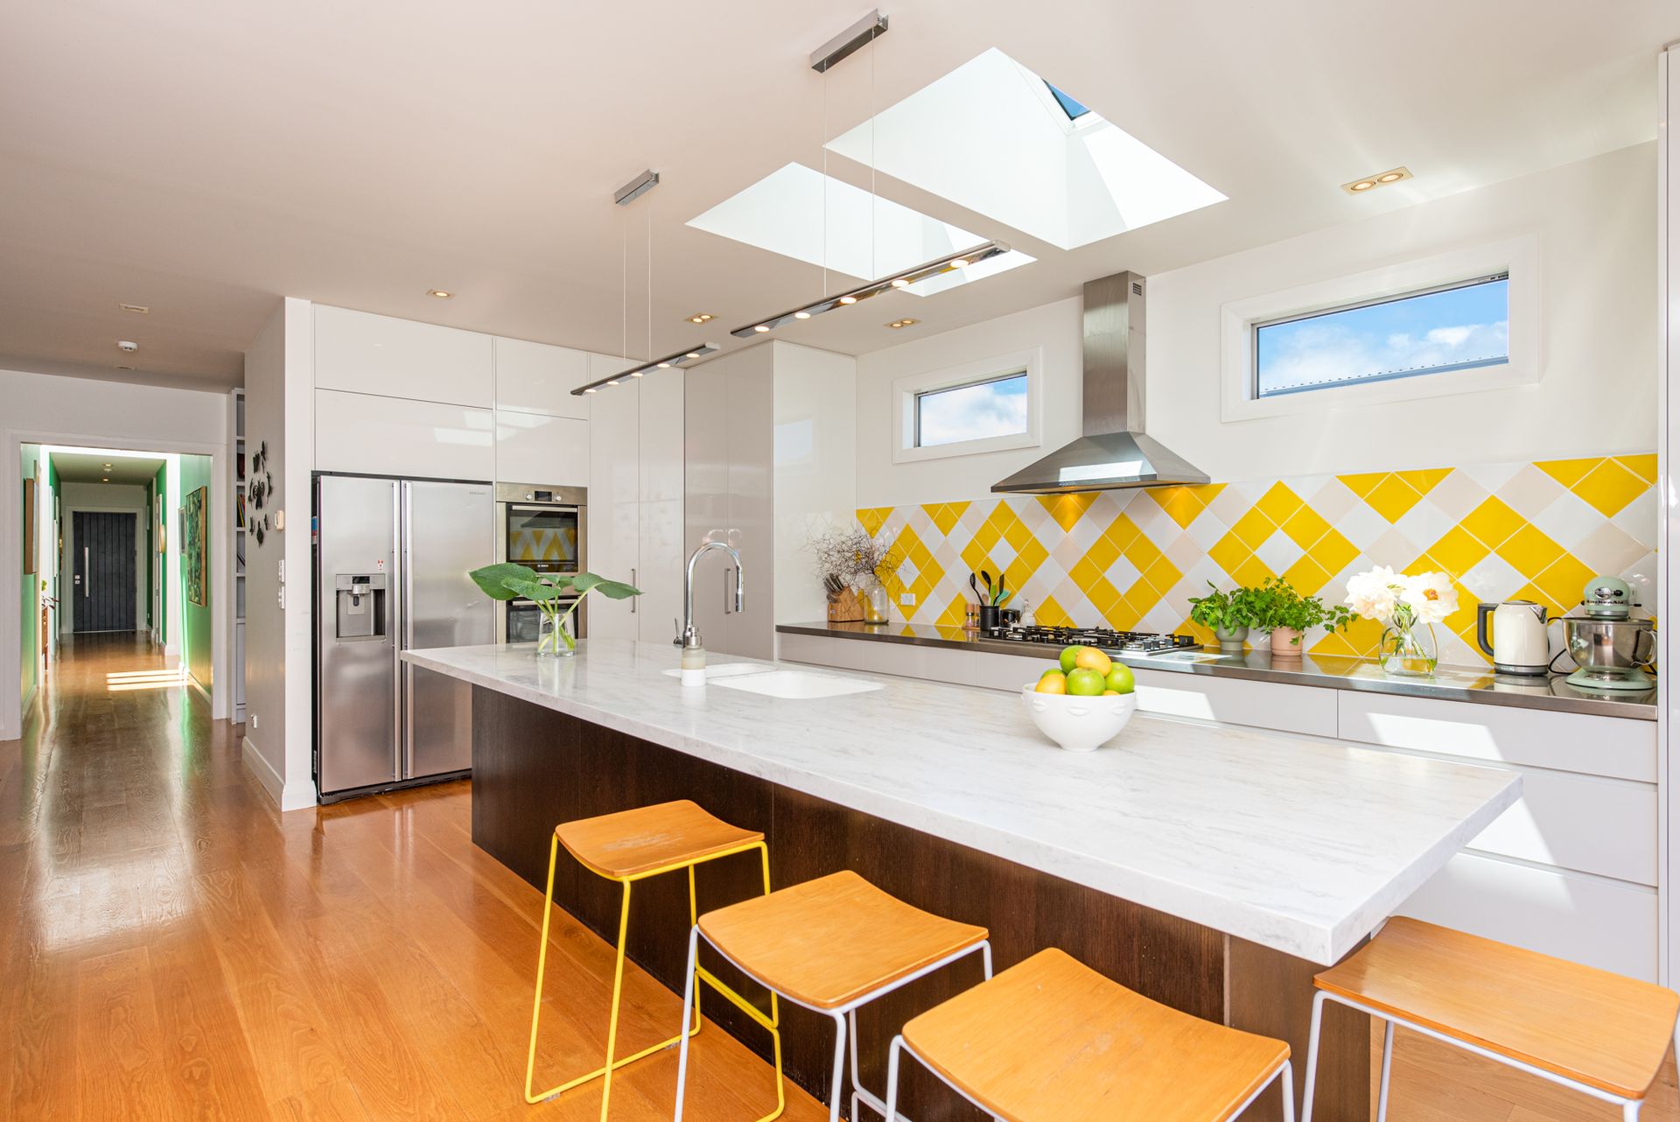
• Exquisite bespoke kitchen featuring a large central island with stone bench top and quality appliances, designed with entertaining in mind, the real hub of the home
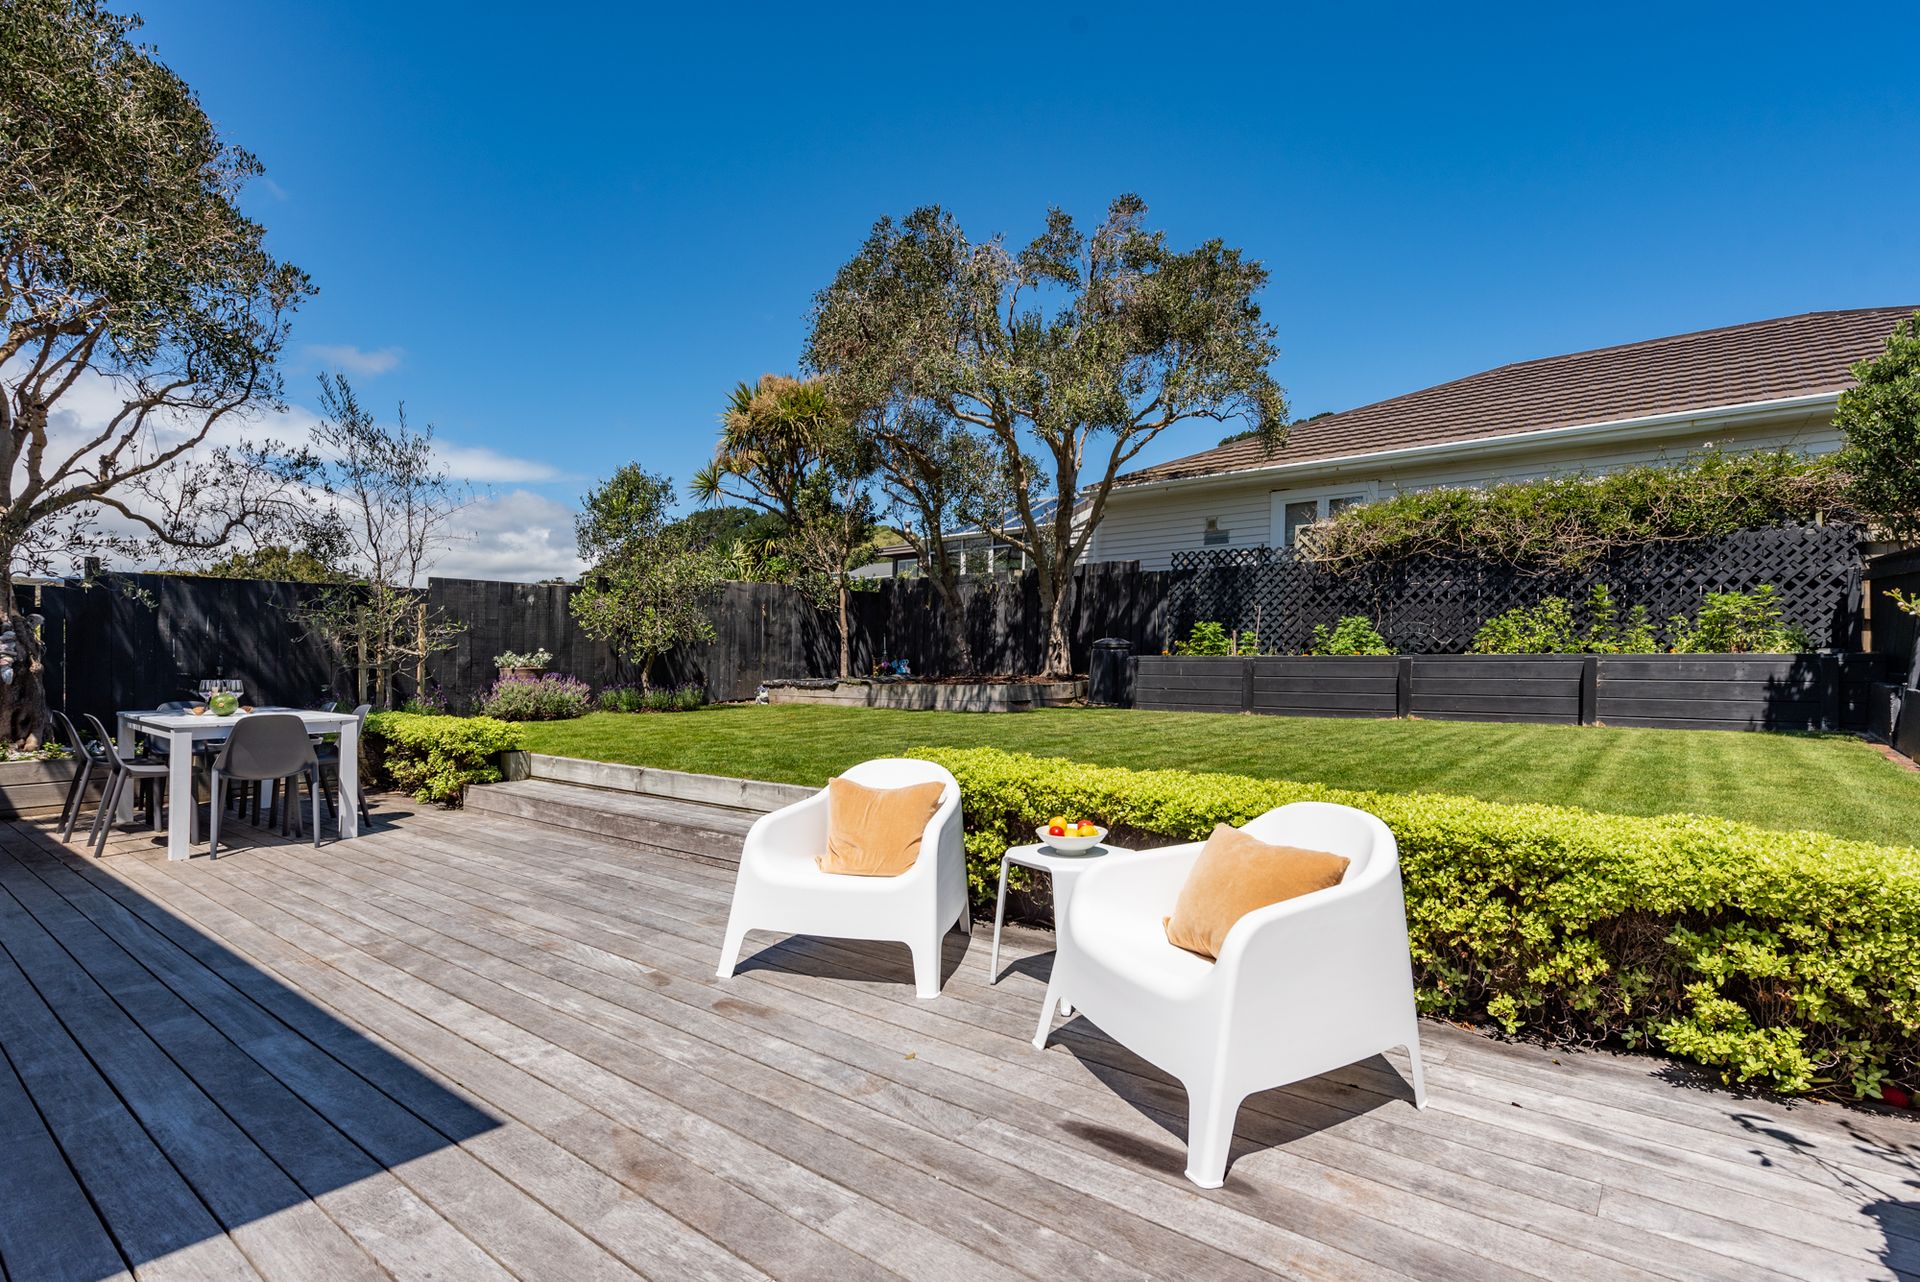
• Seamless indoor /outdoor flow to sun-drenched courtyard perfect for BBQS and al fresco dining
• 506sqm section includes a magnificent backyard with flat lawn and courtyard making it a perfect playground paradise for children and summer living
• Stunning family bathroom with stand-alone bath, walk-in tiled shower, and a separate laundry room
• Secure covered carport, two large sheds for lifestyle toys, large attic space and masses of storage throughout
• Double glazed and gas central heating
This ultimate family home in this enviable Seatoun village location is only a few minutes' walk to the shops, cafes, schools, parks and the beach.
Explore the area
Find out how much home loan repayments will be
It’s important to understand repayment amounts before you apply for a home loan. A Loan Market broker can compare over 100 lenders to find the right loan for you. Use the Loan Market calculator to get a better indication of repayments.
Loan Market Pty Ltd | Australian Credit Licence 390222. All interest rates stated must include "p.a." and the relevant Comparison Rate in full.
Photos
Video
Contact Pano Focas
Contact Pano Focas

Pano Focas
46 Burnham Street, Seatoun 6022
Request a callback
Pano Focas
46 Burnham Street, Seatoun 6022