
For sale
7 Boardwalk Lane,
Seatoun, Wellington City
Buyer Enquiry Over $2,525,000
Property details
-
Agents
Ray White Kilbirnie: Leaders Real Estate Kilbirnie Limited Licensed (REAA 2008)
30 Bay Road, Kilbirnie Wellington City 6022
-
Chattels
- Cooktop Oven
- Wall Oven
- Rangehood
- Extractor Fan
- Dishwasher
- Waste Disposal Unit
- Heated Towel Rail
- Light Fittings
- Floor Covers
- Blinds
- Curtains
- Drapes
- Garage Door Opener
Contemporary Excellence - The Perfect Entertainer!
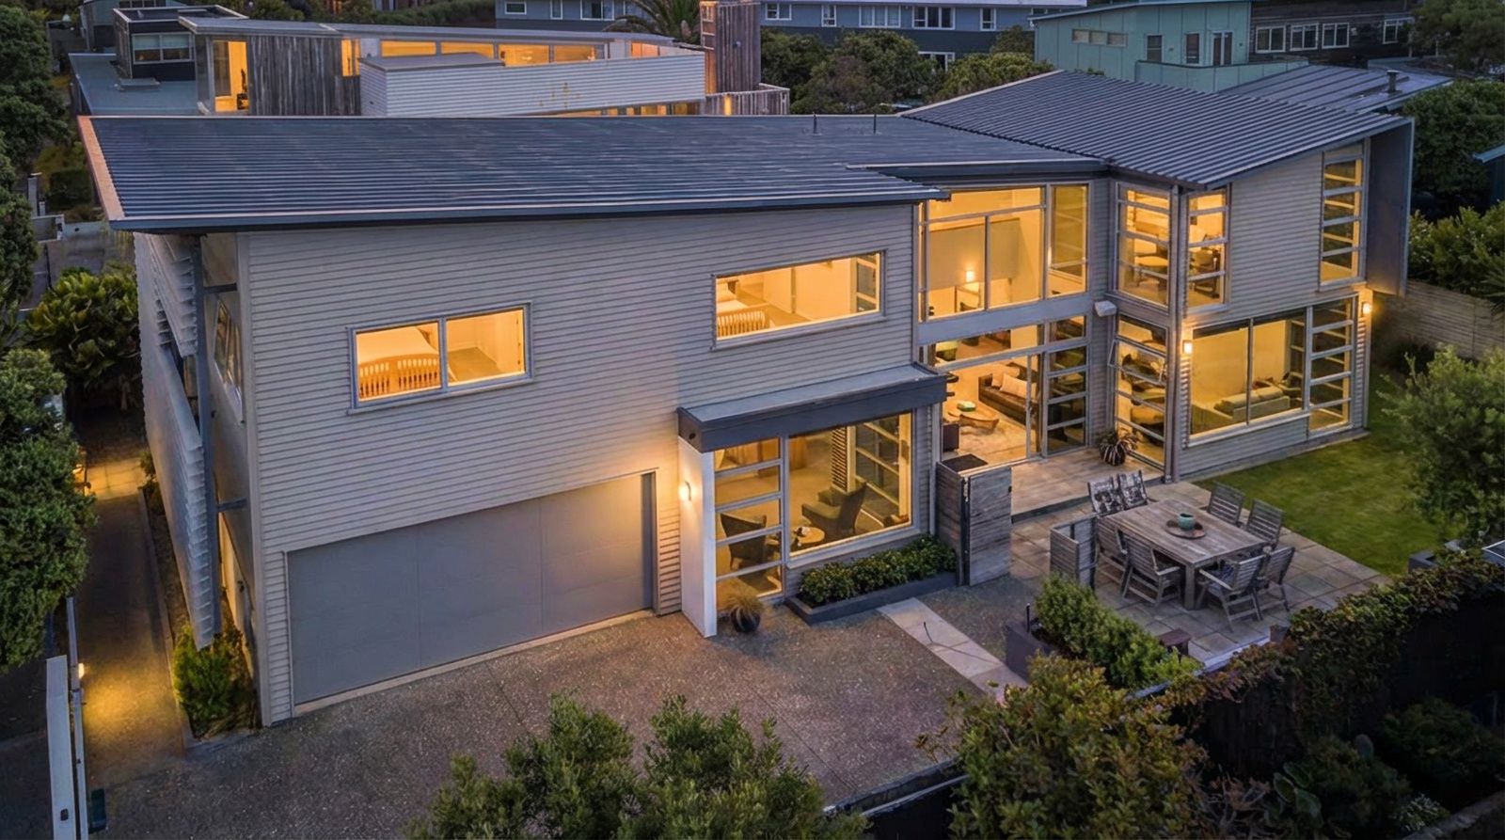
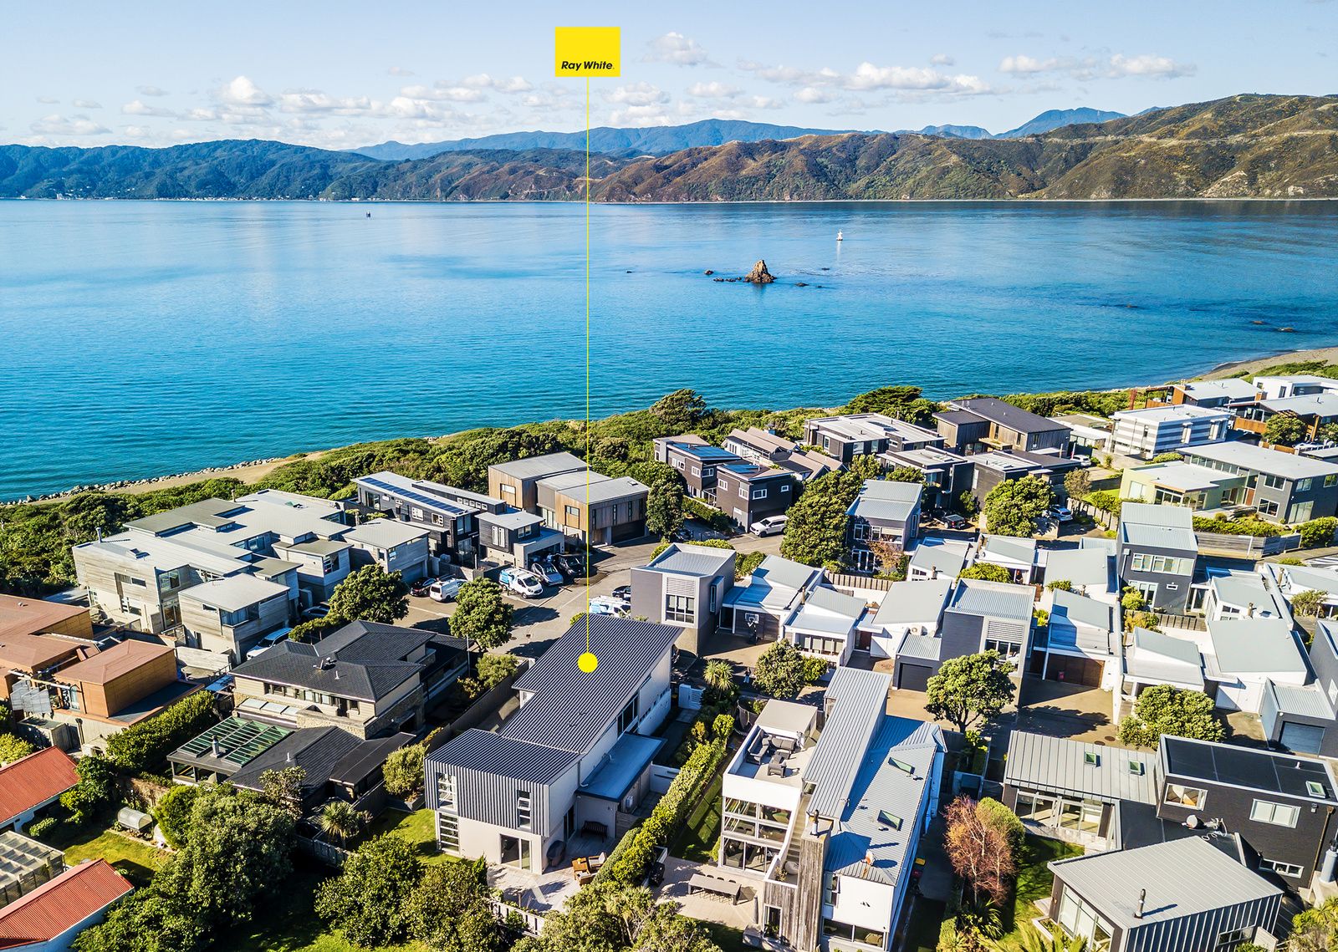
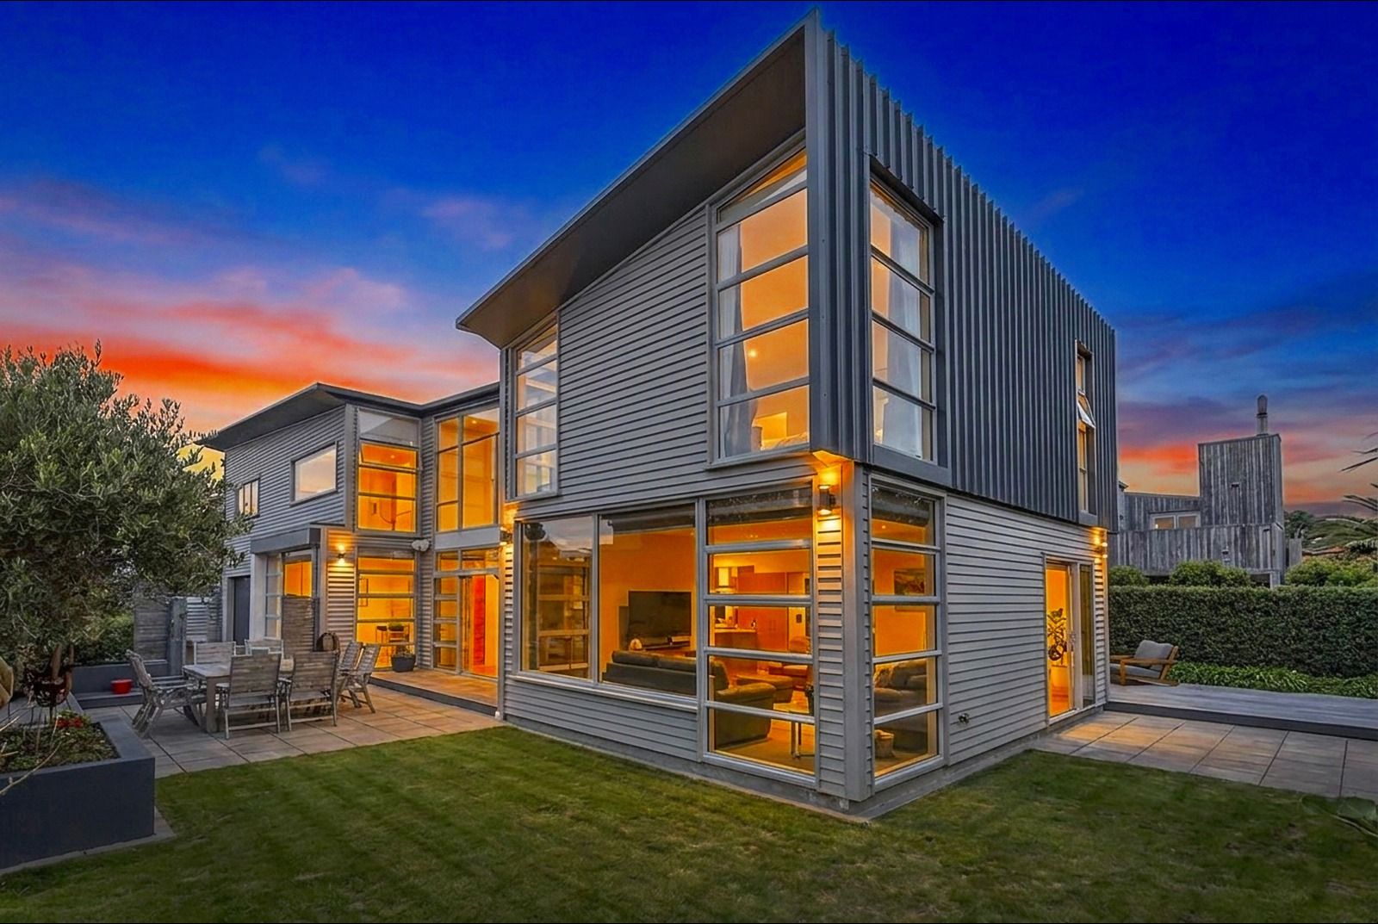
Nestled in a coveted beachside location, this stunning executive family home, epitomising a lifestyle of true luxury, is just 5 minutes stroll from the sandy shores of Seatoun Beach.
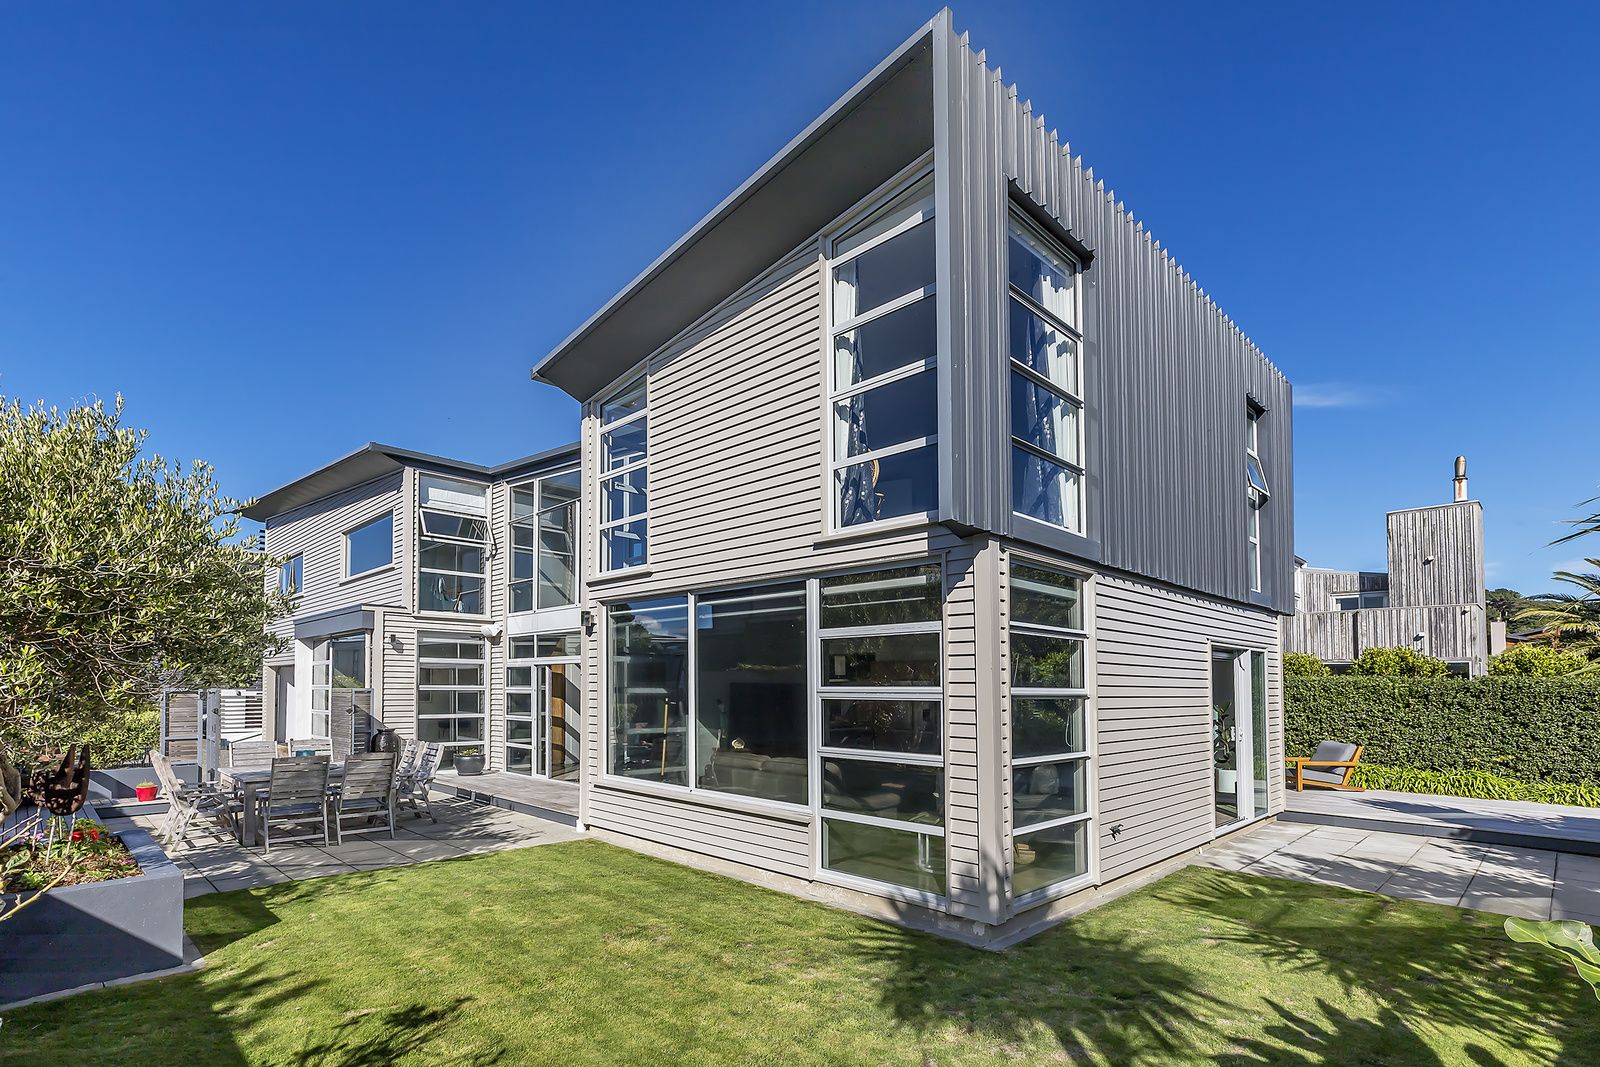
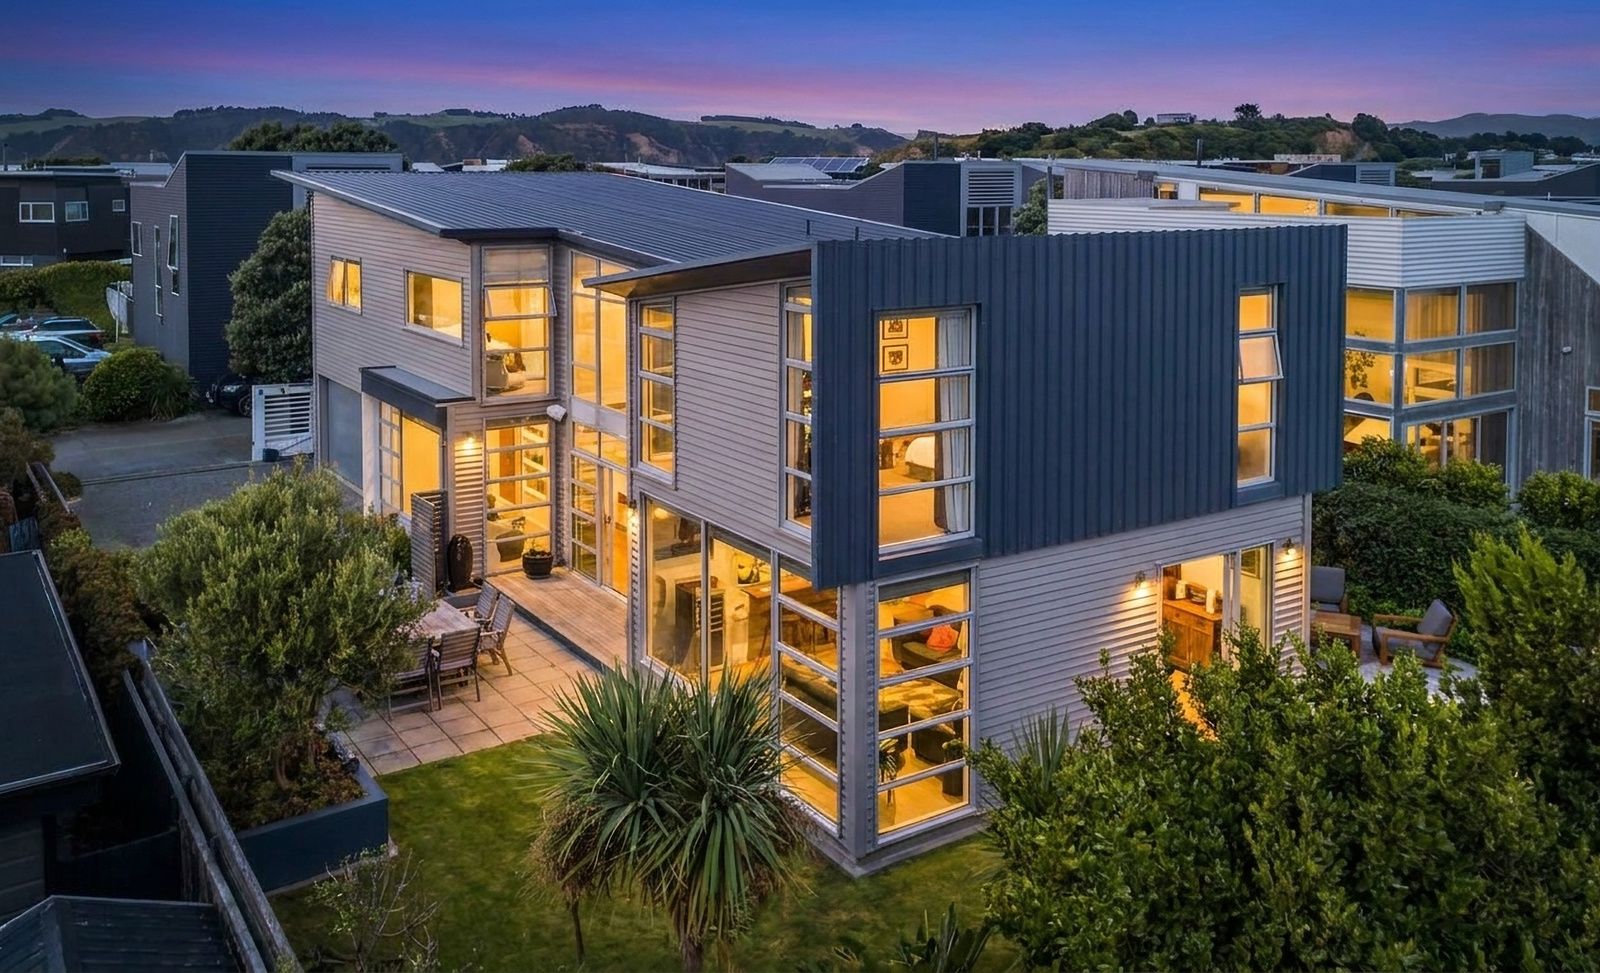
Built in 2006, with clean architectural lines, this customised beauty is brimming with a level of refinement and style yet can also function as the perfect family home. Sky high ceilings, a double atrium, and floor-length double-glazed windows, allows for an abundance of natural light throughout.
The ground floor is the heart of the home, where family and friends can congregate in multiple open- plan and private living spaces.
Unparalleled sophistication provides the ultimate environment for culinary creativity in the state-of -the-art kitchen, with striking wooden cabinetry, European appliances, gas cooktop, double oven, bundant storage, stainless steel benchtops, and large breakfast bar. Tucked in behind the kitchen is a separate WC and large galley-styled laundry, with easy access to the walled rear garden.
An informal lounge immediately off the kitchen allows the cook to still be part of the family fun, and this perfect entertaining area includes a generous dining space, and large formal lounge, allowing for multi-generational living and entertaining.
A delightful, north-facing sun-filled family or reading room with in-built cabinetry allows for additional privacy on the ground floor, or the perfect spot to curl up in the sun with a good book. The neutral palette throughout this ground floor, with speckled polished concrete floors, draws inspiration from its seaside location.
Every window affords a view into the private, easy-care garden, with access through multiple sliding doors to the north or west-facing decks. Entertaining will come naturally with a backyard like this, with seamless indoor/outdoor flow to the sunny al-fresco dining space, where you can enjoy summer nights entertaining while overlooking the beautifully landscaped rear yard.
The beautiful Jarrah staircase leads up to four generous double bedrooms, a home office, a family bathroom, thoughtfully designed with both a bath, shower, toilet, and vanity mirroring the same high-level finish as the master ensuite. Extensive storage is accommodated down the long sun-filled corridor from the atrium below.
The master suite is a peaceful retreat, complete with built-in robe, a beautifully appointed ensuite with floor to ceiling tiles. Enjoy the serene outlook over the garden, and soft morning light through east-facing windows, whilst curled up in a sunny nook.
Features not to be missed:
• Underfloor heating on the ground floor
• Security system
• Underfloor heating in bathrooms
• In-built sound-system
The double garage, which includes ample storage, off-street parking for an additional 4 cars, security gate, and the private nature of the prestigious Waterfront Development will appeal to many, and young families will also appreciate the excellent selection of educational facilities in the area, including Seatoun School and Kindergarten, Scot's College, St Catherine's and St Patrick's Colleges in Kilbirnie.
This is more than a house, it's a home designed for families or those seeking a low-maintenance lifestyle with space to grow, entertain, rest, and enjoy the very best of Seatoun living.
Open Home: Sunday 30th Aug: 12.00 to 12.45pm
BEO $2,525,000 - Rateable Value: $2,830,000 (2024)
Floor area: 300m2 - Land area: 673m2
Built in 2006, with clean architectural lines, this customised beauty is brimming with a level of refinement and style yet can also function as the perfect family home. Sky high ceilings, a double atrium, and floor-length double-glazed windows, allows for an abundance of natural light throughout.
The ground floor is the heart of the home, where family and friends can congregate in multiple open- plan and private living spaces.
Unparalleled sophistication provides the ultimate environment for culinary creativity in the state-of -the-art kitchen, with striking wooden cabinetry, European appliances, gas cooktop, double oven, bundant storage, stainless steel benchtops, and large breakfast bar. Tucked in behind the kitchen is a separate WC and large galley-styled laundry, with easy access to the walled rear garden.
An informal lounge immediately off the kitchen allows the cook to still be part of the family fun, and this perfect entertaining area includes a generous dining space, and large formal lounge, allowing for multi-generational living and entertaining.
A delightful, north-facing sun-filled family or reading room with in-built cabinetry allows for additional privacy on the ground floor, or the perfect spot to curl up in the sun with a good book. The neutral palette throughout this ground floor, with speckled polished concrete floors, draws inspiration from its seaside location.
Every window affords a view into the private, easy-care garden, with access through multiple sliding doors to the north or west-facing decks. Entertaining will come naturally with a backyard like this, with seamless indoor/outdoor flow to the sunny al-fresco dining space, where you can enjoy summer nights entertaining while overlooking the beautifully landscaped rear yard.
The beautiful Jarrah staircase leads up to four generous double bedrooms, a home office, a family bathroom, thoughtfully designed with both a bath, shower, toilet, and vanity mirroring the same high-level finish as the master ensuite. Extensive storage is accommodated down the long sun-filled corridor from the atrium below.
The master suite is a peaceful retreat, complete with built-in robe, a beautifully appointed ensuite with floor to ceiling tiles. Enjoy the serene outlook over the garden, and soft morning light through east-facing windows, whilst curled up in a sunny nook.
Features not to be missed:
• Underfloor heating on the ground floor
• Security system
• Underfloor heating in bathrooms
• In-built sound-system
The double garage, which includes ample storage, off-street parking for an additional 4 cars, security gate, and the private nature of the prestigious Waterfront Development will appeal to many, and young families will also appreciate the excellent selection of educational facilities in the area, including Seatoun School and Kindergarten, Scot's College, St Catherine's and St Patrick's Colleges in Kilbirnie.
This is more than a house, it's a home designed for families or those seeking a low-maintenance lifestyle with space to grow, entertain, rest, and enjoy the very best of Seatoun living.
Open Home: Sunday 30th Aug: 12.00 to 12.45pm
BEO $2,525,000 - Rateable Value: $2,830,000 (2024)
Floor area: 300m2 - Land area: 673m2
Inspections
Explore the area
School catchments
- Seatoun School Full primary Years 1-8 State 0.27km
- TKKM o Nga Mokopuna Composite Years 1-15 State 0.52km
- St Anthony's School (Seatoun) Full primary Years 1-8 State integrated 0.53km
- Kahurangi School Full primary Years 1-8 State 1.3km
- Worser Bay School Primary Years 1-6 State 1.5km
- Scots College Composite Years 1-15 Private 1.5km
- Holy Cross School (Miramar) Full primary Years 1-8 State integrated 1.5km
- Miramar Central School Primary Years 1-6 State 1.8km
- Miramar North School Primary Years 1-6 State 2.5km
- Rongotai College Secondary Years 9-15 State 3.0km
- Evans Bay Intermediate Intermediate Years 7-8 State 3.4km
- St Patrick's College (Kilbirnie) Secondary Years 9-15 State integrated 3.5km
- St Patrick's School (Kilbirnie) Full primary Years 1-8 State integrated 3.6km
- Lyall Bay School Primary Years 1-6 State 3.6km
- St Catherines College (Kilbirnie) Secondary Years 9-15 State integrated 3.7km
- Kilbirnie School Primary Years 1-6 State 3.9km
- Hataitai School Full primary Years 1-8 State 4.1km
- Houghton Valley School Primary Years 1-6 State 4.2km
- Wellington East Girls' College Secondary Years 9-15 State 4.9km
- Wellington College Secondary Years 9-15 State 5.1km
- Wellington High School and Com Ed Centre Secondary Years 9-15 State 5.7km
- Wellington Girls' College Secondary Years 9-15 State 7.1km
- Queen Margaret College Composite Years 1-15 Private 7.4km
- St Mary's College (Wellington) Secondary Years 9-15 State integrated 7.4km
- Altum Academy Secondary Years 7-15 Charter 8.6km
- Samuel Marsden Collegiate School Composite Years 1-15 Private 8.9km
- Onslow College Secondary Years 9-15 State 10.7km
- Wellington Hills Christian College Composite Years 1-15 State integrated 11.3km
Nearest schools, measured in a straight line from the property. Provided as a guide only; check enrolment zones and eligibility with the school. School data © Ministry of Education, licensed under CC BY 4.0.
Find out how much home loan repayments will be
It’s important to understand repayment amounts before you apply for a home loan. A Loan Market broker can compare over 100 lenders to find the right loan for you. Use the Loan Market calculator to get a better indication of repayments.
Loan Market Pty Ltd | Australian Credit Licence 390222. All interest rates stated must include "p.a." and the relevant Comparison Rate in full.
Photos
Video
Contact Michael Adams
Contact Michael Adams

Michael Adams
7 Boardwalk Lane, Seatoun 6022
Request a callback
Michael Adams
7 Boardwalk Lane, Seatoun 6022