
Sold
55 Sidlaw Street,
Strathmore, Wellington City
NZD 1,700,000
Property details
-
Agents
Ray White Kilbirnie: Leaders Real Estate Kilbirnie Limited Licensed (REAA 2008)
30 Bay Road, Kilbirnie Wellington City 6022
-
Chattels
- Cooktop Oven
- Wall Oven
- Rangehood
- Extractor Fan
- Dishwasher
- Waste Disposal Unit
- Heated Towel Rail
- Light Fittings
- Floor Covers
- Blinds
- Drapes
- Garage Door Opener
Hidden Sanctuary • All-Day Sun • Sweeping Views
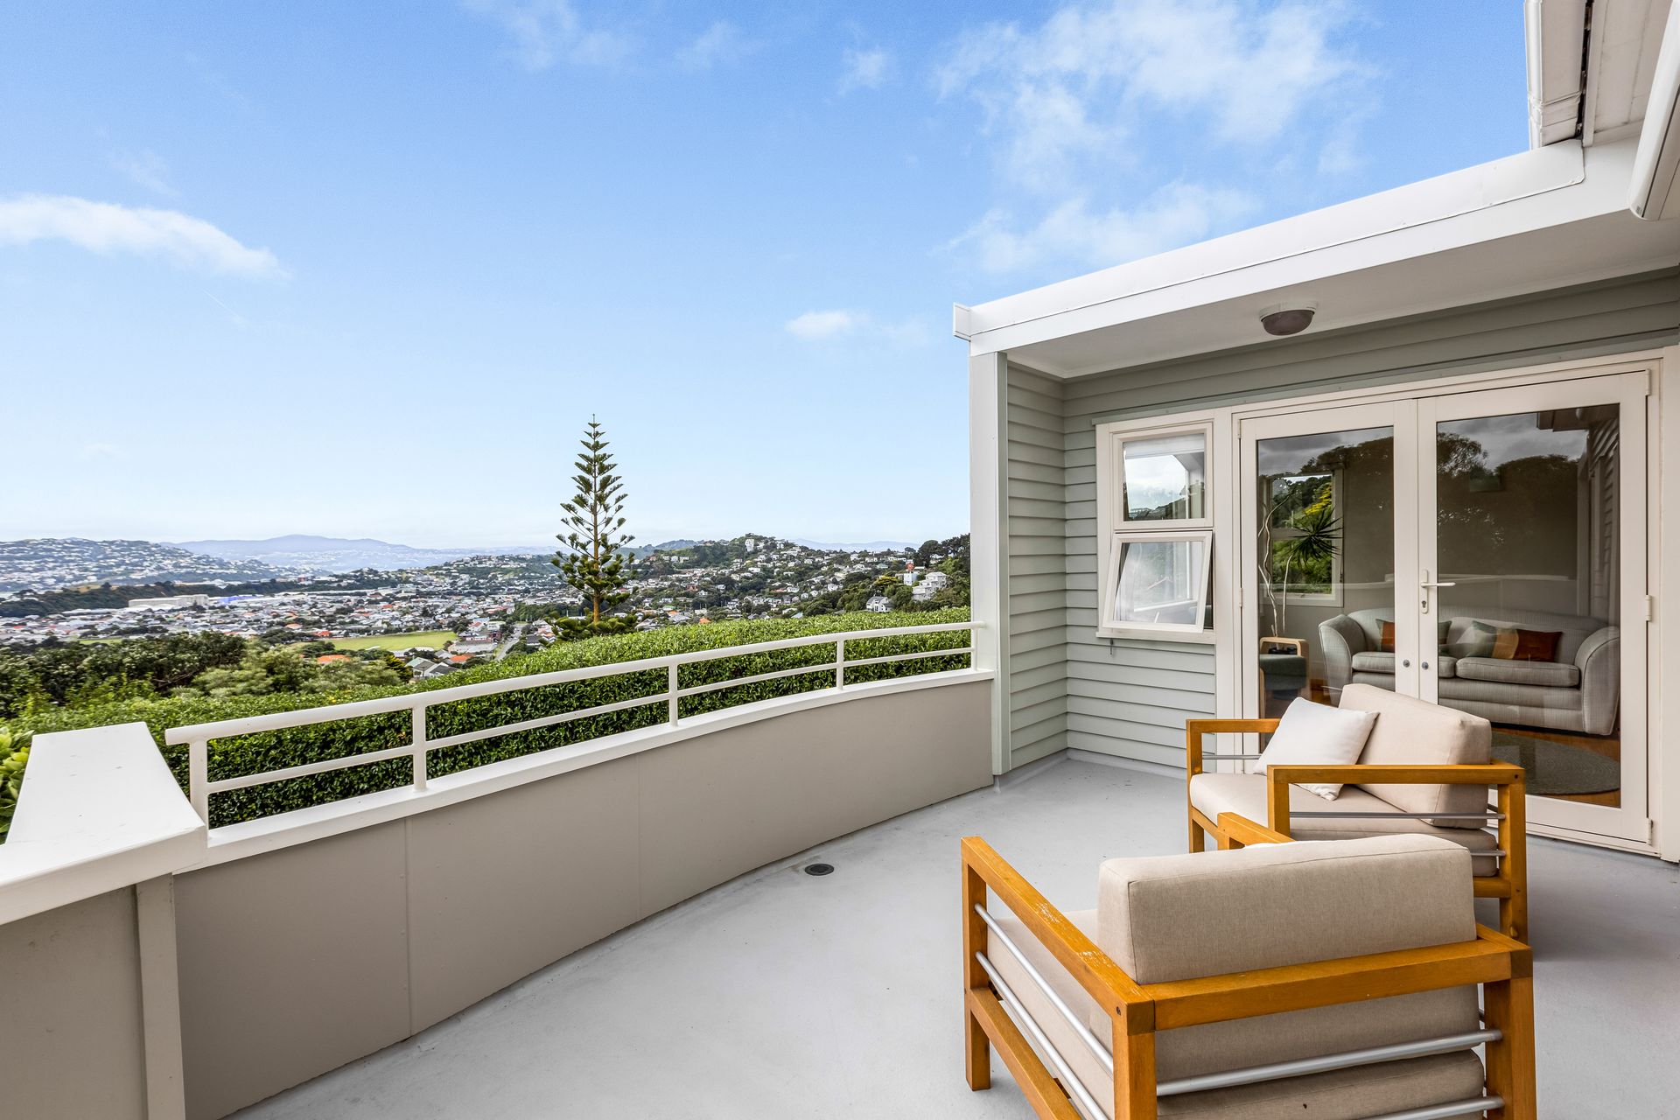
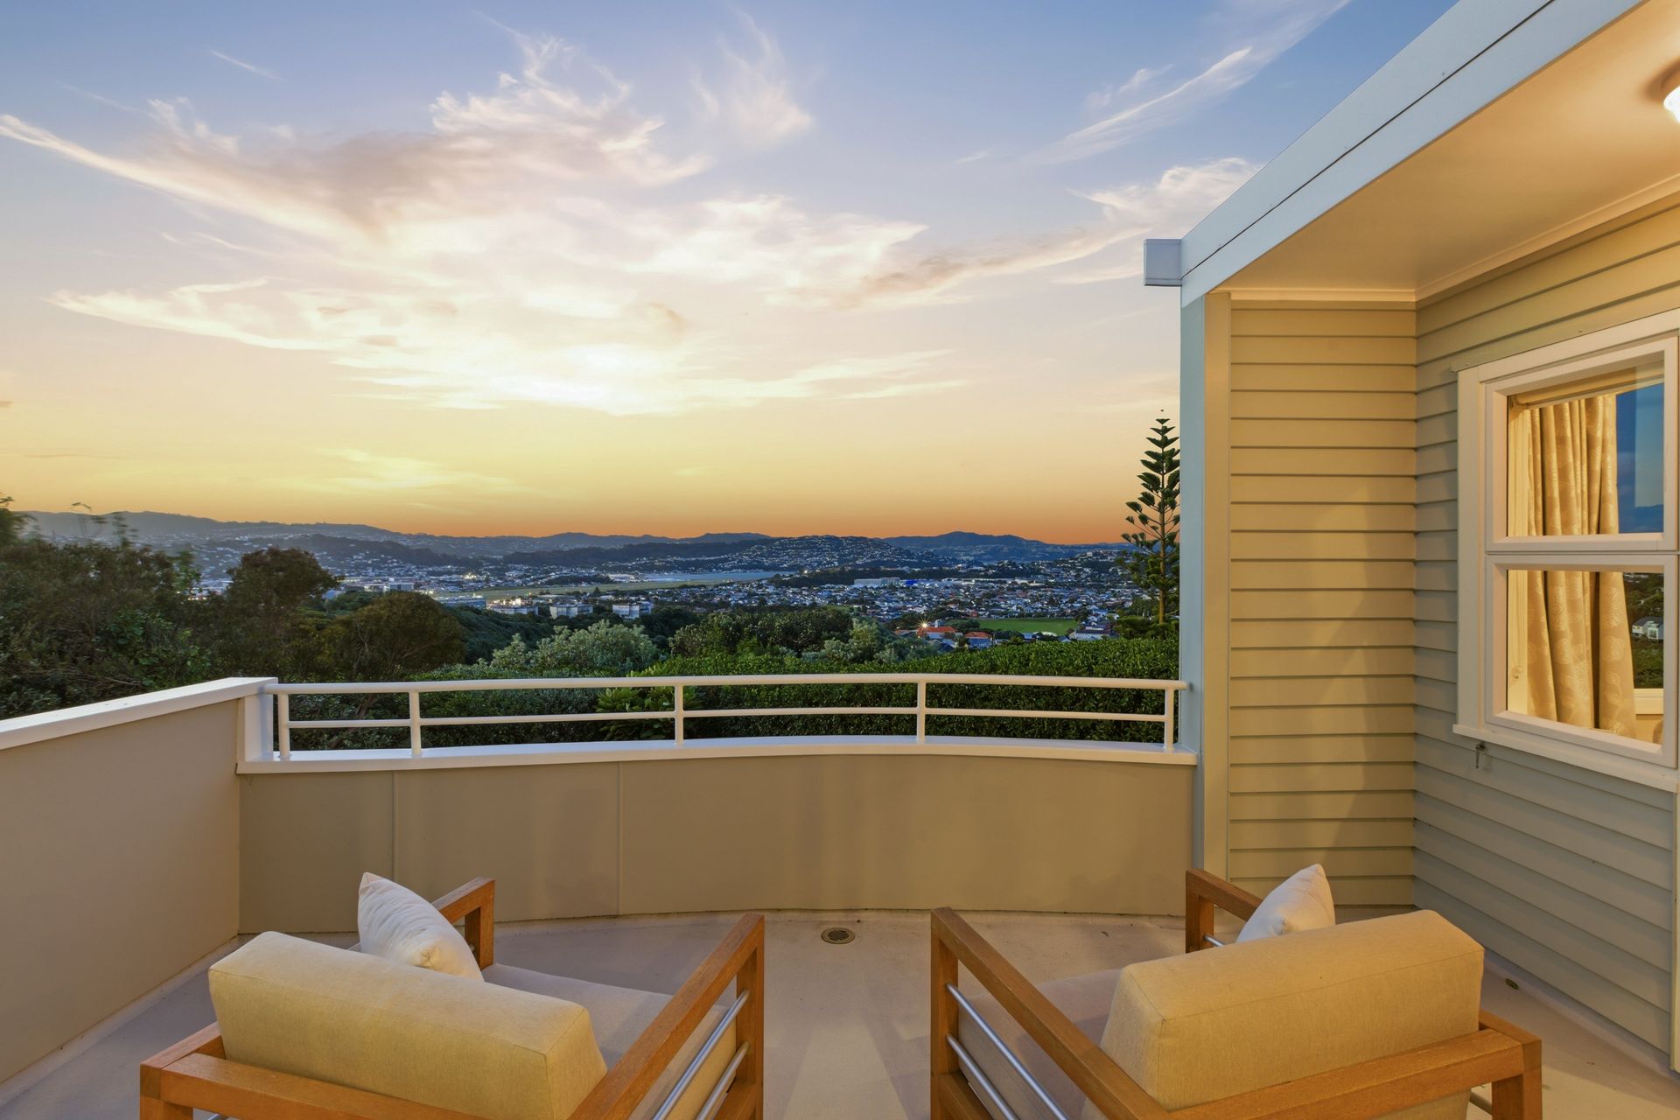
Wake to sunrise over the eastern hills, then unwind on the deck as the sun sets - a daily ritual the owners have loved for 28 years.
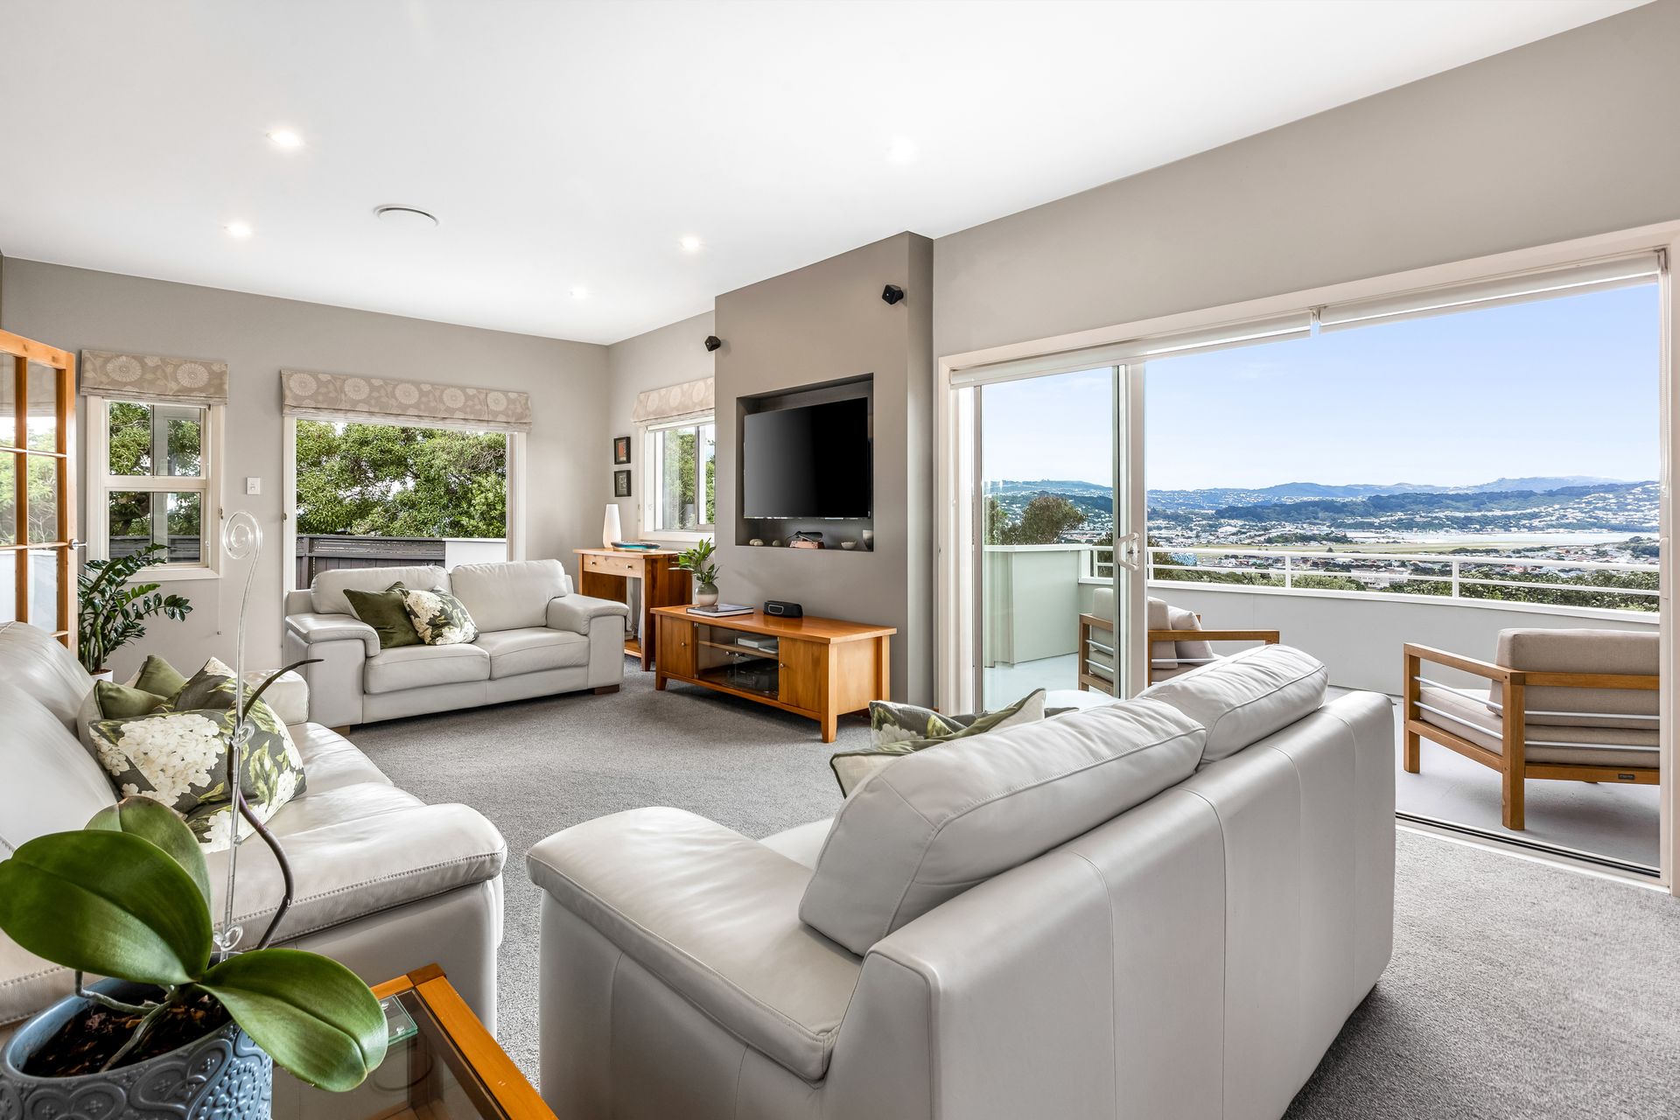
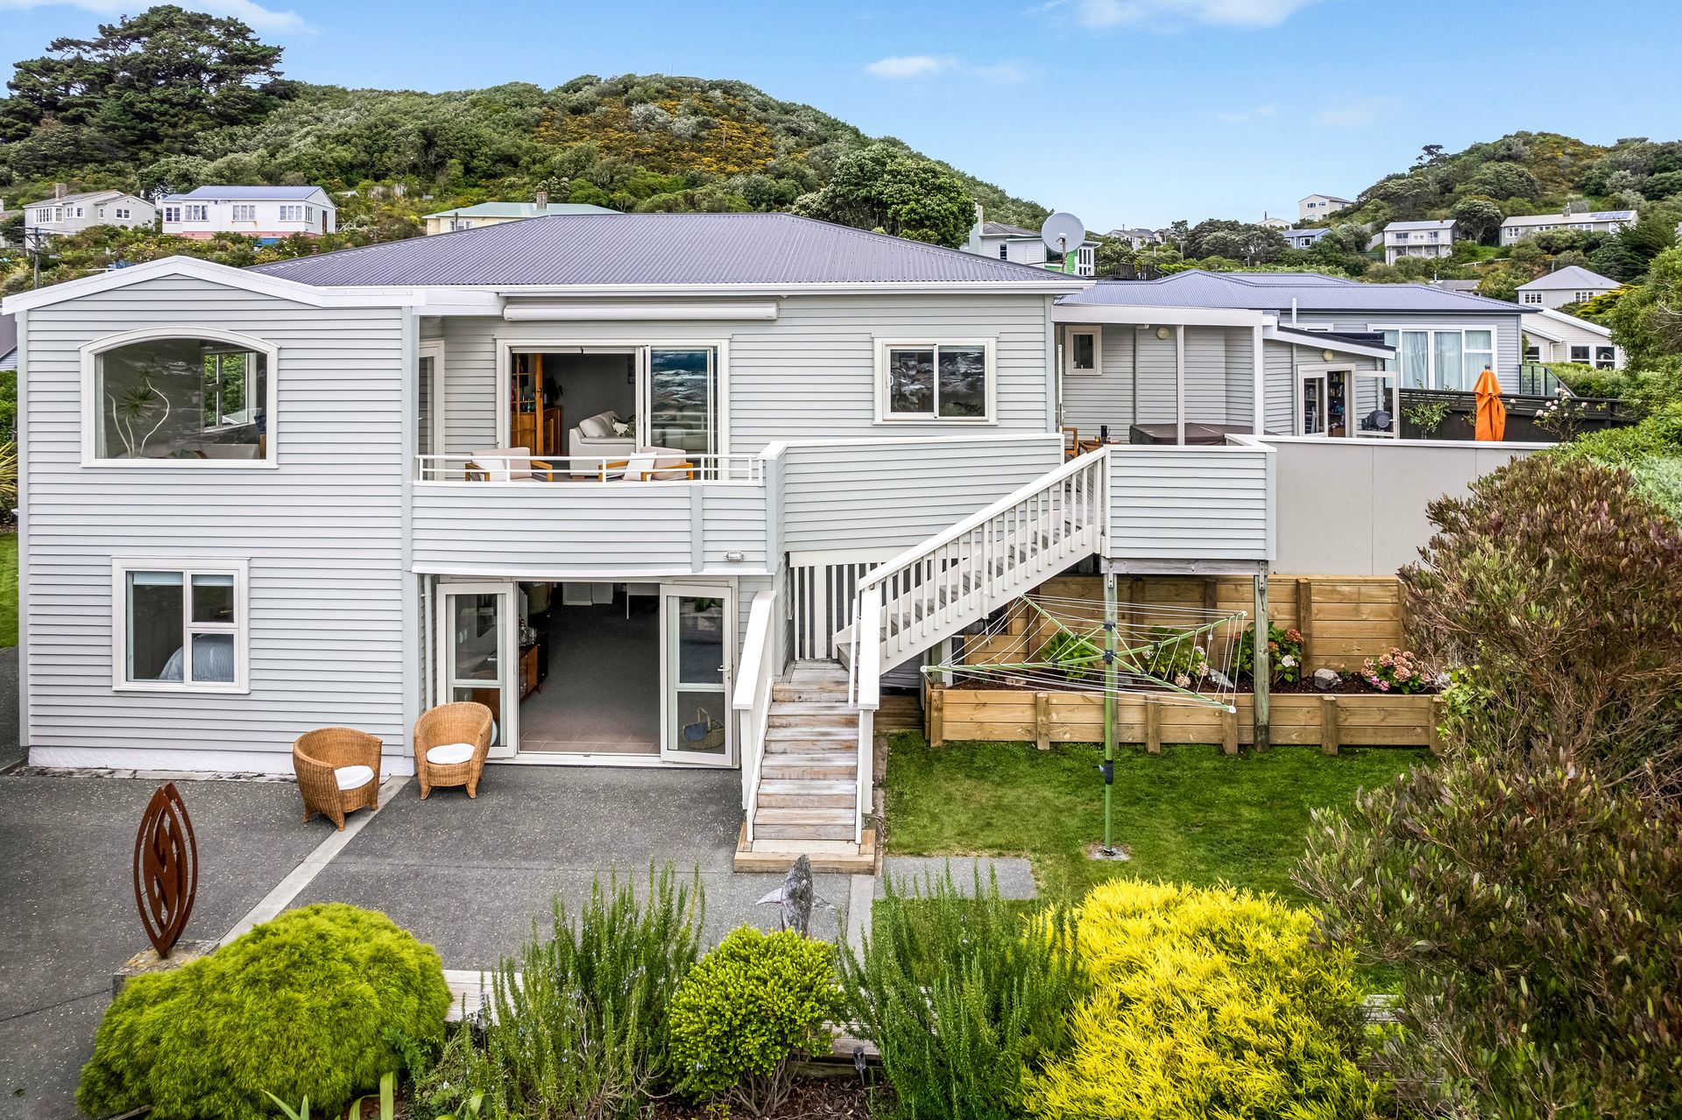
Secluded from the street, 55 Sidlaw Street reveals a beautifully renovated and extended family home on a north-facing 917m² site framed by established native gardens and multiple outdoor living zones. Enjoy ever-changing outlooks across the golf course, Evans Bay, and the surrounding landscape from nearly every room.
Originally a smaller 1950s home, the vendors have thoughtfully transformed it into a warm, modern sanctuary - retaining character and timber charm, while adding comfort, space, and quality throughout.
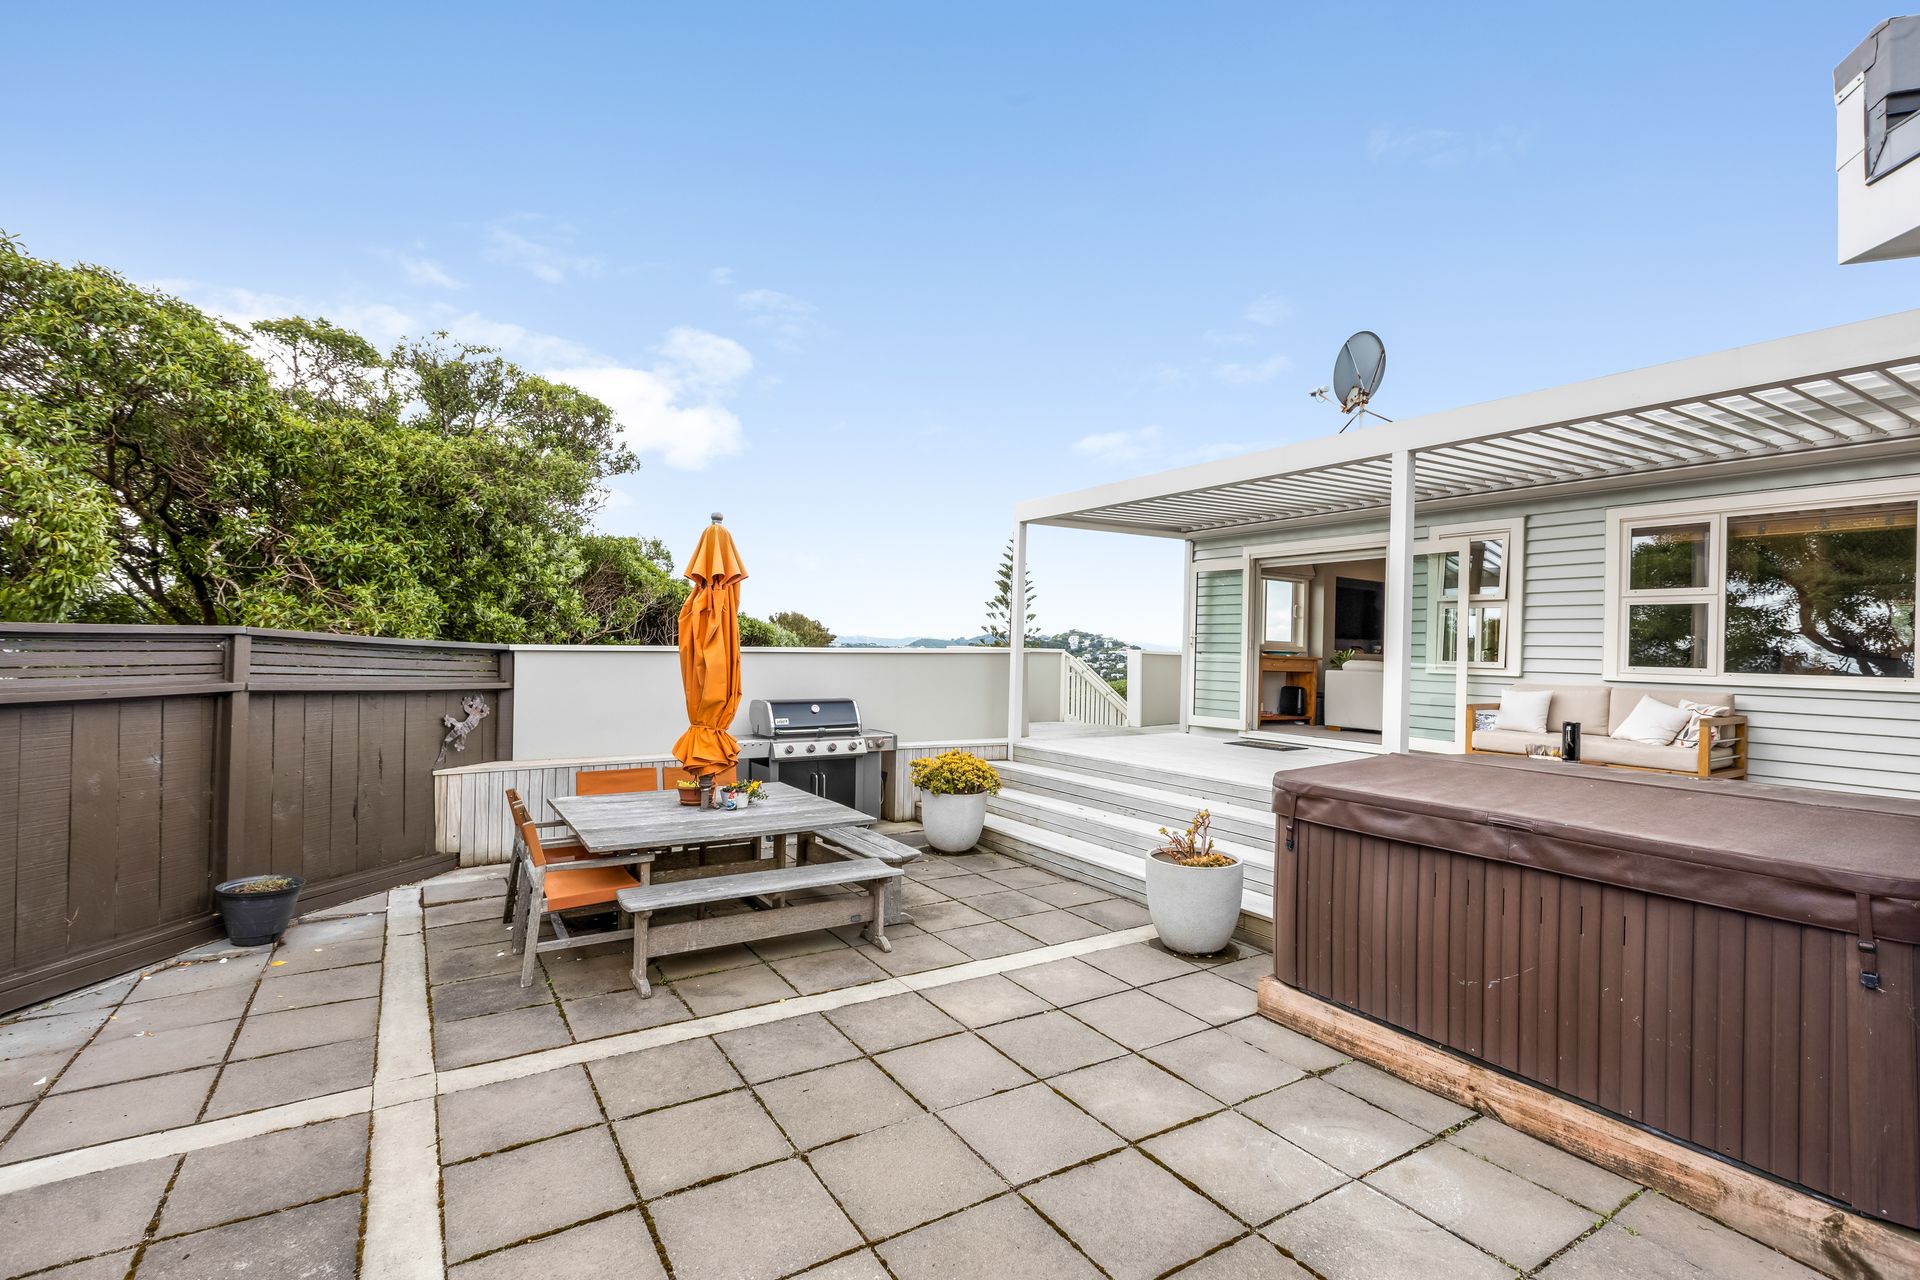
Designed across two easy levels for year-round entertaining, you'll love the seamless indoor-outdoor flow and the comfort features that make living here effortless. A remote-controlled awning and louvred pergola create the perfect balance of shade on hot days and shelter when the weather turns.
Features
Ground level:
• Two bedrooms + bathroom
• Modern kitchen with open-plan dining/family area
• Formal lounge flowing to the sheltered courtyard/BBQ area, decks, and garden
• Electric Louvres
• Electric Awning
Lower level:
• Spacious lounge/media room with office space, opening to a second courtyard and garden
• Third and fourth bedrooms + bathroom
• Separate laundry
• Separate studio/workroom with the potential to further extend or develop
Comfort & practicality:
• Predominantly double-glazed, fully insulated
• Ducted air conditioning upstairs + cassette A/C unit downstairs
• Flat drive-on access to tandem garaging + extra off-street parking (cars or boat)
• Fully fenced - perfect for children and pets
Move-in ready and truly one-of-a-kind, with a versatile floor plan to suit families of all stages.
Superbly located close to Scots College, local shops, schools, the Eastern Walkway, public transport, the golf course, and an easy commute into the city.
RV $1,320,000 - expected to sell well in excess of the rateable value.
Floor area: 290m²
Call the vendors' agent Trish Snowden on 021 459 459 to arrange a private viewing.
Secluded from the street, 55 Sidlaw Street reveals a beautifully renovated and extended family home on a north-facing 917m² site framed by established native gardens and multiple outdoor living zones. Enjoy ever-changing outlooks across the golf course, Evans Bay, and the surrounding landscape from nearly every room.
Originally a smaller 1950s home, the vendors have thoughtfully transformed it into a warm, modern sanctuary - retaining character and timber charm, while adding comfort, space, and quality throughout.
Designed across two easy levels for year-round entertaining, you'll love the seamless indoor-outdoor flow and the comfort features that make living here effortless. A remote-controlled awning and louvred pergola create the perfect balance of shade on hot days and shelter when the weather turns.
Features
Ground level:
• Two bedrooms + bathroom
• Modern kitchen with open-plan dining/family area
• Formal lounge flowing to the sheltered courtyard/BBQ area, decks, and garden
• Electric Louvres
• Electric Awning
Lower level:
• Spacious lounge/media room with office space, opening to a second courtyard and garden
• Third and fourth bedrooms + bathroom
• Separate laundry
• Separate studio/workroom with the potential to further extend or develop
Comfort & practicality:
• Predominantly double-glazed, fully insulated
• Ducted air conditioning upstairs + cassette A/C unit downstairs
• Flat drive-on access to tandem garaging + extra off-street parking (cars or boat)
• Fully fenced - perfect for children and pets
Move-in ready and truly one-of-a-kind, with a versatile floor plan to suit families of all stages.
Superbly located close to Scots College, local shops, schools, the Eastern Walkway, public transport, the golf course, and an easy commute into the city.
RV $1,320,000 - expected to sell well in excess of the rateable value.
Floor area: 290m²
Call the vendors' agent Trish Snowden on 021 459 459 to arrange a private viewing.
Explore the area
School catchments
- Kahurangi School Full primary Years 1-8 State 0.51km
- Scots College Composite Years 1-15 Private 0.71km
- St Anthony's School (Seatoun) Full primary Years 1-8 State integrated 1.2km
- Seatoun School Full primary Years 1-8 State 1.5km
- TKKM o Nga Mokopuna Composite Years 1-15 State 1.6km
- Holy Cross School (Miramar) Full primary Years 1-8 State integrated 1.8km
- Miramar Central School Primary Years 1-6 State 2.1km
- Rongotai College Secondary Years 9-15 State 2.1km
- Worser Bay School Primary Years 1-6 State 2.3km
- Lyall Bay School Primary Years 1-6 State 2.5km
- Evans Bay Intermediate Intermediate Years 7-8 State 2.8km
- Houghton Valley School Primary Years 1-6 State 2.8km
- St Patrick's School (Kilbirnie) Full primary Years 1-8 State integrated 2.9km
- St Catherines College (Kilbirnie) Secondary Years 9-15 State integrated 2.9km
- St Patrick's College (Kilbirnie) Secondary Years 9-15 State integrated 3.0km
- Miramar North School Primary Years 1-6 State 3.2km
- Kilbirnie School Primary Years 1-6 State 3.6km
- South Wellington Intermediate Intermediate Years 7-8 State 3.8km
- Wellington East Girls' College Secondary Years 9-15 State 4.6km
- Wellington College Secondary Years 9-15 State 4.7km
- Wellington High School and Com Ed Centre Secondary Years 9-15 State 5.3km
- Wellington Girls' College Secondary Years 9-15 State 7.3km
- St Mary's College (Wellington) Secondary Years 9-15 State integrated 7.4km
- Queen Margaret College Composite Years 1-15 Private 7.5km
- Altum Academy Secondary Years 7-15 Charter 8.4km
- Samuel Marsden Collegiate School Composite Years 1-15 Private 8.4km
- Onslow College Secondary Years 9-15 State 11.4km
- Wellington Hills Christian College Composite Years 1-15 State integrated 12.1km
Nearest schools, measured in a straight line from the property. Provided as a guide only; check enrolment zones and eligibility with the school. School data © Ministry of Education, licensed under CC BY 4.0.
Find out how much home loan repayments will be
It’s important to understand repayment amounts before you apply for a home loan. A Loan Market broker can compare over 100 lenders to find the right loan for you. Use the Loan Market calculator to get a better indication of repayments.
Loan Market Pty Ltd | Australian Credit Licence 390222. All interest rates stated must include "p.a." and the relevant Comparison Rate in full.
Photos
Contact Trish Snowden
Contact Trish Snowden

Trish Snowden
55 Sidlaw Street, Strathmore 6022
Request a callback
Trish Snowden
55 Sidlaw Street, Strathmore 6022