
Sold
1A/3 Plimmers Steps,
Te Aro, Wellington City
Price withheld
Property details
-
Agents
Ray White Karori: Leaders Real Estate Karori Limited Licensed (REAA 2008)
136 Karori Road, Karori Wellington City 6012
-
New York Style | 1 Bed City Pad | Sold
SOLD ON FRIDAY
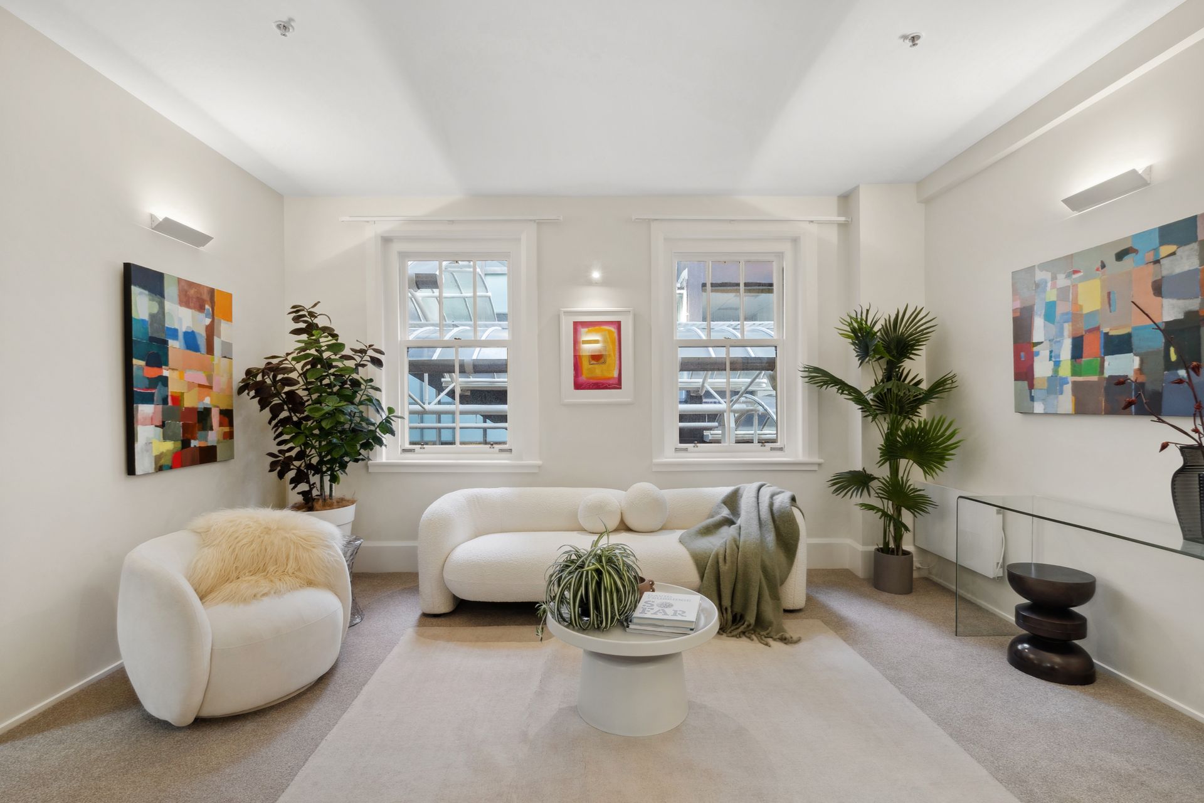
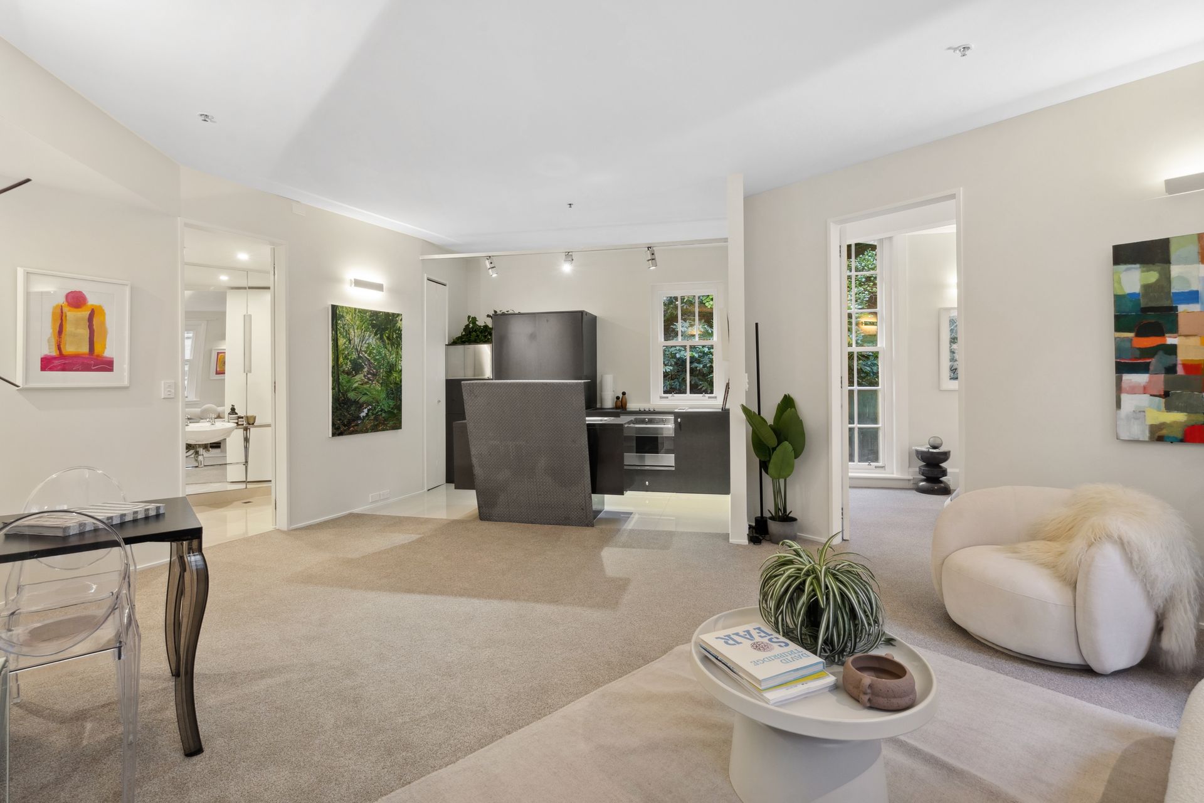
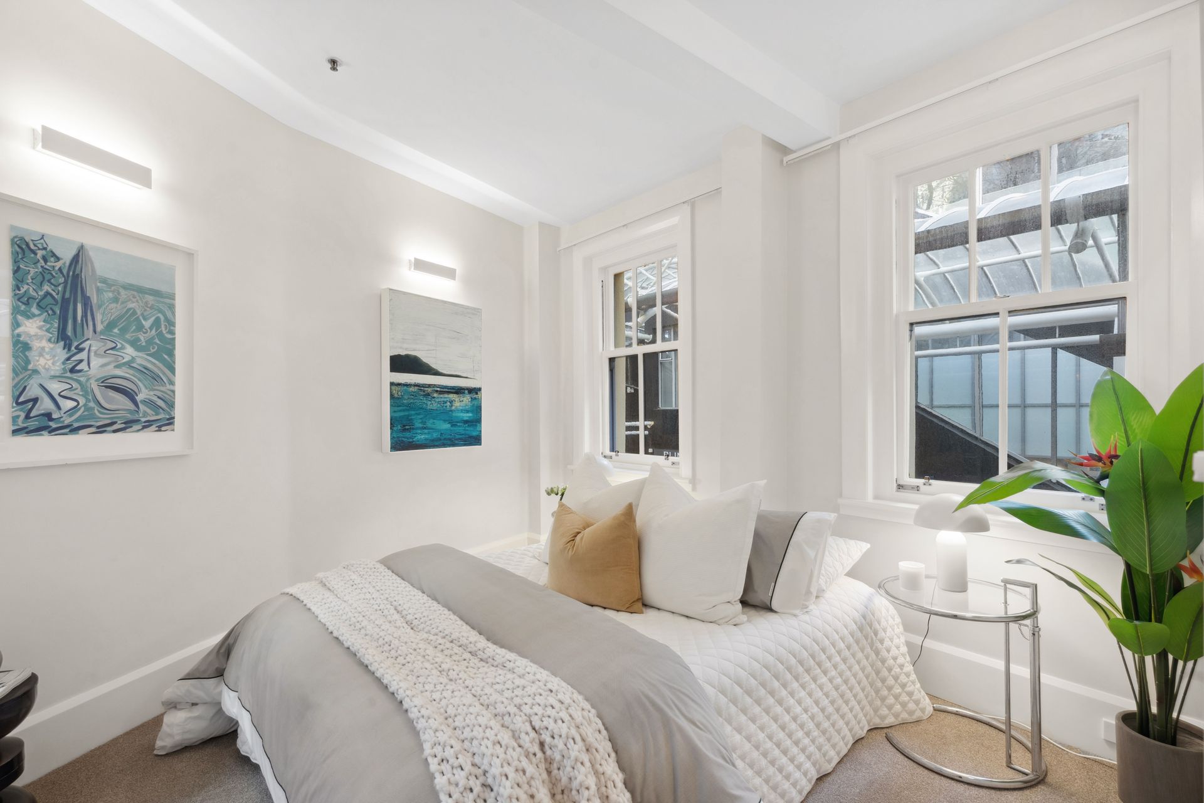
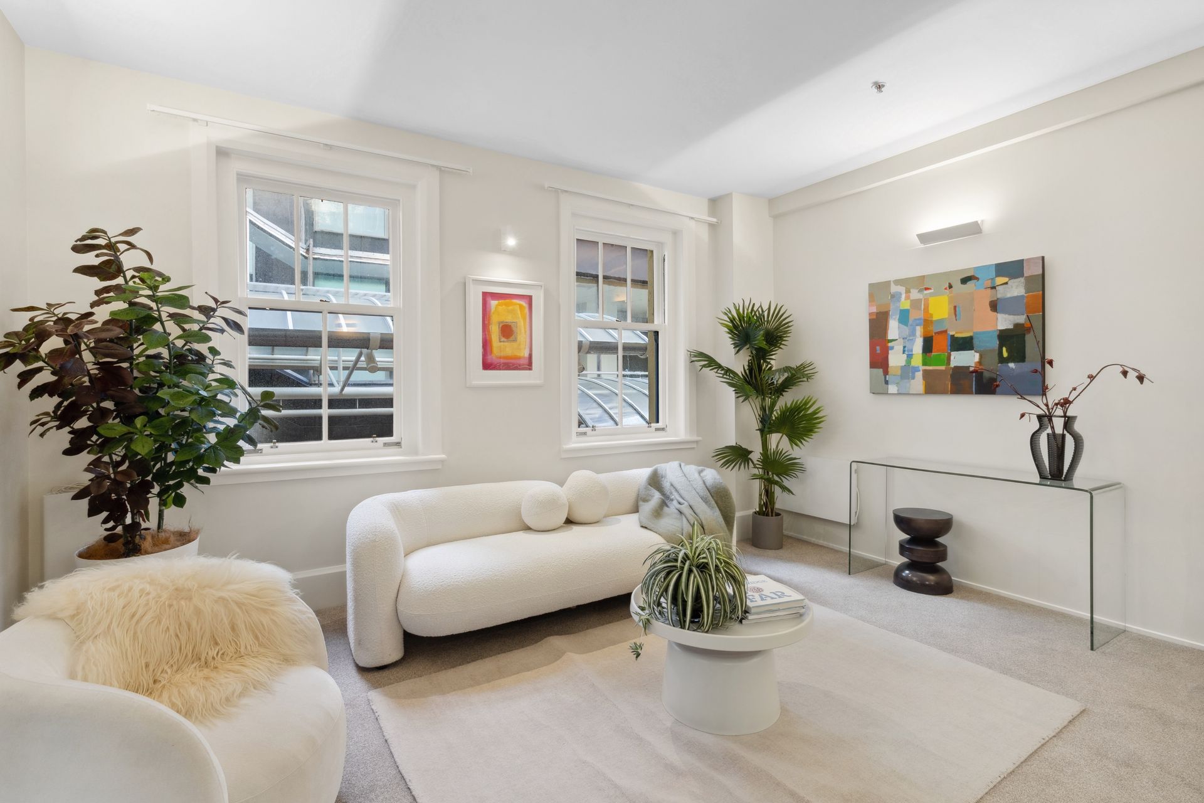
Sensational First Level Spacious One Bedroom City Pad
EXCEPTIONAL VENDOR INFORMATION PACK SENT WITHIN THE HOUR.
SCROLL TO VERY BOTTOM OF THE PAGE:
"Enquire about the property" THEN CLICK EMAIL ENQUIRY TAB. COMPLETE THE POP UP FORM DETAILS.
Key Features:
- Private only one other apartment on the same level and no direct wall neighbour
- New building roof
- Impressive and spacious layout extending over 60sqm with a generous open plan living space
- Modern, tiled kitchen
- Superior tiled bathroom featuring a lavish resort-style shower
- Luxurious new carpeting
- Tailored storage solutions
- Easy access one level (no lift but generously wide stairs and only 1 other neighbour on the level)
- Close to parking approximately 2 min walk to front door
All this is complemented by excellent proximity to local amenities, including the esteemed Boulcott Street Bistro and Wellington's premier shopping and business thoroughfare, Lambton Quay.
Buyer Information:
38% NBS
Bodycorp $9,530.07 per year includes insurance
Rates $2,256.39
LIM and Building Report available in the pack
Life of the Plimmer Emporium building:
Extract on the building from Stuff Article by Mandy Te
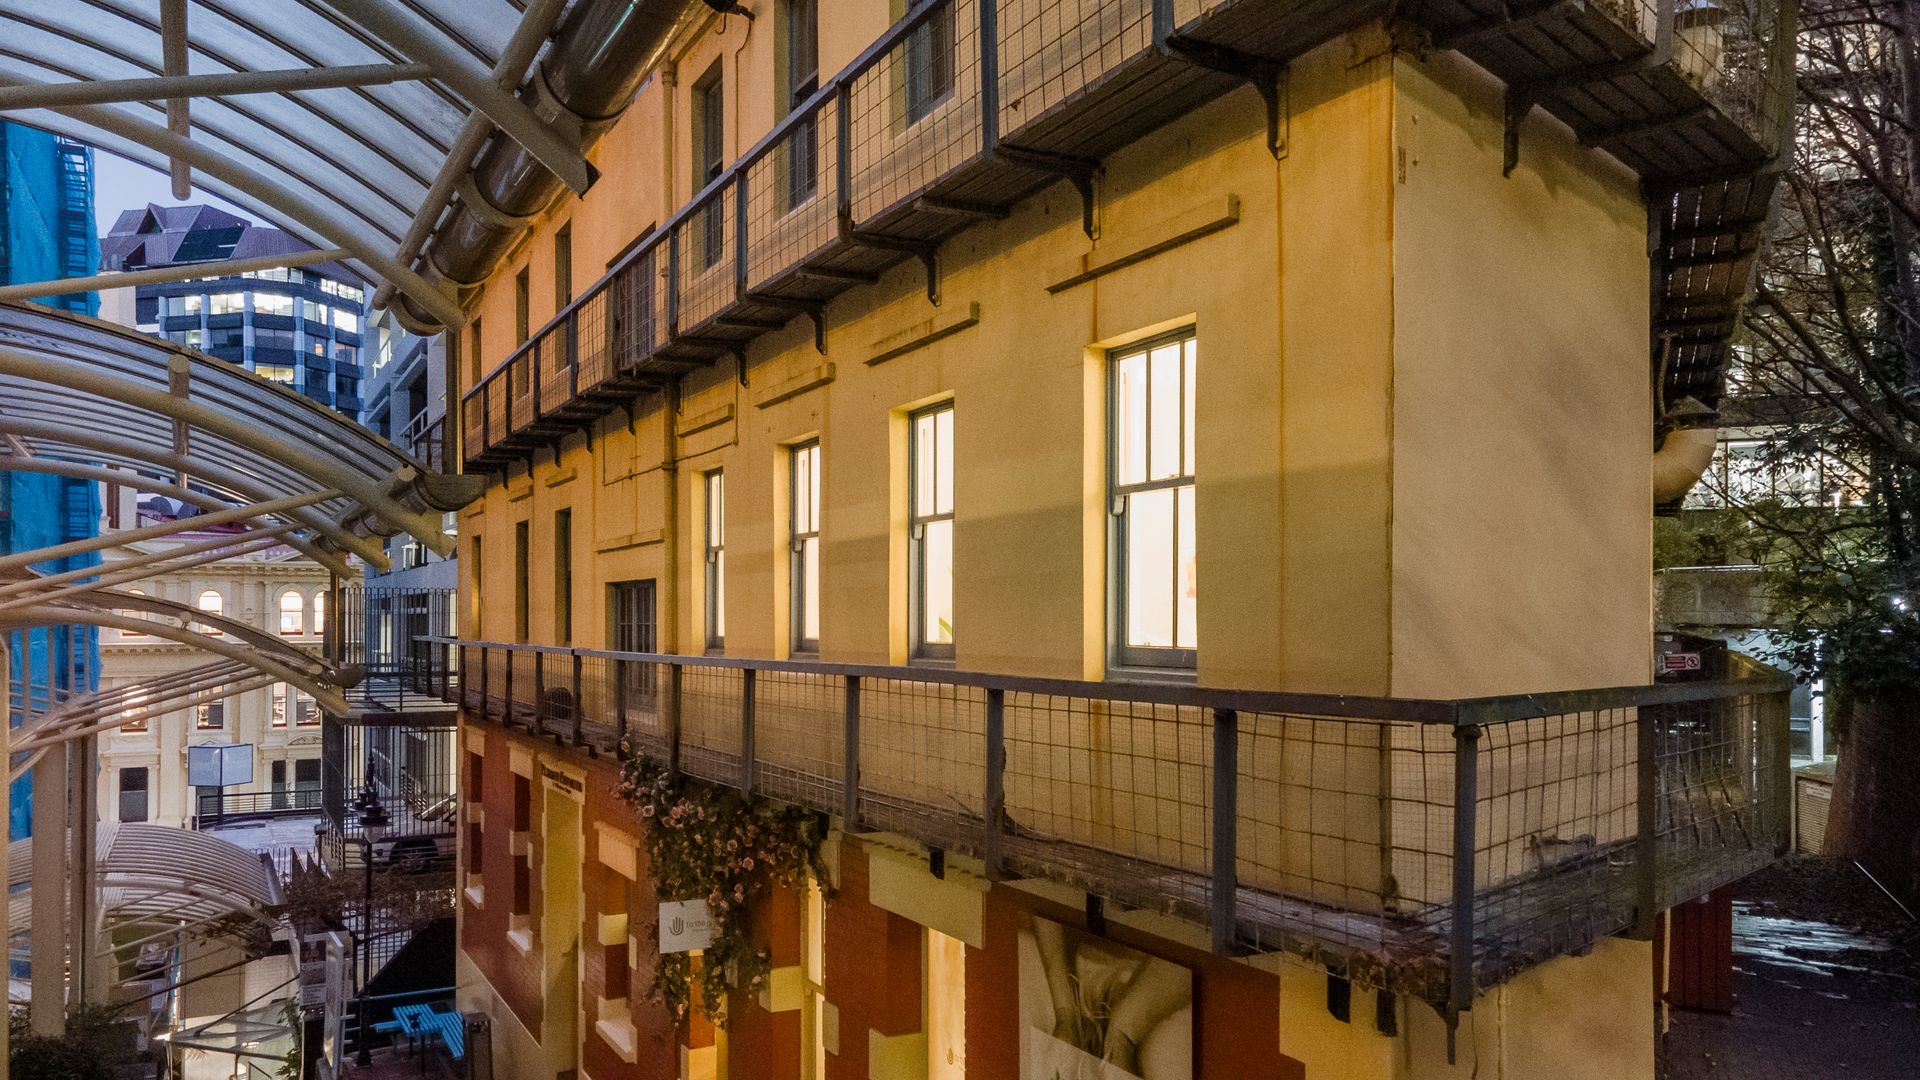
Plimmer Emporium, tucked off Wellington's Lambton Quay, began life in 1917 as the Rutland Private Hotel. Originally Swan and Swan Architects. Built and erected by Campbell And Burke Builders.
Early advertisements for the unlicensed or temperance hotel boasted its "two bathrooms on each floor", "excellent cuisine" and a "commanding view from roof garden of Wellington and harbour".
In 1972, it was converted into shops and offices, designed by Sir Ian Athfield, and renamed Plimmer's Emporium, as it is accessed from Plimmer's Steps.
It was also once home to nightclub Slack Alice, restaurant Toad Hall and record store Chelsea Records.
In 1997, it became a combination commercial and residential building designed by architect Roger Walker.
Sensational First Level Spacious One Bedroom City Pad
EXCEPTIONAL VENDOR INFORMATION PACK SENT WITHIN THE HOUR.
SCROLL TO VERY BOTTOM OF THE PAGE:
"Enquire about the property" THEN CLICK EMAIL ENQUIRY TAB. COMPLETE THE POP UP FORM DETAILS.
Key Features:
- Private only one other apartment on the same level and no direct wall neighbour
- New building roof
- Impressive and spacious layout extending over 60sqm with a generous open plan living space
- Modern, tiled kitchen
- Superior tiled bathroom featuring a lavish resort-style shower
- Luxurious new carpeting
- Tailored storage solutions
- Easy access one level (no lift but generously wide stairs and only 1 other neighbour on the level)
- Close to parking approximately 2 min walk to front door
All this is complemented by excellent proximity to local amenities, including the esteemed Boulcott Street Bistro and Wellington's premier shopping and business thoroughfare, Lambton Quay.
Buyer Information:
38% NBS
Bodycorp $9,530.07 per year includes insurance
Rates $2,256.39
LIM and Building Report available in the pack
Life of the Plimmer Emporium building:
Extract on the building from Stuff Article by Mandy Te
Plimmer Emporium, tucked off Wellington's Lambton Quay, began life in 1917 as the Rutland Private Hotel. Originally Swan and Swan Architects. Built and erected by Campbell And Burke Builders.
Early advertisements for the unlicensed or temperance hotel boasted its "two bathrooms on each floor", "excellent cuisine" and a "commanding view from roof garden of Wellington and harbour".
In 1972, it was converted into shops and offices, designed by Sir Ian Athfield, and renamed Plimmer's Emporium, as it is accessed from Plimmer's Steps.
It was also once home to nightclub Slack Alice, restaurant Toad Hall and record store Chelsea Records.
In 1997, it became a combination commercial and residential building designed by architect Roger Walker.
Explore the area
School catchments
- Clifton Terrace Model School Full primary Years 1-8 State 0.36km
- Te Aro School Full primary Years 1-8 State 0.96km
- St Mary's College (Wellington) Secondary Years 9-15 State integrated 1.1km
- Sacred Heart Cathedral School Full primary Years 1-8 State integrated 1.1km
- Kelburn Normal School Full primary Years 1-8 State 1.1km
- Wellington Girls' College Secondary Years 9-15 State 1.3km
- Mt Cook School (Wellington) Full primary Years 1-8 State 1.3km
- Clyde Quay School Full primary Years 1-8 State 1.4km
- Northland School Full primary Years 1-8 State 1.4km
- Thorndon School Full primary Years 1-8 State 1.4km
- Queen Margaret College Composite Years 1-15 Private 1.6km
- Wellington High School and Com Ed Centre Secondary Years 9-15 State 1.6km
- St Mark's Church School (Mt Victoria) Full primary Years 1-8 Private 1.8km
- Altum Academy Secondary Years 7-15 Charter 2.0km
- Wellington East Girls' College Secondary Years 9-15 State 2.0km
- Wellington College Secondary Years 9-15 State 2.0km
- Roseneath School Full primary Years 1-8 State 2.3km
- Brooklyn School (Wellington) Full primary Years 1-8 State 2.4km
- Hataitai School Full primary Years 1-8 State 2.5km
- Ōtari School Full primary Years 1-8 State 2.5km
- Samuel Marsden Collegiate School Composite Years 1-15 Private 2.6km
- St Patrick's College (Kilbirnie) Secondary Years 9-15 State integrated 3.5km
- St Catherines College (Kilbirnie) Secondary Years 9-15 State integrated 3.8km
- Rongotai College Secondary Years 9-15 State 4.5km
- Scots College Composite Years 1-15 Private 5.8km
- TKKM o Nga Mokopuna Composite Years 1-15 State 6.1km
- Onslow College Secondary Years 9-15 State 6.3km
- Wellington Hills Christian College Composite Years 1-15 State integrated 7.3km
Nearest schools, measured in a straight line from the property. Provided as a guide only; check enrolment zones and eligibility with the school. School data © Ministry of Education, licensed under CC BY 4.0.
Find out how much home loan repayments will be
It’s important to understand repayment amounts before you apply for a home loan. A Loan Market broker can compare over 100 lenders to find the right loan for you. Use the Loan Market calculator to get a better indication of repayments.
Loan Market Pty Ltd | Australian Credit Licence 390222. All interest rates stated must include "p.a." and the relevant Comparison Rate in full.
Contact Alex Brown
Contact Alex Brown

Alex Brown
1A/3 Plimmers Steps , Te Aro 6011
Request a callback
Alex Brown
1A/3 Plimmers Steps , Te Aro 6011