
Sold
96 Warwick Street,
Wilton, Wellington City
Price withheld
Property details
-
Agents
Ray White Karori: Leaders Real Estate Karori Limited Licensed (REAA 2008)
136 Karori Road, Karori Wellington City 6012
-
Chattels
- Cooktop Oven
- Stove
- Rangehood
- Extractor Fan
- Dishwasher
- Waste Disposal Unit
- Heated Towel Rail
- Light Fittings
- Floor Covers
- Blinds
- Curtains
- Drapes
- Garage Door Opener
- Burglar Alarm
Rare Find - Cherished Family Home
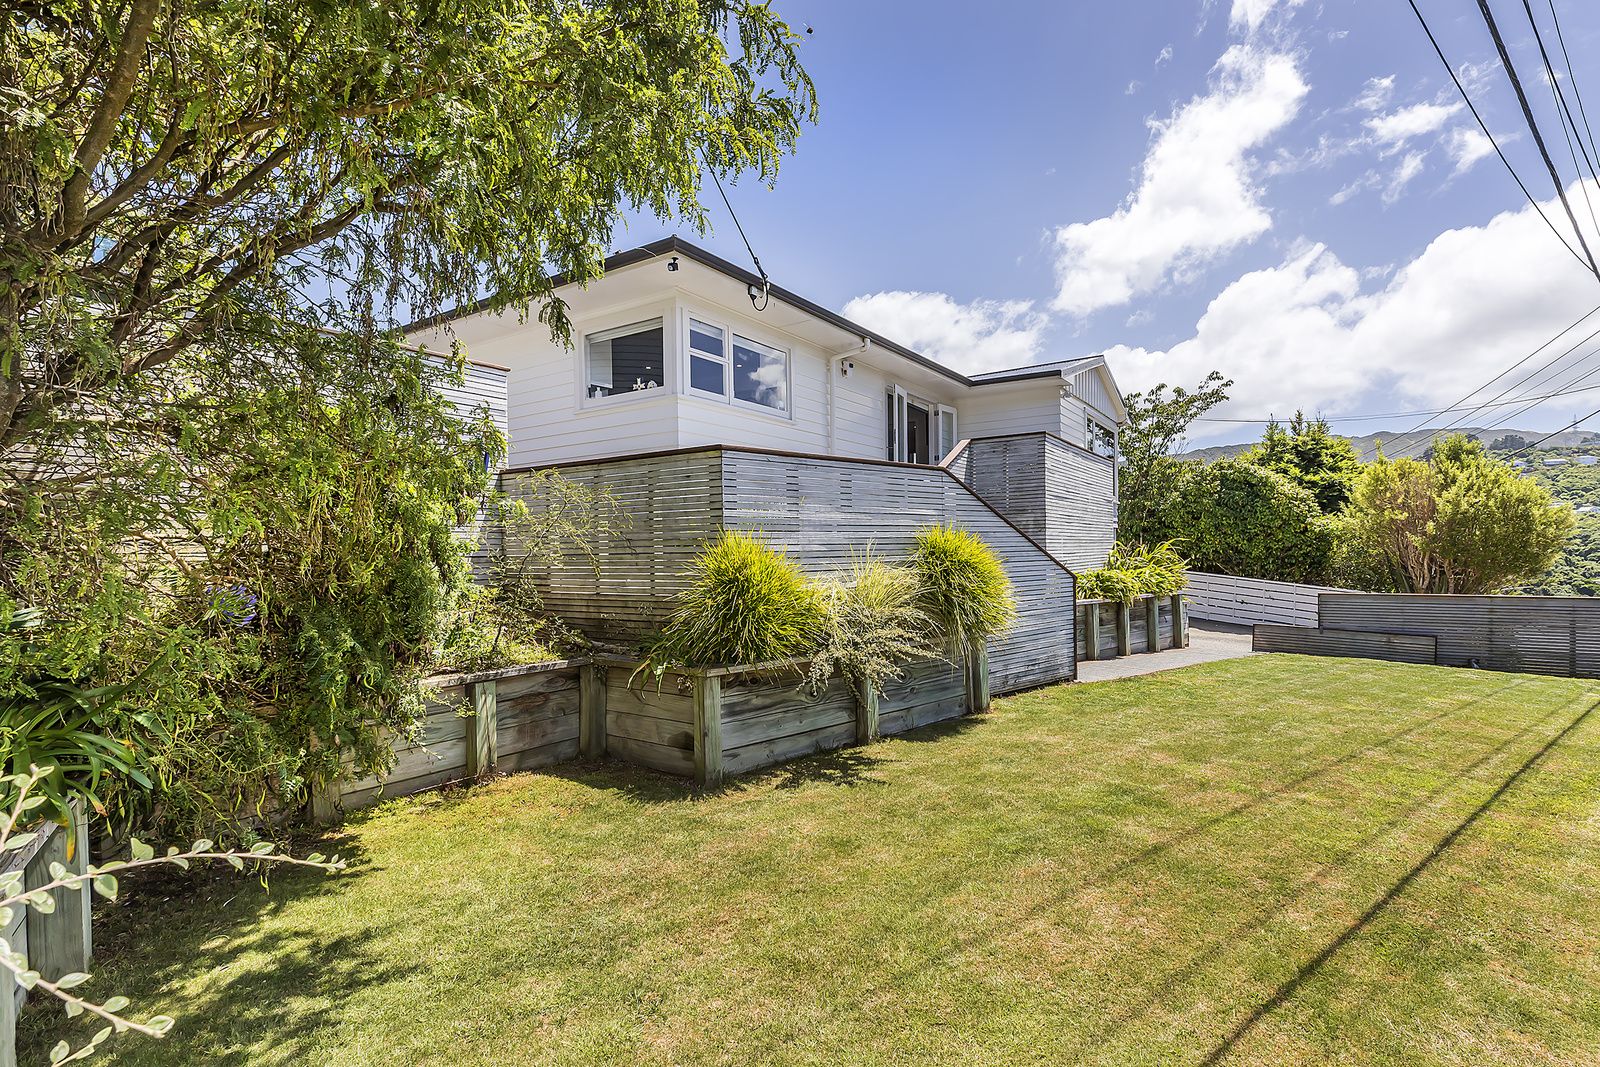
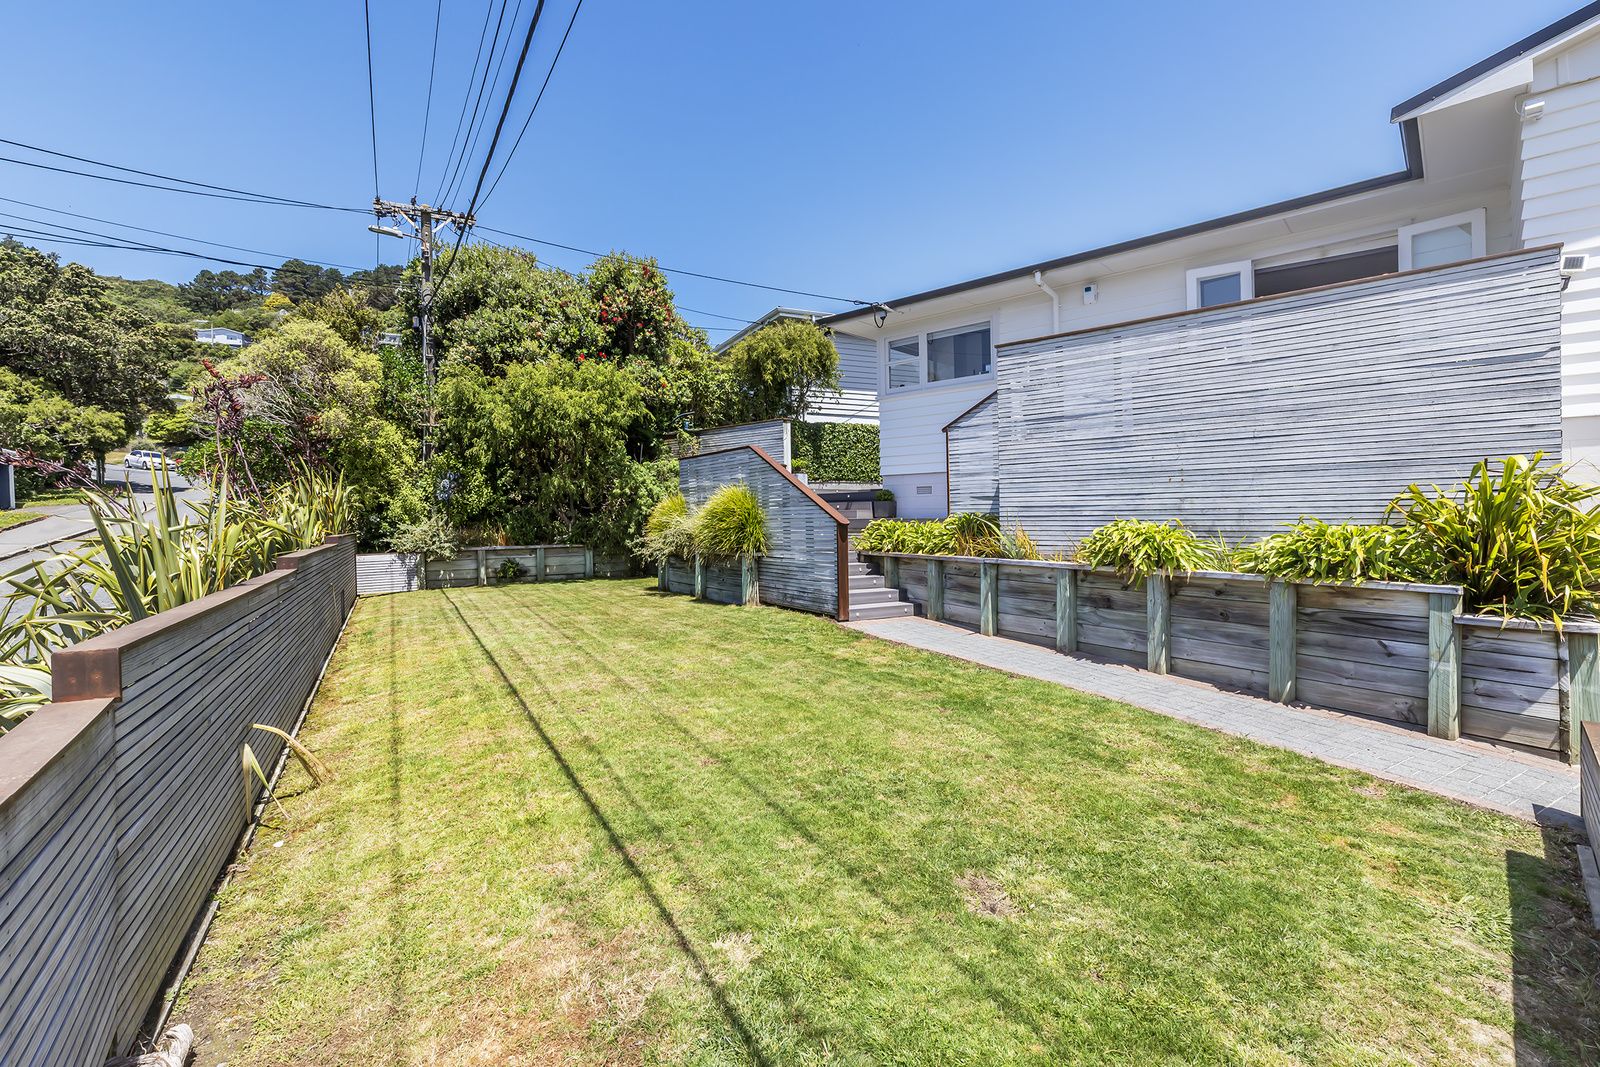
Step inside this beautifully updated and thoughtfully designed home, offering exceptional comfort, modern convenience, and superb indoor-outdoor living. Bathed in all-day sunshine and enhanced by multiple landscaped outdoor areas, this property provides an outstanding lifestyle for families, professionals, or anyone seeking a spacious retreat.
Thoughtfully arranged across multiple levels, the home offers five bedrooms-three generous doubles (including a master with walk-in wardrobe), two well-sized singles, plus a separate study-ensuring everyone has their own space.
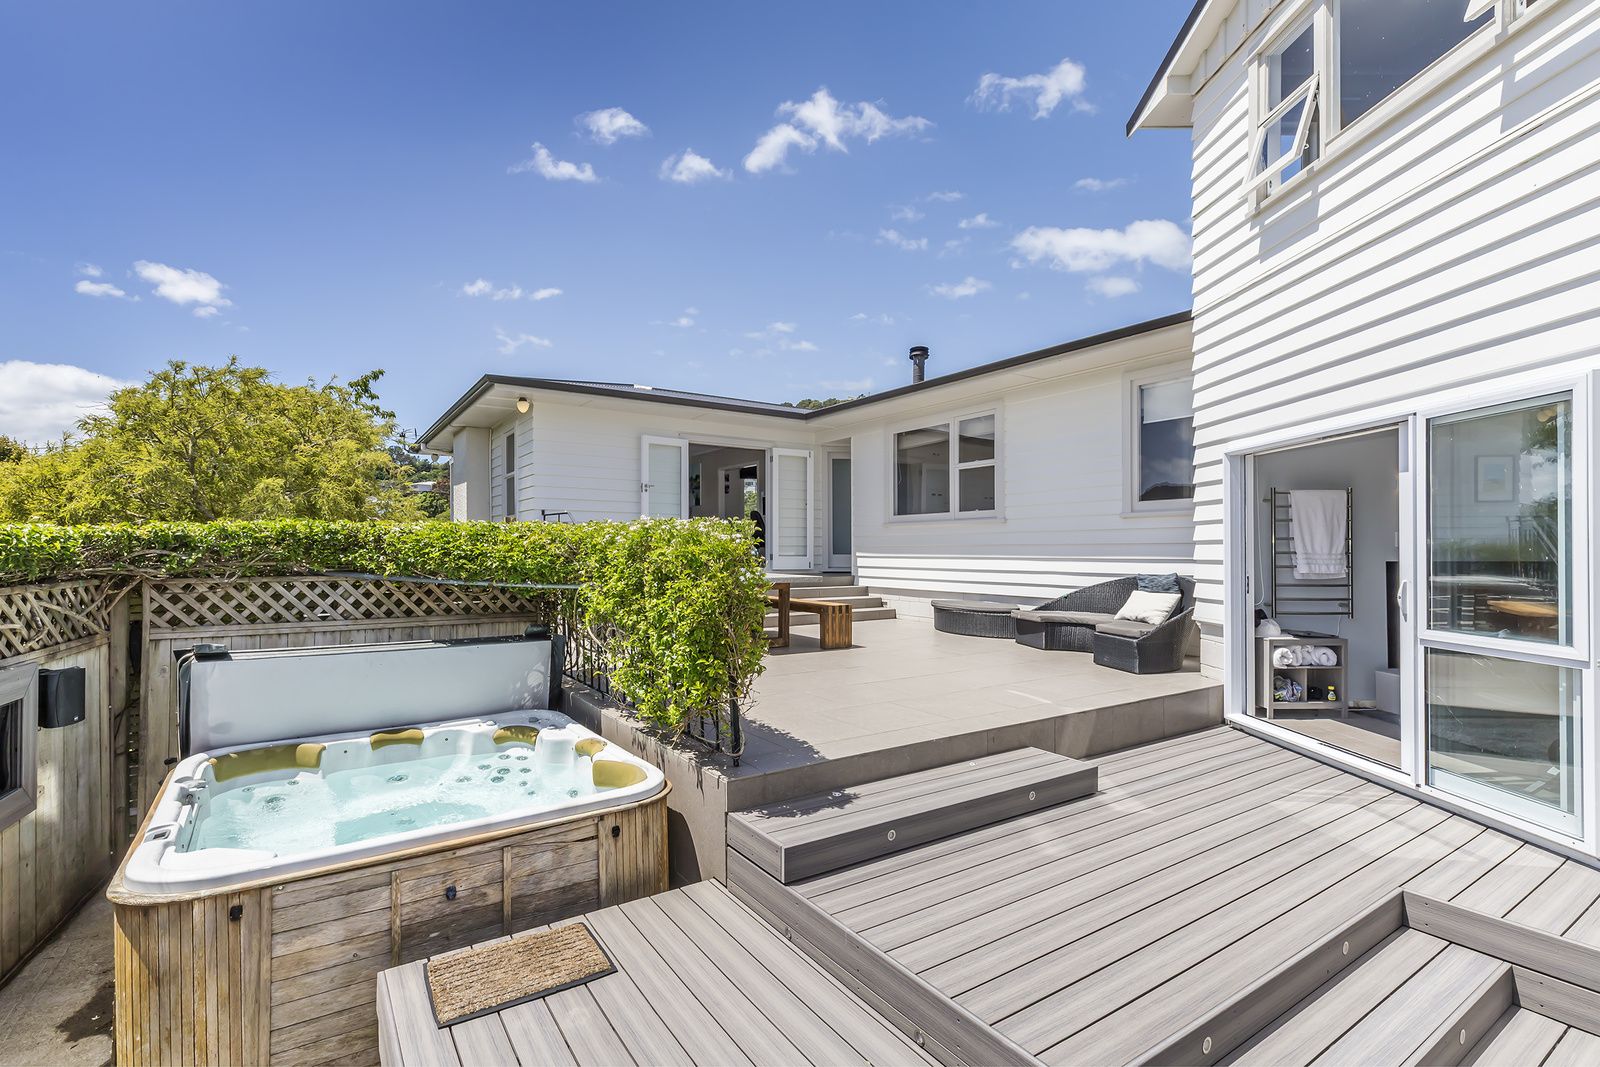
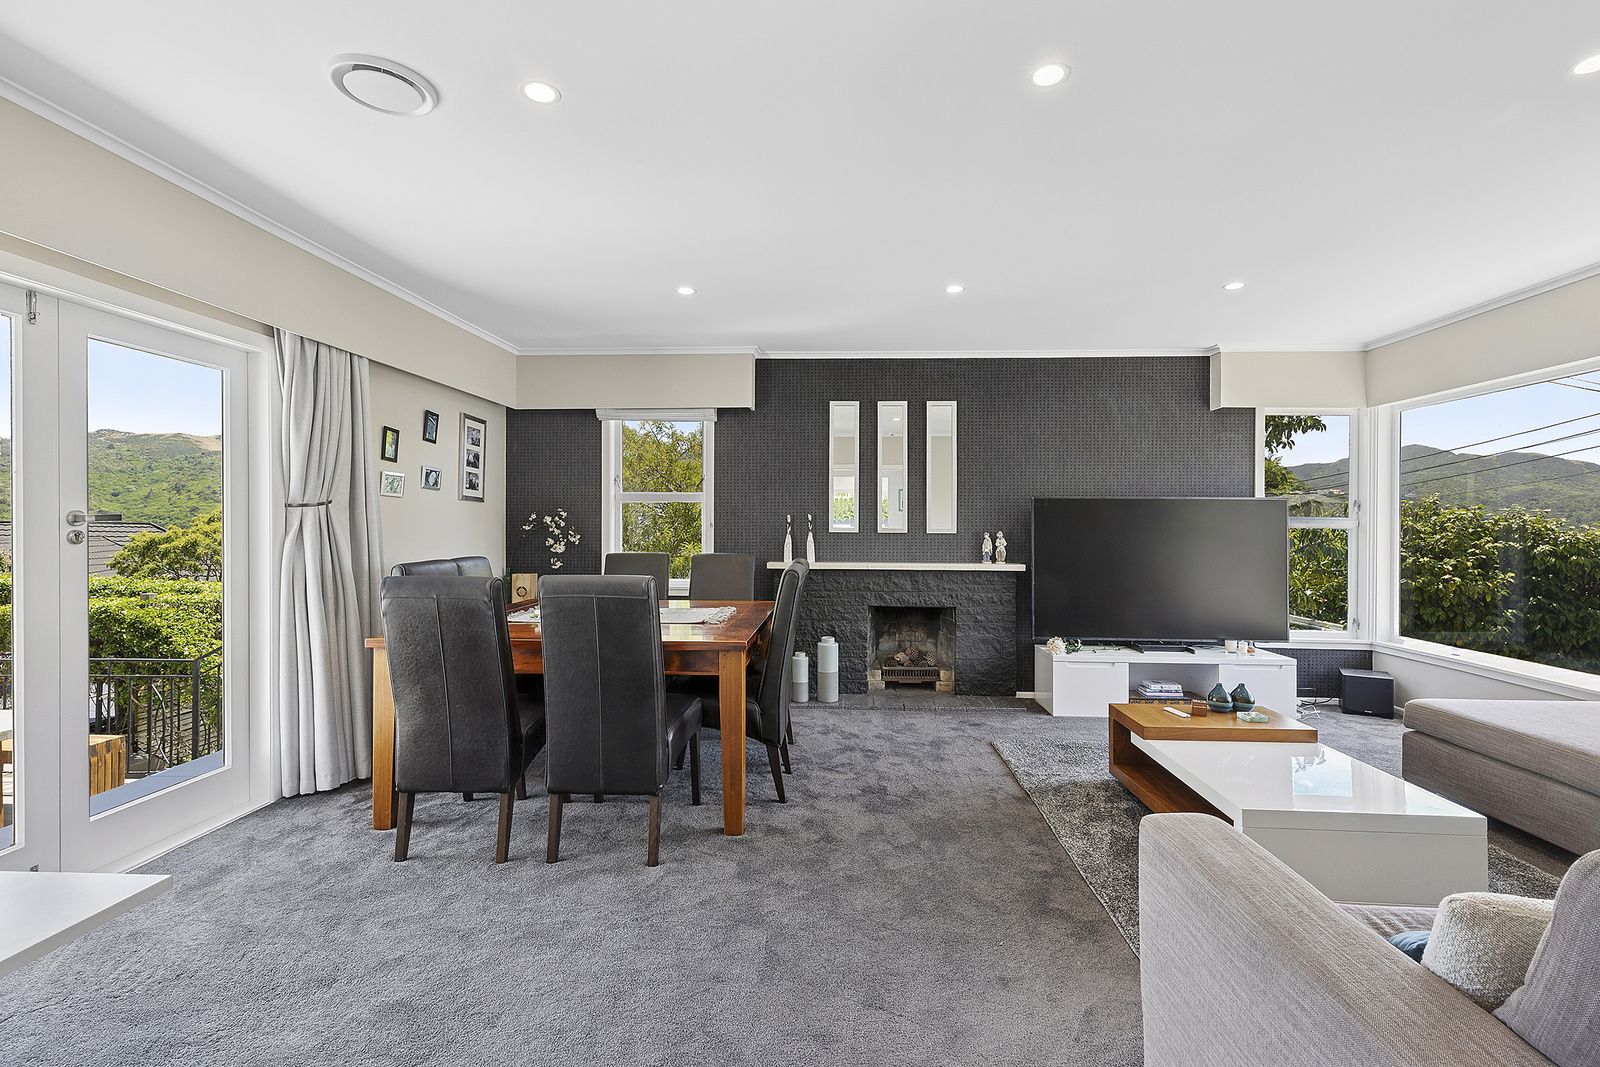
Families will appreciate the choice of living areas, including a large rumpus room (that opens into the backyard) ideal for kids and teens, and a sunny main living area that opens seamlessly to a welcoming deck for effortless indoor-outdoor flow.
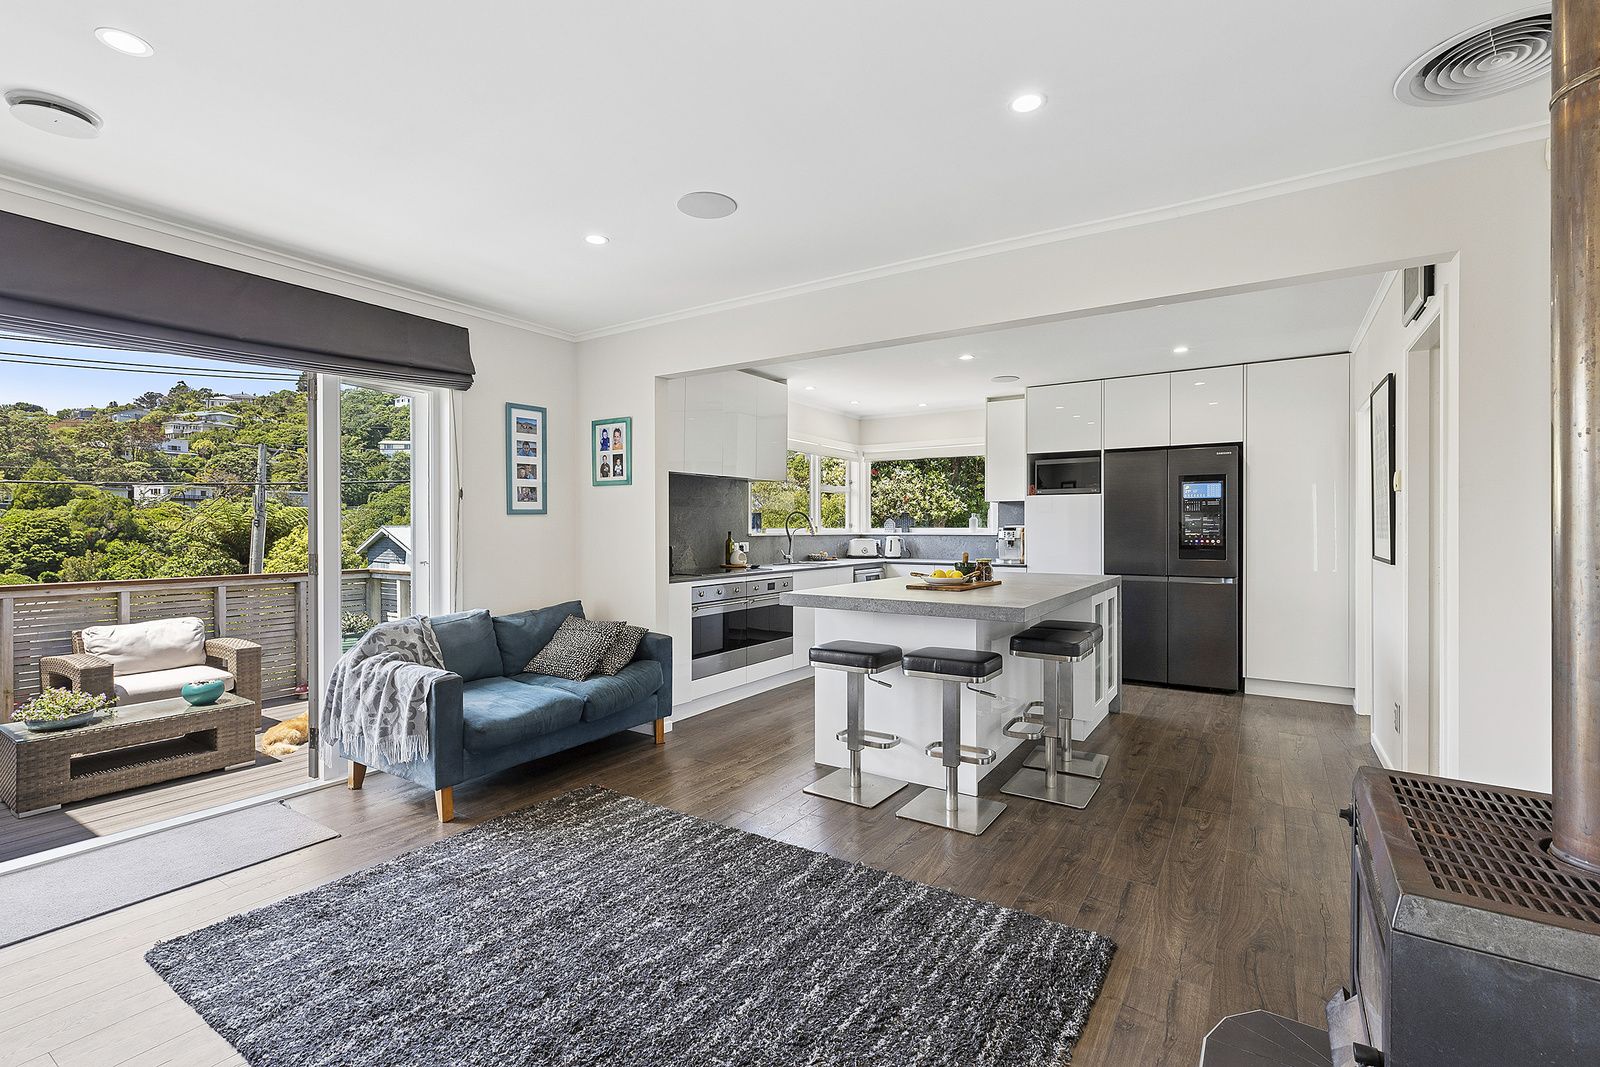
At the heart of the home is the modern 2021-updated kitchen, featuring quality appliances and durable Caesarstone benchtops-perfect for everyday living and entertaining. A separate laundry keeps life practical and organised.
With three family-friendly bathrooms-all with underfloor heating, including one with a full bath-daily routines are made easy. Year-round warmth and comfort are ensured with carpet throughout, a wood burner, HRV system, heat-transfer system, and the natural warmth of all-day sun.
For relaxation and fun, enjoy your sauna-a rare luxury at home.
Storage is abundant, with a new large electric-door garage, extensive basement space, and built-in wardrobes throughout. The home has been re-roofed in 2024 and includes an alarm system for added peace of mind.
Located just moments from the entrance to Otari-Wilton's Bush, this home offers effortless access to beautiful outdoor walks right on your doorstep. It's zoned for Otari School (primary and intermediate) as well as Wellington College and Wellington Girls' College. Public transport is conveniently just a short stroll away.
This exceptional property combines modern upgrades, generous proportions, and a beautifully sunny setting. A superb opportunity for buyers seeking a warm, welcoming, and meticulously maintained home with space for the whole family.
Thoughtfully arranged across multiple levels, the home offers five bedrooms-three generous doubles (including a master with walk-in wardrobe), two well-sized singles, plus a separate study-ensuring everyone has their own space.
Families will appreciate the choice of living areas, including a large rumpus room (that opens into the backyard) ideal for kids and teens, and a sunny main living area that opens seamlessly to a welcoming deck for effortless indoor-outdoor flow.
At the heart of the home is the modern 2021-updated kitchen, featuring quality appliances and durable Caesarstone benchtops-perfect for everyday living and entertaining. A separate laundry keeps life practical and organised.
With three family-friendly bathrooms-all with underfloor heating, including one with a full bath-daily routines are made easy. Year-round warmth and comfort are ensured with carpet throughout, a wood burner, HRV system, heat-transfer system, and the natural warmth of all-day sun.
For relaxation and fun, enjoy your sauna-a rare luxury at home.
Storage is abundant, with a new large electric-door garage, extensive basement space, and built-in wardrobes throughout. The home has been re-roofed in 2024 and includes an alarm system for added peace of mind.
Located just moments from the entrance to Otari-Wilton's Bush, this home offers effortless access to beautiful outdoor walks right on your doorstep. It's zoned for Otari School (primary and intermediate) as well as Wellington College and Wellington Girls' College. Public transport is conveniently just a short stroll away.
This exceptional property combines modern upgrades, generous proportions, and a beautifully sunny setting. A superb opportunity for buyers seeking a warm, welcoming, and meticulously maintained home with space for the whole family.
Explore the area
School catchments
- Wadestown School Full primary Years 1-8 State 0.51km
- Ōtari School Full primary Years 1-8 State 0.71km
- Crofton Downs Primary School Primary Years 1-6 State 0.79km
- Altum Academy Secondary Years 7-15 Charter 1.2km
- St Mary's College (Wellington) Secondary Years 9-15 State integrated 1.3km
- Sacred Heart Cathedral School Full primary Years 1-8 State integrated 1.4km
- Queen Margaret College Composite Years 1-15 Private 1.5km
- Thorndon School Full primary Years 1-8 State 1.5km
- Northland School Full primary Years 1-8 State 1.6km
- Wellington Girls' College Secondary Years 9-15 State 1.7km
- Clifton Terrace Model School Full primary Years 1-8 State 2.0km
- Ngaio School Primary Years 1-6 State 2.2km
- Kelburn Normal School Full primary Years 1-8 State 2.3km
- Samuel Marsden Collegiate School Composite Years 1-15 Private 2.6km
- Karori Normal School Full primary Years 1-8 State 2.7km
- St Benedict's School (Khandallah) Full primary Years 1-8 State integrated 2.9km
- Te Aro School Full primary Years 1-8 State 3.0km
- Khandallah School Primary Years 1-6 State 3.3km
- Wellington High School and Com Ed Centre Secondary Years 9-15 State 3.9km
- Wellington East Girls' College Secondary Years 9-15 State 4.3km
- Wellington College Secondary Years 9-15 State 4.3km
- Onslow College Secondary Years 9-15 State 4.8km
- Wellington Hills Christian College Composite Years 1-15 State integrated 5.8km
- St Patrick's College (Kilbirnie) Secondary Years 9-15 State integrated 5.9km
- St Catherines College (Kilbirnie) Secondary Years 9-15 State integrated 6.2km
- Rongotai College Secondary Years 9-15 State 6.8km
- Newlands College Secondary Years 9-15 State 7.3km
- Scots College Composite Years 1-15 Private 8.1km
Nearest schools, measured in a straight line from the property. Provided as a guide only; check enrolment zones and eligibility with the school. School data © Ministry of Education, licensed under CC BY 4.0.
Find out how much home loan repayments will be
It’s important to understand repayment amounts before you apply for a home loan. A Loan Market broker can compare over 100 lenders to find the right loan for you. Use the Loan Market calculator to get a better indication of repayments.
Loan Market Pty Ltd | Australian Credit Licence 390222. All interest rates stated must include "p.a." and the relevant Comparison Rate in full.
Photos
Contact Ged Boyle
Contact Ged Boyle

Ged Boyle
96 Warwick Street, Wilton 6012
Request a callback
Ged Boyle
96 Warwick Street, Wilton 6012