
Sold
196 Pembroke Road,
Wilton, Wellington City
Price withheld
Property details
-
Agents
Ray White Karori: Leaders Real Estate Karori Limited Licensed (REAA 2008)
136 Karori Road, Karori Wellington City 6012
-
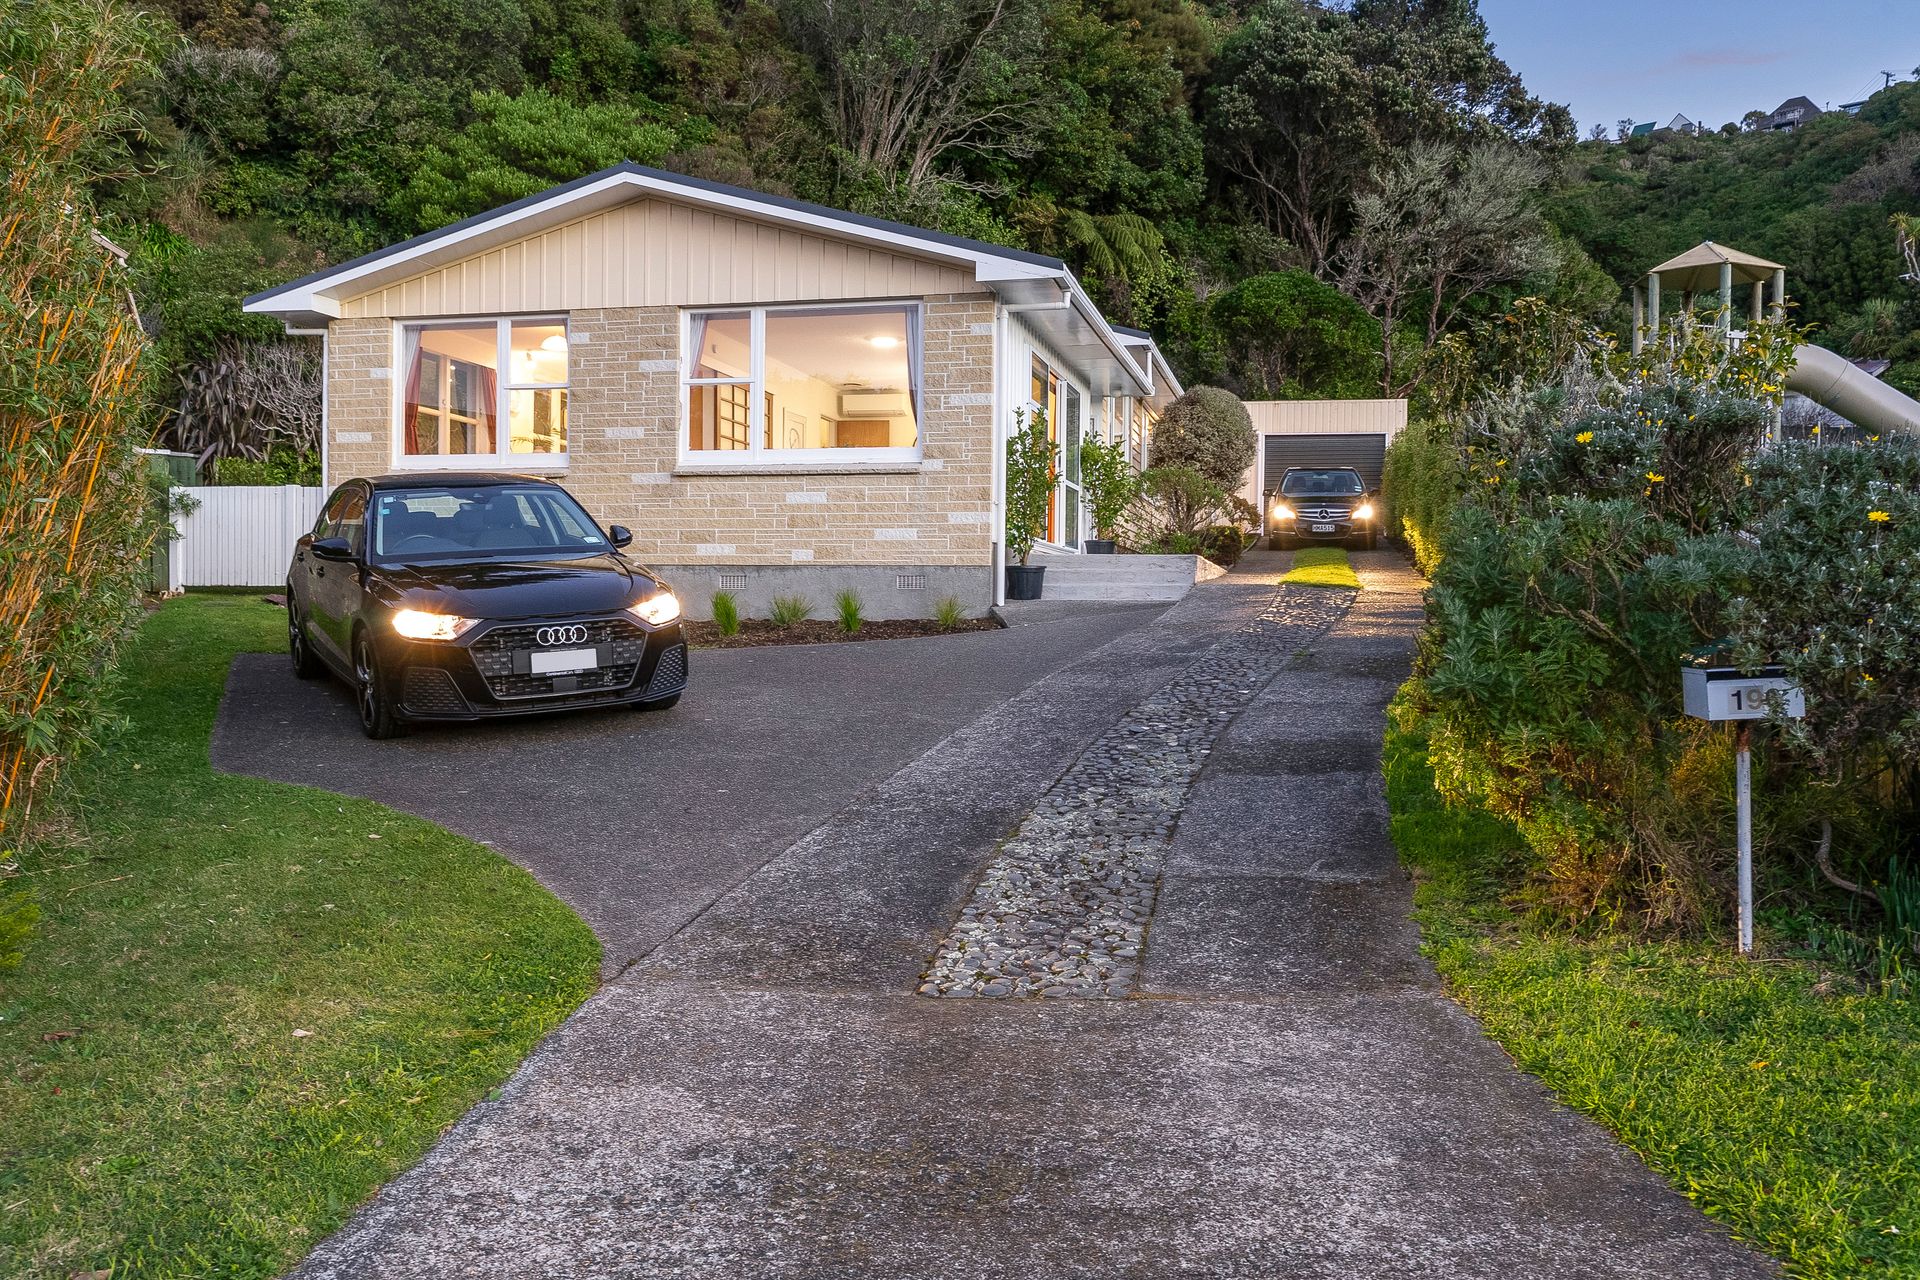
Leafy suntrap handy to city
If you want to bask in sunshine, birdsong and native bush on the cusp of the city, here's a
leafy suntrap that's perfect for everyone from first-time buyers and young families to
downsizing baby boomers eyeing retirement.
Built in the 1970s, it's a lovely three-bedroom home that's been modernised where it
matters, with two heat pumps and a DVS system to keep you cosy and comfy year-round
as well as double-glazing in the double-bedrooms for peaceful, warm slumbers.
It also couldn't be better located for active families. There's a playground across the fence
to keep the youngsters occupied (or for when the grandkids visit) while the bus shelter at
the end of the drive is a boon for teenagers and commuters.
And if you love to run or explore the great outdoors, there's an amazing choice of
walkways, nature trails and reserves nearby, including the challenging Ridgeline Track and
picturesque Otari-Wilton Bush.
Combining peace-of-mind durability and low-maintenance in an enchanting 898sqm
setting, this weatherboard-and-Summerhill stone home offers 110sqm of light-filled,
essentially single-level living with effortless indoor-outdoor flow.
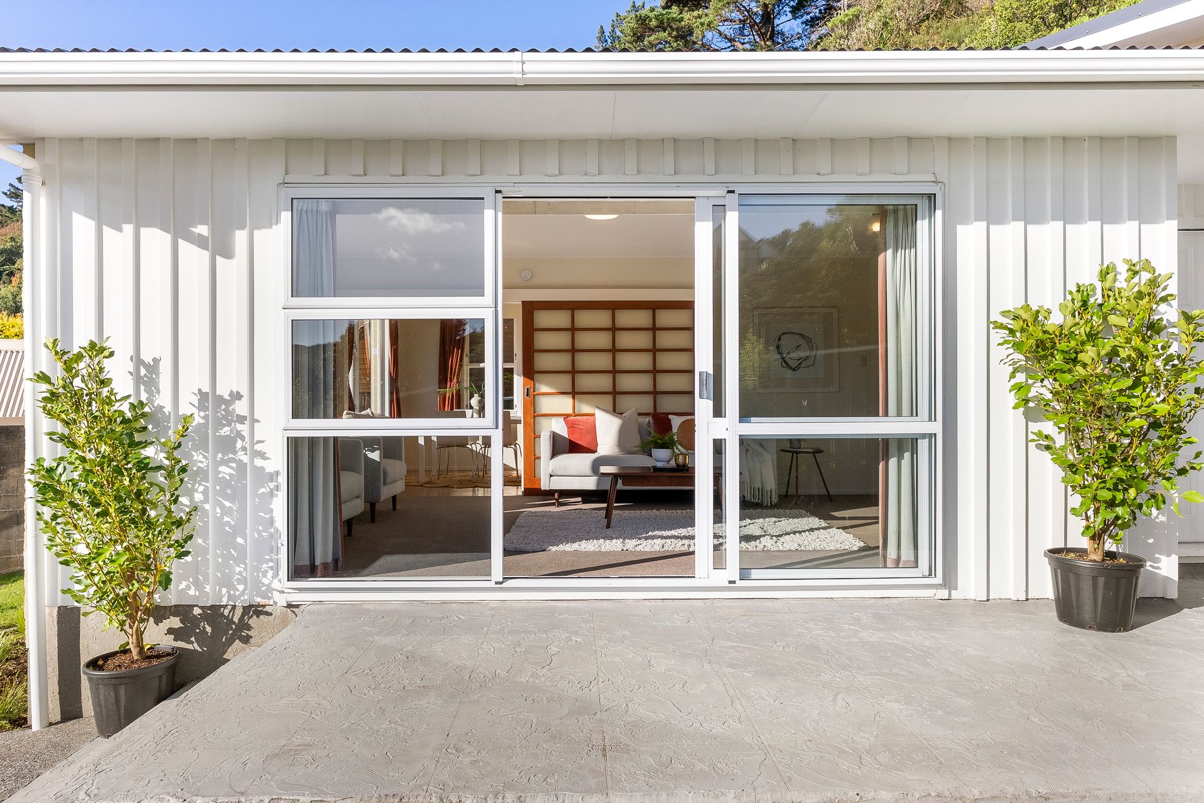
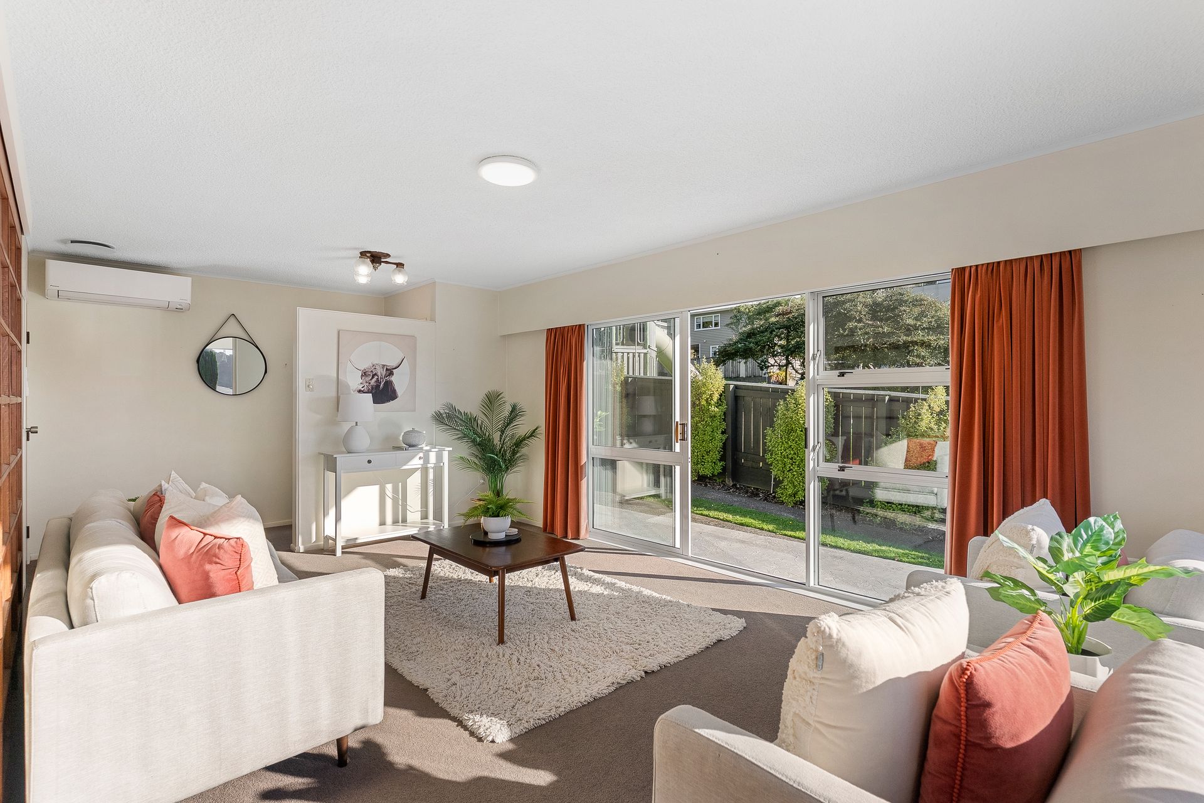
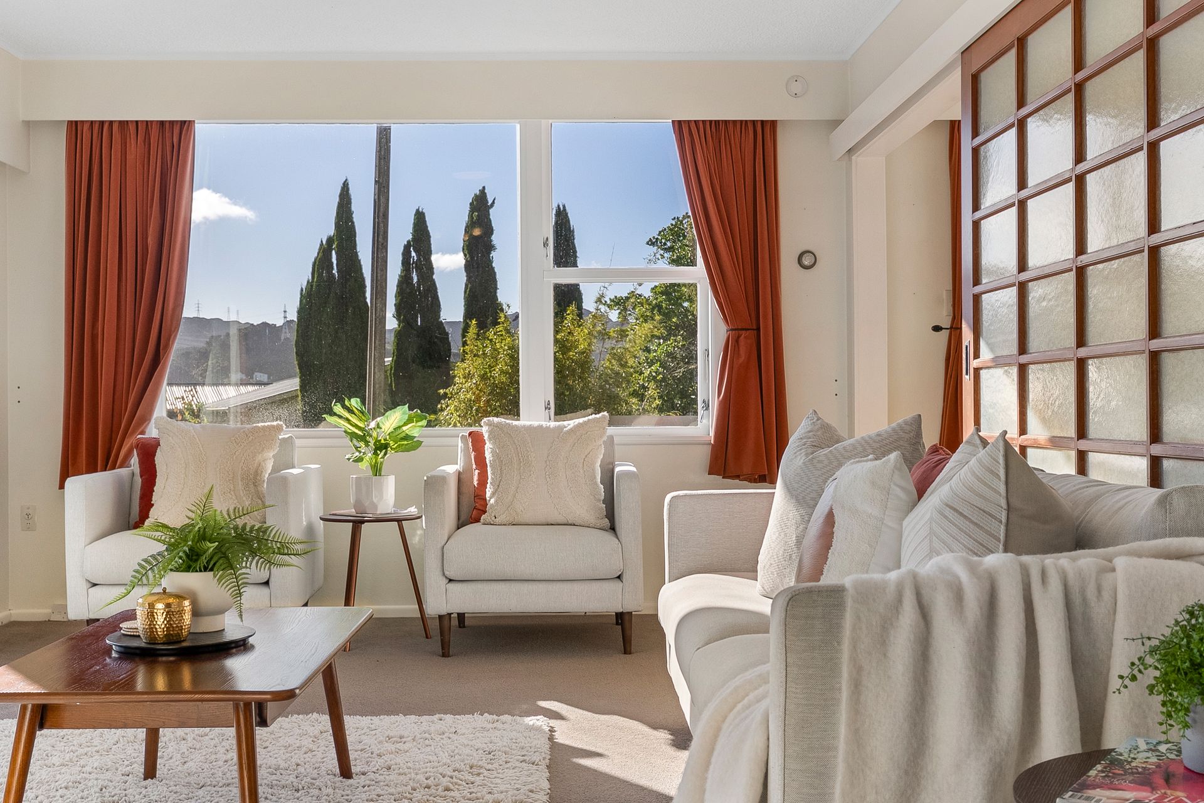
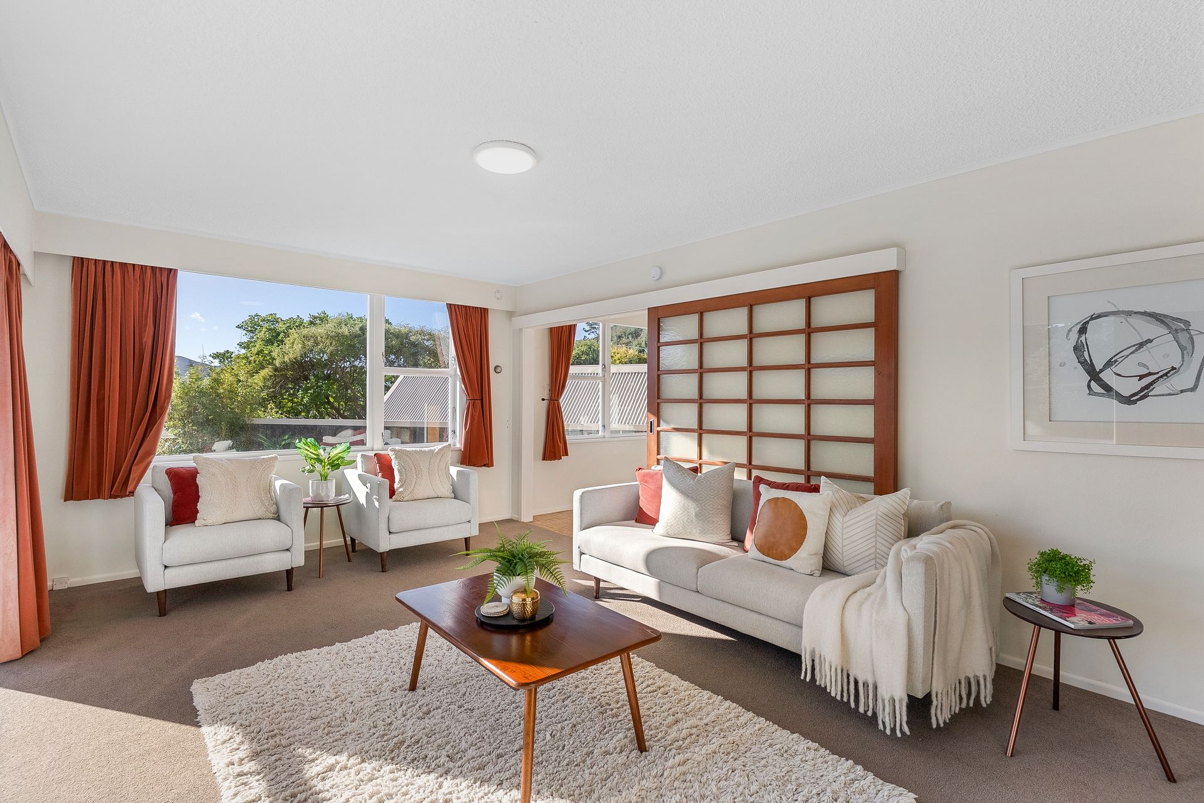
The lounge faces northwest for fantastic sun and has a double-glazed ranch slider to the
patio, where you can watch the sun set over Wilton, while the quality kitchen opens to
predominantly flat lawn and garden nestled beneath native bush.
The bedrooms are in their own wing. Each has a built-in wardrobe, with the master's being
particularly generous, and two face west for late sun while the third captures first light.
They share a Rheem hot water-powered bathroom with both a deep bath and a shower
cabinet, a bonus that young families will appreciate at bath time.
There's also a separate toilet while the separate laundry includes modern whiteware.
In addition, the oversized garage has a workshop and storage space - plus there's ample
off-street parking, complete with a car pad just metres from the secure, smart-lock front
door.
The conveniences don't stop there. The practical location is handy to suburban villages as
well as Crofton Downs' shopping centre, with its supermarket and hardware store.
This city-fringe home offers not just remarkable value but a wonderful lifestyle next to
nature for virtually all ages and stages of life.
Buyer information:
All offers will be presented after 2pm on the deadline day.
Wellington city council rates $6,076.29
3D Virtual tour (click on the 3D icon)
Floor plan (see last photo for floor plan)
leafy suntrap that's perfect for everyone from first-time buyers and young families to
downsizing baby boomers eyeing retirement.
Built in the 1970s, it's a lovely three-bedroom home that's been modernised where it
matters, with two heat pumps and a DVS system to keep you cosy and comfy year-round
as well as double-glazing in the double-bedrooms for peaceful, warm slumbers.
It also couldn't be better located for active families. There's a playground across the fence
to keep the youngsters occupied (or for when the grandkids visit) while the bus shelter at
the end of the drive is a boon for teenagers and commuters.
And if you love to run or explore the great outdoors, there's an amazing choice of
walkways, nature trails and reserves nearby, including the challenging Ridgeline Track and
picturesque Otari-Wilton Bush.
Combining peace-of-mind durability and low-maintenance in an enchanting 898sqm
setting, this weatherboard-and-Summerhill stone home offers 110sqm of light-filled,
essentially single-level living with effortless indoor-outdoor flow.
The lounge faces northwest for fantastic sun and has a double-glazed ranch slider to the
patio, where you can watch the sun set over Wilton, while the quality kitchen opens to
predominantly flat lawn and garden nestled beneath native bush.
The bedrooms are in their own wing. Each has a built-in wardrobe, with the master's being
particularly generous, and two face west for late sun while the third captures first light.
They share a Rheem hot water-powered bathroom with both a deep bath and a shower
cabinet, a bonus that young families will appreciate at bath time.
There's also a separate toilet while the separate laundry includes modern whiteware.
In addition, the oversized garage has a workshop and storage space - plus there's ample
off-street parking, complete with a car pad just metres from the secure, smart-lock front
door.
The conveniences don't stop there. The practical location is handy to suburban villages as
well as Crofton Downs' shopping centre, with its supermarket and hardware store.
This city-fringe home offers not just remarkable value but a wonderful lifestyle next to
nature for virtually all ages and stages of life.
Buyer information:
All offers will be presented after 2pm on the deadline day.
Wellington city council rates $6,076.29
3D Virtual tour (click on the 3D icon)
Floor plan (see last photo for floor plan)
Explore the area
School catchments
- Ōtari School Full primary Years 1-8 State 0.61km
- Altum Academy Secondary Years 7-15 Charter 0.69km
- Wadestown School Full primary Years 1-8 State 1.0km
- Northland School Full primary Years 1-8 State 1.1km
- St Mary's College (Wellington) Secondary Years 9-15 State integrated 1.2km
- Sacred Heart Cathedral School Full primary Years 1-8 State integrated 1.2km
- Crofton Downs Primary School Primary Years 1-6 State 1.3km
- Thorndon School Full primary Years 1-8 State 1.5km
- Queen Margaret College Composite Years 1-15 Private 1.5km
- Wellington Girls' College Secondary Years 9-15 State 1.6km
- Clifton Terrace Model School Full primary Years 1-8 State 1.6km
- Kelburn Normal School Full primary Years 1-8 State 1.8km
- Samuel Marsden Collegiate School Composite Years 1-15 Private 2.1km
- Karori Normal School Full primary Years 1-8 State 2.3km
- Te Aro School Full primary Years 1-8 State 2.5km
- Ngaio School Primary Years 1-6 State 2.7km
- St Teresa's School (Karori) Full primary Years 1-8 State integrated 2.9km
- Mt Cook School (Wellington) Full primary Years 1-8 State 3.3km
- Wellington High School and Com Ed Centre Secondary Years 9-15 State 3.5km
- Wellington College Secondary Years 9-15 State 4.0km
- Wellington East Girls' College Secondary Years 9-15 State 4.0km
- Onslow College Secondary Years 9-15 State 5.2km
- St Patrick's College (Kilbirnie) Secondary Years 9-15 State integrated 5.5km
- St Catherines College (Kilbirnie) Secondary Years 9-15 State integrated 5.8km
- Wellington Hills Christian College Composite Years 1-15 State integrated 6.3km
- Rongotai College Secondary Years 9-15 State 6.5km
- Newlands College Secondary Years 9-15 State 7.7km
- Scots College Composite Years 1-15 Private 7.8km
Nearest schools, measured in a straight line from the property. Provided as a guide only; check enrolment zones and eligibility with the school. School data © Ministry of Education, licensed under CC BY 4.0.
Find out how much home loan repayments will be
It’s important to understand repayment amounts before you apply for a home loan. A Loan Market broker can compare over 100 lenders to find the right loan for you. Use the Loan Market calculator to get a better indication of repayments.
Loan Market Pty Ltd | Australian Credit Licence 390222. All interest rates stated must include "p.a." and the relevant Comparison Rate in full.
Contact Alex Brown
Contact Alex Brown

Alex Brown
196 Pembroke Road, Wilton 6012
Request a callback
Alex Brown
196 Pembroke Road, Wilton 6012