
Sold
8 Edgewater Drive,
Karaka, Franklin
NZD 2,020,000
Property details
-
Agents
Ray White Karaka: City South Investments 2019 Limited Licensed (REAA 2008)
75 Hingaia Road, Karaka Franklin 2580
-

Chattels
- Cooktop Oven
- Wall Oven
- Rangehood
- Extractor Fan
- Dishwasher
- Heated Towel Rail
- Light Fittings
- Floor Covers
- Blinds
- Drapes
- Garage Door Opener
- Garden Shed
- Burglar Alarm
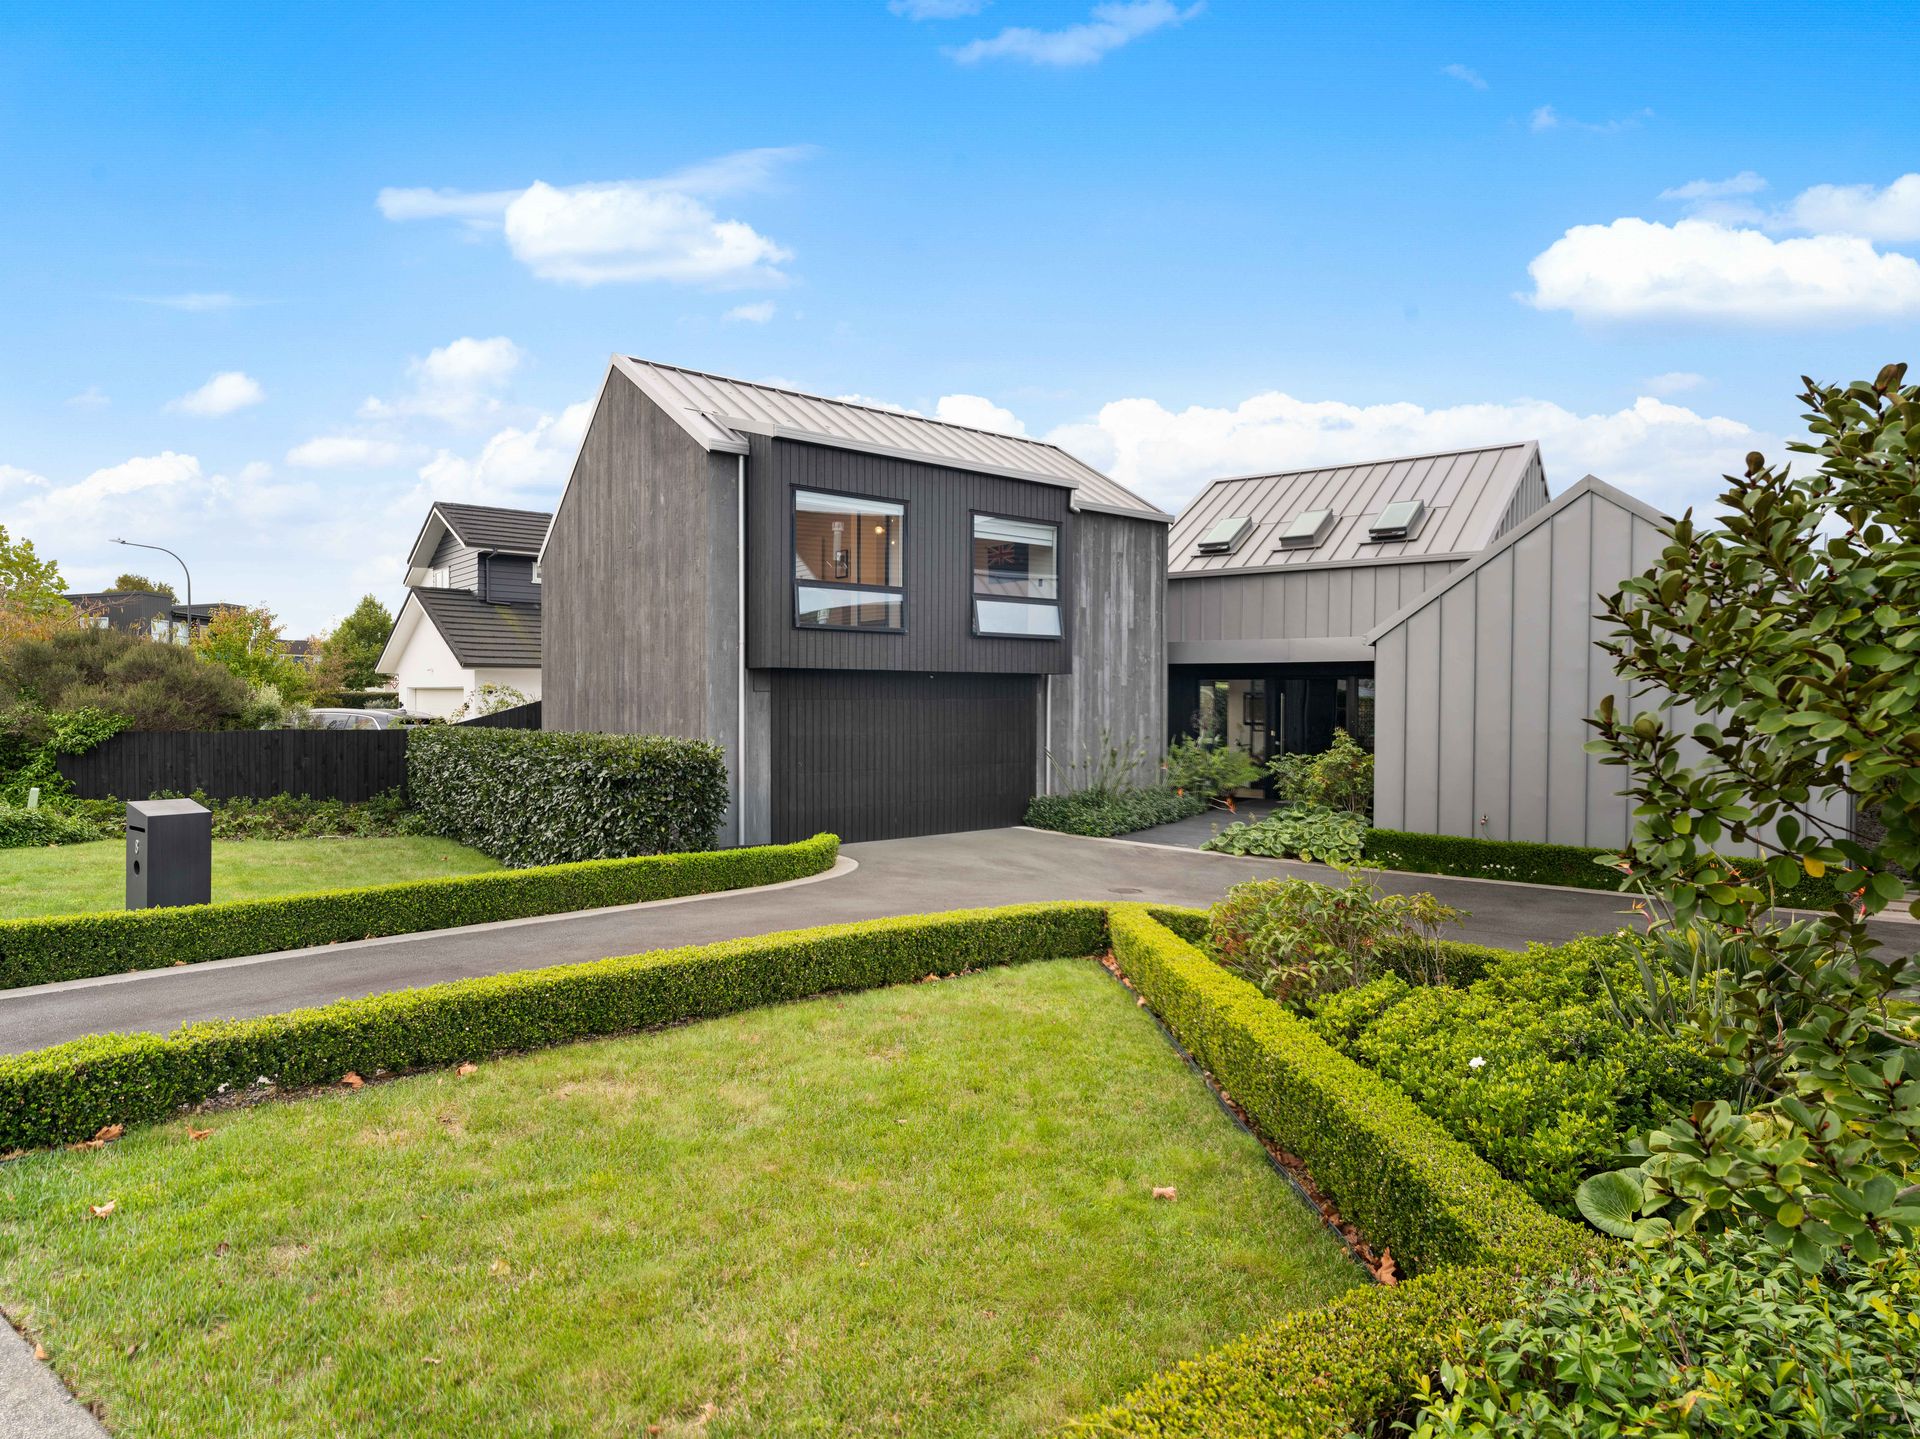
Award-Winning Lakefront Luxury | David Reid Ex-Showhome
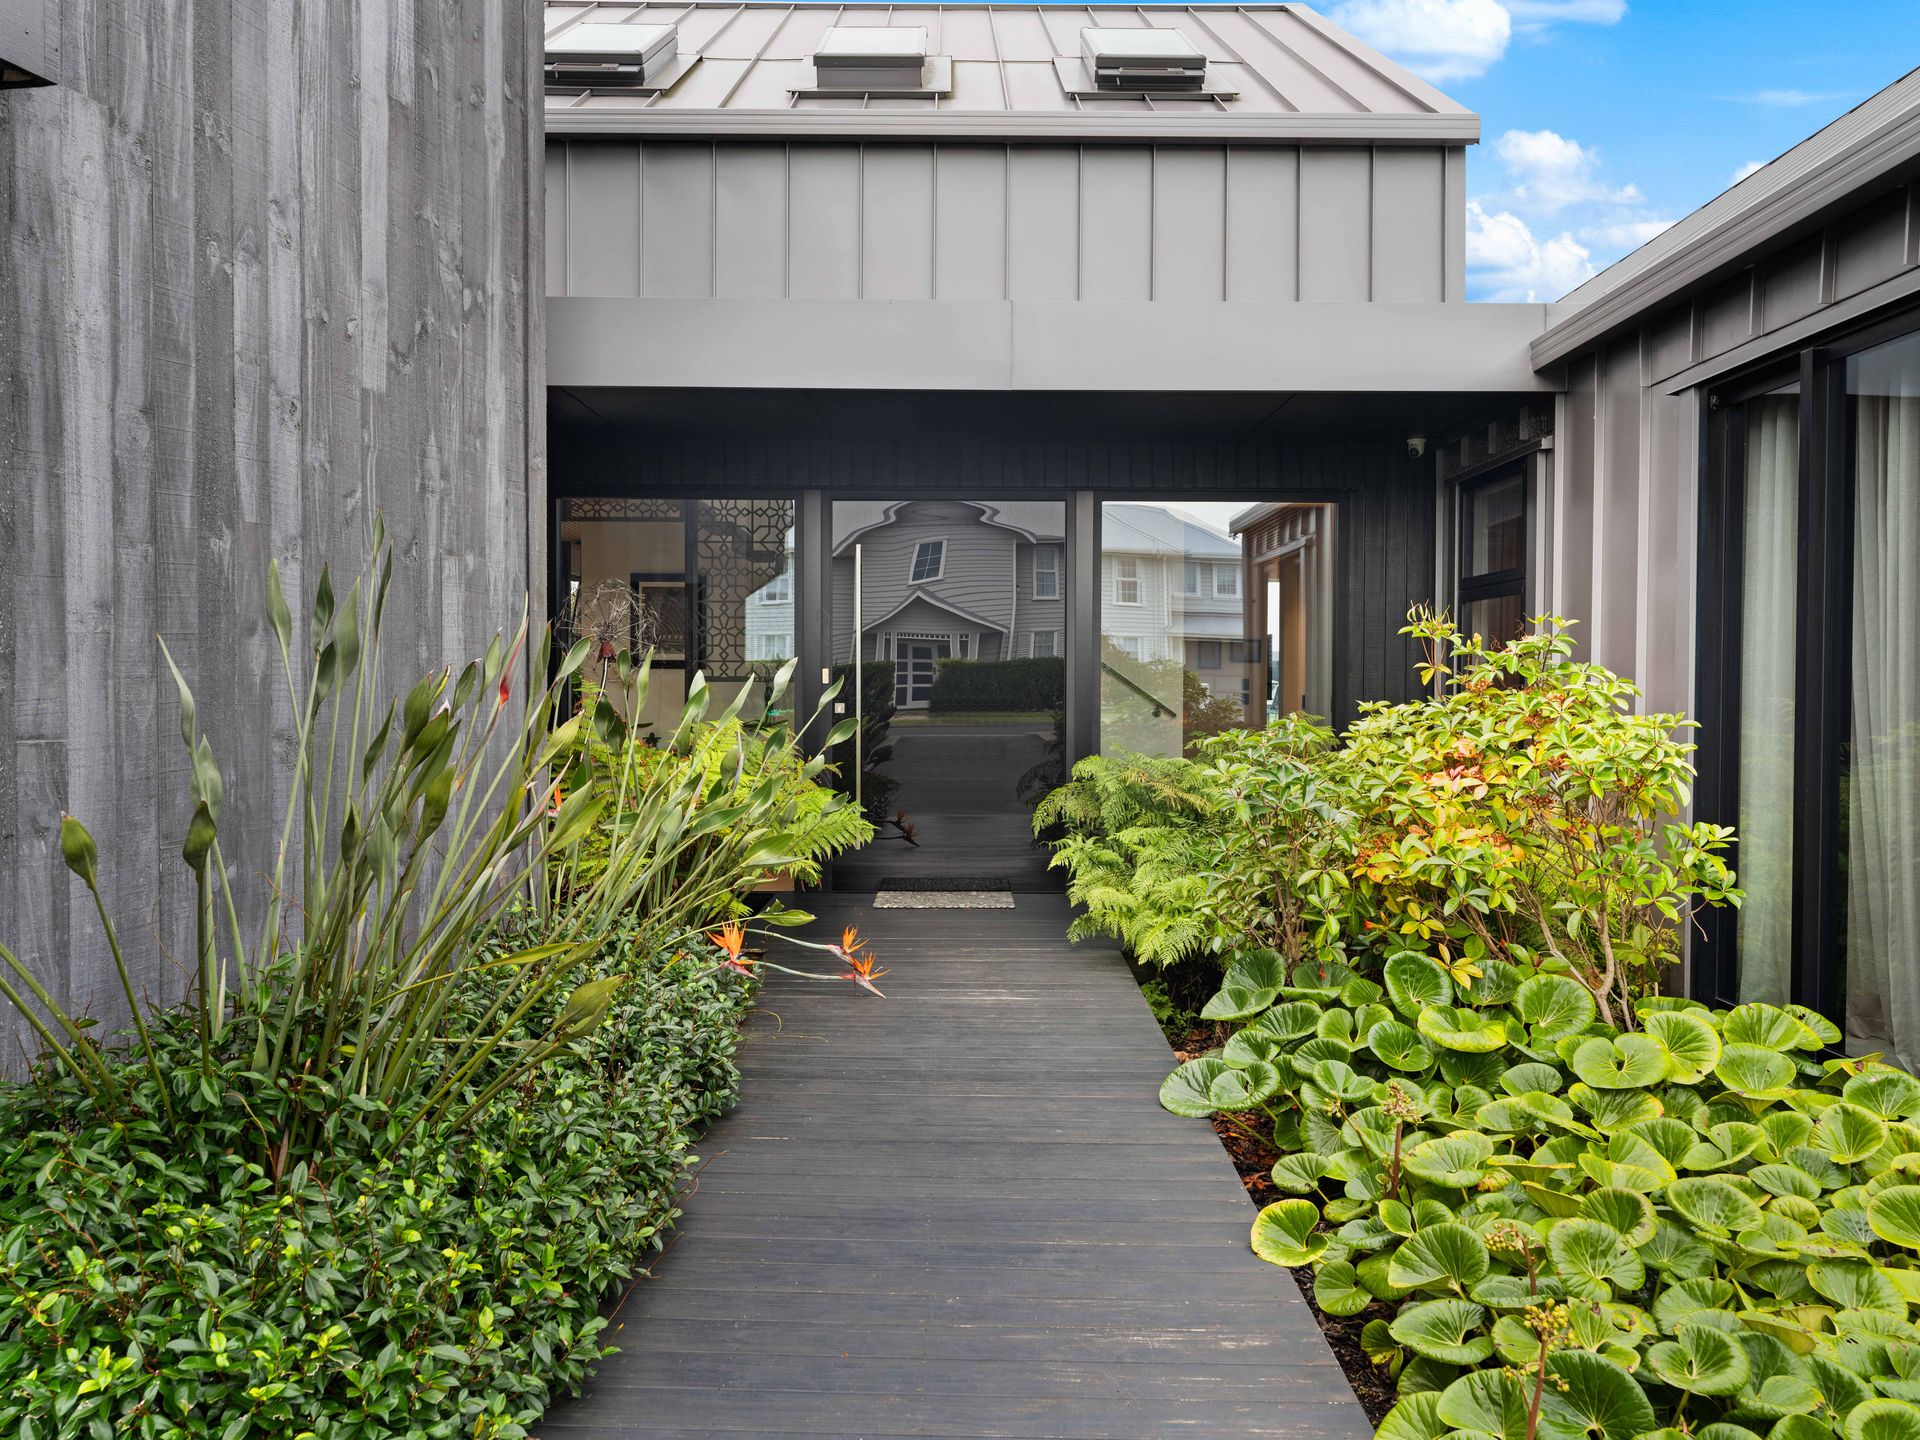
Commanding attention from its prized lakefront position, this architecturally designed David Reid Homes residence delivers a statement in refined living - where design excellence meets uncompromising quality.
Crafted as a flagship ex-showhome and set on 684sqm (more or less), this is a rare opportunity to secure a home of this calibre, offered well below replacement cost. Every detail has been meticulously considered to create a residence that is as functional as it is breathtaking.
The ground floor has been intelligently curated for both everyday living and effortless entertaining. A dedicated media room and elegant formal lounge are complemented by a private guest wing, complete with a generous double bedroom and beautifully tiled bathroom - ideal for extended family or visitors.
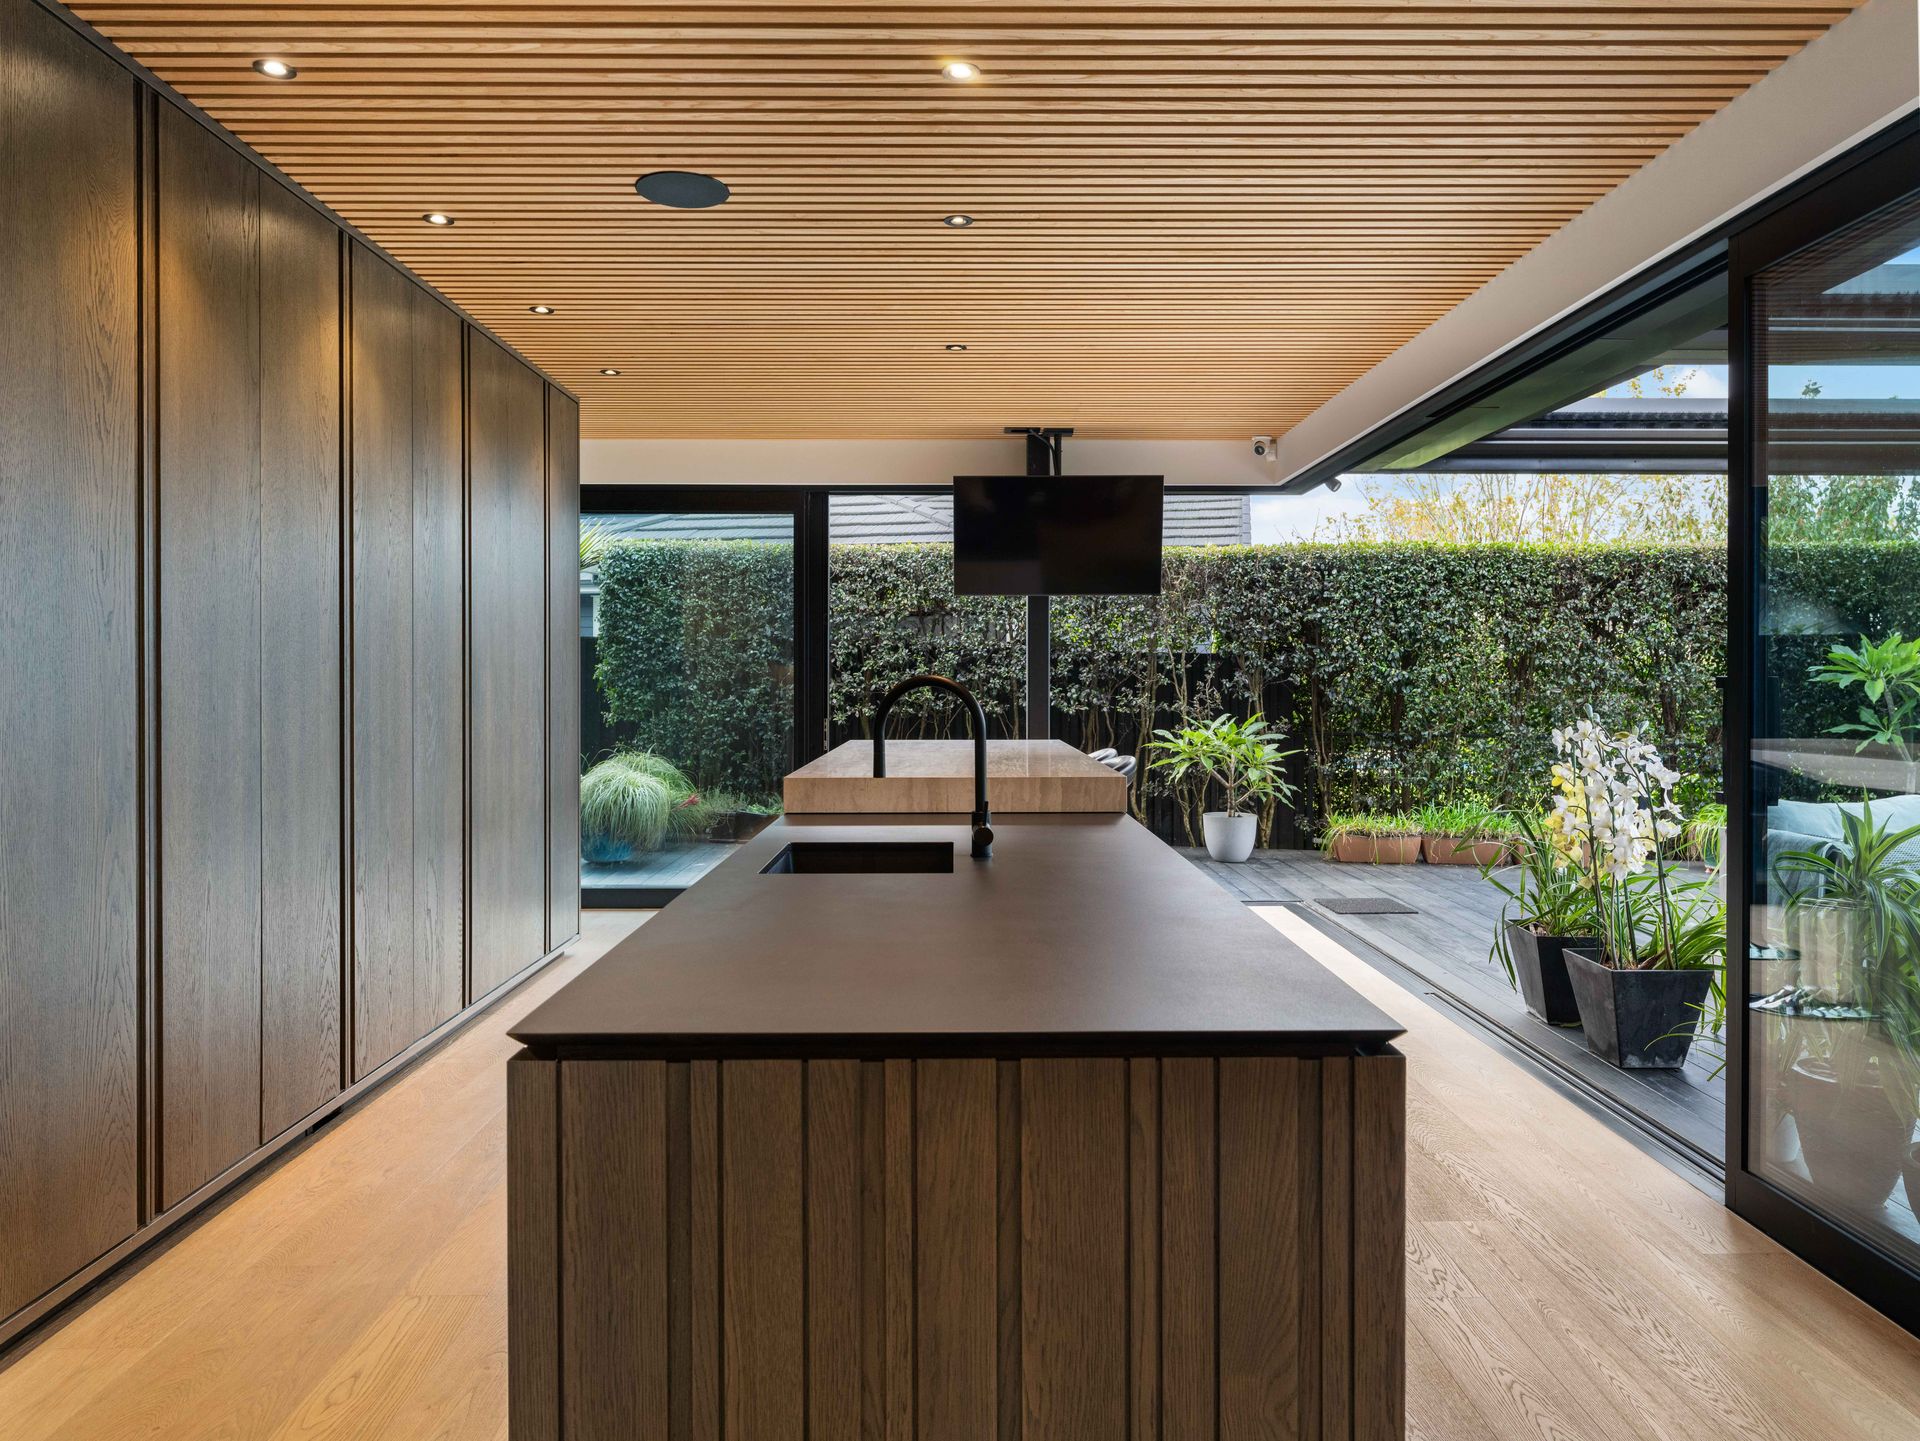
At the heart of the home, the designer kitchen is a true centre piece. Showcasing natural limestone benchtops, striking black tapware, and a fully integrated scullery, this space blends sophistication with practicality. Expansive bifold doors create seamless indoor-outdoor flow to the Accoya deck, where a louvre system allows for year-round entertaining - all framed by uninterrupted lake views.
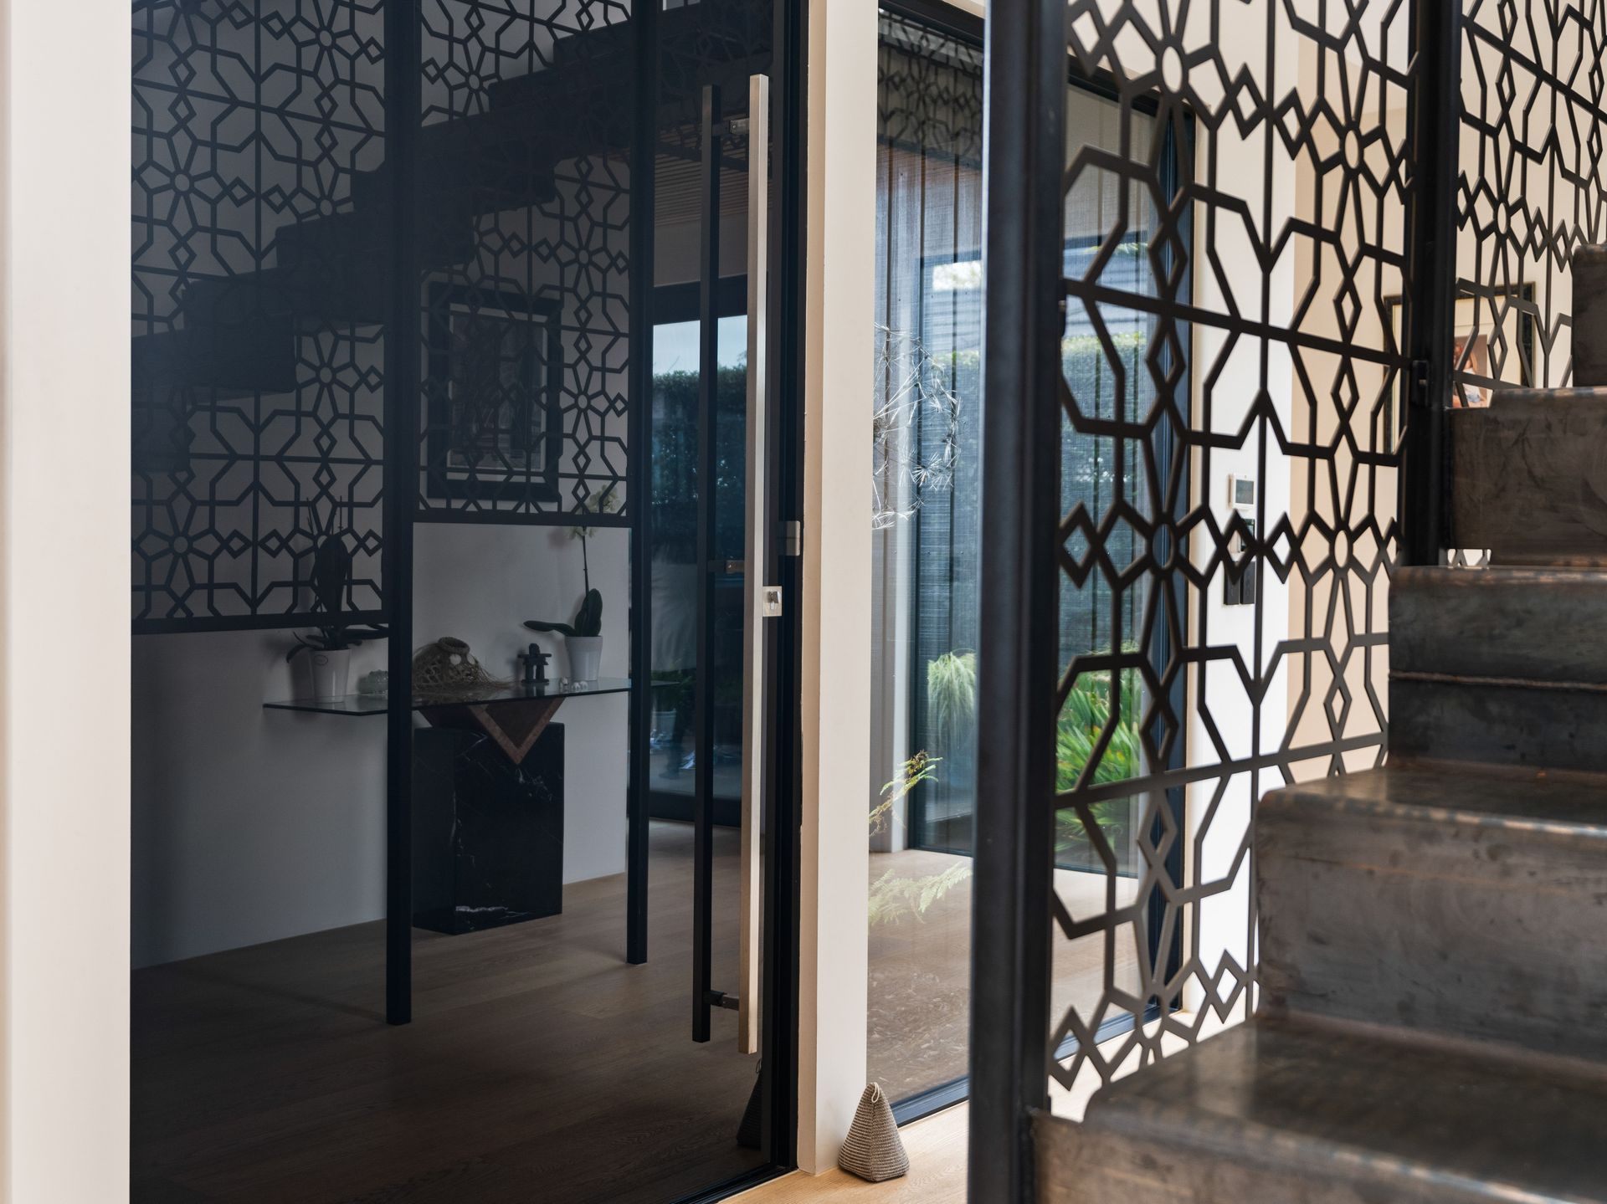
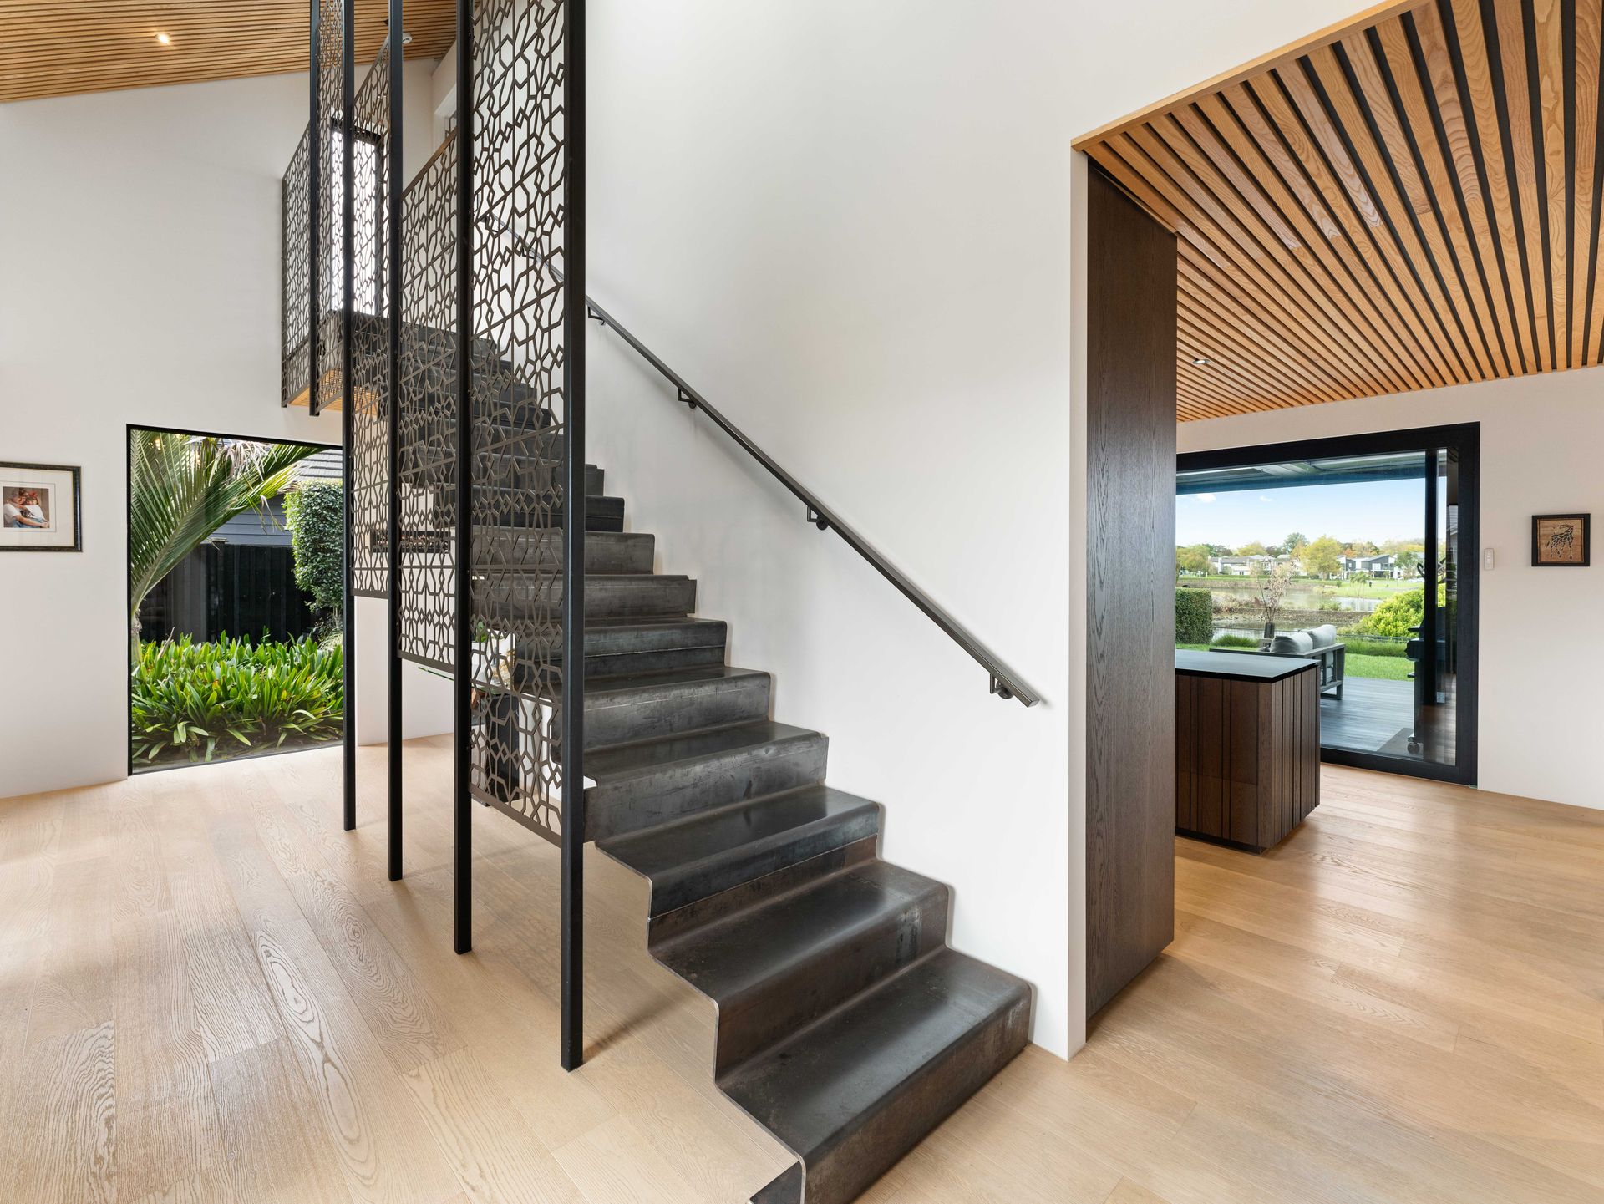
A sculptural steel staircase makes a bold architectural statement, leading to the luxurious master retreat. Here, a spacious bedroom, indulgent ensuite, and walk-in wardrobe offer a private sanctuary. A separate upper-level wing houses two additional bedrooms and a designer family bathroom, providing excellent separation and flexibility for modern family living.
Comfort and innovation are woven throughout, with underfloor heating across the lower level, integrated smart systems, and exceptional storage solutions. A double internal-access garage and additional off-street parking complete the package.
This is a home that transcends trends - a sophisticated, design-led residence for those who expect more.
PLEASE NOTE: Specified floor and land area sizes have been obtained from sources such as RPNZ or Auckland Council (LIM) documents. They have not been measured by the Salesperson or City South Investments 2019 Ltd. We recommend you seek your own independent legal advice if these sizes are material to your purchasing decision
Crafted as a flagship ex-showhome and set on 684sqm (more or less), this is a rare opportunity to secure a home of this calibre, offered well below replacement cost. Every detail has been meticulously considered to create a residence that is as functional as it is breathtaking.
The ground floor has been intelligently curated for both everyday living and effortless entertaining. A dedicated media room and elegant formal lounge are complemented by a private guest wing, complete with a generous double bedroom and beautifully tiled bathroom - ideal for extended family or visitors.
At the heart of the home, the designer kitchen is a true centre piece. Showcasing natural limestone benchtops, striking black tapware, and a fully integrated scullery, this space blends sophistication with practicality. Expansive bifold doors create seamless indoor-outdoor flow to the Accoya deck, where a louvre system allows for year-round entertaining - all framed by uninterrupted lake views.
A sculptural steel staircase makes a bold architectural statement, leading to the luxurious master retreat. Here, a spacious bedroom, indulgent ensuite, and walk-in wardrobe offer a private sanctuary. A separate upper-level wing houses two additional bedrooms and a designer family bathroom, providing excellent separation and flexibility for modern family living.
Comfort and innovation are woven throughout, with underfloor heating across the lower level, integrated smart systems, and exceptional storage solutions. A double internal-access garage and additional off-street parking complete the package.
This is a home that transcends trends - a sophisticated, design-led residence for those who expect more.
PLEASE NOTE: Specified floor and land area sizes have been obtained from sources such as RPNZ or Auckland Council (LIM) documents. They have not been measured by the Salesperson or City South Investments 2019 Ltd. We recommend you seek your own independent legal advice if these sizes are material to your purchasing decision
Explore the area
School catchments
- Hingaia Peninsula School Full primary Years 1-8 State 0.50km
- Mangapikopiko School Primary Years 1-6 State 1.1km
- Rosehill Intermediate Intermediate Years 7-8 State 1.2km
- Rosehill College Secondary Years 9-15 State 1.3km
- Kereru Park Campus Full primary Years 1-8 State 1.4km
- St Mary's Catholic School (Papakura) Primary Years 1-6 State integrated 1.5km
- Te Kura Kaupapa Māori o Ngā Papaonekura Composite Years 1-15 State 1.6km
- ACG Strathallan Composite Years 1-15 Private 1.7km
- Papakura Central School Primary Years 1-6 State 1.8km
- Opaheke School Full primary Years 1-8 State 2.6km
- Papakura High School Secondary Years 9-15 State 3.1km
- Papakura Intermediate Intermediate Years 7-8 State 3.2km
- Drury Christian School Composite Years 1-15 Private 3.2km
- Drury School Full primary Years 1-8 State 3.4km
- Edmund Hillary School Full primary Years 1-8 State 3.4km
- Ngākōroa School Full primary Years 1-8 State 3.4km
- Conifer Grove School Full primary Years 1-8 State 3.4km
- South Auckland Middle School Composite Years 7-10 State 5.4km
- Te Haikura a Kiwa Secondary Years 9-15 State 5.8km
- St Ignatius of Loyola Catholic College Secondary Years 7-15 State integrated 5.9km
- Manukau Christian School Composite Years 1-15 Private 5.9km
- Alfriston College Secondary Years 9-15 State 6.7km
- Manurewa High School Secondary Years 9-15 State 8.2km
- Wesley College Secondary Years 7-15 State integrated 8.3km
- Te Wharekura o Manurewa Secondary Years 9-15 State 8.5km
- Destiny School Composite Years 1-15 Private 9.5km
- Kia Aroha Campus Composite Years 1-15 State 11.1km
Nearest schools, measured in a straight line from the property. Provided as a guide only; check enrolment zones and eligibility with the school. School data © Ministry of Education, licensed under CC BY 4.0.
Find out how much home loan repayments will be
It’s important to understand repayment amounts before you apply for a home loan. A Loan Market broker can compare over 100 lenders to find the right loan for you. Use the Loan Market calculator to get a better indication of repayments.
Loan Market Pty Ltd | Australian Credit Licence 390222. All interest rates stated must include "p.a." and the relevant Comparison Rate in full.
Photos
Contact Rachel Johnson
Contact Rachel Johnson

Rachel Johnson
8 Edgewater Drive, Karaka 2580
Request a callback
Rachel Johnson
8 Edgewater Drive, Karaka 2580