
Inspection Sat 7 Nov, 2:30pm
49 Greenway Lane,
Westgate, Waitakere City
Price by Negotiation
Property details
-
Agents
Ray White Manukau: A T Realty Limited Licensed (REAA 2008)
603 Great South Road, Manukau Manukau City 2104
-

Chattels
- Rangehood
- Extractor Fan
- Dishwasher
- Waste Disposal Unit
- Heated Towel Rail
- Light Fittings
- Floor Covers
- Burglar Alarm
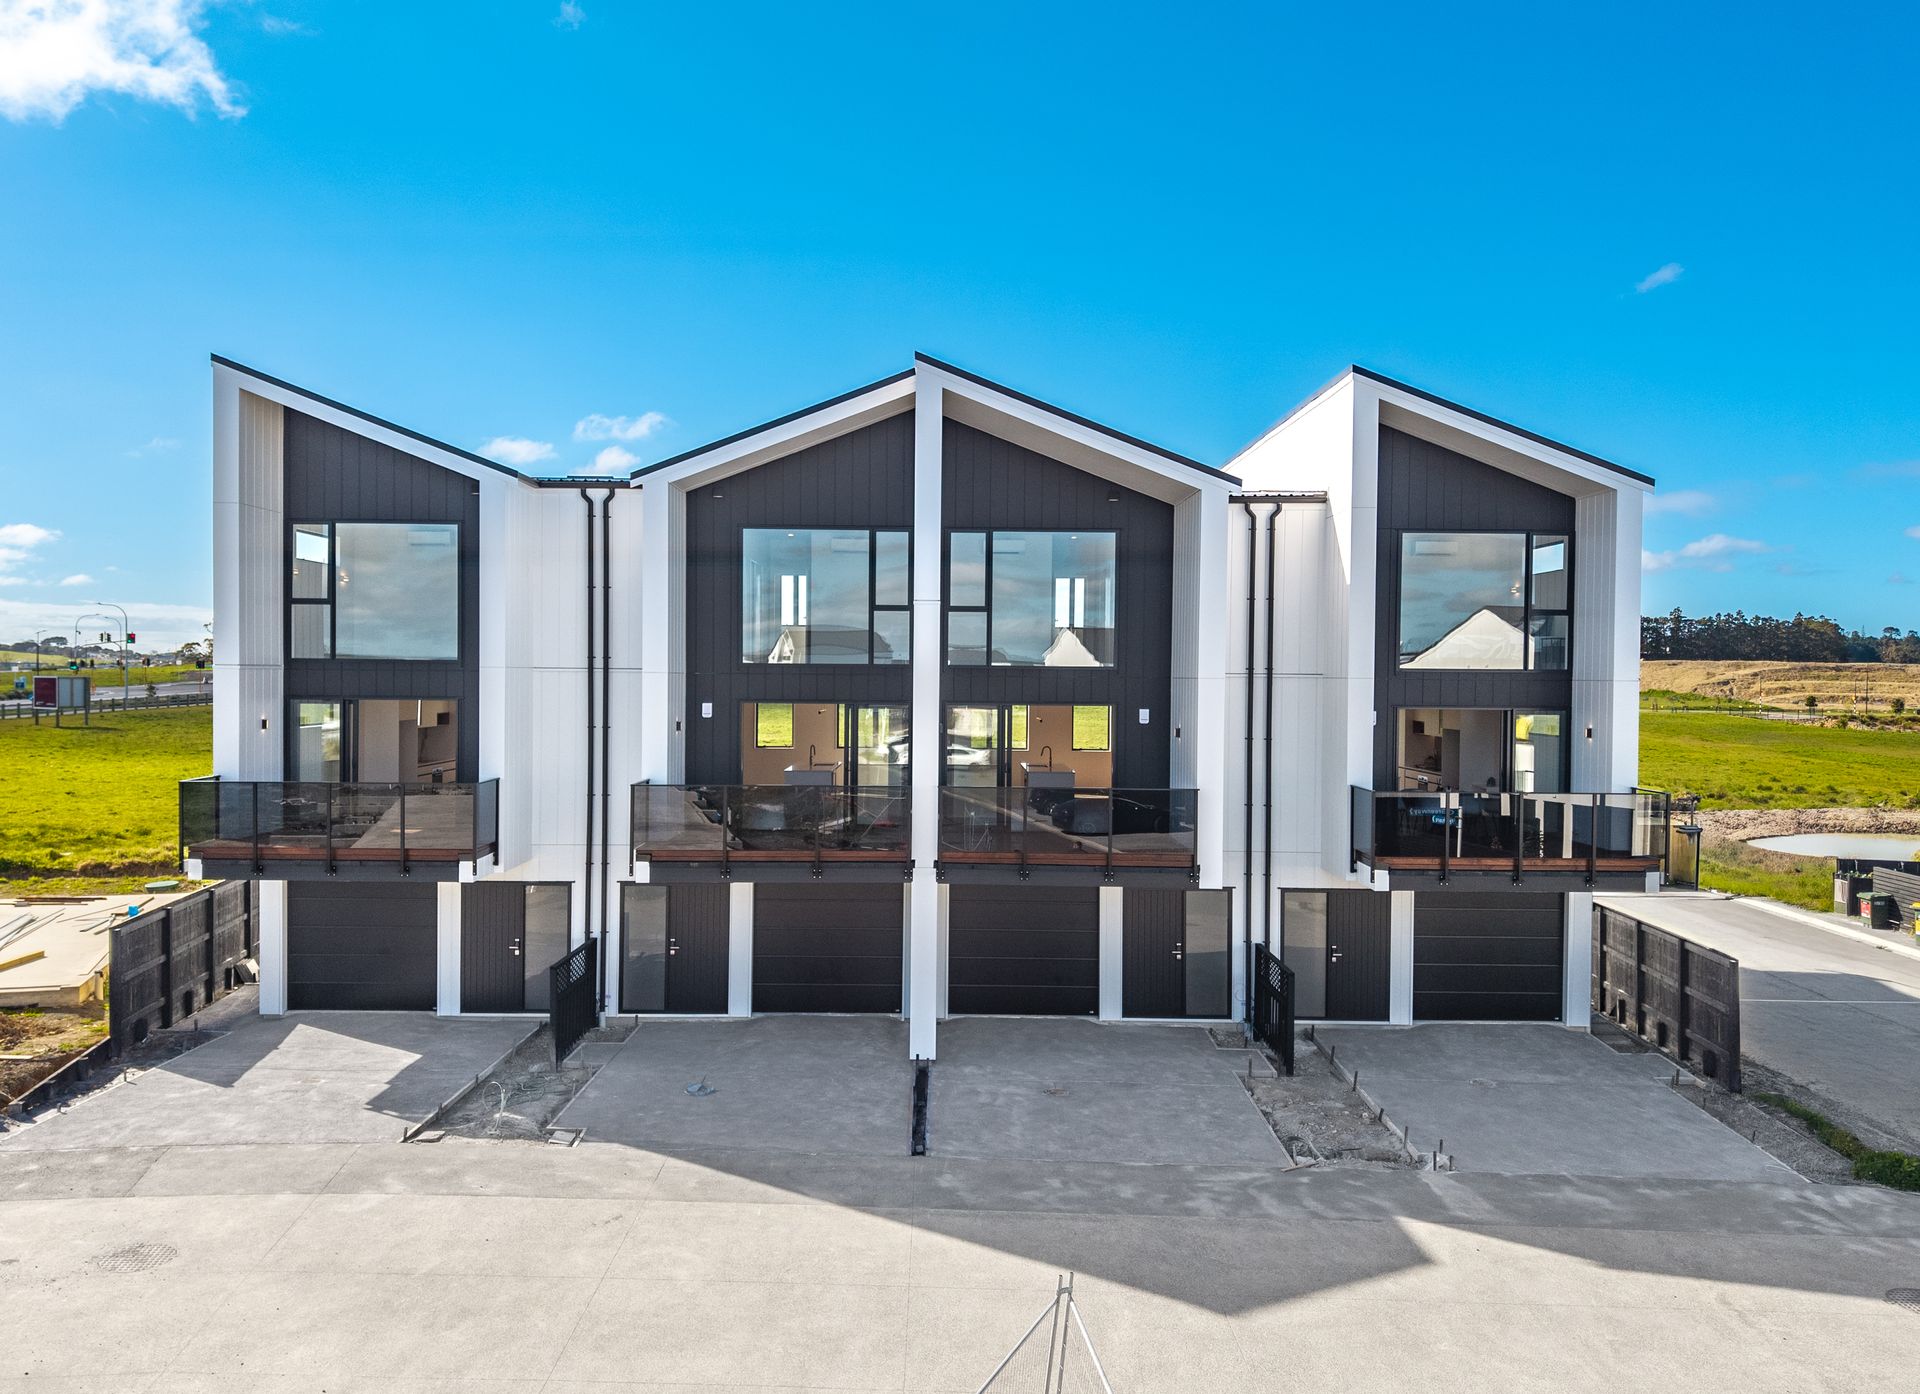
Brand New Living in the Heart of Westgate
Discover this brand-new, completed home in the heart of Westgate. Set across three thoughtfully designed levels, this four-bedroom residence offers versatile living for families and professionals, with approximately 2.7 metre high ceilings across all three levels enhancing the sense of space, while a skylight on the upper level brings in additional natural light.
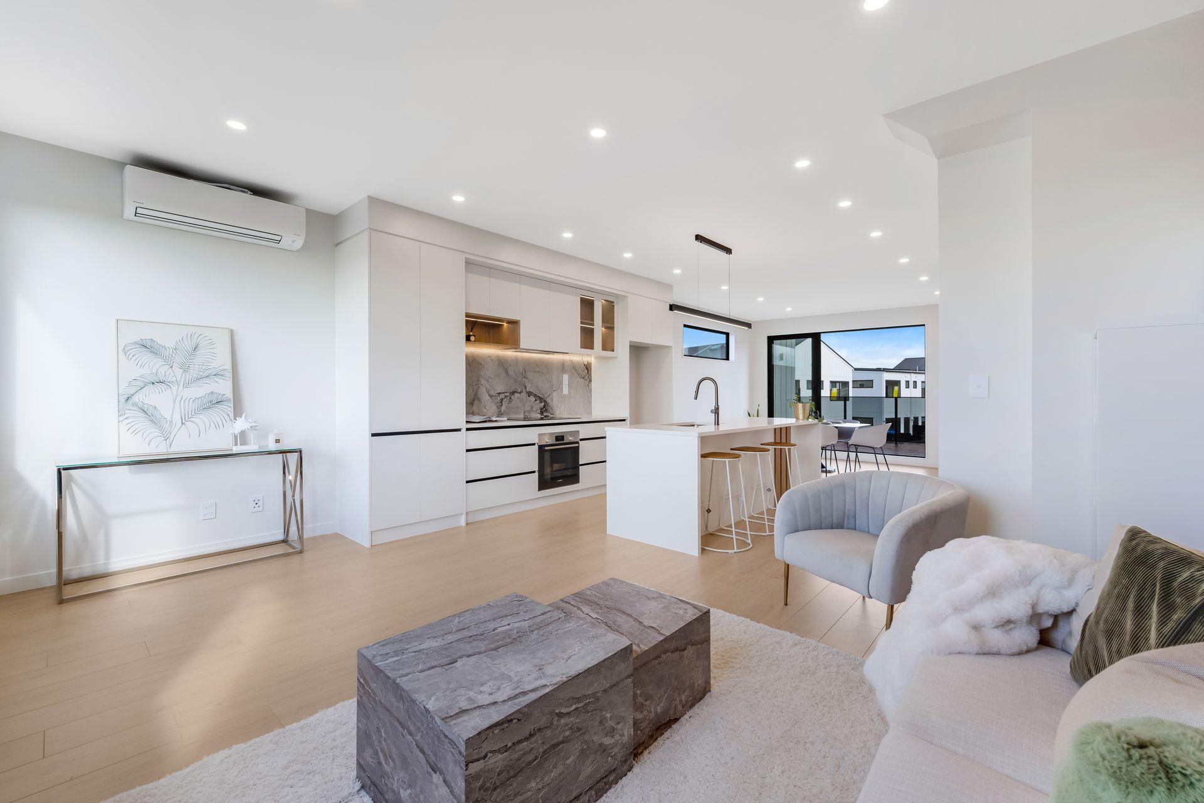
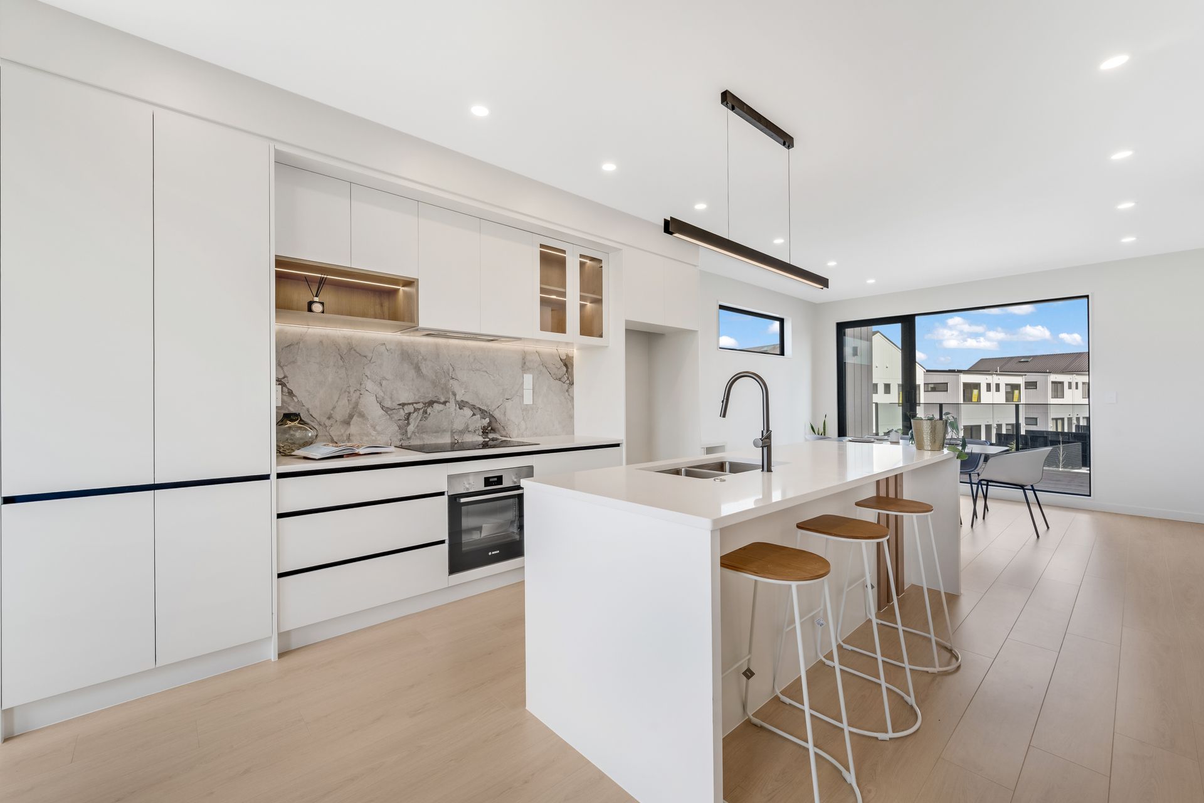
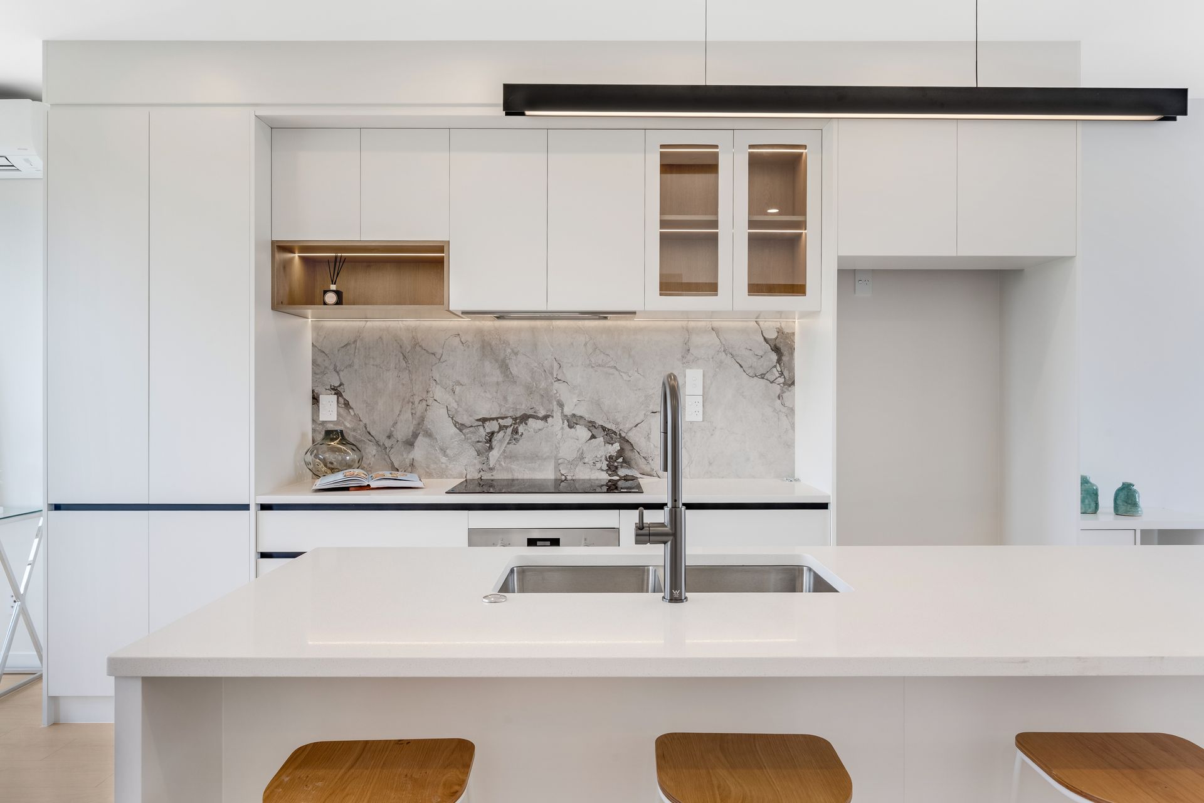
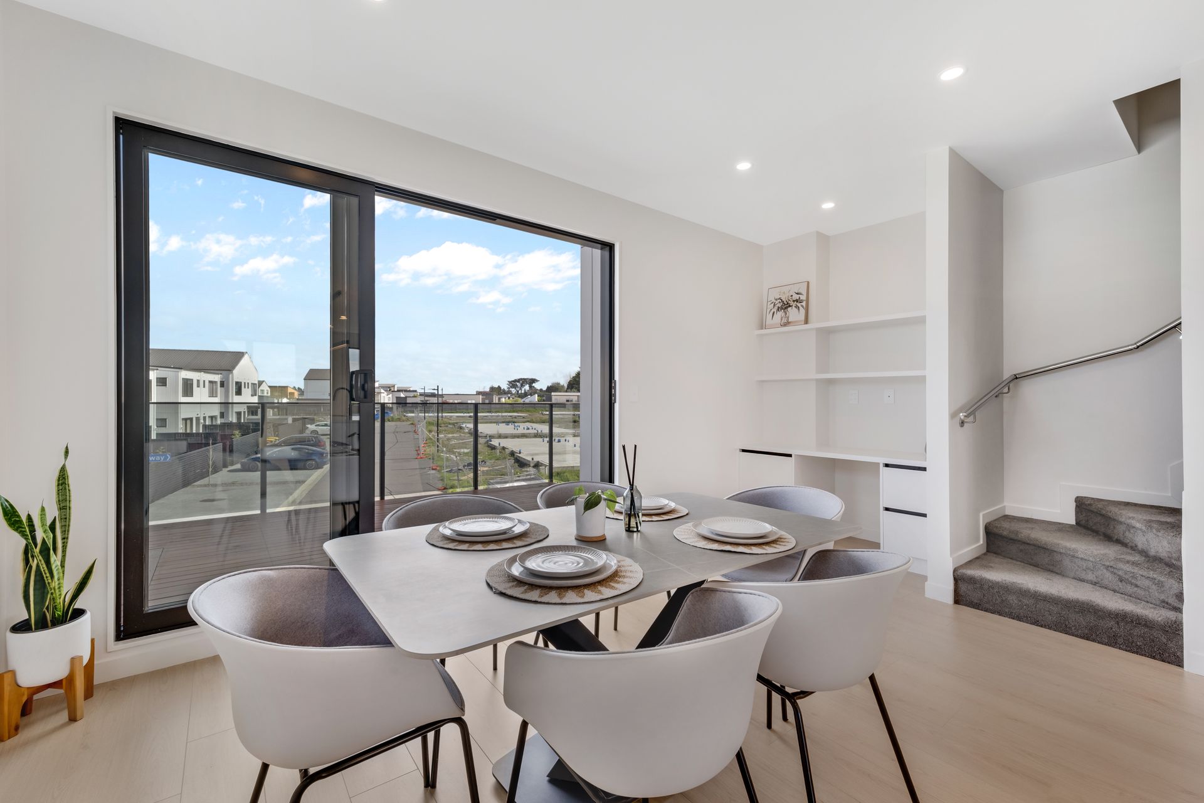
Ground floor: bedroom, bathroom, and single internal-access garage. Middle level: open-plan kitchen, dining, and living with quality appliances, stone island benchtop, and balcony. Upstairs: three bedrooms, including the master with ensuite, plus a family bathroom.
Positioned beside the growing Rua Hills master-planned community, this home is well placed to benefit from the continued development of the wider Westgate area, including new walkways, cycleways, infrastructure and local amenities.
Close to Te Pae School, opening in 2027, Costco, NorthWest Shopping Centre and Westgate Shopping Centre, with easy motorway access.
Property features:
• 4 bedrooms, 3 bathrooms, including ensuite
• Ground-floor bedroom and bathroom
• Open-plan living and dining
• Modern kitchen with island bench
• Balcony plus private rear deck
• Approximately 2.7 metre high ceilings across all three levels
• Skylight on the upper level for added natural light
• Single internal-access garage plus off-street parking
• 10-year Master Build Guarantee
This is a home that needs to be experienced in person. Come through and feel the space, natural light and quality for yourself.
Do not miss this opportunity to secure a completed, brand-new home in one of West Auckland's fastest-growing areas. Contact us today.
Disclaimer - This property is being sold without a price and therefore, a price guide can not be provided. The website may have filtered the property into a price bracket for website functionality purposes. All prospective purchasers shall complete their own due diligence, seek legal and expert advice, and satisfy themselves with respect to information supplied during the marketing of this property, including but not limited to: the floor and land sizes, boundary lines, underground services, along with any scheme plans or consents.
Ground floor: bedroom, bathroom, and single internal-access garage. Middle level: open-plan kitchen, dining, and living with quality appliances, stone island benchtop, and balcony. Upstairs: three bedrooms, including the master with ensuite, plus a family bathroom.
Positioned beside the growing Rua Hills master-planned community, this home is well placed to benefit from the continued development of the wider Westgate area, including new walkways, cycleways, infrastructure and local amenities.
Close to Te Pae School, opening in 2027, Costco, NorthWest Shopping Centre and Westgate Shopping Centre, with easy motorway access.
Property features:
• 4 bedrooms, 3 bathrooms, including ensuite
• Ground-floor bedroom and bathroom
• Open-plan living and dining
• Modern kitchen with island bench
• Balcony plus private rear deck
• Approximately 2.7 metre high ceilings across all three levels
• Skylight on the upper level for added natural light
• Single internal-access garage plus off-street parking
• 10-year Master Build Guarantee
This is a home that needs to be experienced in person. Come through and feel the space, natural light and quality for yourself.
Do not miss this opportunity to secure a completed, brand-new home in one of West Auckland's fastest-growing areas. Contact us today.
Disclaimer - This property is being sold without a price and therefore, a price guide can not be provided. The website may have filtered the property into a price bracket for website functionality purposes. All prospective purchasers shall complete their own due diligence, seek legal and expert advice, and satisfy themselves with respect to information supplied during the marketing of this property, including but not limited to: the floor and land sizes, boundary lines, underground services, along with any scheme plans or consents.
Inspections
Explore the area
School catchments
- St Paul's School (Massey) Primary Years 1-6 State integrated 0.60km
- West Harbour School Full primary Years 1-8 State 1.4km
- Royal Road School Full primary Years 1-8 State 1.5km
- Massey Primary School Full primary Years 1-8 State 2.1km
- Massey High School Secondary Years 9-15 State 2.3km
- Timatanga Community School Full primary Years 1-8 State integrated 2.6km
- Colwill School Massey Full primary Years 1-8 State 2.7km
- Lincoln Heights School Full primary Years 1-8 State 2.8km
- Marina View School Full primary Years 1-8 State 3.1km
- Hobsonville School Full primary Years 1-8 State 3.2km
- Don Buck School Full primary Years 1-8 State 3.3km
- Whenuapai School Full primary Years 1-8 State 3.3km
- Matipo Road School Primary Years 1-6 State 3.5km
- Birdwood School Full primary Years 1-8 State 3.9km
- Peninsula Primary School Primary Years 1-6 State 4.2km
- Middle School West Auckland Composite Years 7-10 State 4.2km
- Rutherford College Secondary Years 9-15 State 4.9km
- Liston College Secondary Years 7-15 State integrated 5.1km
- Waitakere College Secondary Years 9-15 State 5.2km
- Hobsonville Point Secondary School Secondary Years 9-15 State 5.3km
- North West College Secondary Years 7-15 Charter 5.3km
- ACG Sunderland Composite Years 1-15 Private 5.3km
- St Dominic's Catholic College (Henderson) Secondary Years 7-15 State integrated 5.4km
- Hare Krishna School Composite Years 1-15 State integrated 6.0km
- Henderson High School Secondary Years 9-15 State 7.1km
- Birkenhead College Secondary Years 9-15 State 8.7km
- TKKM o Hoani Waititi Composite Years 1-15 State 9.8km
- Kelston Boys' High School Secondary Years 9-15 State 10.1km
- Glenfield College Secondary Years 9-15 State 10.7km
Nearest schools, measured in a straight line from the property. Provided as a guide only; check enrolment zones and eligibility with the school. School data © Ministry of Education, licensed under CC BY 4.0.
Find out how much home loan repayments will be
It’s important to understand repayment amounts before you apply for a home loan. A Loan Market broker can compare over 100 lenders to find the right loan for you. Use the Loan Market calculator to get a better indication of repayments.
Loan Market Pty Ltd | Australian Credit Licence 390222. All interest rates stated must include "p.a." and the relevant Comparison Rate in full.
Photos
Contact Chongde Tang
Contact Chongde Tang

Chongde Tang
49 Greenway Lane, Westgate 0614
Request a callback
Chongde Tang
49 Greenway Lane, Westgate 0614