The Ultimate Entertainer's Lifestyle
This is lifestyle living on another level.
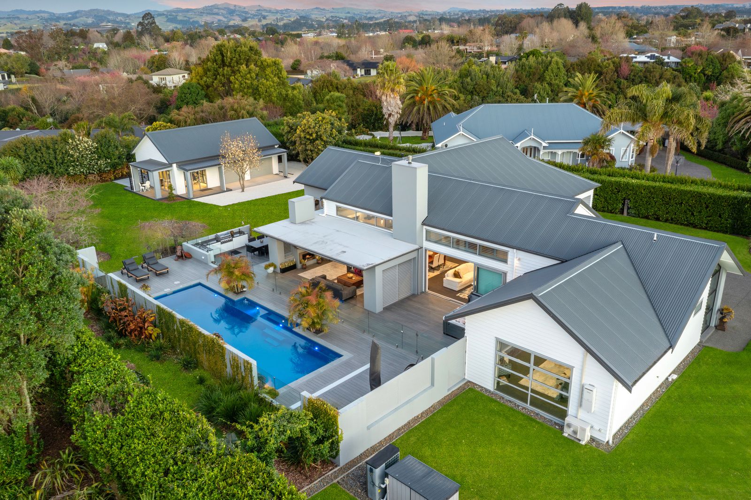
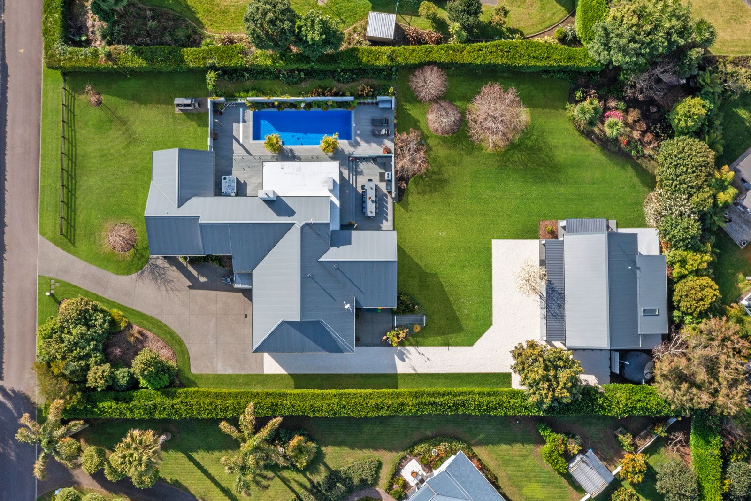
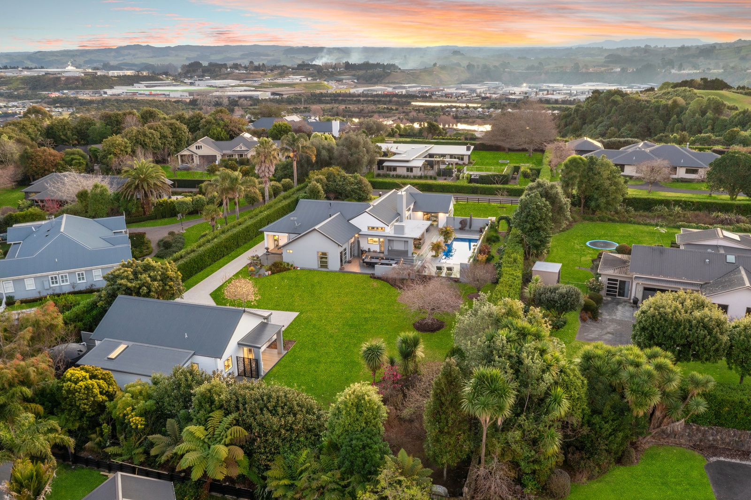
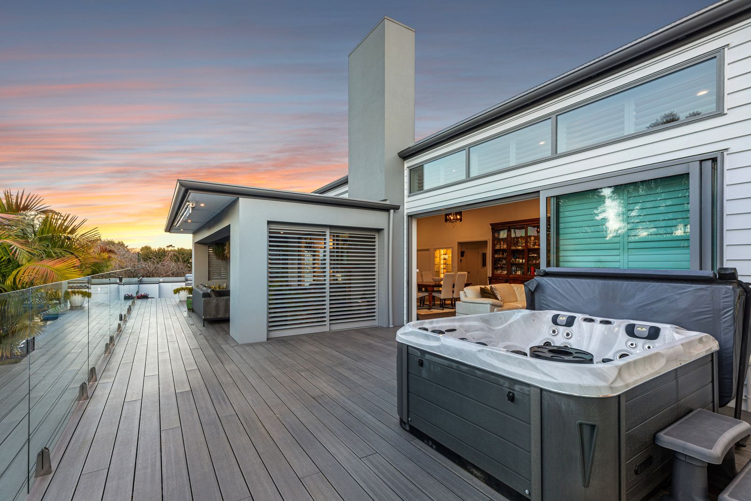
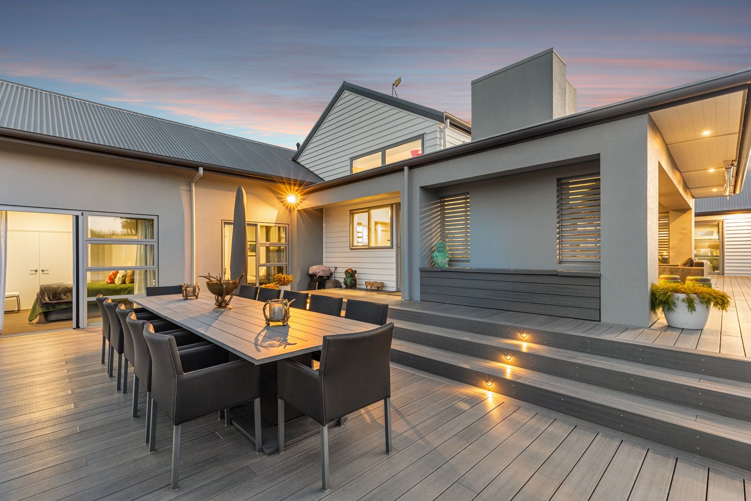
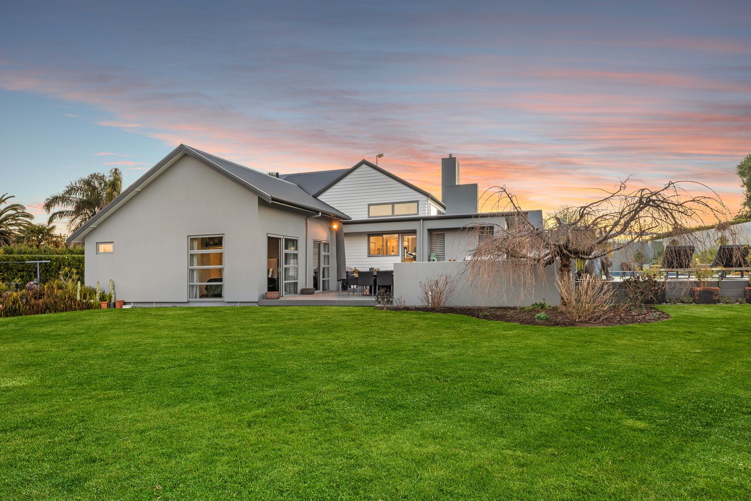
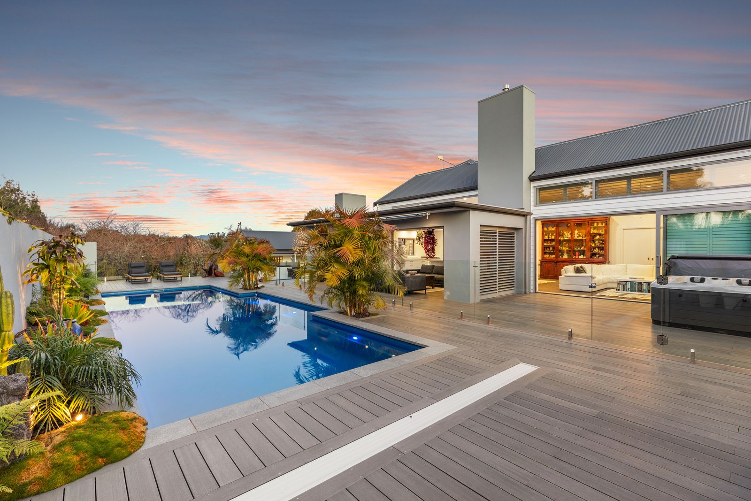
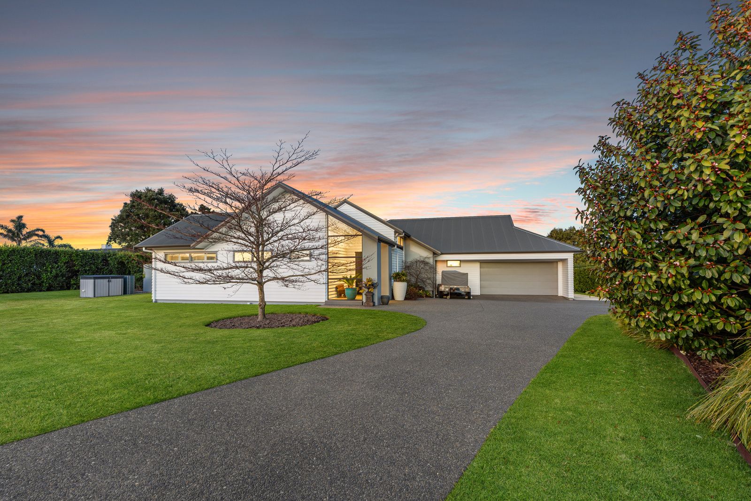
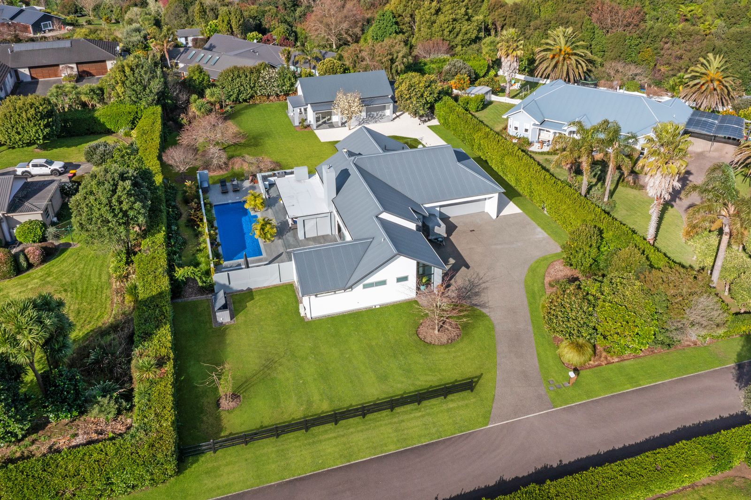
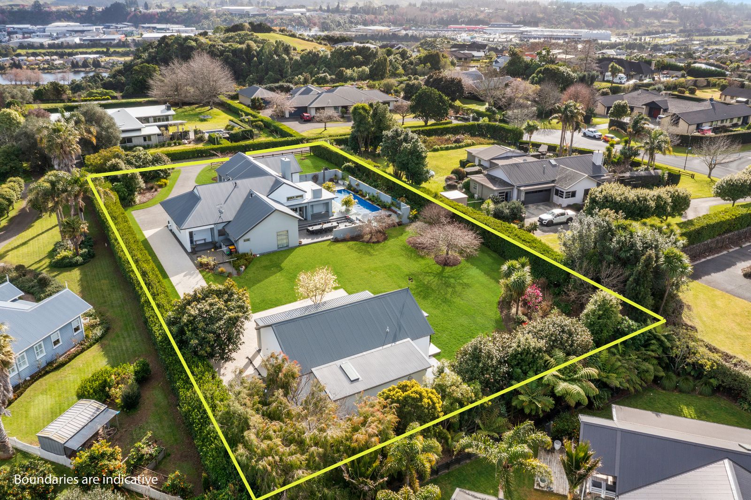
Set on approximately 3,000sqm in prestigious Freeburn Park, this exceptional property delivers the complete package. A beautifully finished home, resort style outdoor living and a brand new 120sqm workshop that simply has to be seen.
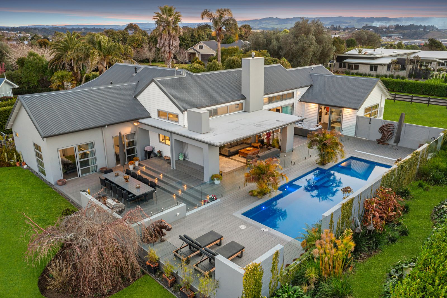
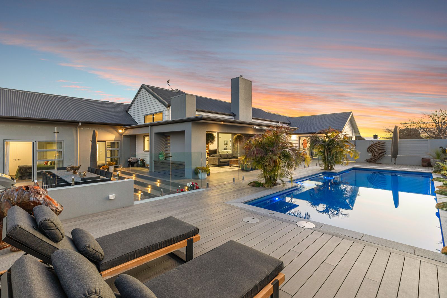
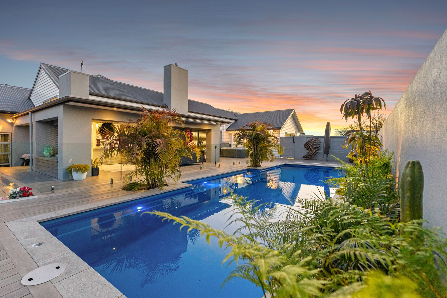
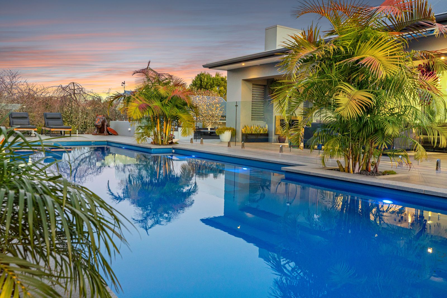
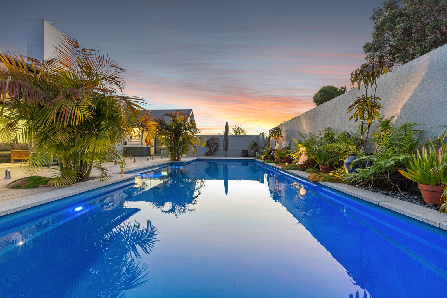
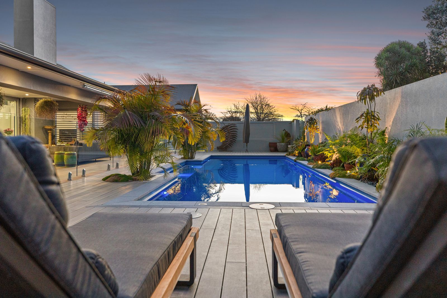
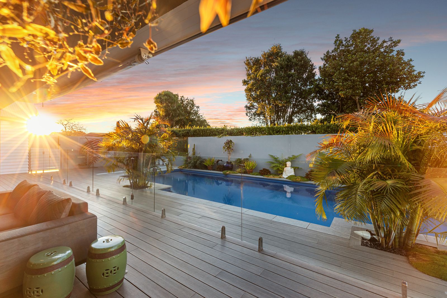
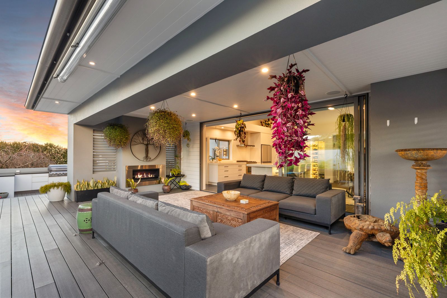
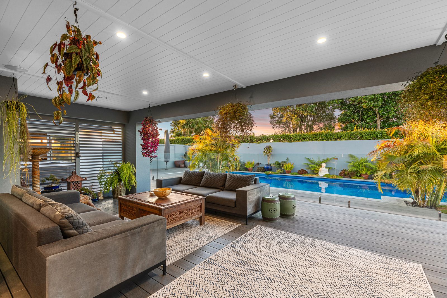
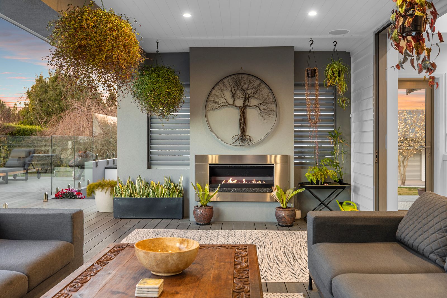
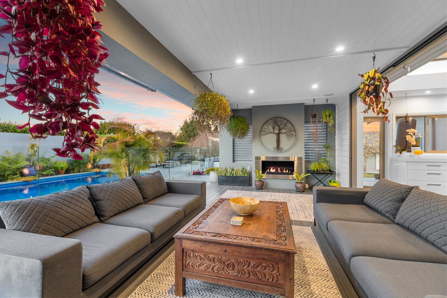
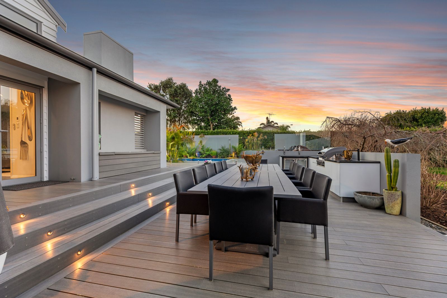
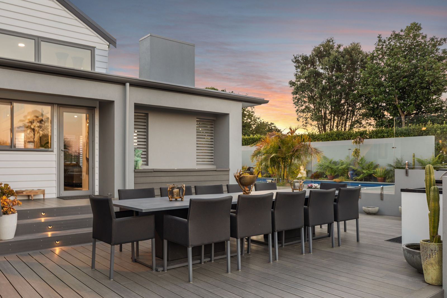
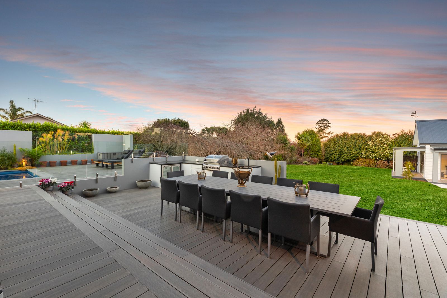
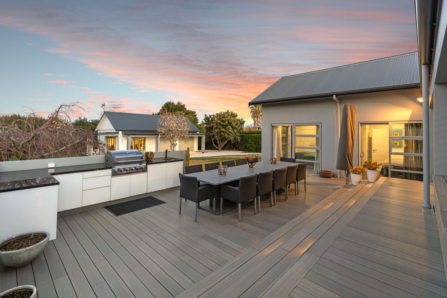
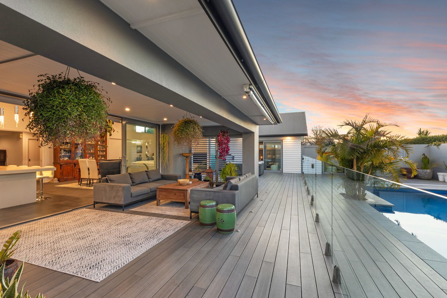
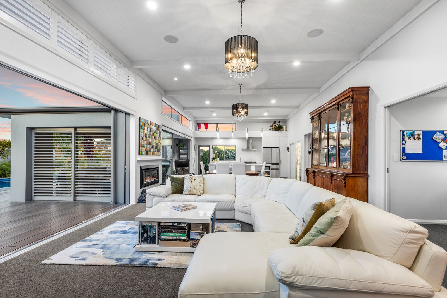
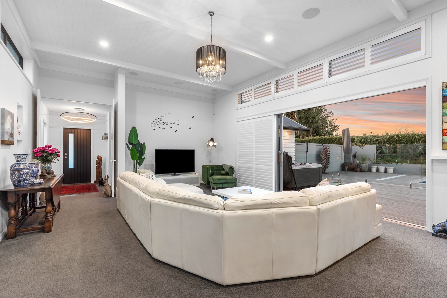
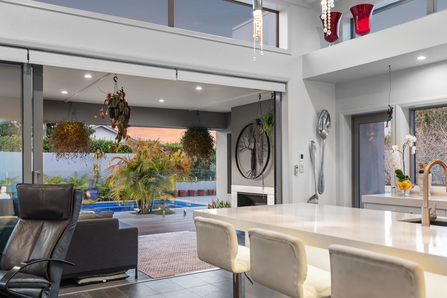
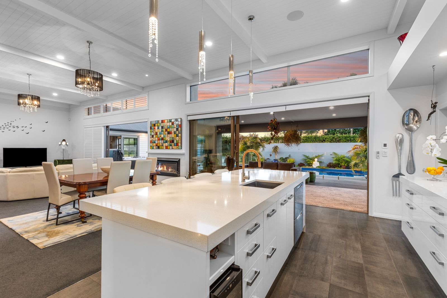
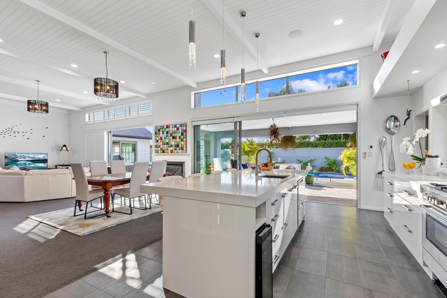
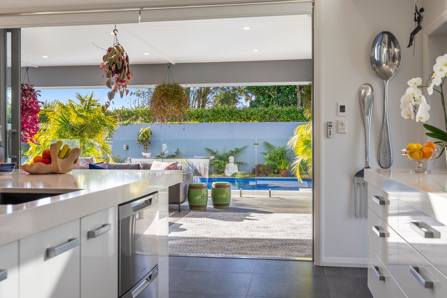
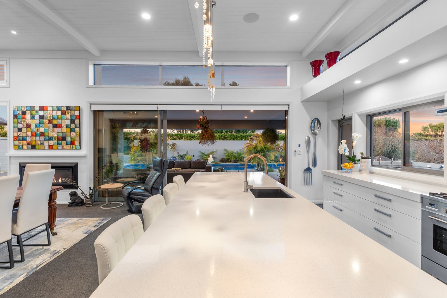
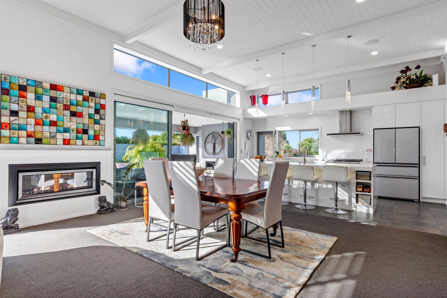
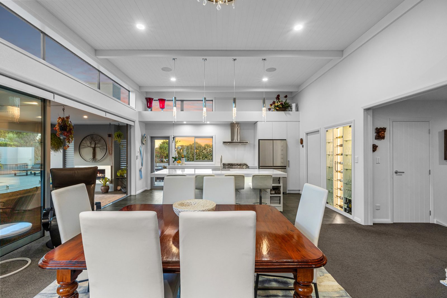
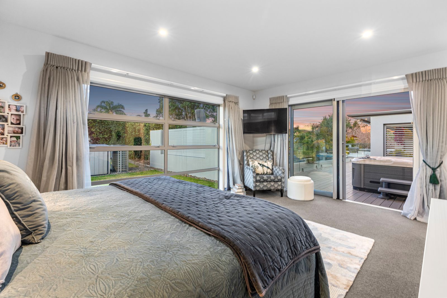
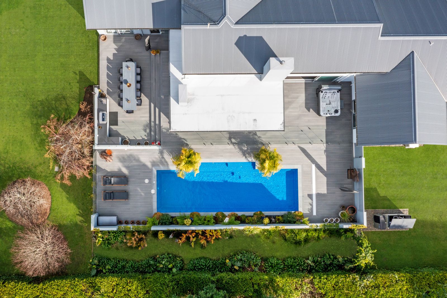
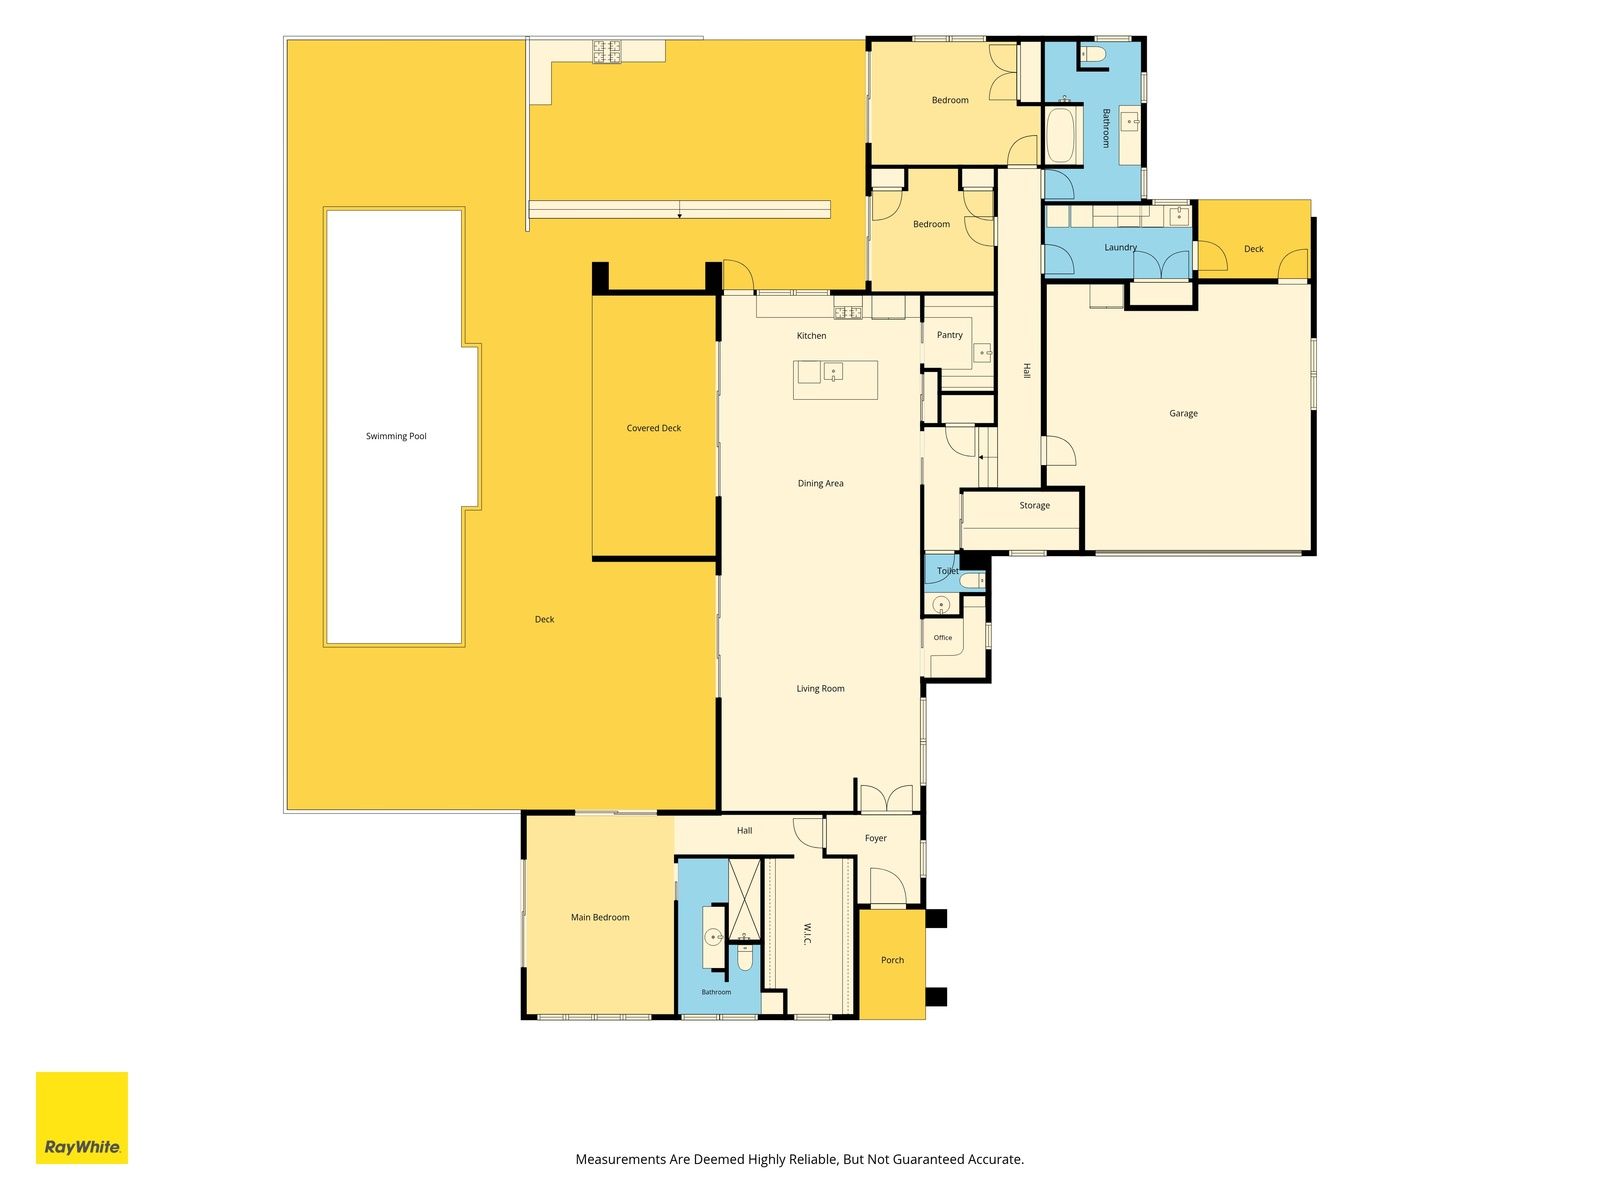
Designed for entertaining, oversized stacker doors connect the open plan living with an impressive covered pavilion, complete with outdoor kitchen and gas fireplace. Overlooking the heated saltwater swimming pool and beautifully landscaped grounds, it's an incredible setting for summer days, evening entertaining and relaxed family living.
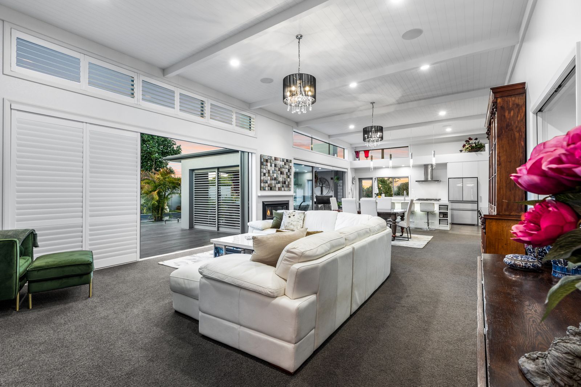
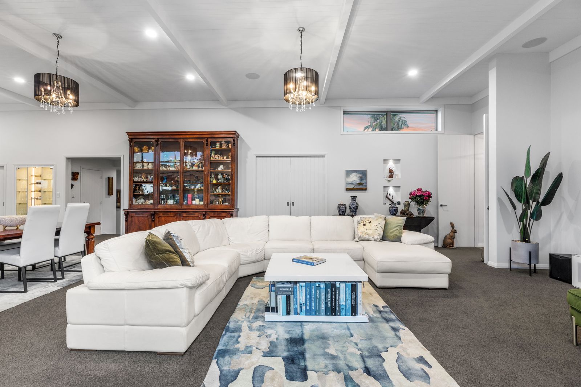
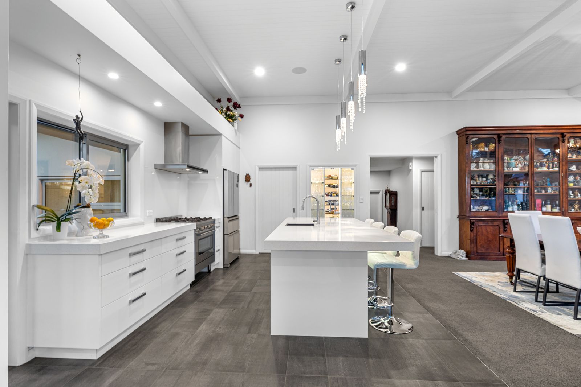
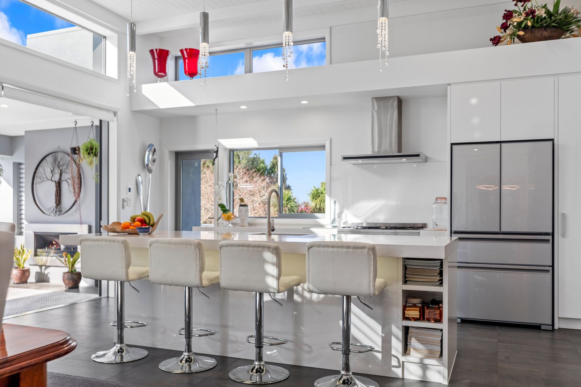
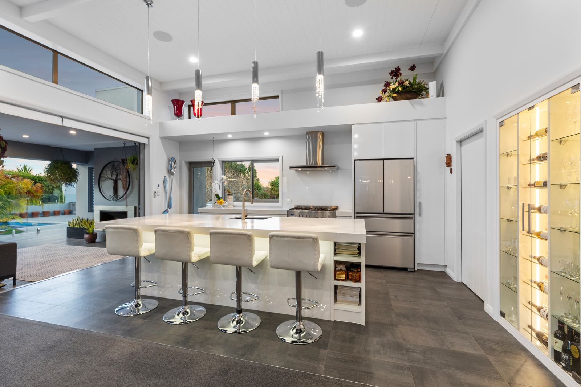
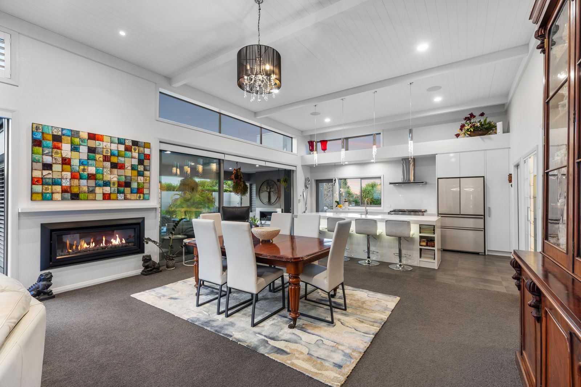
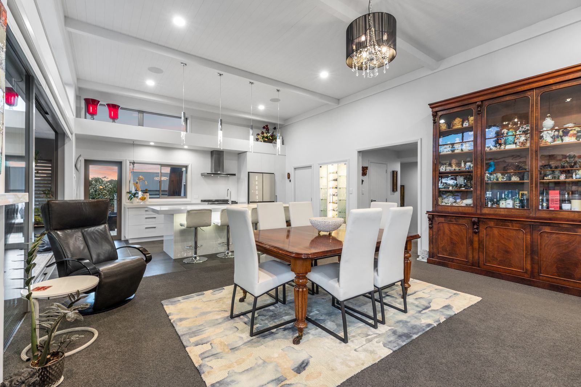
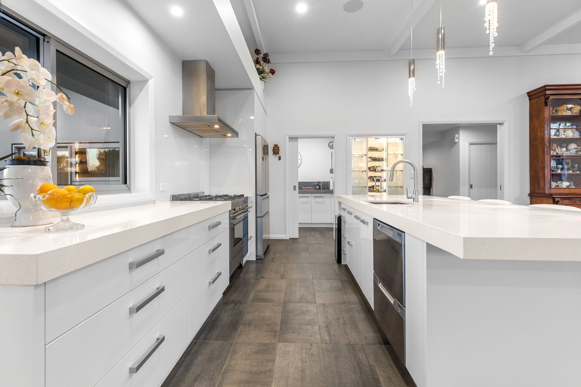
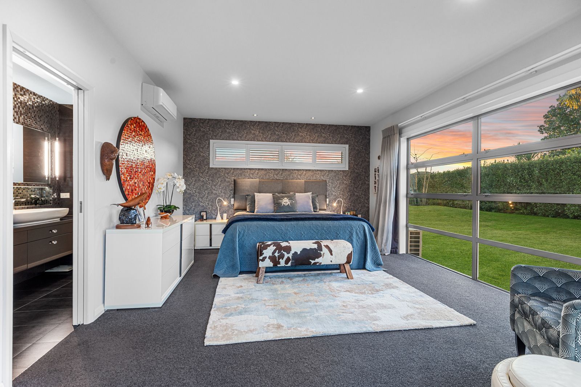
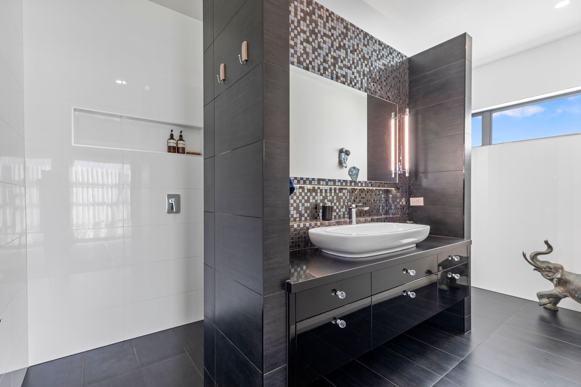
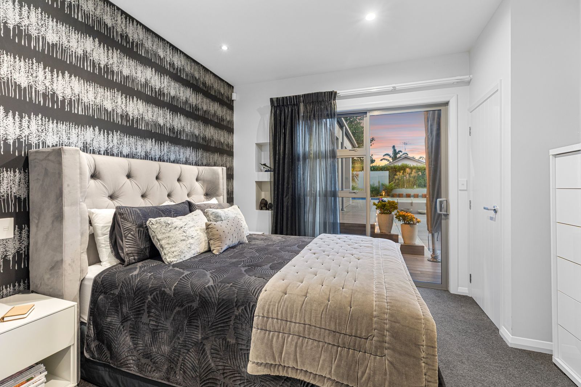
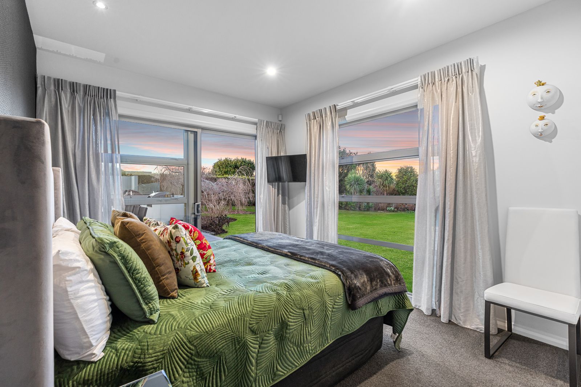
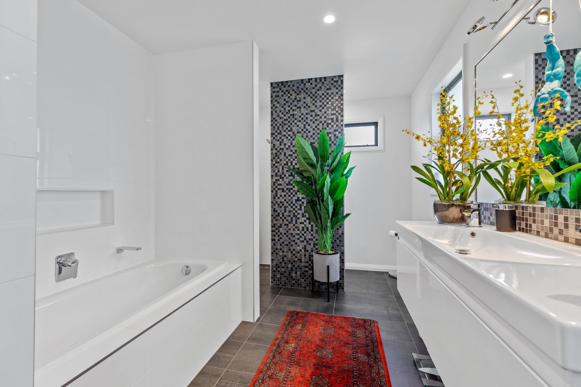
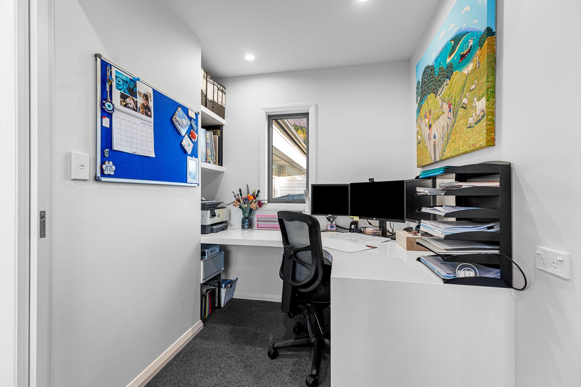
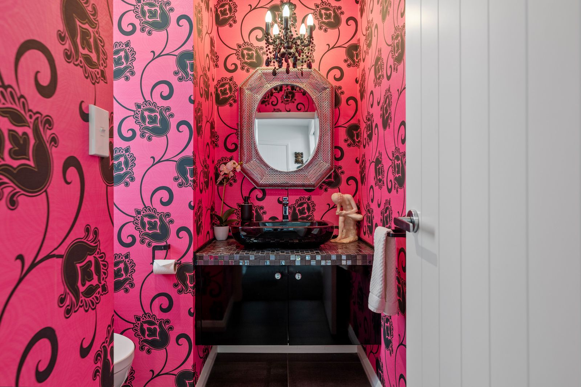
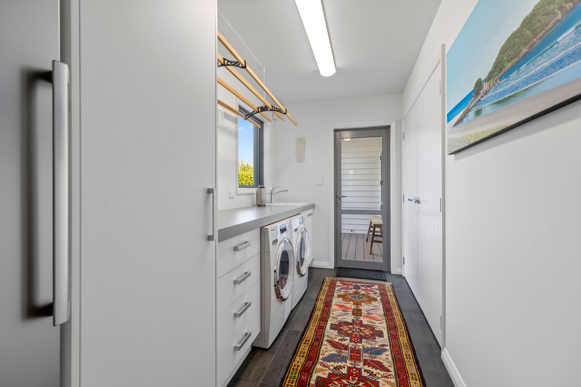
Inside, quality is evident throughout. Three generous bedrooms, separate office, two luxurious bathrooms and spacious open plan living are complemented by a stunning kitchen with quality appliances and generous scullery. A feature gas fireplace adds warmth and ambience, while the north-facing aspect captures excellent natural light.
Then there's the workshop.
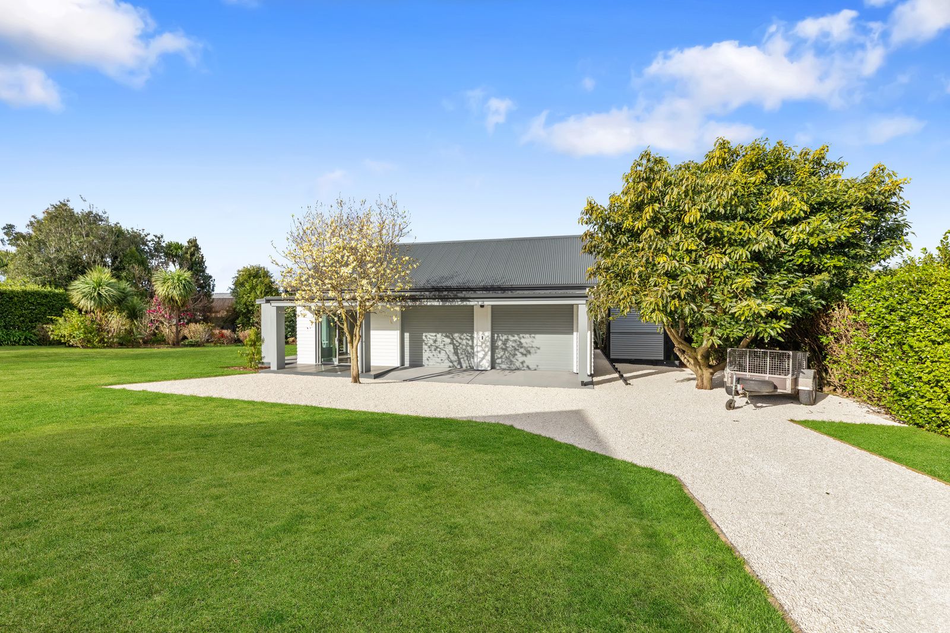
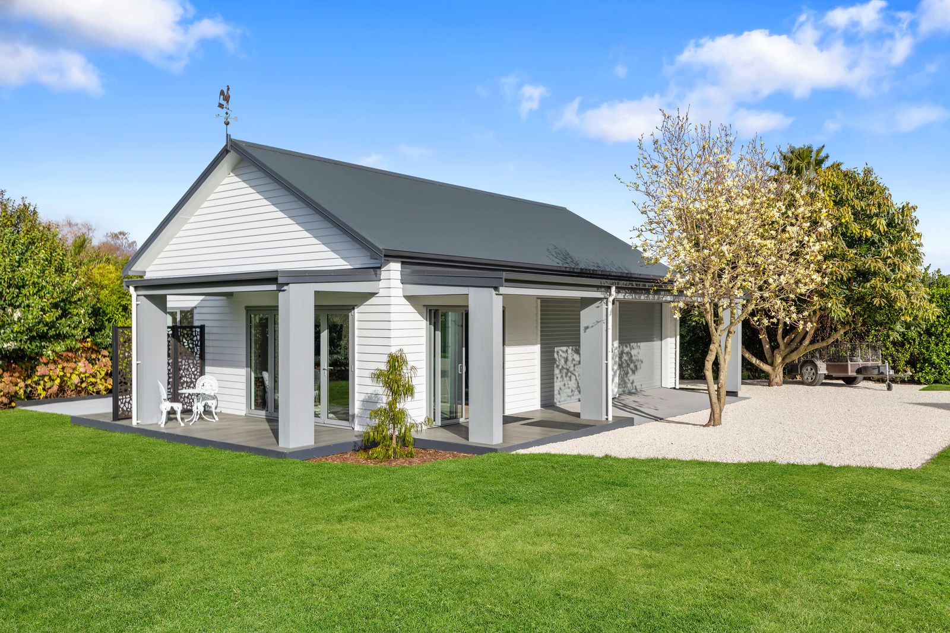
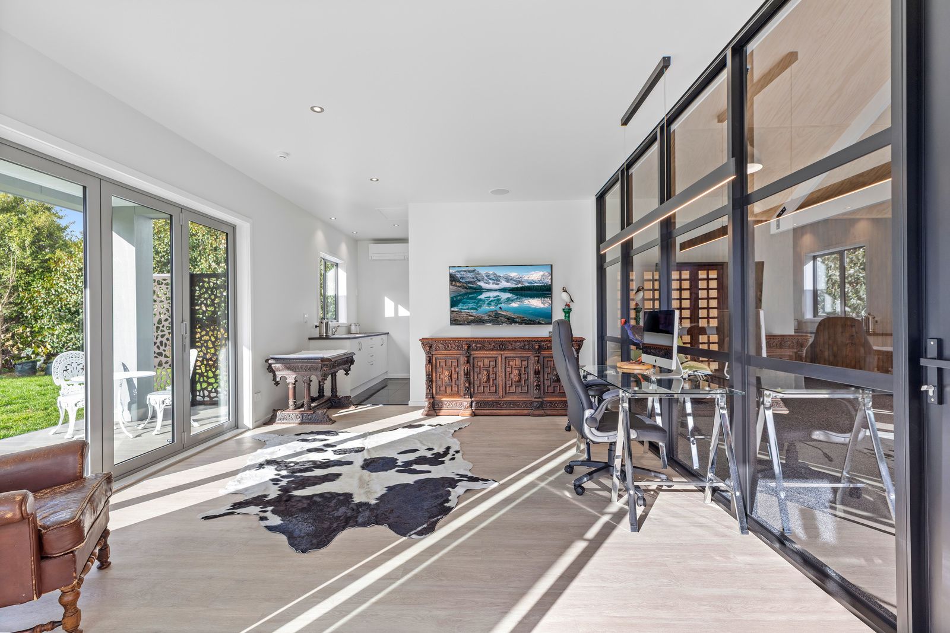
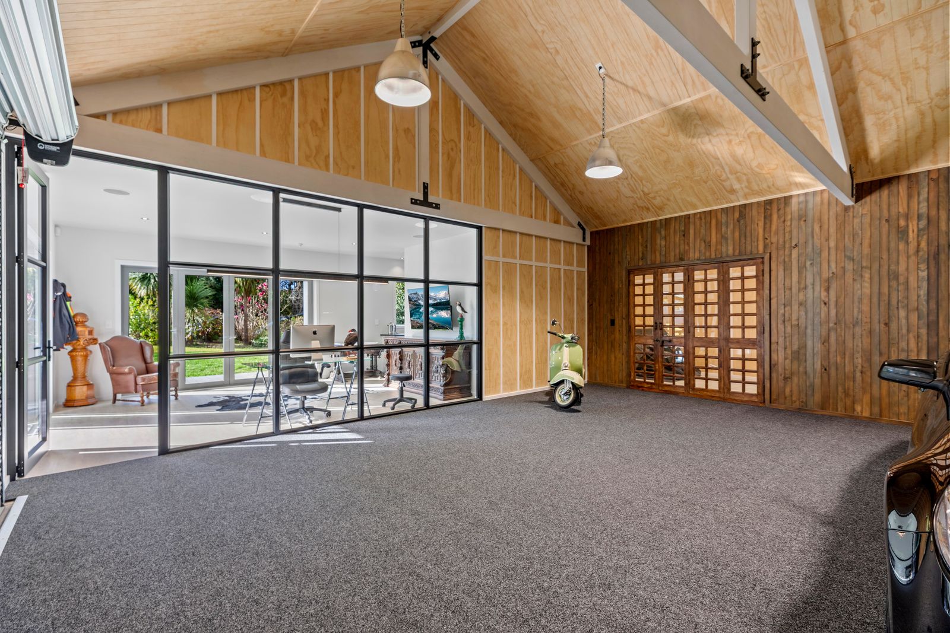
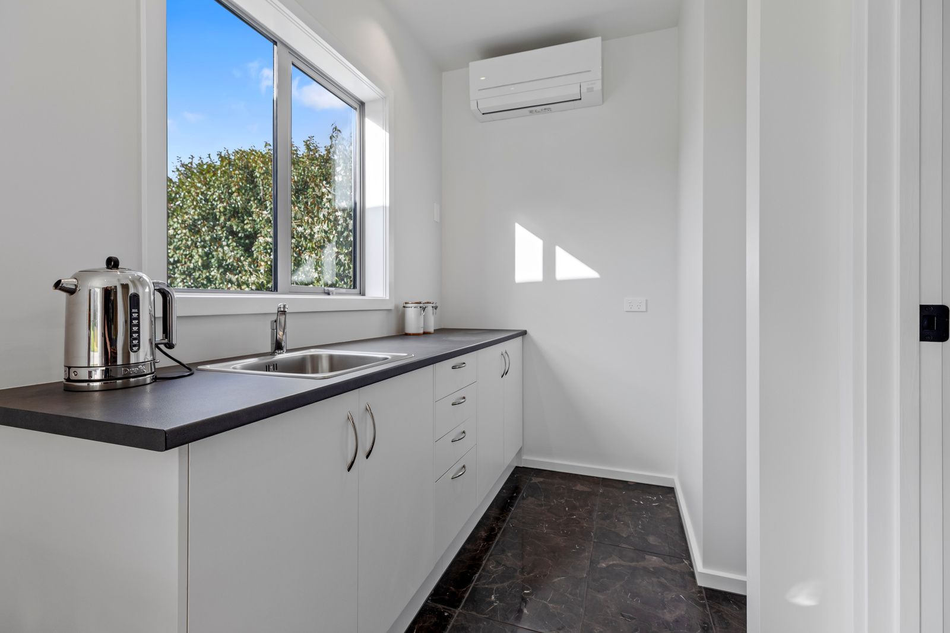
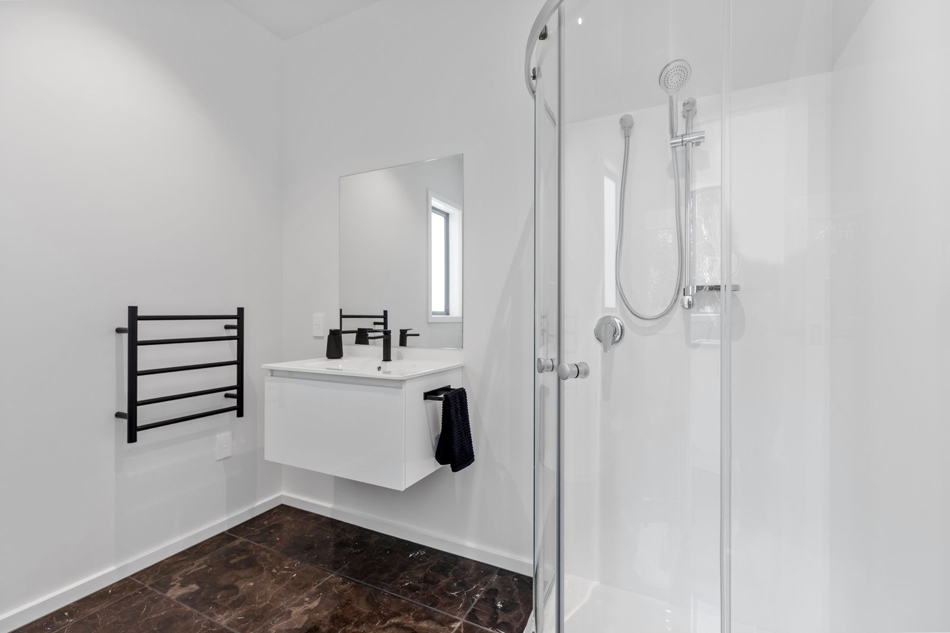
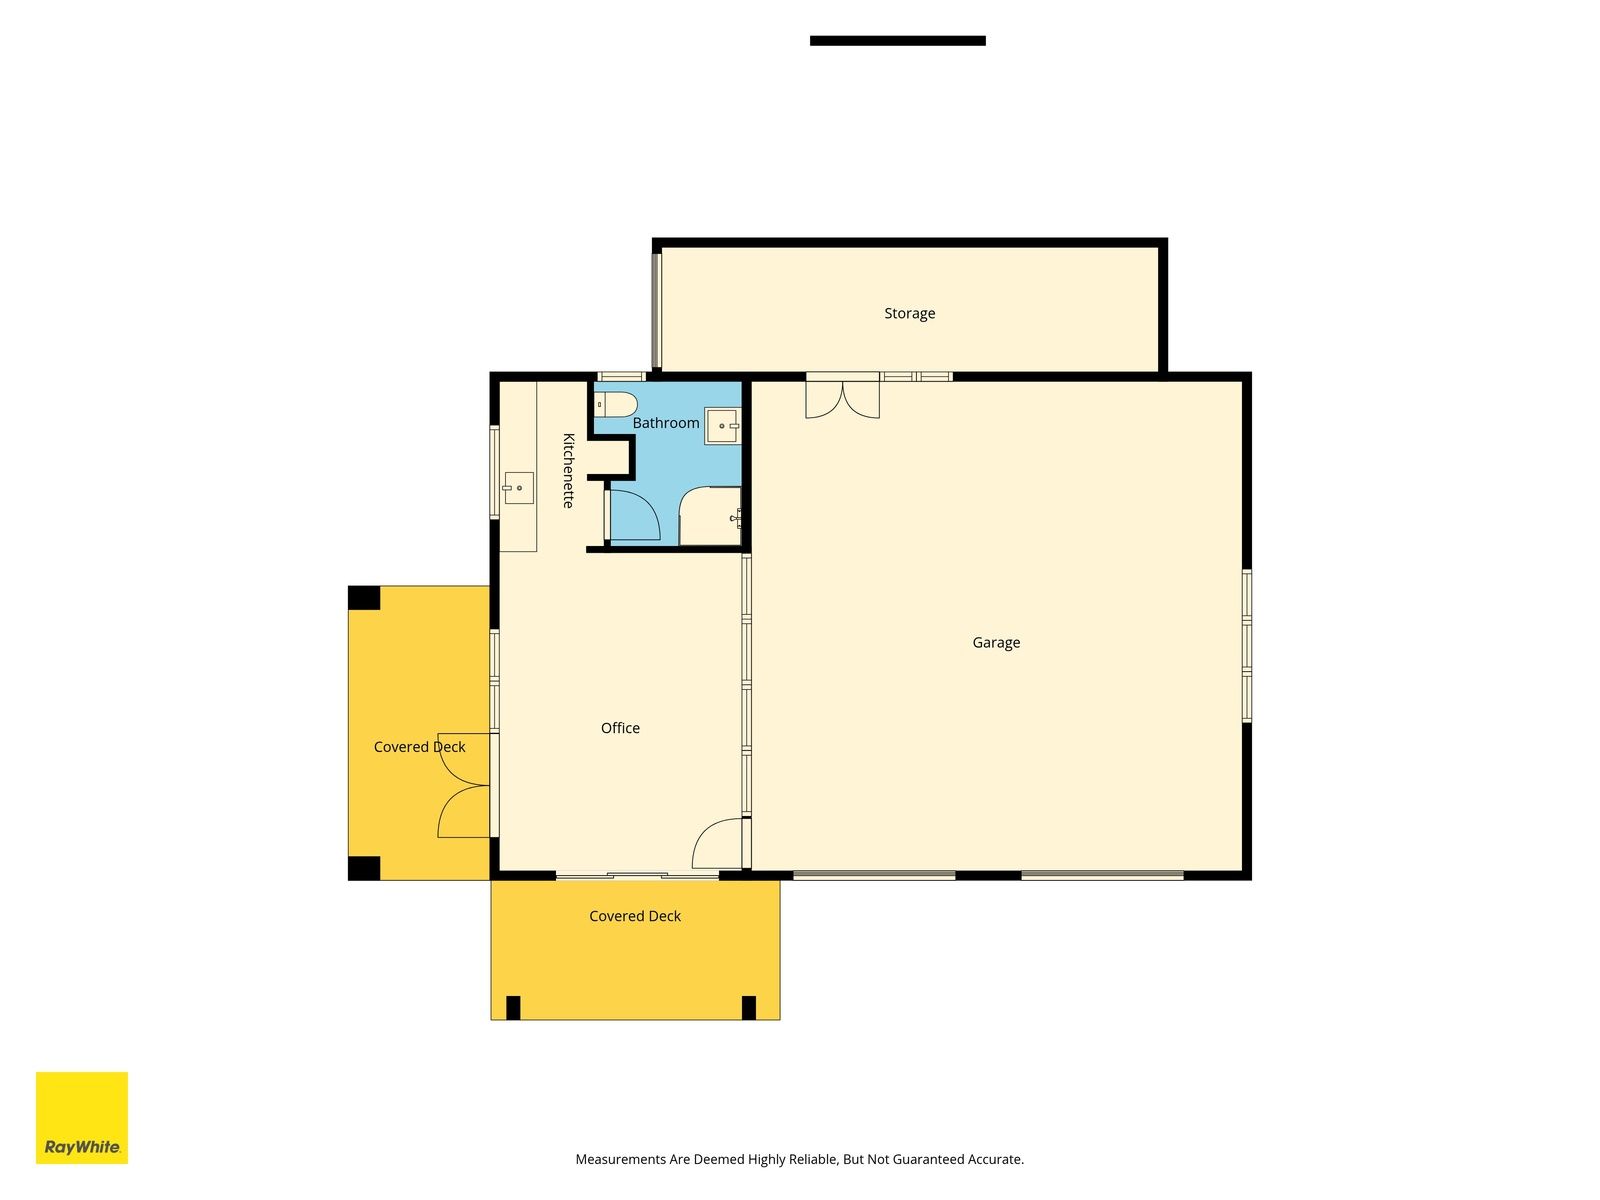
Brand new and spanning approximately 120sqm, this is far more than exceptional shedding. Featuring a stylish office, bathroom, kitchenette and striking glass partition overlooking the main bay, it has the feel of a premium vehicle showroom. Whether you're a car enthusiast, running a home business or simply want an outstanding workspace, the possibilities are impressive.
Private, beautifully landscaped and immaculately presented, this is a property where luxury meets lifestyle and practicality.
Premium home. Resort style entertaining. Exceptional shedding. One outstanding lifestyle.
Proudly Marketed by Dane Crockford & Karlene Sherris
Set on approximately 3,000sqm in prestigious Freeburn Park, this exceptional property delivers the complete package. A beautifully finished home, resort style outdoor living and a brand new 120sqm workshop that simply has to be seen.
Designed for entertaining, oversized stacker doors connect the open plan living with an impressive covered pavilion, complete with outdoor kitchen and gas fireplace. Overlooking the heated saltwater swimming pool and beautifully landscaped grounds, it's an incredible setting for summer days, evening entertaining and relaxed family living.
Inside, quality is evident throughout. Three generous bedrooms, separate office, two luxurious bathrooms and spacious open plan living are complemented by a stunning kitchen with quality appliances and generous scullery. A feature gas fireplace adds warmth and ambience, while the north-facing aspect captures excellent natural light.
Then there's the workshop.
Brand new and spanning approximately 120sqm, this is far more than exceptional shedding. Featuring a stylish office, bathroom, kitchenette and striking glass partition overlooking the main bay, it has the feel of a premium vehicle showroom. Whether you're a car enthusiast, running a home business or simply want an outstanding workspace, the possibilities are impressive.
Private, beautifully landscaped and immaculately presented, this is a property where luxury meets lifestyle and practicality.
Premium home. Resort style entertaining. Exceptional shedding. One outstanding lifestyle.
Proudly Marketed by Dane Crockford & Karlene Sherris
Chattels
Documents
Attachments
-
Flyer 43 Bradley AvenuePDF
-
Title 43 Bradley AvenuePDF