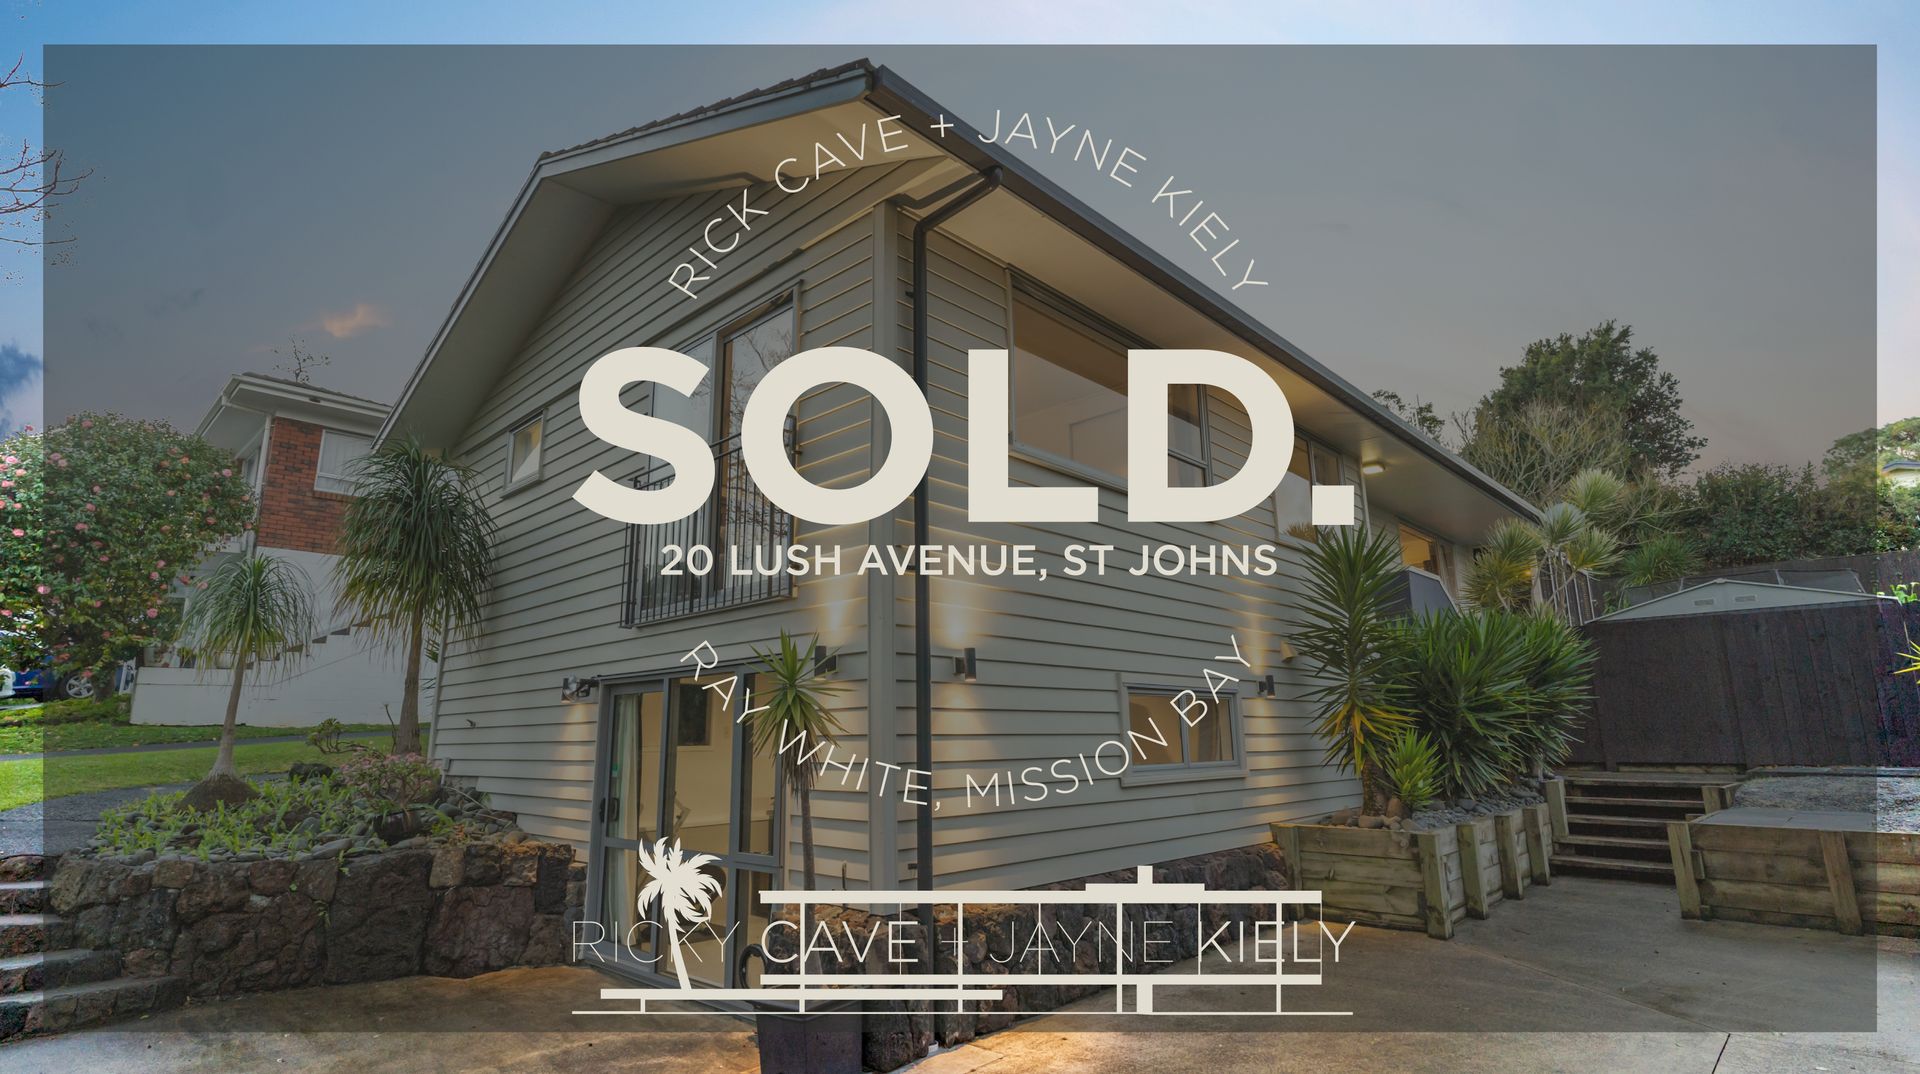

Sold
20 Lush Avenue,
Saint Johns, Auckland
NZD 1,570,000
Property details
-
Agents
Ray White Mission Bay: Five AM Bayside Realty Limited Licensed (REAA 2008)
33-35 Tamaki Drive, Mission Bay Auckland City 1071
-
SOLD by Team RICKY CAVE & JAYNE KIELY
St Johns Family Living - Full Site
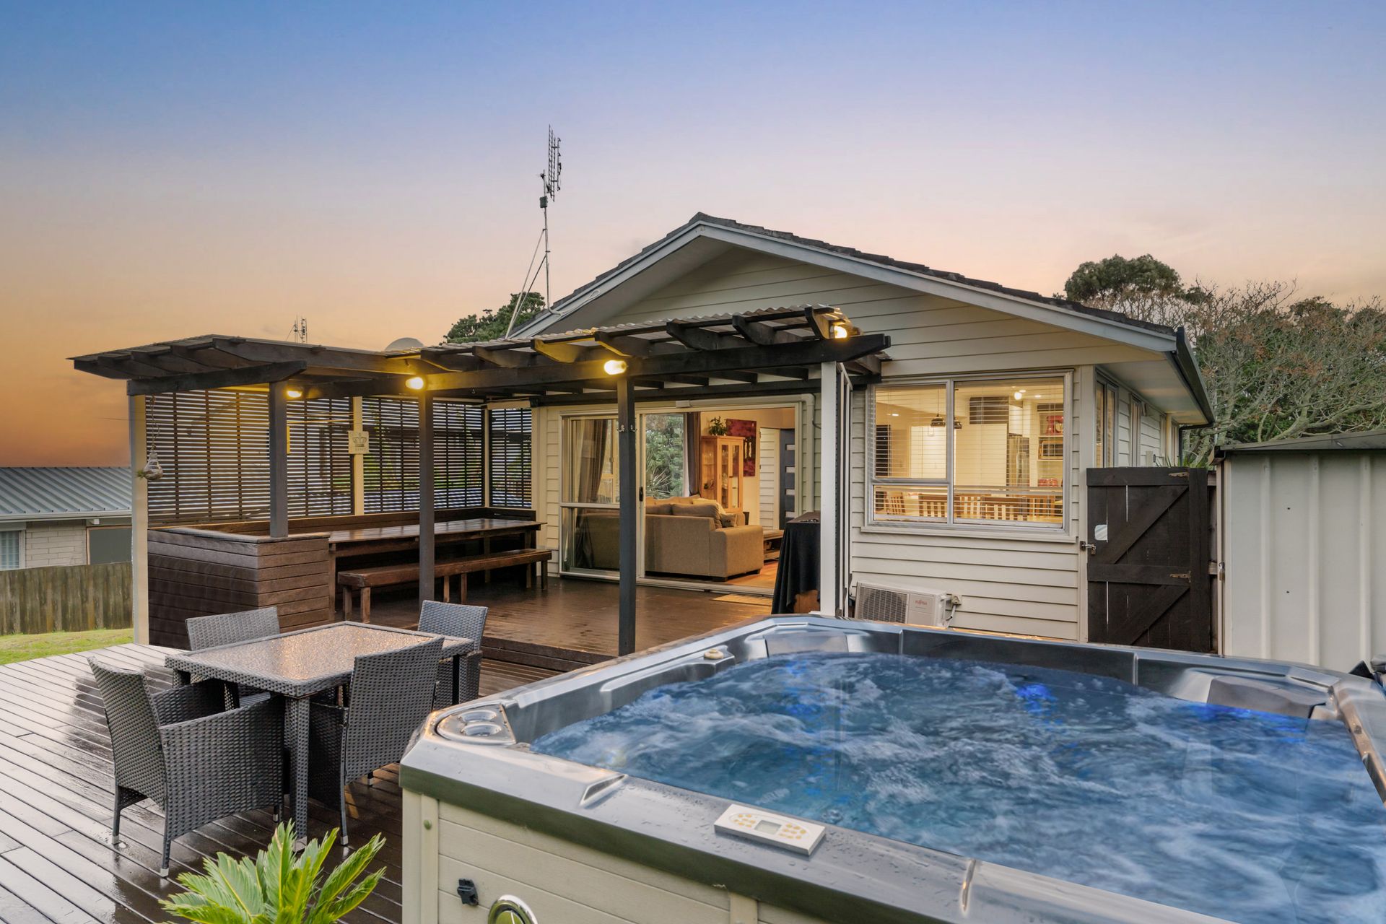
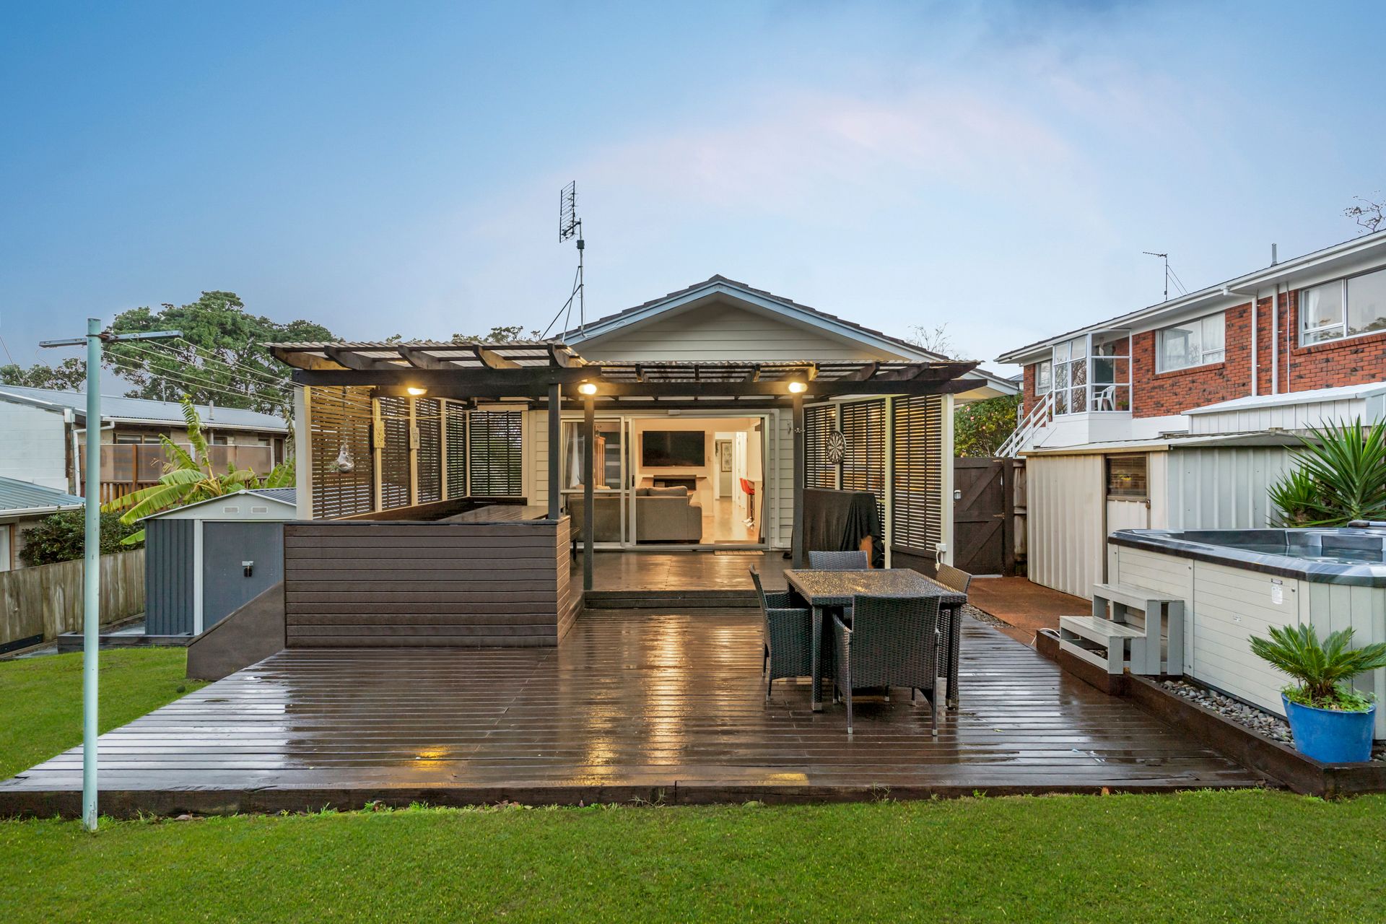
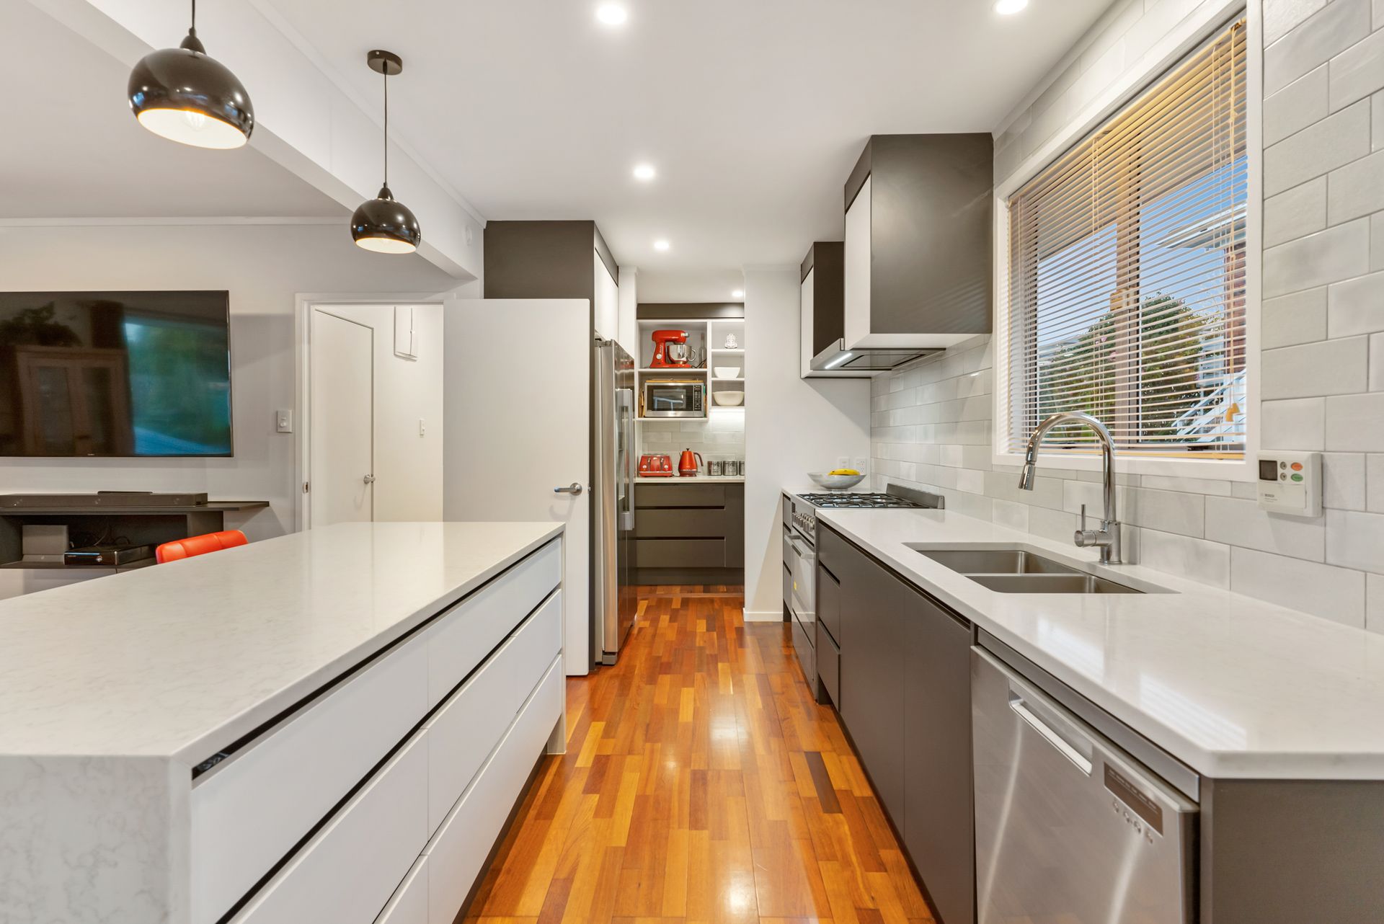
This sunny freehold 634 sqm site offers so much for the price point in family friendly St Johns. Walk inside 20 Lush Ave and you are greeted by a lovely open-plan lounge and dining room, this living area is complemented by a brand-new designer kitchen and scullery meaning all the hard work has already been done and you get the benefit of simply enjoying this family orientated home. Easy flow out to the generous covered back deck and outdoor dining corner - your backyard is the perfect setting for kids to play and a great spot to entertain family and friends whilst enjoying the westerly aspect.
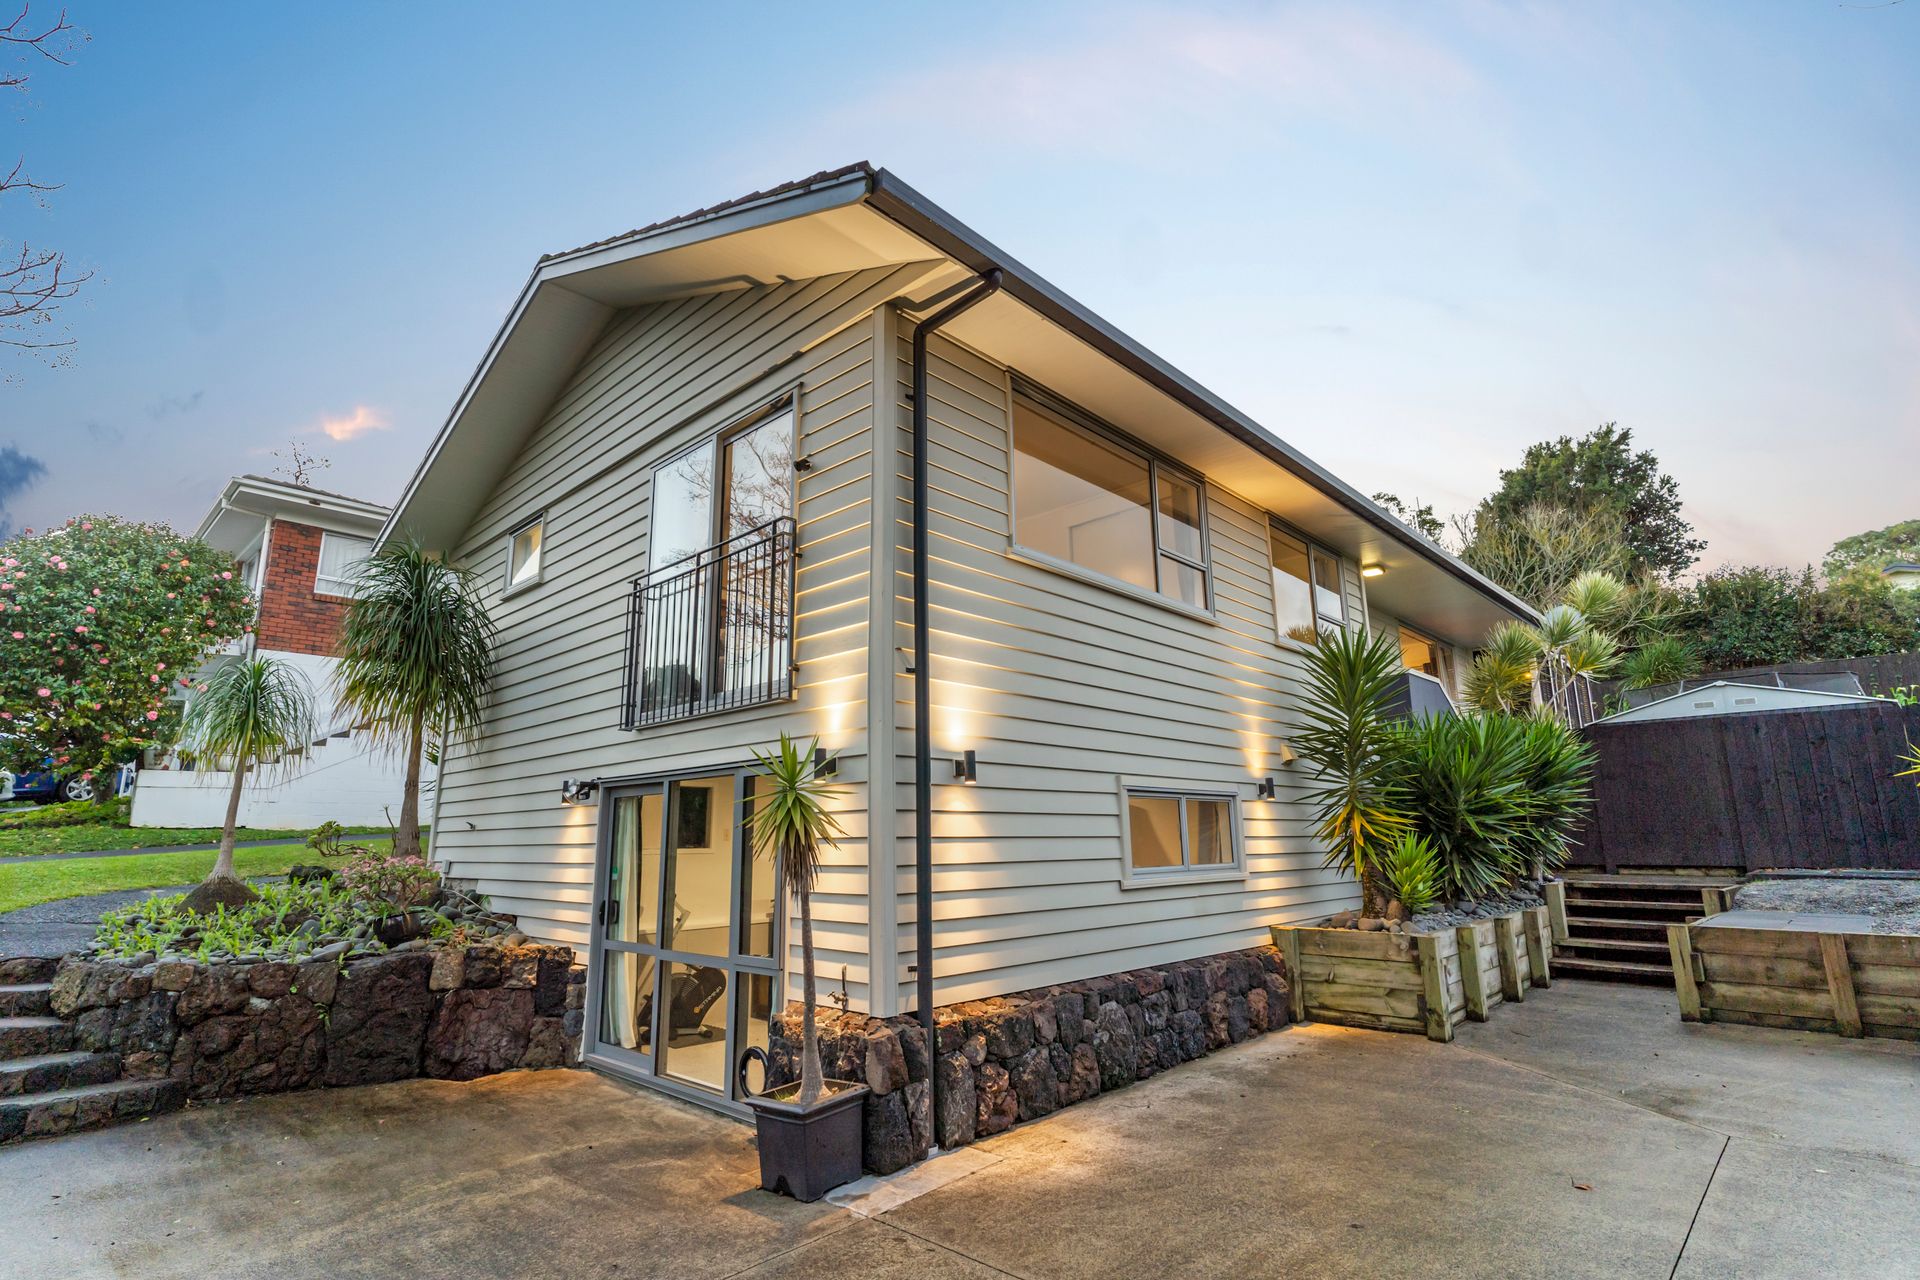
Three bedrooms upstairs and a bright family bathroom complete this level. Downstairs, the garage conversion creates another living room, bathroom and ample built in storage - ideal for extended family, guests, or a teenage hang-out. Very generous off-street parking would easily accommodate a boat or RV - and there is room for a carport.
With views out across East Auckland and an easy commute to the GI train station, this lovely weatherboard home will attract many families looking for Stonefields Primary and Selwyn college schooling options. Also a preliminary assessment to add a second dwelling if so desired, the future potential of the site stands very strong.
CV: $1,700,000 (2021)
Floor Area: 136sqm (approx)
Land Area: 634sqm (more or less)
Rates: $3,769.50 per annum (2022/2023)
Please Call 021 083 15167 for more information.
We work with all agencies. Conjunctions are welcome.
This sunny freehold 634 sqm site offers so much for the price point in family friendly St Johns. Walk inside 20 Lush Ave and you are greeted by a lovely open-plan lounge and dining room, this living area is complemented by a brand-new designer kitchen and scullery meaning all the hard work has already been done and you get the benefit of simply enjoying this family orientated home. Easy flow out to the generous covered back deck and outdoor dining corner - your backyard is the perfect setting for kids to play and a great spot to entertain family and friends whilst enjoying the westerly aspect.
Three bedrooms upstairs and a bright family bathroom complete this level. Downstairs, the garage conversion creates another living room, bathroom and ample built in storage - ideal for extended family, guests, or a teenage hang-out. Very generous off-street parking would easily accommodate a boat or RV - and there is room for a carport.
With views out across East Auckland and an easy commute to the GI train station, this lovely weatherboard home will attract many families looking for Stonefields Primary and Selwyn college schooling options. Also a preliminary assessment to add a second dwelling if so desired, the future potential of the site stands very strong.
CV: $1,700,000 (2021)
Floor Area: 136sqm (approx)
Land Area: 634sqm (more or less)
Rates: $3,769.50 per annum (2022/2023)
Please Call 021 083 15167 for more information.
We work with all agencies. Conjunctions are welcome.
Explore the area
Find out how much home loan repayments will be
It’s important to understand repayment amounts before you apply for a home loan. A Loan Market broker can compare over 100 lenders to find the right loan for you. Use the Loan Market calculator to get a better indication of repayments.
Loan Market Pty Ltd | Australian Credit Licence 390222. All interest rates stated must include "p.a." and the relevant Comparison Rate in full.
Contact Ricky Cave
Contact Ricky Cave

Ricky Cave
20 Lush Avenue, Saint Johns 7201
Request a callback
Ricky Cave
20 Lush Avenue, Saint Johns 7201