
Sold
148 Gladstone Terrace,
Gladstone, Invercargill
Price withheld
Property details
-
Agents
Ray White Invercargill: Progressive Realty Group Limited Licensed (REAA 2008)
33 Arena Ave, Invercargill 9810
-
Chattels
- Cooktop Oven
- Rangehood
- Dishwasher
- Light Fittings
- Floor Covers
- Blinds
- Curtains
Spacious Family Living in the Heart of Gladstone!
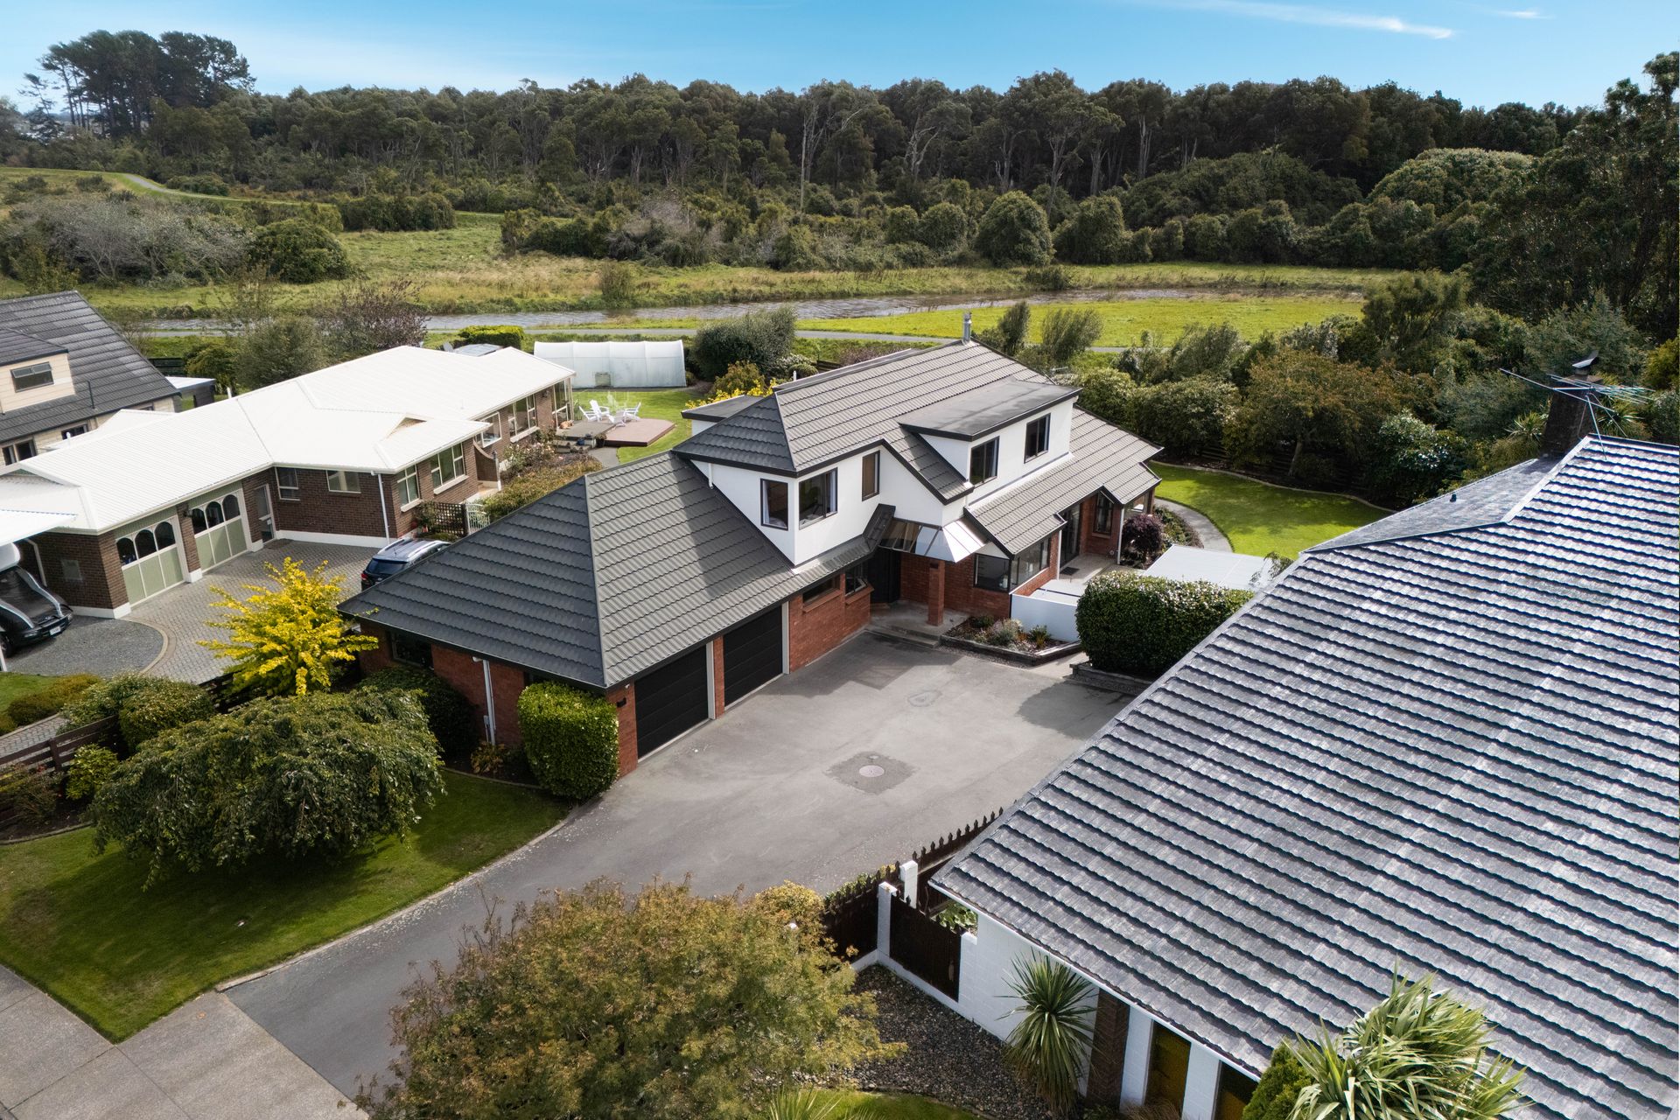
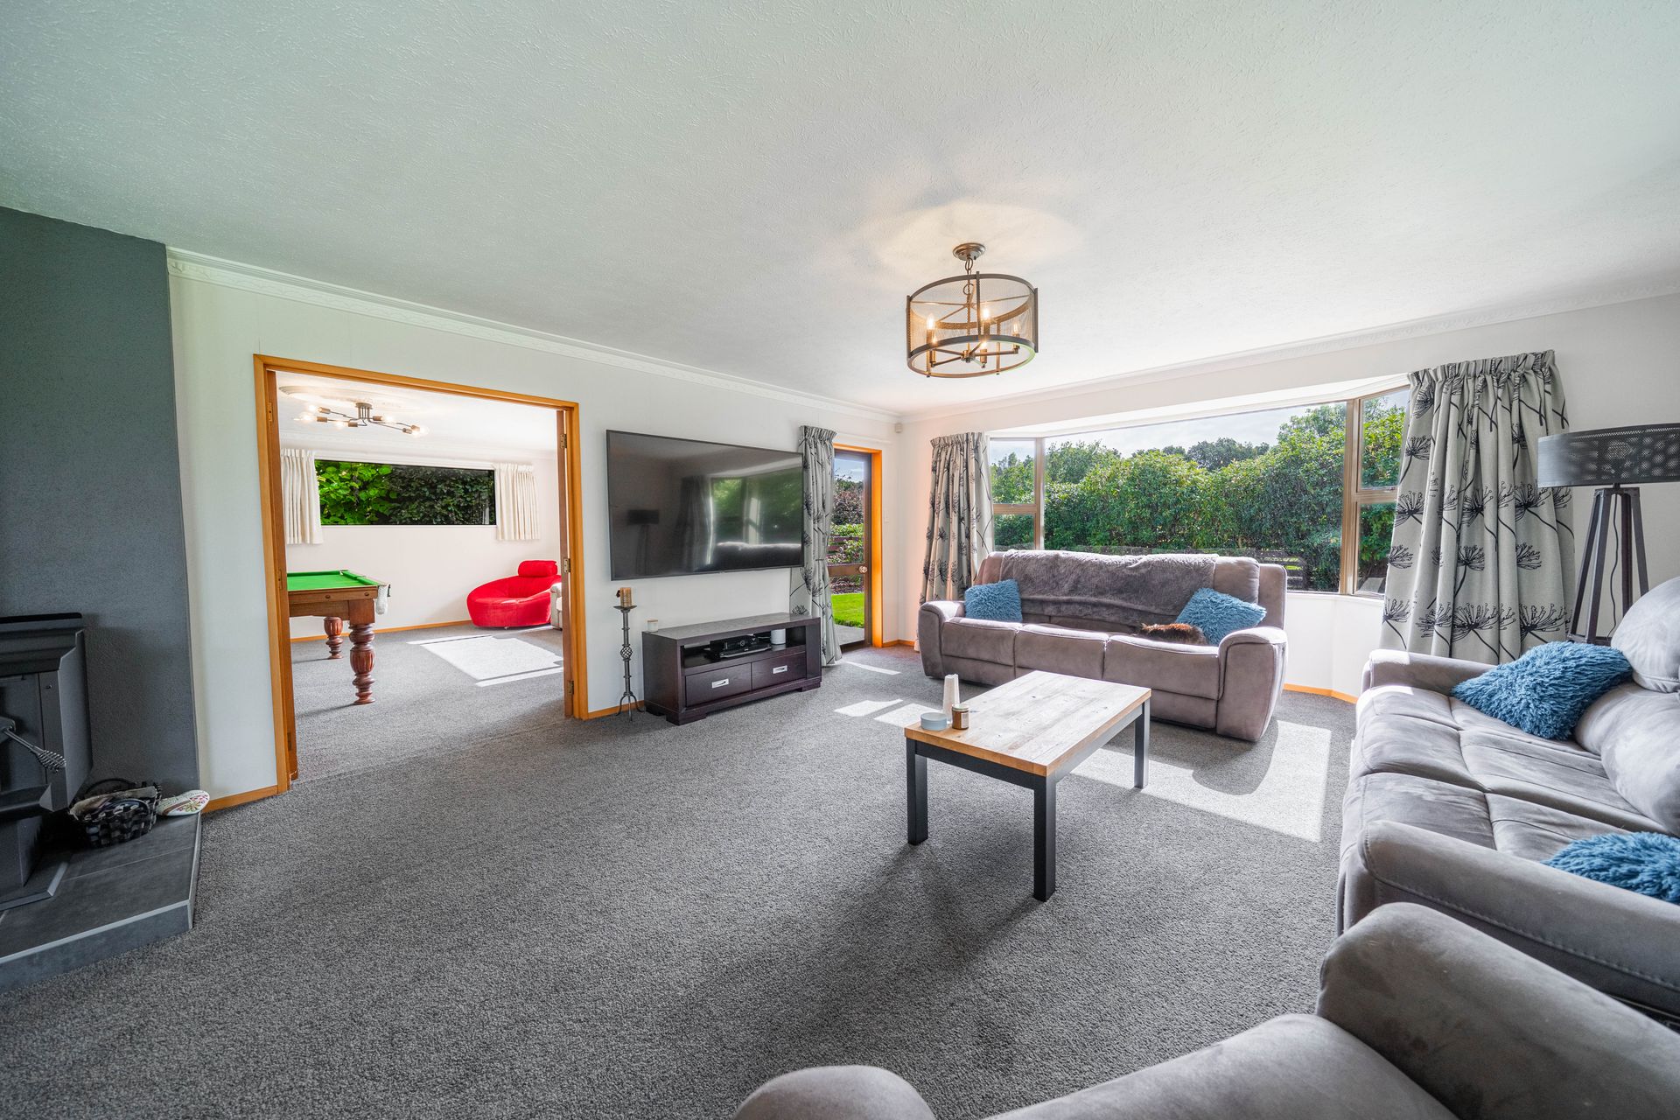
Positioned in one of Invercargill's most sought-after suburbs, 148 Gladstone Terrace is a substantial 1990s family home offering space, functionality and excellent indoor outdoor living. Set on an approximately 934sqm section, this well-appointed home is designed to accommodate growing families, with generous living areas and a practical layout across two levels.
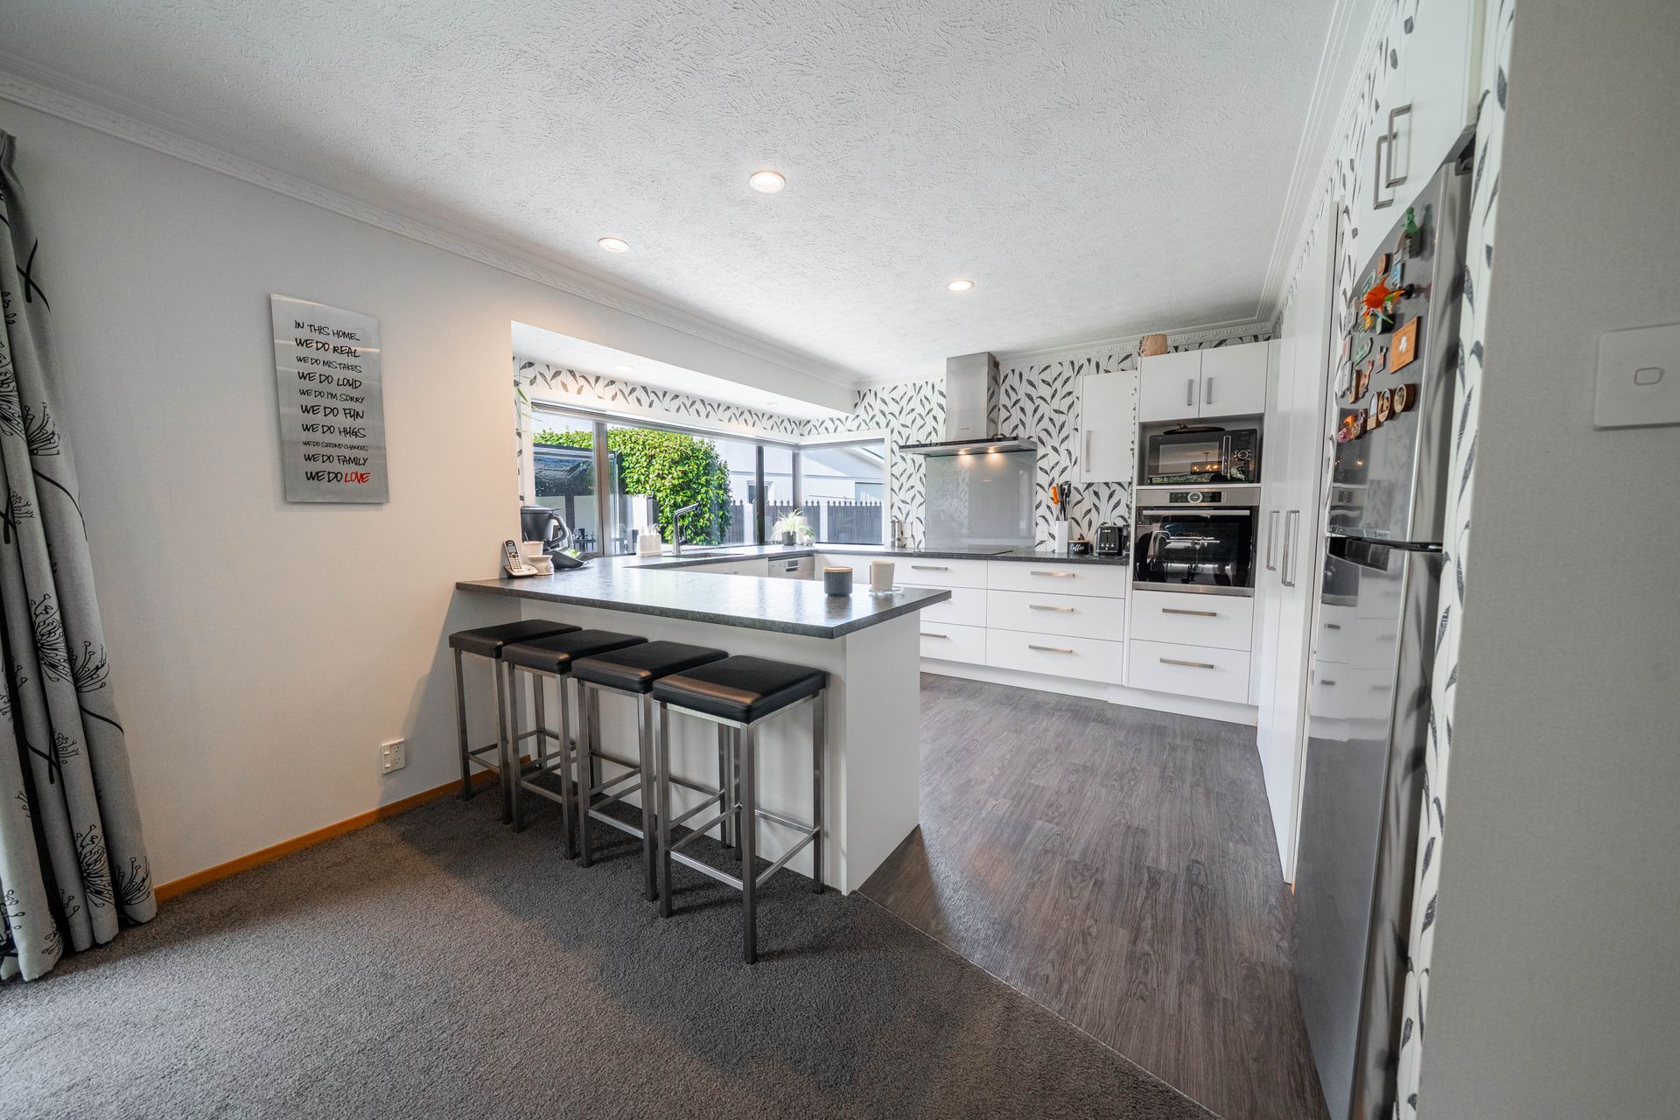
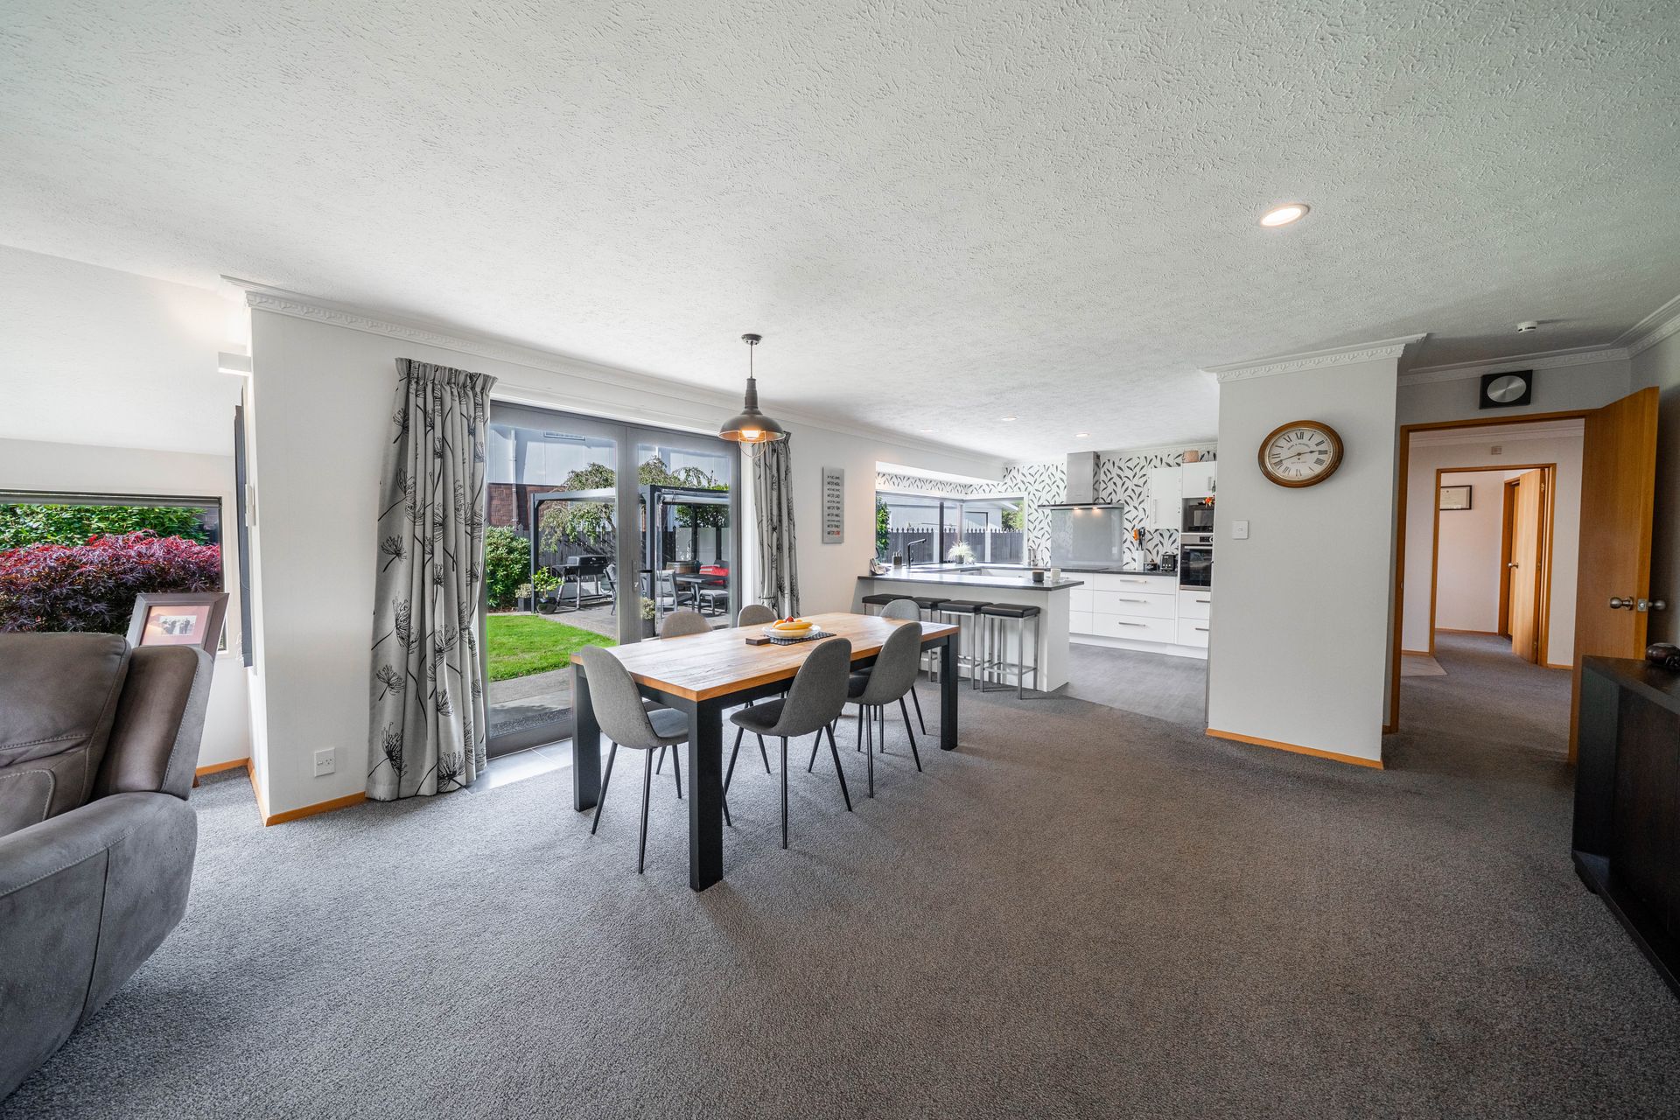
The modern open-plan kitchen forms the heart of the home, connecting seamlessly to the living spaces and outdoor entertaining area, while the upstairs accommodation provides separation and privacy for family living.
Property Highlights:
• Four double bedrooms, all located upstairs, including master with walk-in wardrobe and ensuite
• Family bathroom upstairs with separate toilet
• Modern open-plan kitchen with stone benchtop
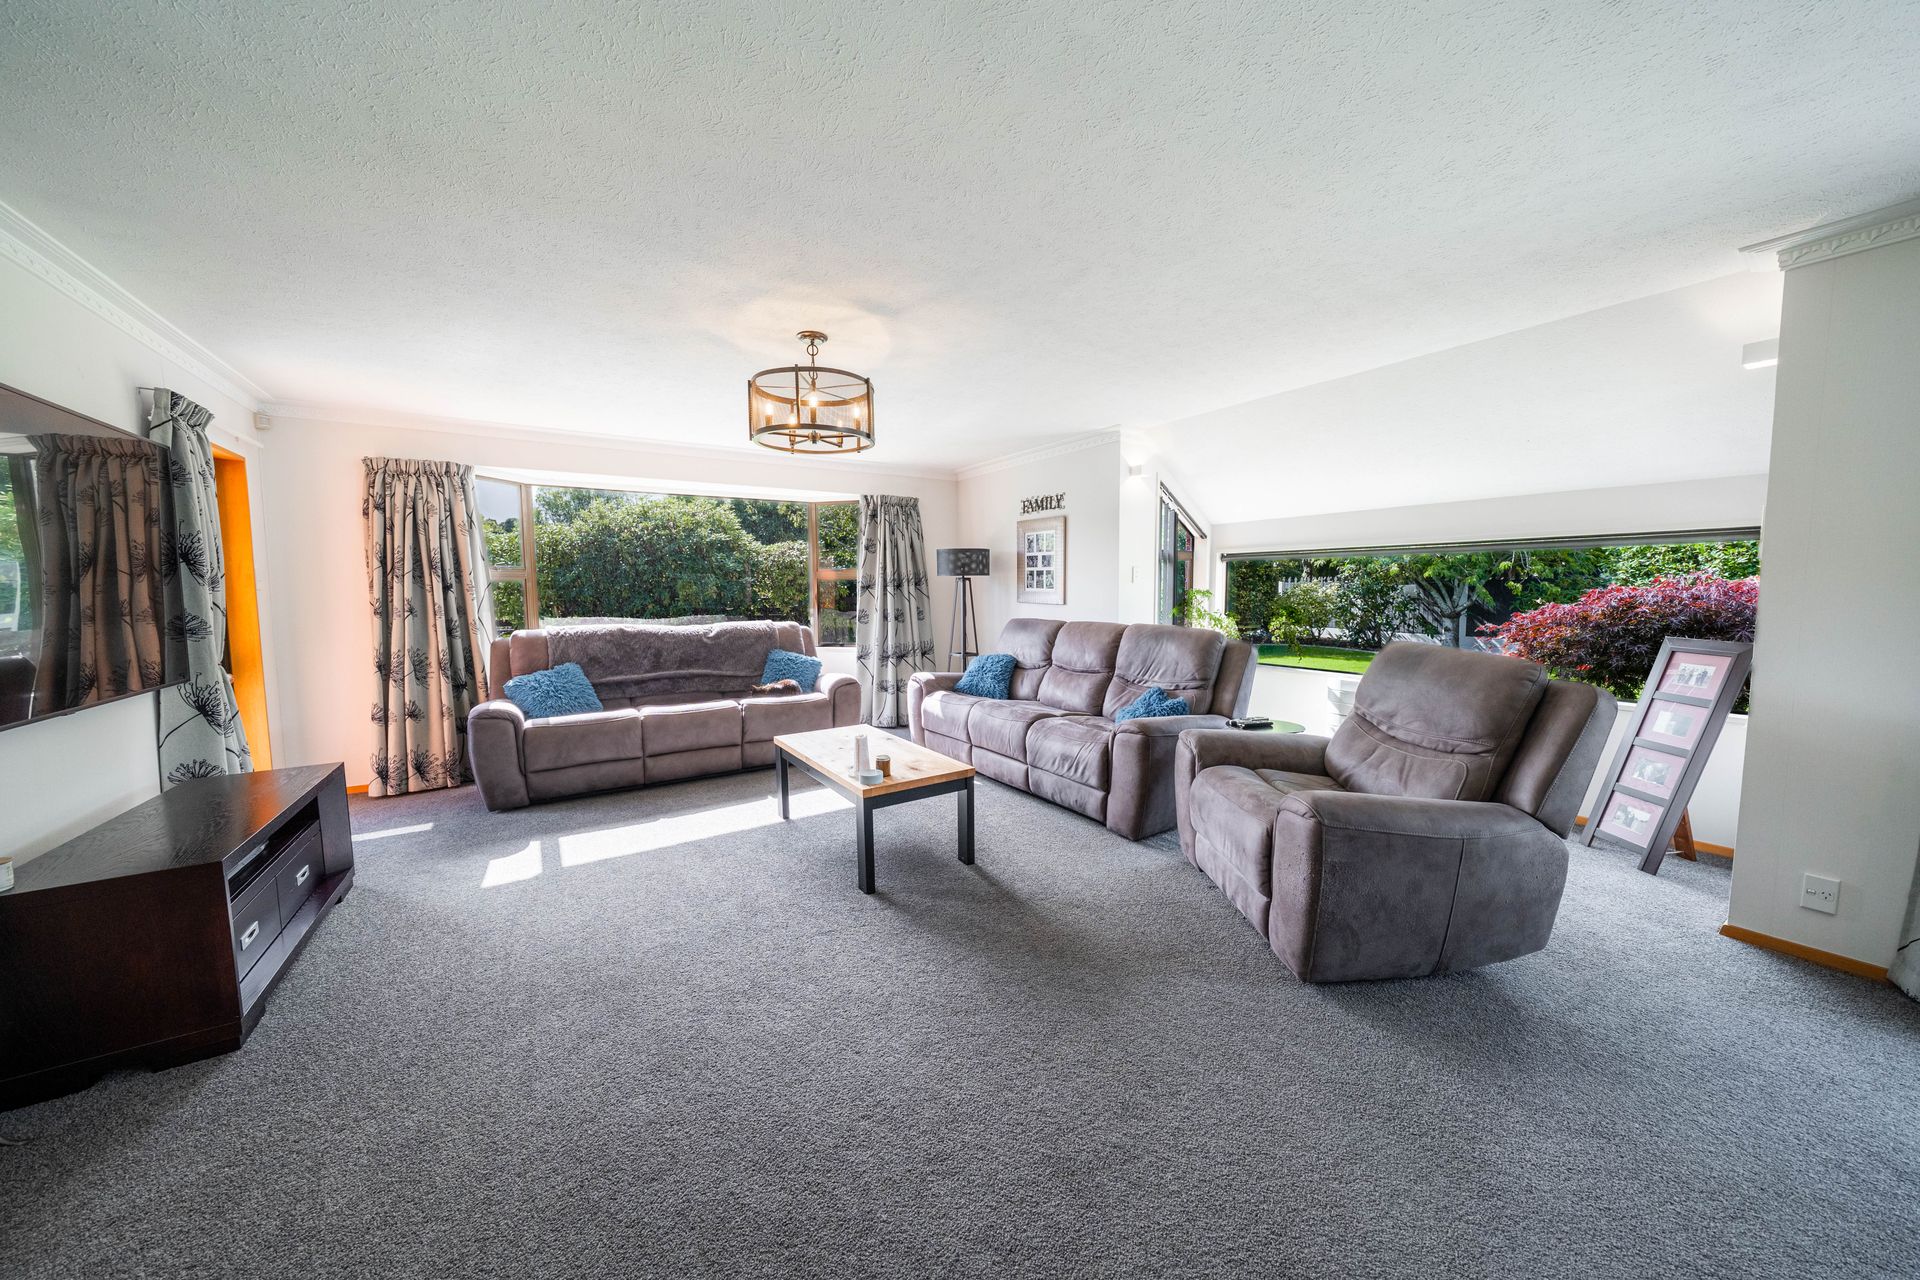
• Two generous living areas, with seamless indoor-outdoor flow from the main living space
• Dedicated office
• Separate laundry and additional toilet downstairs
• Large garaging with new doors and attic storage
• Excellent storage throughout
• Heating options including fire, heat pump and moisture master system
• Wall and ceiling insulation
• Electric hot water
• Outdoor entertaining area with pergola and louvre system
• Approx. 312sqm floor area on a 934sqm section
This is a home that offers scale, comfort and flexibility in a premium location, with the added benefit of excellent school zonings. With strong demand for large family homes in Gladstone and limited availability, this property presents a compelling opportunity for buyers seeking space in a tightly held area. We look forward to meeting you at an open home or get in touch for a private viewing.
Disclaimer - All prospective purchasers shall complete their own due diligence, seek legal and expert advice and satisfy themselves with respect to information supplied during the marketing of this property, including but not limited to: the floor and land sizes, boundary lines, underground services, along with any scheme plans or consents. Land and floor area measurements are approximate, and boundary lines indicative only. All efforts have been made to source accurate information from reputable sources (i.e. Regional/City councils, Property-Guru, Core Logic etc). We cannot, however, verify its accuracy and suggest this should not replace independent clarification through standard due diligence.
The modern open-plan kitchen forms the heart of the home, connecting seamlessly to the living spaces and outdoor entertaining area, while the upstairs accommodation provides separation and privacy for family living.
Property Highlights:
• Four double bedrooms, all located upstairs, including master with walk-in wardrobe and ensuite
• Family bathroom upstairs with separate toilet
• Modern open-plan kitchen with stone benchtop
• Two generous living areas, with seamless indoor-outdoor flow from the main living space
• Dedicated office
• Separate laundry and additional toilet downstairs
• Large garaging with new doors and attic storage
• Excellent storage throughout
• Heating options including fire, heat pump and moisture master system
• Wall and ceiling insulation
• Electric hot water
• Outdoor entertaining area with pergola and louvre system
• Approx. 312sqm floor area on a 934sqm section
This is a home that offers scale, comfort and flexibility in a premium location, with the added benefit of excellent school zonings. With strong demand for large family homes in Gladstone and limited availability, this property presents a compelling opportunity for buyers seeking space in a tightly held area. We look forward to meeting you at an open home or get in touch for a private viewing.
Disclaimer - All prospective purchasers shall complete their own due diligence, seek legal and expert advice and satisfy themselves with respect to information supplied during the marketing of this property, including but not limited to: the floor and land sizes, boundary lines, underground services, along with any scheme plans or consents. Land and floor area measurements are approximate, and boundary lines indicative only. All efforts have been made to source accurate information from reputable sources (i.e. Regional/City councils, Property-Guru, Core Logic etc). We cannot, however, verify its accuracy and suggest this should not replace independent clarification through standard due diligence.
Explore the area
School catchments
- Windsor North School Primary Years 1-6 State 0.87km
- Southland Boys' High School Secondary Years 7-15 State 1.0km
- Salford School Primary Years 1-6 State 1.1km
- Waihopai School Primary Years 1-6 State 1.1km
- St Theresa's School (Invercargill) Primary Years 1-6 State integrated 1.6km
- St John's Girls' School (Invercargill) Full primary Years 1-8 State integrated 1.7km
- Southland Adventist Christian School Full primary Years 1-8 State integrated 1.7km
- Donovan Primary School Primary Years 1-6 State 1.8km
- James Hargest College Secondary Years 7-15 State 1.9km
- Sacred Heart School (Waikiwi) Primary Years 1-6 State integrated 2.0km
- Waverley Park School Primary Years 1-6 State 2.1km
- Invercargill Middle School Primary Years 1-6 State 2.8km
- Ascot Community School Full primary Years 1-8 State 2.9km
- St Joseph's School (Invercargill) Full primary Years 1-8 State integrated 3.4km
- Southland Girls' High School Secondary Years 7-15 State 3.5km
- Newfield Park School Primary Years 1-6 State 4.1km
- Te Wharekura o Arowhenua Composite Years 1-15 State 4.2km
- Verdon College Secondary Years 7-15 State integrated 4.3km
- Myross Bush School Primary Years 1-6 State 4.6km
- Aurora College Secondary Years 7-15 State 5.3km
- Aparima College Secondary Years 7-15 State 26.7km
- Central Southland College Secondary Years 9-15 State 27.9km
- Menzies College Secondary Years 7-15 State 37.9km
- St Peter's College (Gore) Secondary Years 7-15 State integrated 53.3km
- Māruawai College Secondary Years 7-15 State 53.9km
- Waiau Area School Composite Years 1-15 State 59.0km
- Northern Southland College Secondary Years 7-15 State 71.8km
- Blue Mountain College Secondary Years 7-15 State 85.1km
- The Catlins Area School Composite Years 1-15 State 100.0km
Nearest schools, measured in a straight line from the property. Provided as a guide only; check enrolment zones and eligibility with the school. School data © Ministry of Education, licensed under CC BY 4.0.
Find out how much home loan repayments will be
It’s important to understand repayment amounts before you apply for a home loan. A Loan Market broker can compare over 100 lenders to find the right loan for you. Use the Loan Market calculator to get a better indication of repayments.
Loan Market Pty Ltd | Australian Credit Licence 390222. All interest rates stated must include "p.a." and the relevant Comparison Rate in full.
Photos
Video
Contact Team James & Hannah
Contact Team James & Hannah

Team James & Hannah
148 Gladstone Terrace, Gladstone 9810
Request a callback
Team James & Hannah
148 Gladstone Terrace, Gladstone 9810